Save
Ask
Tour
Hide
Share
$574,999
33 Days On Site

253 Forest Avenue
Middletown, NJ 07748

For Sale|Single Family Residence|Active
4
Beds
2
Total Baths
1
Full Bath
1
Partial Bath
1,664
SqFt
$346
/SqFt
1978
Built
Subdivision:
None
County:
Monmouth
Call Now: 1-732-788-1148
Is this the listing for you? We can help make it yours.
1-732-788-1148
253 Forest Avenue253 Forest Avenue253 Forest Avenue253 Forest Avenue
Save
Ask
Tour
Hide
Share

Mortgage Calculator

Monthly Payment (Est.)

Enter an interest rate to see your estimated monthly payment.
Calculator powered by Showcase IDX, a Constellation1 Company. Copyright ©2026 Information is deemed reliable but not guaranteed.

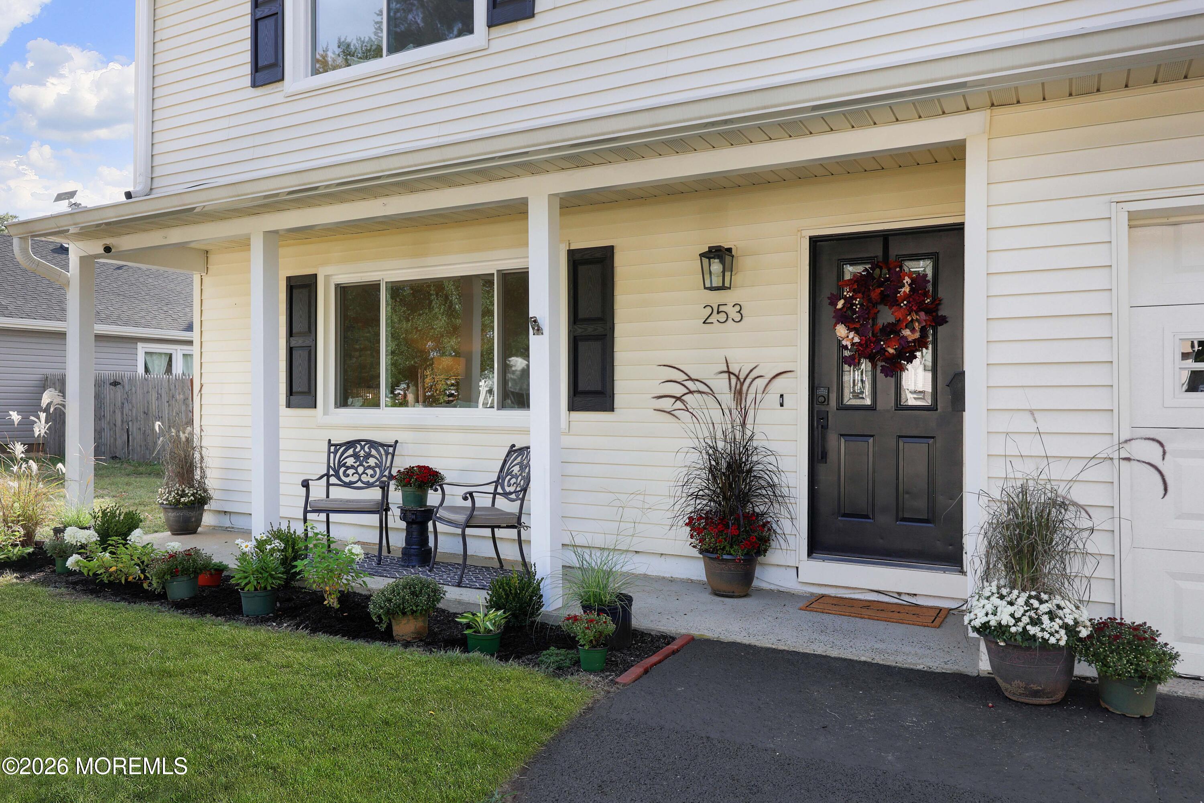
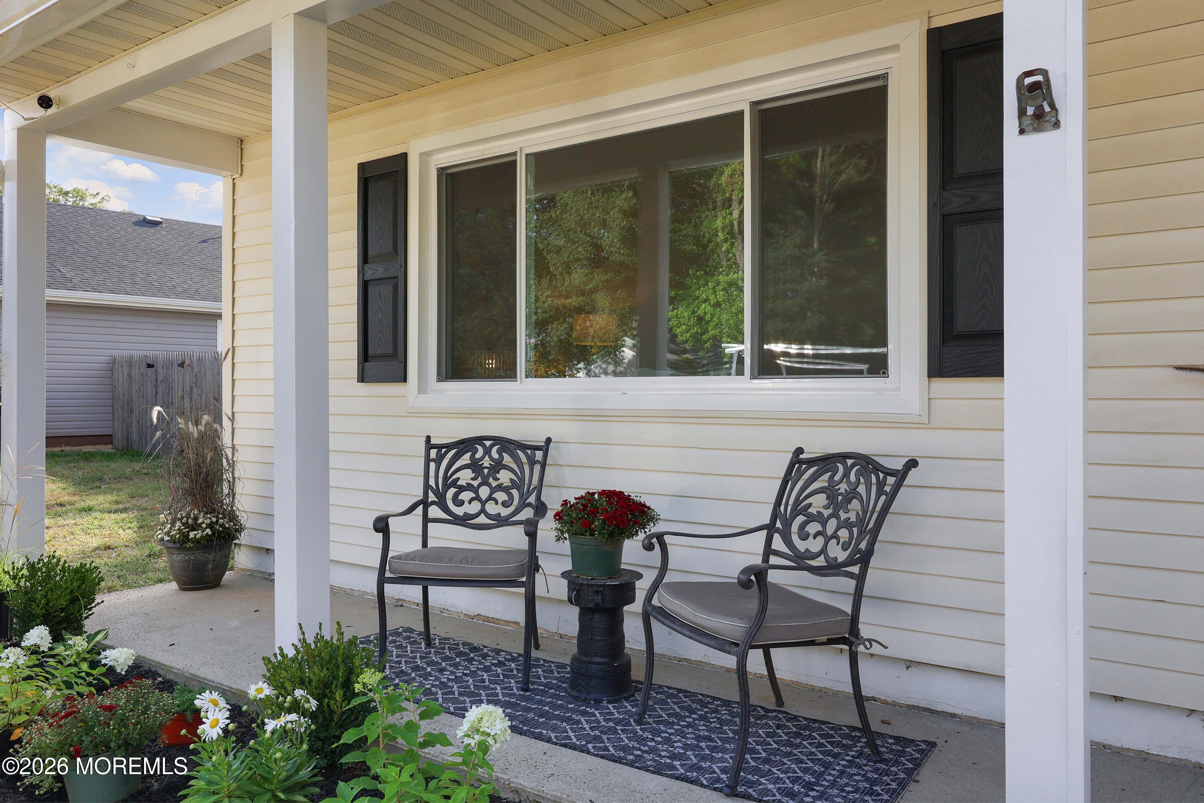
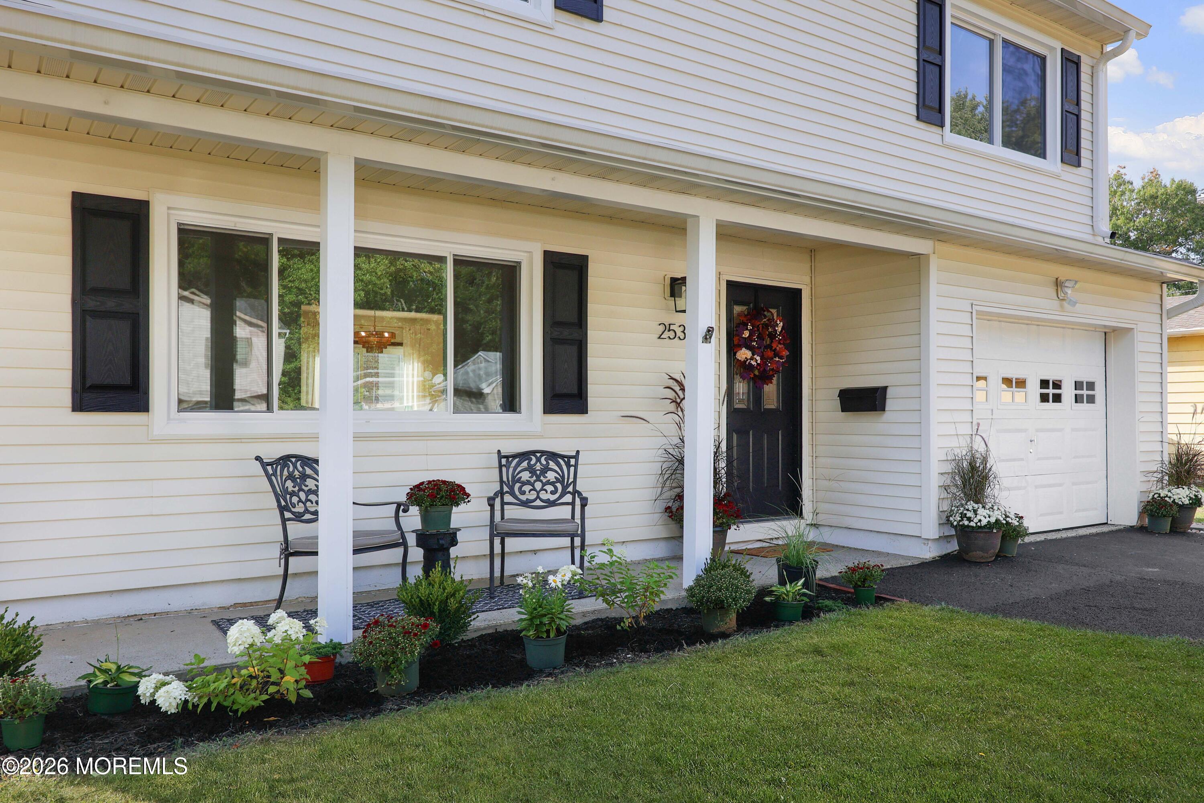
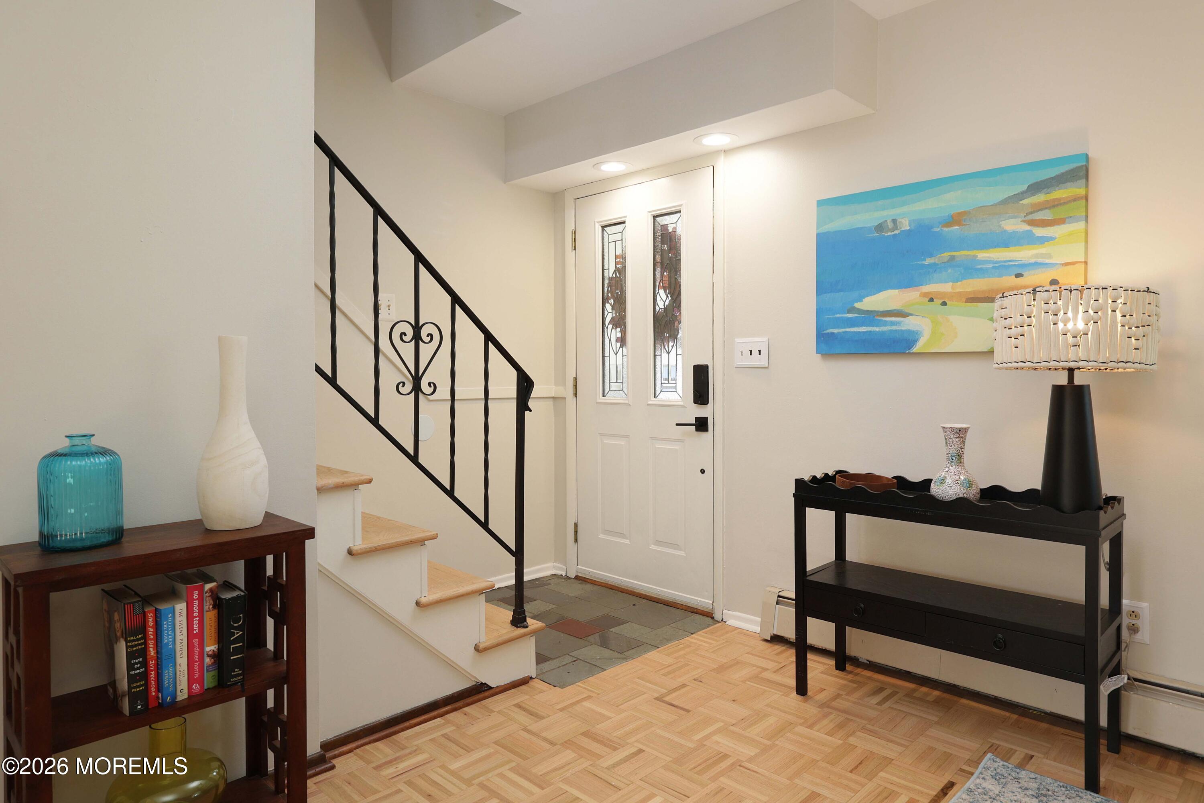
Just in time for the holidays! A new price & a wonderful opportunity to make this Middletown Colonial your own! Loved by the same owners for nearly 40 years, this 4-BD, 1.5-BA home is tucked on a cul-de-sac and offers the charm of an expansive front porch, a comfortably sized property, and a heated 1-car garage. Significant improvements include a newer roof, new replacement windows, refreshed curb appeal, & beautifully refinished hardwood floors throughout. Inside, a traditional Colonial layout offers generous living space and the opportunity to create a kitchen that reflects your own style. Enjoy Middletown Township schools, nearby parks, beaches, shopping, the Henry Hudson Trail, and convenient ferry, train, & bus options. Your next chapter starts here. Come see the possibilities!

Save
Ask
Tour
Hide
Share
Listing Snapshot
Price 
$574,999
Days On Site 
33 Days
Bedrooms 
4
Inside Area (SqFt) 
1,664 sqft
Total Baths 
2
Full Baths 
1
Partial Baths 
1
Lot Size 
0.17 Acres
Year Built 
1978
MLS Number 
22629855
Status 
Active
Property Tax 
$8,054
HOA/Condo/Coop Fees 
N/A
Sq Ft Source 
N/A
Friends & Family
Recent Activity
yesterdayPrice changed to $574,999
yesterdayListing updated with changes from the MLS
4 weeks agoStatus changed to Active
a month agoListing first seen on site
General Features
Acres 
0.17
Attached Garage 
Yes
Garage 
Yes
Garage Spaces 
1
Parking 
Heated GarageAsphaltDrivewayOff StreetAttached
Property Sub Type 
Single Family Residence
Sewer 
Public Sewer
SqFt Total 
1664
Style 
Colonial
Zoning 
Single Family
Interior Features
Appliances 
DishwasherDryerRefrigeratorCooktopWasherGas Water Heater
Basement 
None
Cooling 
Ceiling Fan(s)ZonedCentral AirOther
Flooring 
TileWoodSlate
Heating 
Baseboard
Window Features 
Window CoveringsInsulated WindowsENERGY STAR Qualified Windows
Bathroom 
Dimensions - 8.6 x 8.1Level - SecondDescription - Functional
Bedroom 
Dimensions - 10.7 x 11.1Level - SecondDescription - Work, Play or Stay
Dining Room 
Dimensions - 12.6 x 11.5Level - FirstDescription - Great Gathering Space
Garage 
Dimensions - 12.9 x 20.0Level - FirstDescription - Heated and Ready for Projects!
Kitchen 
Dimensions - 9.7 x 11.5Level - FirstDescription - Ready for Your Vision
Laundry 
Dimensions - 9.1 x 5.4Level - FirstDescription - Chores Made Simple
Living Room 
Dimensions - 22.5 x 11.7Level - FirstDescription - Relax and Unwind
Primary Bedroom 
Dimensions - 18.11 x 14.2Level - SecondDescription - Suite Potential
Save
Ask
Tour
Hide
Share
Exterior Features
Exterior 
Storage
Lot Features 
Cul-De-Sac
Other Structures 
Shed(s)
Patio And Porch 
PatioPorch
Roof 
Shingle
Windows/Doors 
Window CoveringsInsulated WindowsENERGY STAR Qualified Windows
Community Features
MLS Area 
Middletown
Financing Terms Available 
FHAConventionalCashVA Loan
Schools
School District
Unknown
Elementary School
Bayview
Middle School
Thorne
High School
Middle North
Listing courtesy of Angela D White of NextHome Peninsula Realty Group


Properties marked with this logo are courtesy of the Monmouth Ocean Regional MLS. Data deemed reliable but not guaranteed. Monmouth Ocean Regional REALTORS ®

Neighborhood & Commute
Source: Walkscore
Disclosure: Community information and market data powered by Constellation Data Labs. Information is deemed reliable but not guaranteed.
Save
Ask
Tour
Hide
Share