Save
Ask
Tour
Hide
Share
$1,299,000
56 Days On Site

1520 3rd Avenue
Asbury Park, NJ 07712

For Sale|Single Family Residence|Active
4
Beds
2
Total Baths
2
Full Baths
1,577
SqFt
$824
/SqFt
1951
Built
Subdivision:
None
County:
Monmouth
Call Now: 1-732-788-1148
Is this the listing for you? We can help make it yours.
1-732-788-1148
1520 3rd Avenue1520 3rd Avenue1520 3rd Avenue1520 3rd Avenue
Save
Ask
Tour
Hide
Share

Mortgage Calculator

Monthly Payment (Est.)

Enter an interest rate to see your estimated monthly payment.
Calculator powered by Showcase IDX, a Constellation1 Company. Copyright ©2026 Information is deemed reliable but not guaranteed.

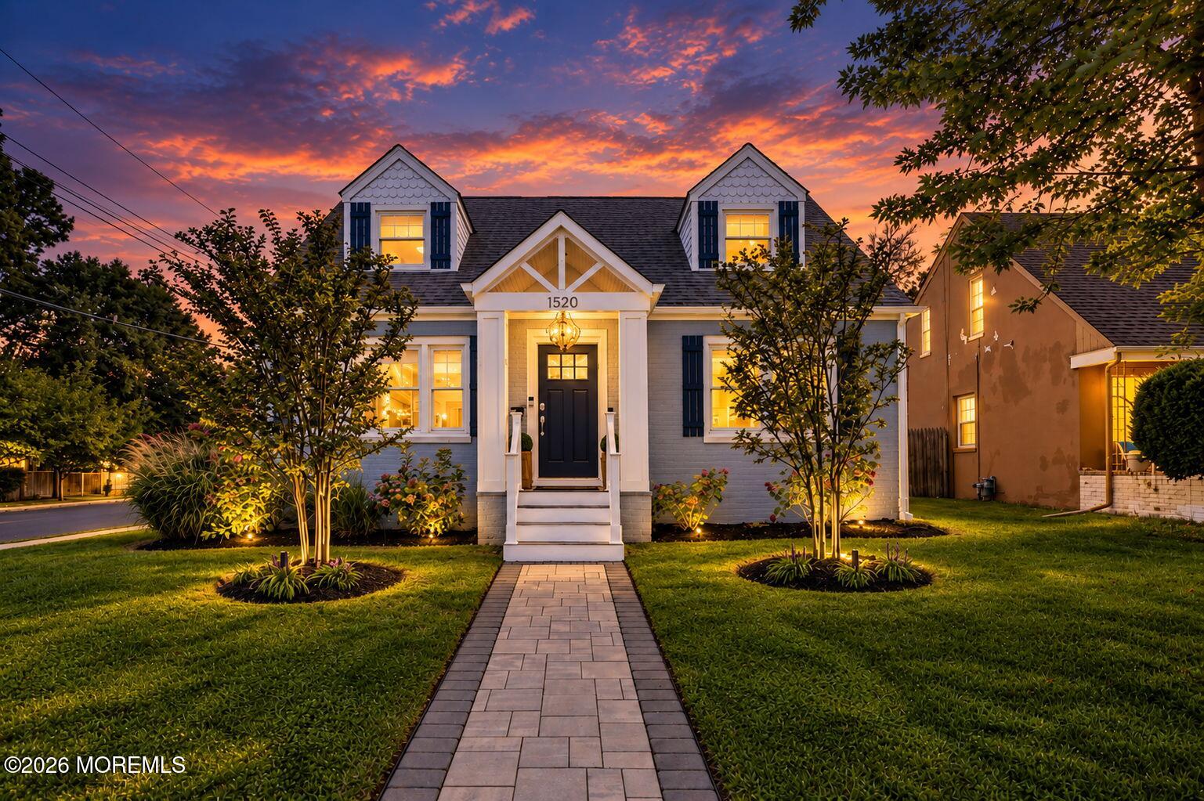
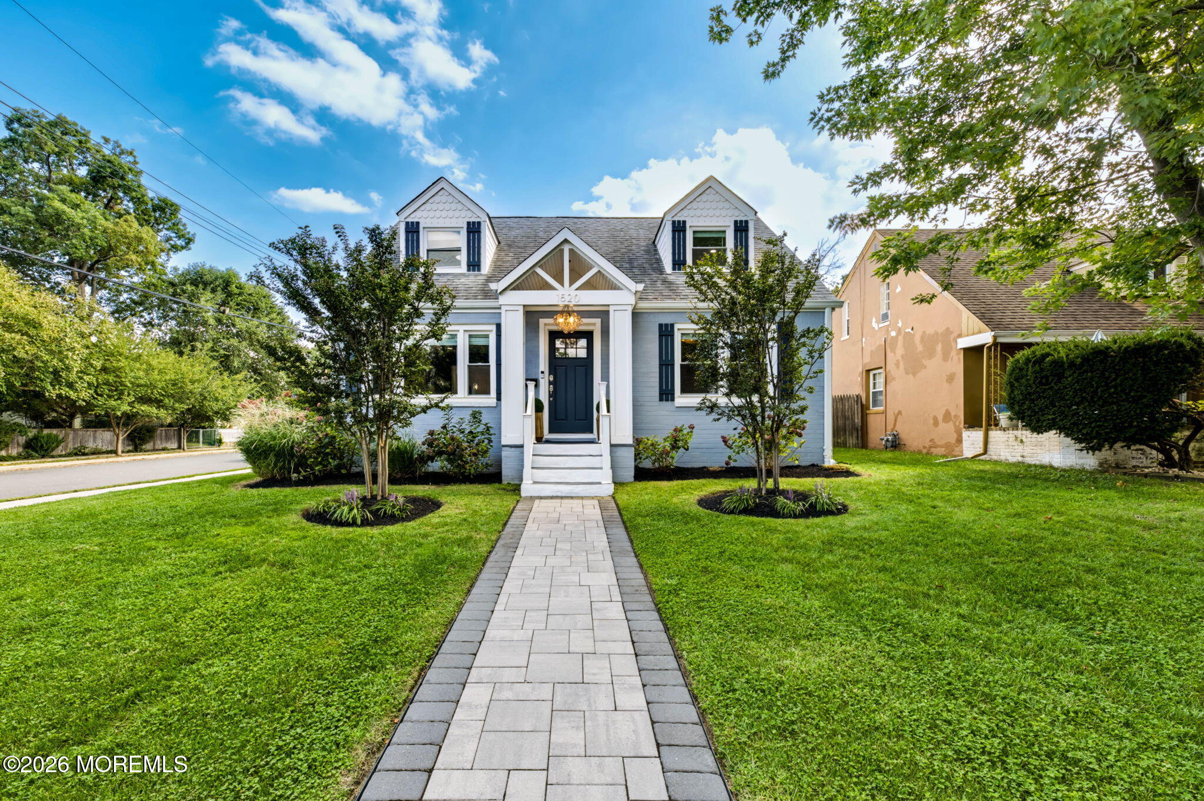
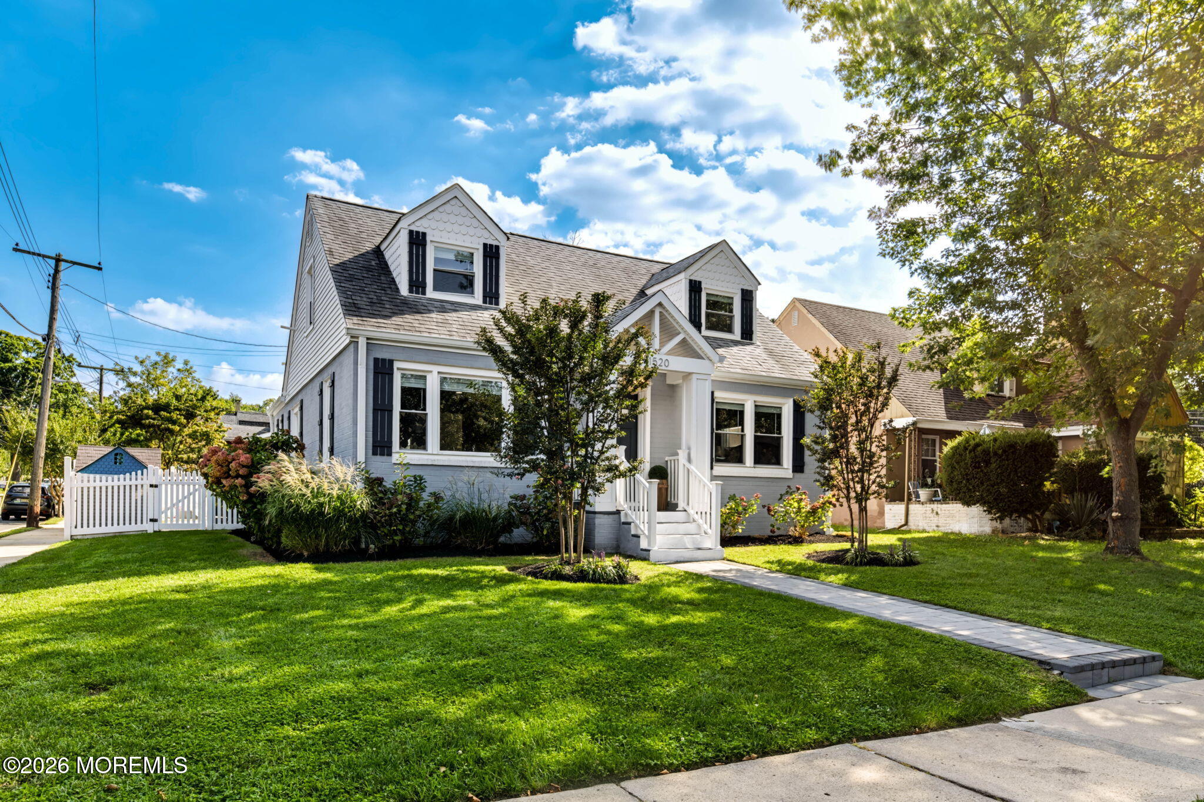
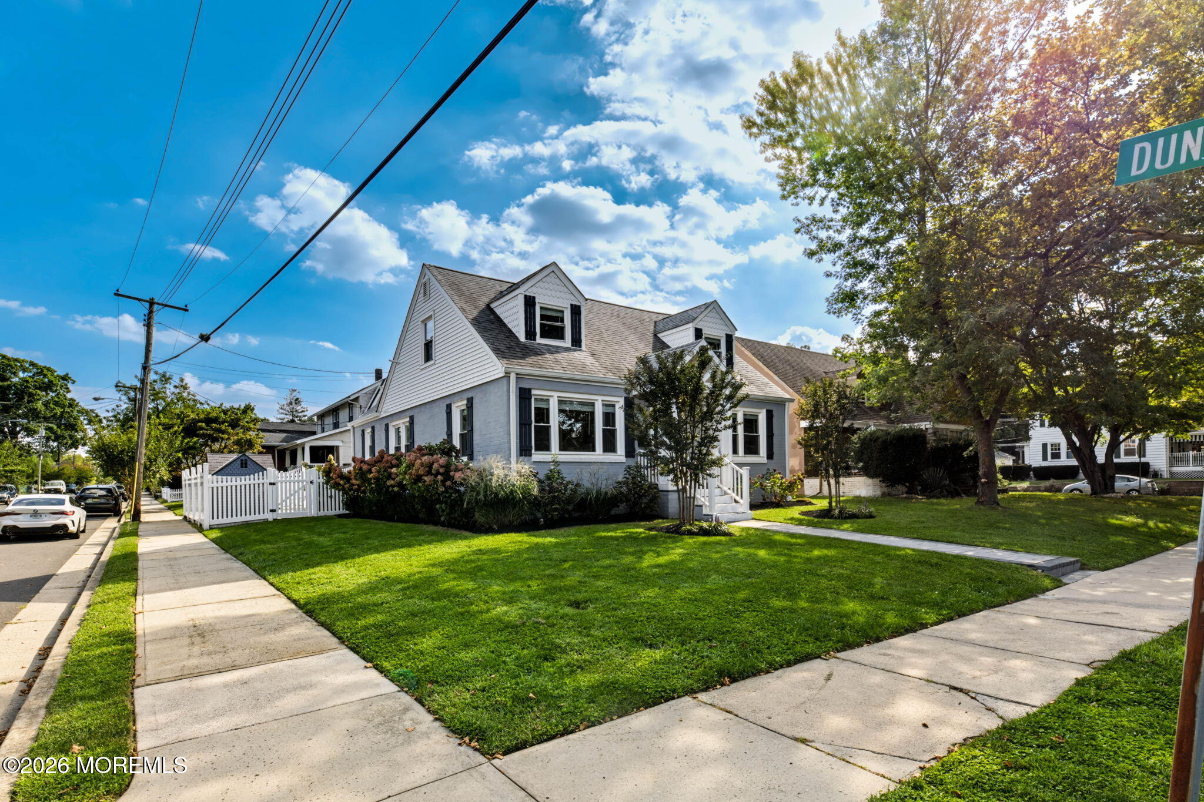
*PRICE REDUCED!* Located in a desirable residential neighborhood, less than a mile and just a 5-minute drive from the beach, boardwalk, restaurants, shopping, and nightlife, this updated 4-bedroom, 2-bath home sits on a spacious corner lot. The open-concept kitchen and living area offers an easy flow for everyday living and entertaining, with a first-floor bedroom, refreshed bathrooms, and updates throughout. The private backyard features a cocktail pool, fire pit, low-maintenance turf, and new fencing. Additional highlights include new windows, a new washer and dryer, detached one-car garage, oversized paved driveway, and ample street parking. Move-in ready! Home is not staged and Seller owns furniture in property. Seller is willing to negotiate sale of furniture at an additional cost if interest to potential Buyer.

Save
Ask
Tour
Hide
Share
Listing Snapshot
Price 
$1,299,000
Days On Site 
56 Days
Bedrooms 
4
Inside Area (SqFt) 
1,577 sqft
Total Baths 
2
Full Baths 
2
Partial Baths 
N/A
Lot Size 
0.13 Acres
Year Built 
1951
MLS Number 
22630022
Status 
Active
Property Tax 
$14,331
HOA/Condo/Coop Fees 
N/A
Sq Ft Source 
N/A
Friends & Family
Recent Activity
a month agoPrice changed to $1,299,000
a month agoListing updated with changes from the MLS
2 months agoStatus changed to Active
2 months agoListing first seen on site
General Features
Acres 
0.13
Garage 
Yes
Garage Spaces 
1
Parking 
Garage Door OpenerPavedDrivewayOff StreetOn Street
Property Sub Type 
Single Family Residence
Sewer 
Public Sewer
SqFt Total 
1577
Style 
DetachedCape
Water Source 
Public
Zoning 
Planned Residential, Residential, Single Family, Neighborhood
Interior Features
Appliances 
DishwasherDryerMicrowaveRefrigeratorCooktopWasherGas Water HeaterTankless Water Heater
Basement 
Level - BasementDescription - Could be Finished!
Cooling 
Ceiling Fan(s)Central Air
Flooring 
TileWood
Heating 
Natural GasSee RemarksForced Air
Bathroom 
Dimensions - 8.0 x 7.0Level - SecondDescription - Tub/Tiled
Bedroom 
Dimensions - 12.0 x 10.0Level - SecondDescription - Spacious Closet/Carpet
Dining Room 
Dimensions - 13.0 x 10.5Level - FirstDescription - Open to Kitchen & LR w/HW Floor
Kitchen 
Dimensions - 10.5 x 10.0Level - FirstDescription - Peninsula Seating Open to DR.
Laundry 
Level - BasementDescription - Part of Basement w/Utility Sink
Living Room 
Dimensions - 16.5 x 13.0Level - FirstDescription - Open to DR Area/HW Floor/Decorative Wall
Primary Bedroom 
Dimensions - 13.5 x 13.0Level - FirstDescription - Large Closet Space/Carpet
Utility Room 
Level - BasementDescription - In Basement
Save
Ask
Tour
Hide
Share
Exterior Features
Construction Details 
Brick
Lot Features 
Corner Lot
Patio And Porch 
Porch
Pool Features 
See RemarksAbove GroundHeated
Roof 
Shingle
Community Features
MLS Area 
NW Asbury Pk
Financing Terms Available 
FHAConventionalCash
Schools
School District
Unknown
Elementary School
Unknown
Middle School
Asbury Park
High School
Asbury Park
Listing courtesy of Amina Shahzad of Real Broker, LLC- Hampton


Properties marked with this logo are courtesy of the Monmouth Ocean Regional MLS. Data deemed reliable but not guaranteed. Monmouth Ocean Regional REALTORS ®

Neighborhood & Commute
Source: Walkscore
Disclosure: Community information and market data powered by Constellation Data Labs. Information is deemed reliable but not guaranteed.
Save
Ask
Tour
Hide
Share