

38 Waller DriveMiddletown, NJ 07748
Mortgage Calculator
Monthly Payment (Est.)
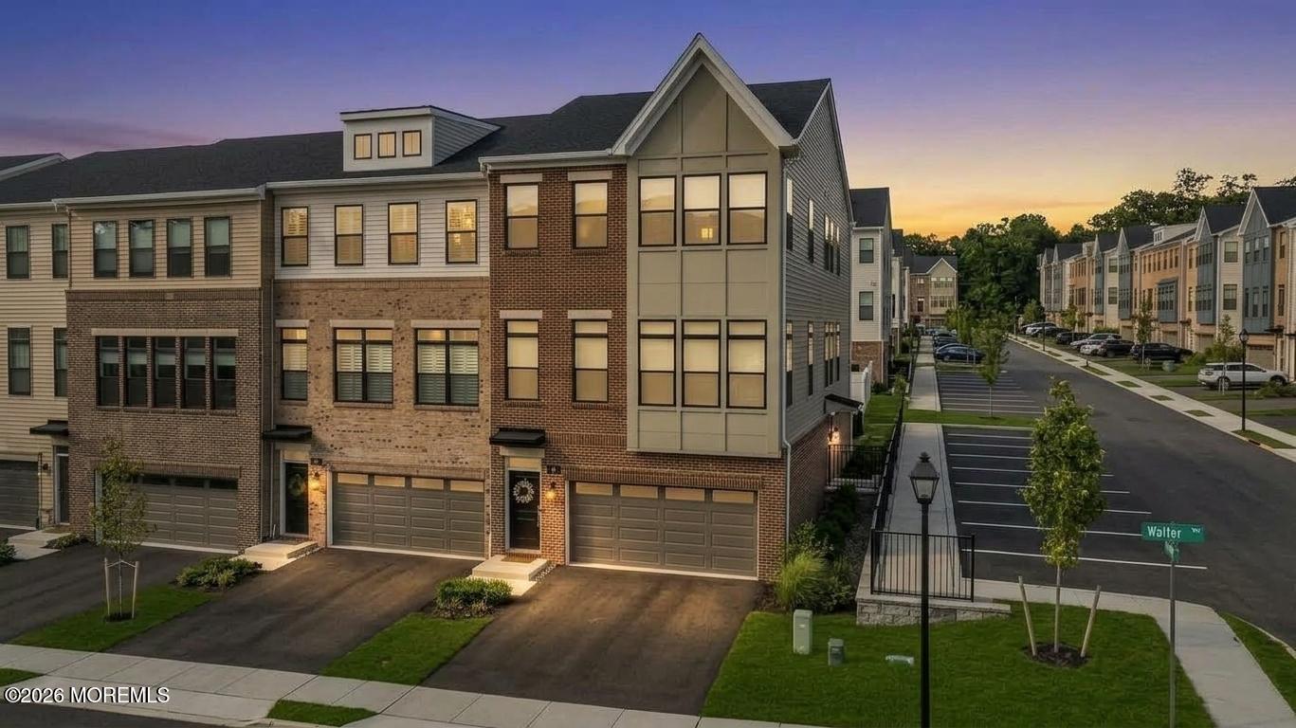
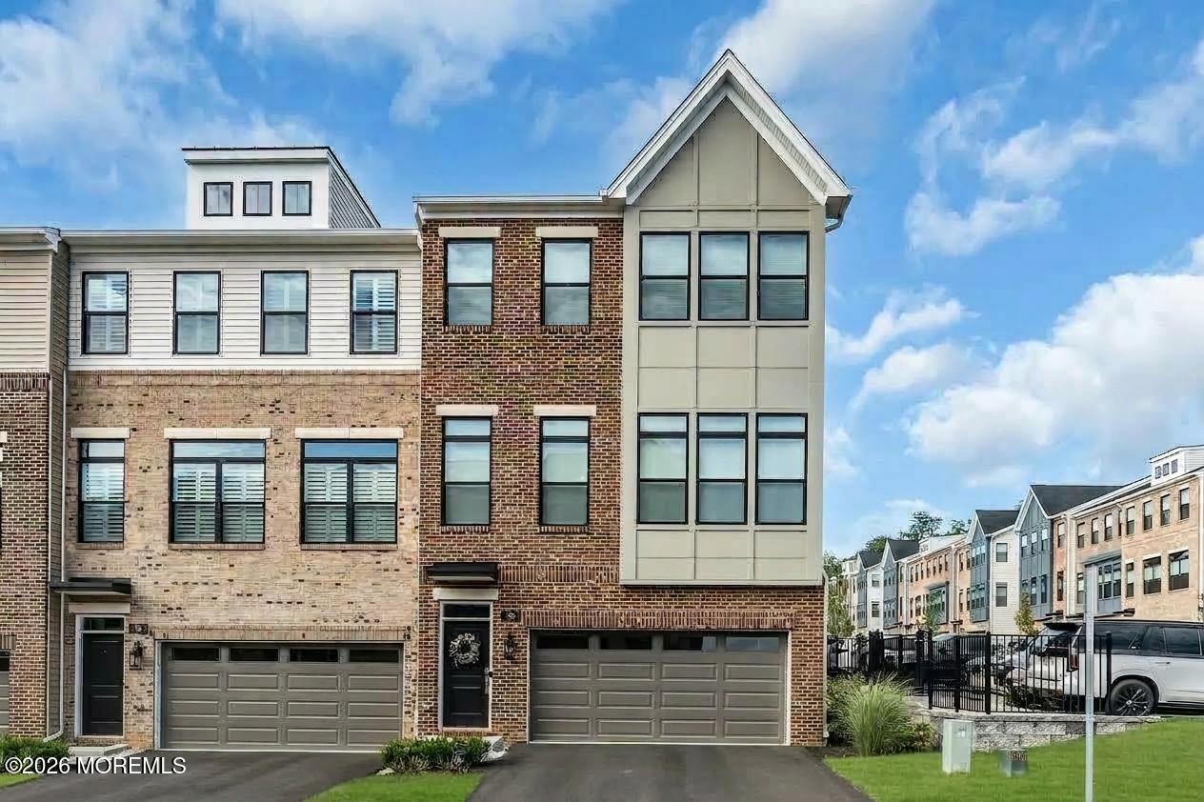
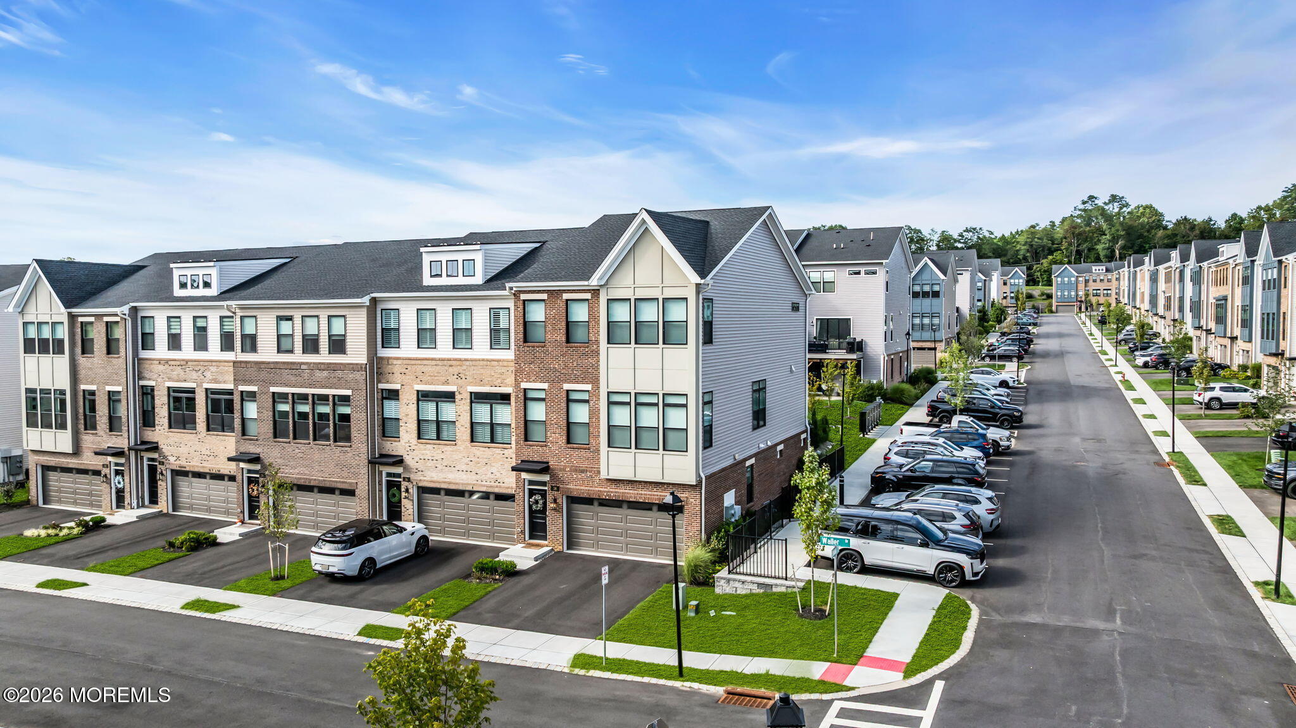
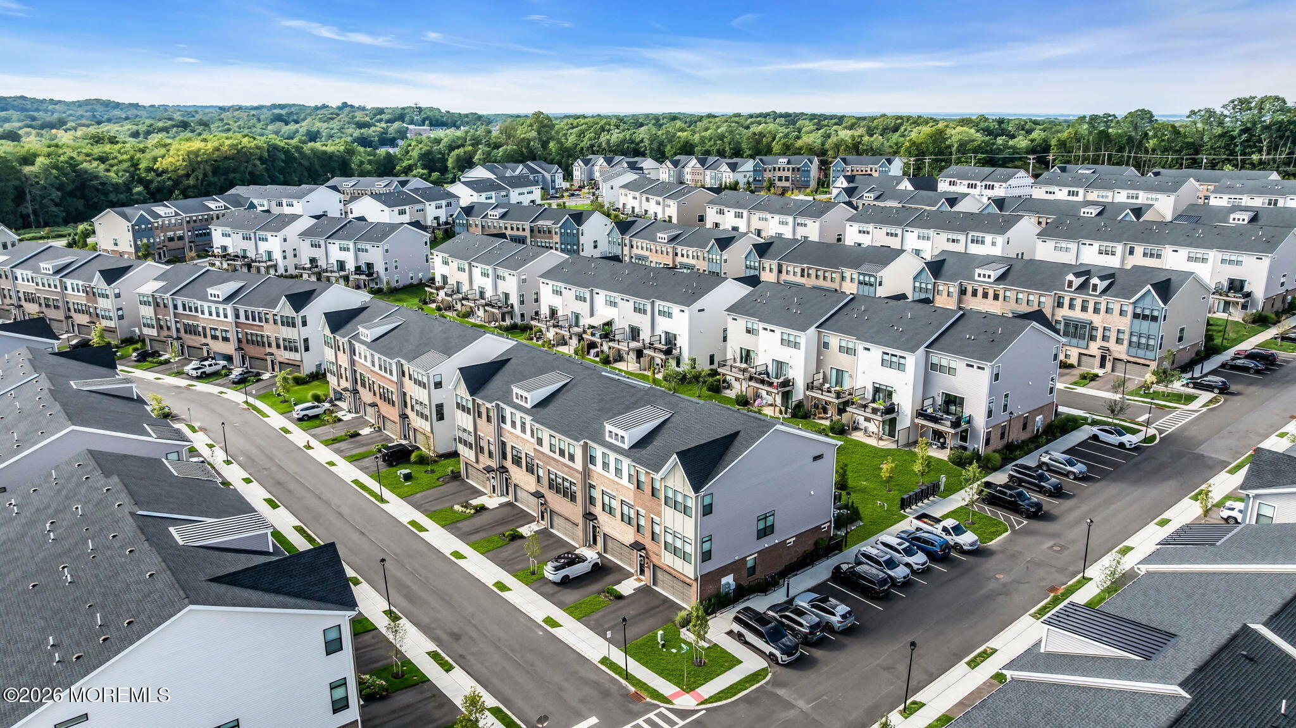
Enter an interest rate to see your estimated monthly payment.Welcome to 38 Waller Drive, an exceptional extended end-unit residence, built in 2025, in the highly sought-after Middletown Walk community, where sophisticated living, generous space, and resort-inspired amenities come together beautifully. This stunning home is MOVE IN READY with completed upgrades. Featuring wide plank white oak flooring throughout and with approximately 3,099 square feet of thoughtfully designed living space, this impressive 3-bedroom home with 2 full and 2 half baths offers a rare blend of luxury, comfort, and effortless everyday living. The inviting open-concept main level features 10-foot ceilings and a beautifully appointed kitchen with upgraded fixtures, a striking two-tone design, contrasting cabinetry, a center island with breakfast bar, and a redesigned walk-in pantry. The kitchen flows seamlessly into the dining area and expansive great room, highlighted by a welcoming gas fireplace and abundant natural light. Designer finishes and thoughtful enhancements are evident throughout, including recessed lighting, custom-finished closets, and automated window shades. Smart-home conveniences allow select lighting, shades, and the motorized TV mount to be controlled remotely or through Alexa. Upstairs, the luxurious primary suite creates a tranquil retreat at the end of the day. A beautifully finished walk-in closet provides exceptional organization, while the spa-like primary bath features custom cabinetry, a double-sink vanity, a spacious stall shower, and refined finishes. Two additional generously sized bedrooms with finished closets, a shared full bath, and a convenient upper-level laundry room complete this level. The beautifully finished lower level adds another dimension to the home's impressive living space, offering exceptional versatility for a home office, media room, fitness area, recreation space, or guest retreat. A convenient half bath and direct access to the attached 2-car garage, featuring multiple custom storage solutions, add both functionality and ease to everyday living. As an end unit, the home enjoys enhanced privacy and abundant natural light, complemented by a private deck with an included Weber gas grill, an inviting setting for outdoor dining, relaxing, and entertaining. Additional visitor parking immediately adjacent to the residence adds a welcoming convenience for guests. Beyond your front door, Middletown Walk offers an impressive array of amenities designed for recreation, relaxation, and entertaining. Residents enjoy a resort-style swimming pool, fitness room, tennis and pickleball courts, tot lot, jogging paths, and beautifully landscaped grounds. The expansive clubhouse features indoor and outdoor kitchens, a card room, meeting room, and an entertainment room complete with a pool table and TVs, offering an ideal setting to gather and enjoy the community throughout the year. Lawn maintenance and snow removal further enhance the easy, low-maintenance lifestyle. Beautifully upgraded, generously proportioned, and designed for effortless living, 38 Waller Drive offers an exceptional combination of style, versatility, and community amenities. For commuters, the location offers convenient access to the Middletown NJ TRANSIT station, as well as nearby high-speed ferry service from Belford and neighboring Atlantic Highlands, providing multiple options for travel to Manhattan. Ideally located near shopping, dining, transportation, and the Jersey Shore, this exceptional home brings together refined interiors, everyday convenience, and the best of the Middletown lifestyle.
| 3 weeks ago | Status changed to Active | |
| 3 weeks ago | Listing updated with changes from the MLS | |
| 4 weeks ago | Listing first seen on site |

Properties marked with this logo are courtesy of the Monmouth Ocean Regional MLS. Data deemed reliable but not guaranteed. Monmouth Ocean Regional REALTORS ®
Did you know? You can invite friends and family to your search. They can join your search, rate and discuss listings with you.