Save
Ask
Tour
Hide
Share
$1,499,000
22 Days On Site

1201 Tuxedo Place
Spring Lake, NJ 07762

For Sale|Single Family Residence|Active
4
Beds
3
Total Baths
2
Full Baths
1
Partial Bath
1,862
SqFt
$805
/SqFt
1967
Built
Subdivision:
None
County:
Monmouth
Call Now: 1-732-788-1148
Is this the listing for you? We can help make it yours.
1-732-788-1148
Upcoming Open Houses
Sun, Oct 25, 1:00 PM - 3:00 PM
1201 Tuxedo Place1201 Tuxedo Place1201 Tuxedo Place1201 Tuxedo Place
Save
Ask
Tour
Hide
Share

Mortgage Calculator

Monthly Payment (Est.)

Enter an interest rate to see your estimated monthly payment.
Calculator powered by Showcase IDX, a Constellation1 Company. Copyright ©2026 Information is deemed reliable but not guaranteed.

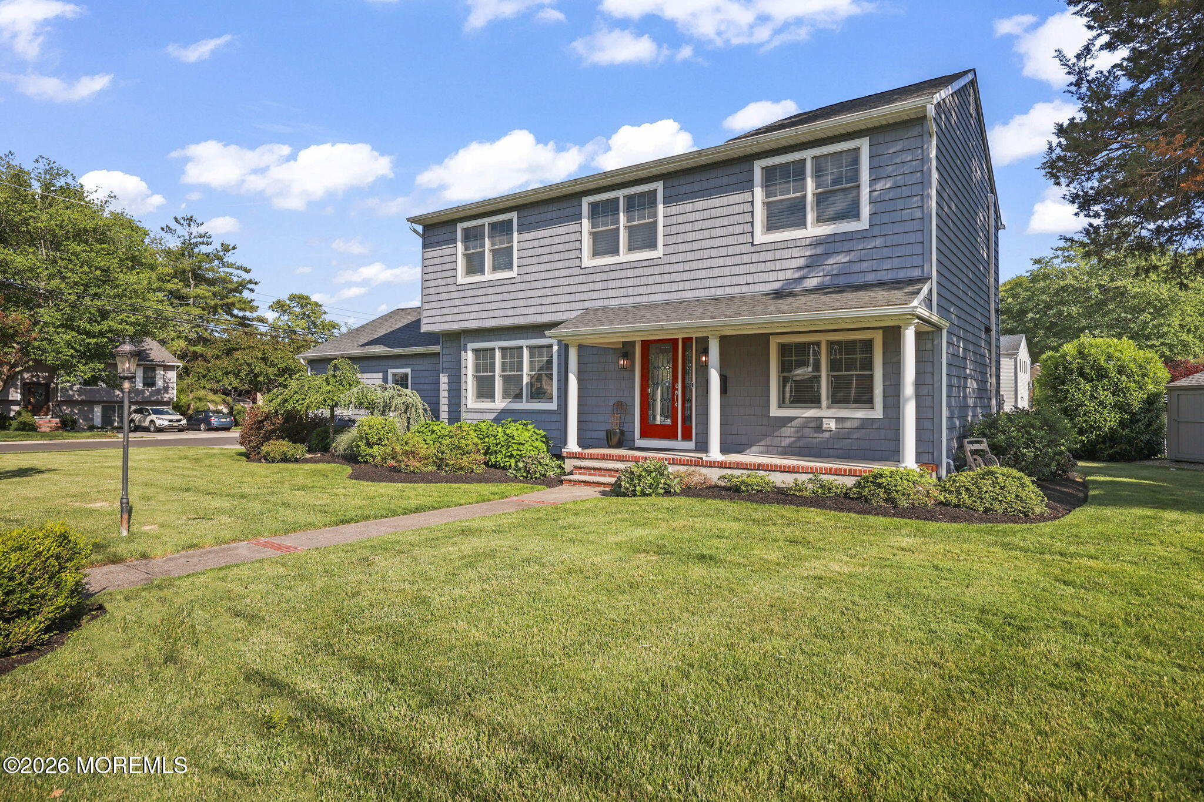
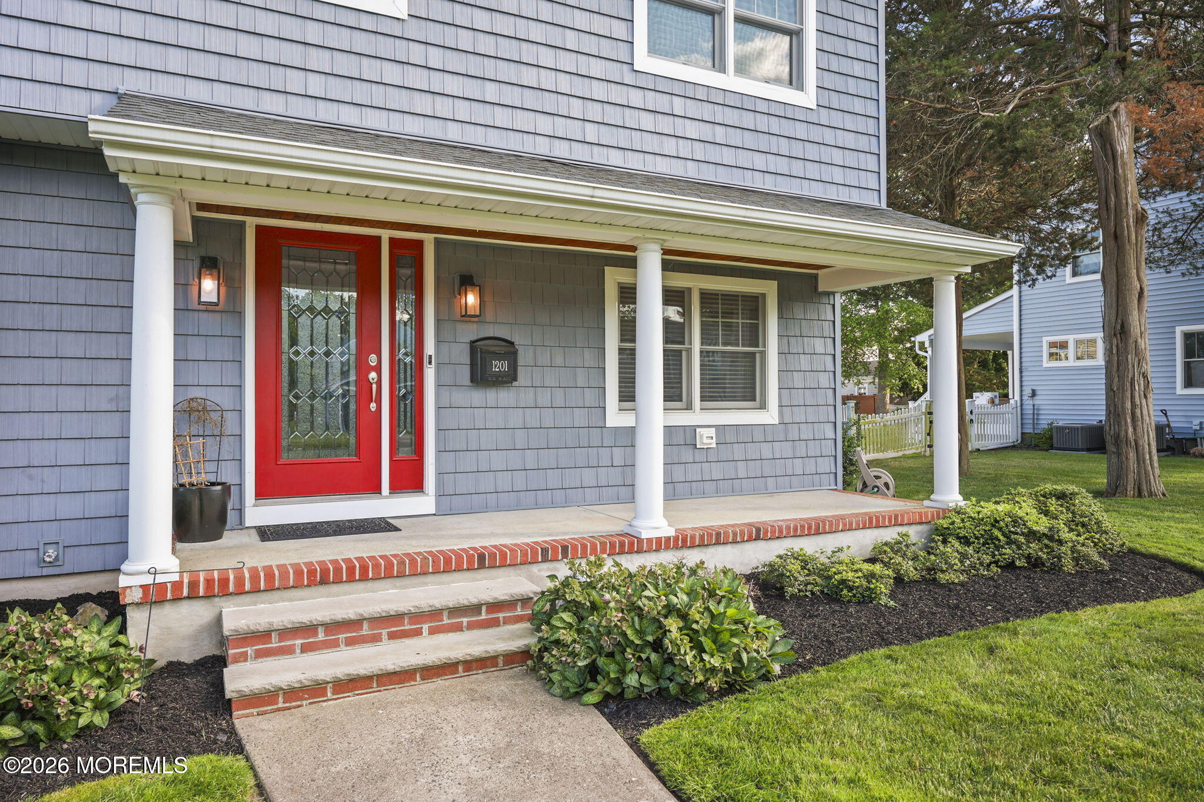
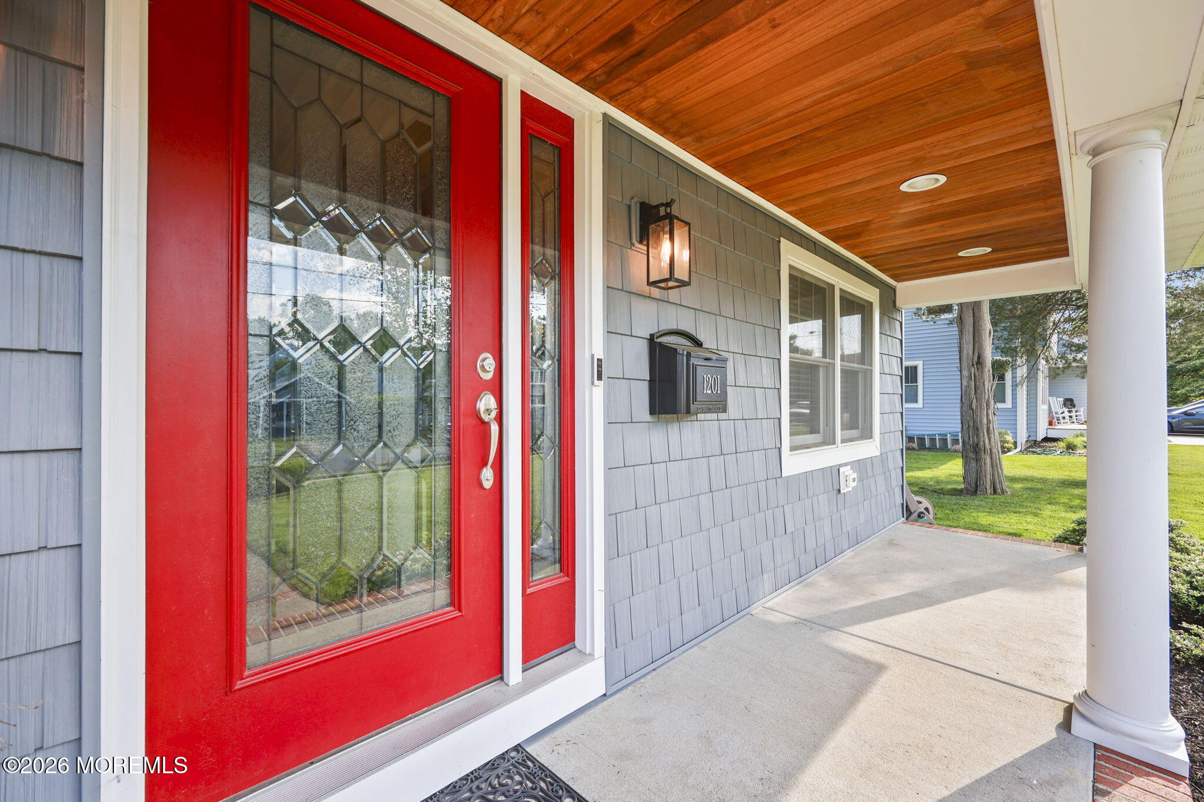
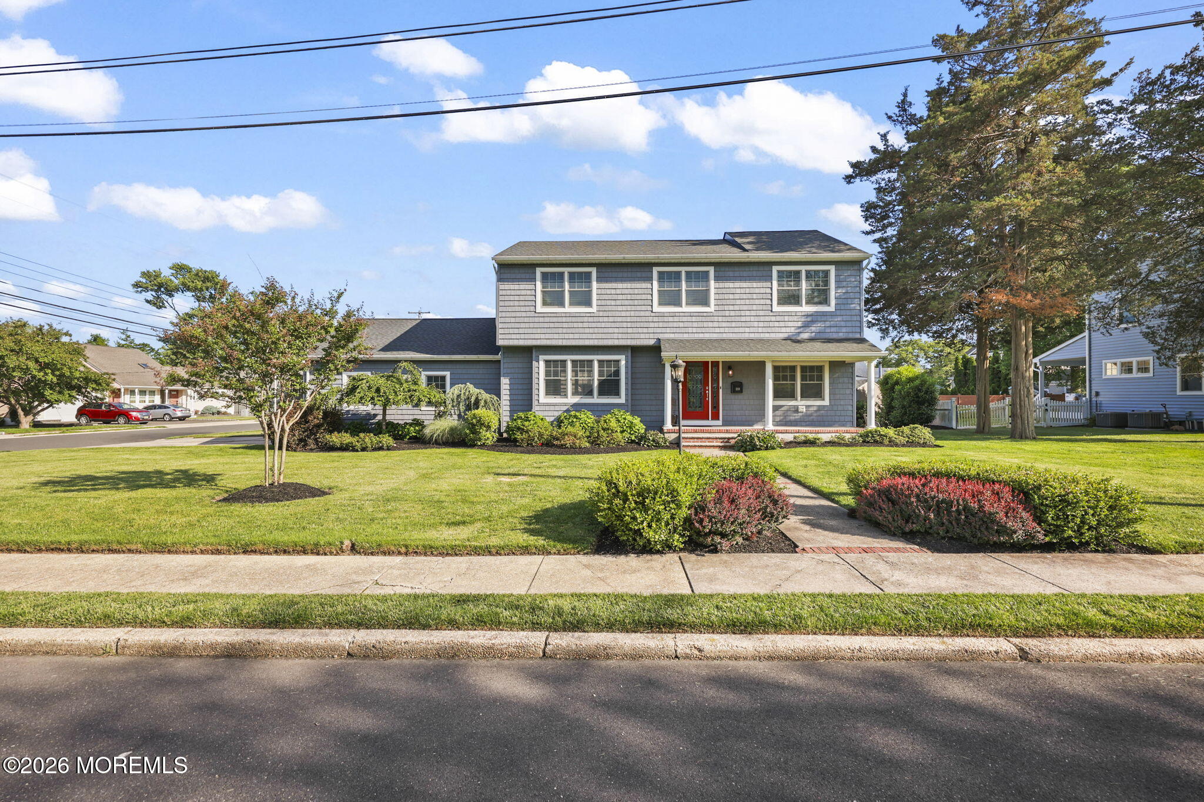
Move right into this beautifully updated home in the highly desirable community of SLH. The home features a thoughtfully redesigned floor plan, updated plumbing and electrical, a newer roof and windows, premium siding, and a high-efficiency HVAC system. Inside, you'll find four spacious bedrooms, 2 1/2 baths, hdd floors, and an open layout centered around a custom kitchen with granite countertops and a striking three-sided gas fireplace. The private backyard is designed for outdoor living, featuring a custom paver patio, outdoor kitchen, and gas fire pit. Just a bike ride from Spring Lake beaches and close to downtown shopping, dining, transportation, and the highly regarded SLH school District, this move-in-ready home offers the perfect combination of comfort, style and coastal living!

Save
Ask
Tour
Hide
Share
Listing Snapshot
Price 
$1,499,000
Days On Site 
22 Days
Bedrooms 
4
Inside Area (SqFt) 
1,862 sqft
Total Baths 
3
Full Baths 
2
Partial Baths 
1
Lot Size 
0.21 Acres
Year Built 
1967
MLS Number 
22630743
Status 
Active
Property Tax 
$11,217
HOA/Condo/Coop Fees 
N/A
Sq Ft Source 
N/A
Friends & Family
Recent Activity
3 weeks agoListing first seen on site
3 weeks agoListing updated with changes from the MLS
General Features
Acres 
0.21
Attached Garage 
Yes
Garage 
Yes
Garage Spaces 
2
Parking 
Garage Door OpenerDrivewayOn StreetAttachedStorage
Property Sub Type 
Single Family Residence
Sewer 
Public Sewer
SqFt Total 
1862
Water Source 
Public
Zoning 
Residential, Single Family
Interior Features
Appliances 
DishwasherDryerMicrowaveRefrigeratorWasherTankless Water Heater
Basement 
Crawl Space
Cooling 
Ceiling Fan(s)ZonedCentral Air
Fireplace 
Yes
Flooring 
Wood
Heating 
Natural Gas
Interior 
Eat-in KitchenRecessed Lighting
Window Features 
Window Coverings
Bathroom 
Dimensions - 6.0 x 4.0Level - First
Bedroom 
Dimensions - 14.0 x 12.0Level - Second
Family Room 
Dimensions - 21.0 x 12.0Level - First
Kitchen 
Dimensions - 25.0 x 12.0Level - First
Laundry 
Dimensions - 8.0 x 7.0Level - First
Living Room 
Dimensions - 12.0 x 10.0Level - First
Primary Bathroom 
Dimensions - 10.5 x 7.0Level - Second
Primary Bedroom 
Dimensions - 18.0 x 11.0Level - Second
Sitting 
Dimensions - 9.0 x 8.0Level - First
Save
Ask
Tour
Hide
Share
Exterior Features
Exterior 
Gas GrillOutdoor GrillOtherLighting
Other Structures 
Shed(s)
Patio And Porch 
Patio
Roof 
Shingle
Windows/Doors 
Window Coverings
Community Features
MLS Area 
None
Financing Terms Available 
ConventionalCash
Schools
School District
Unknown
Elementary School
Spring Lake Heights
Middle School
Spring Lake Heights
High School
Manasquan
Listing courtesy of Christopher J Smith of Chris Smith Realty


Properties marked with this logo are courtesy of the Monmouth Ocean Regional MLS. Data deemed reliable but not guaranteed. Monmouth Ocean Regional REALTORS ®

Neighborhood & Commute
Source: Walkscore
Disclosure: Community information and market data powered by Constellation Data Labs. Information is deemed reliable but not guaranteed.
Save
Ask
Tour
Hide
Share