Save
Ask
Tour
Hide
Share
$549,900
New Listing

128 Mount Lane
Toms River, NJ 08753

For Sale|Single Family Residence|Active
3
Beds
2
Total Baths
1
Full Bath
1
Partial Bath
1,240
SqFt
$443
/SqFt
1963
Built
Subdivision:
None
County:
Ocean
Call Now: 1-732-788-1148
Is this the listing for you? We can help make it yours.
1-732-788-1148
128 Mount Lane128 Mount Lane128 Mount Lane128 Mount Lane
Save
Ask
Tour
Hide
Share

Mortgage Calculator

Monthly Payment (Est.)

Enter an interest rate to see your estimated monthly payment.
Calculator powered by Showcase IDX, a Constellation1 Company. Copyright ©2026 Information is deemed reliable but not guaranteed.

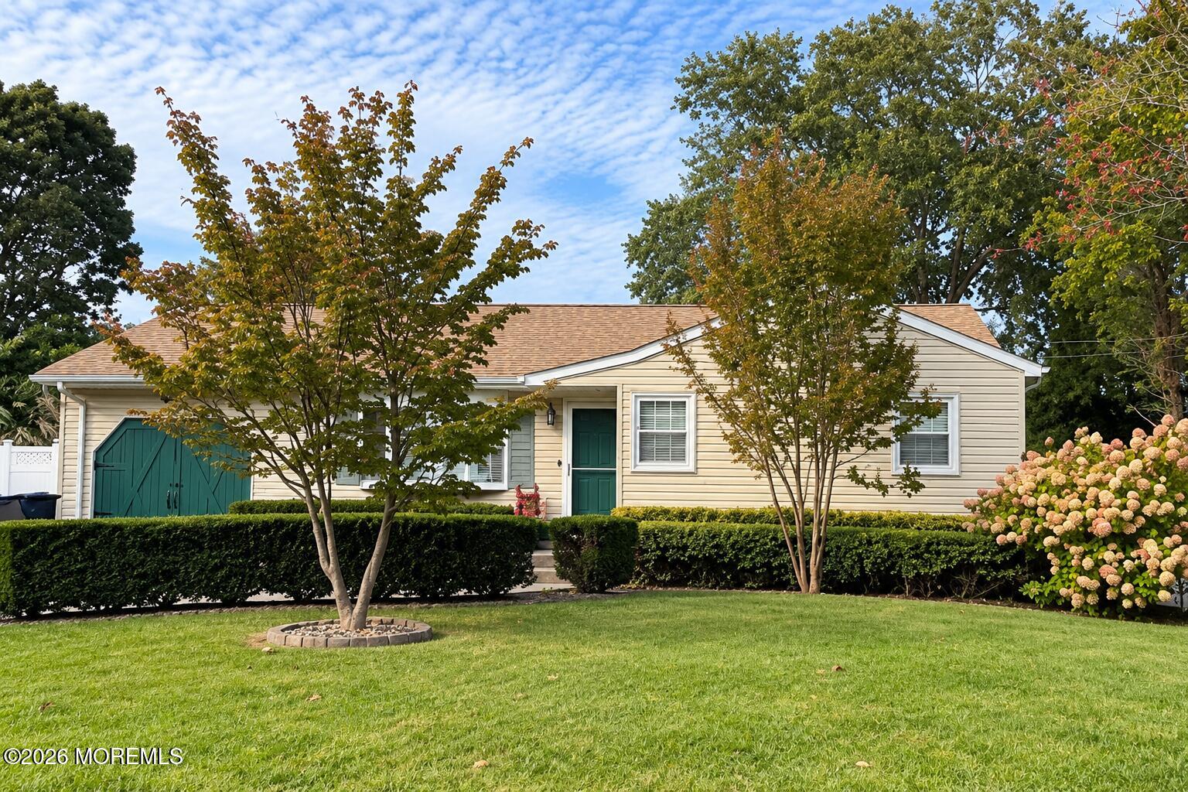
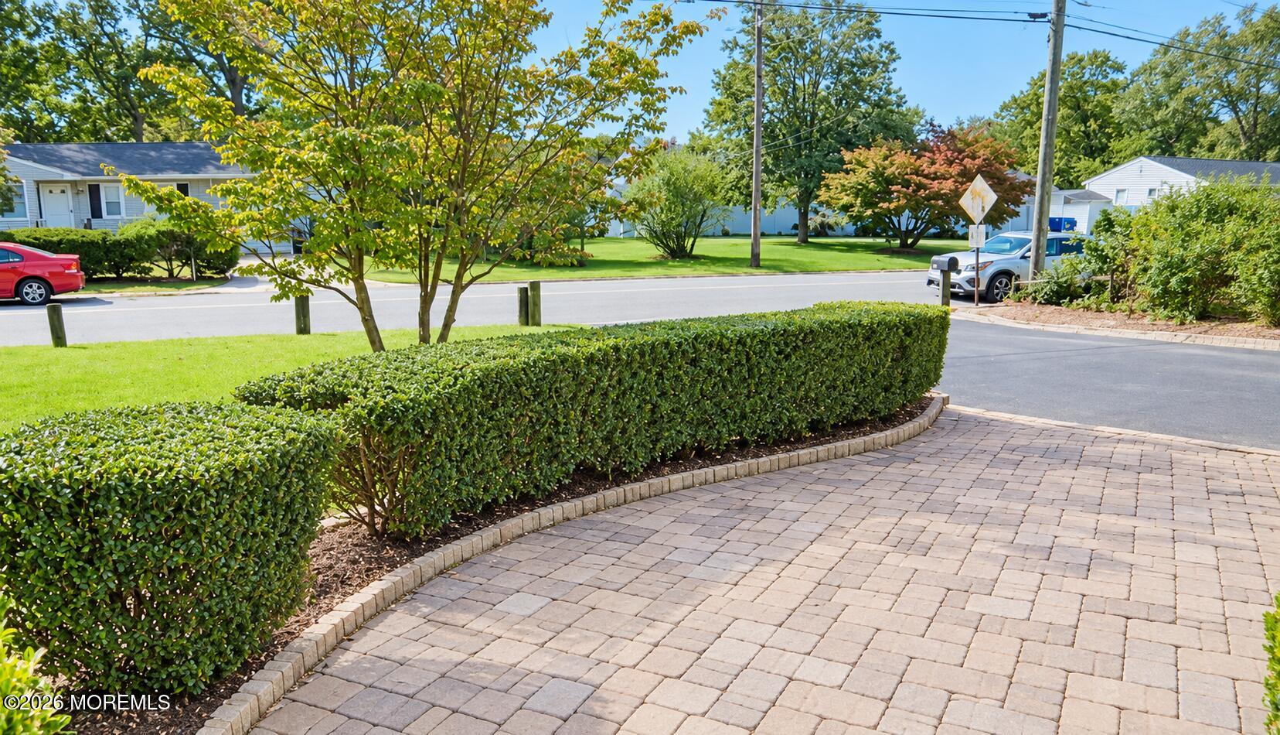
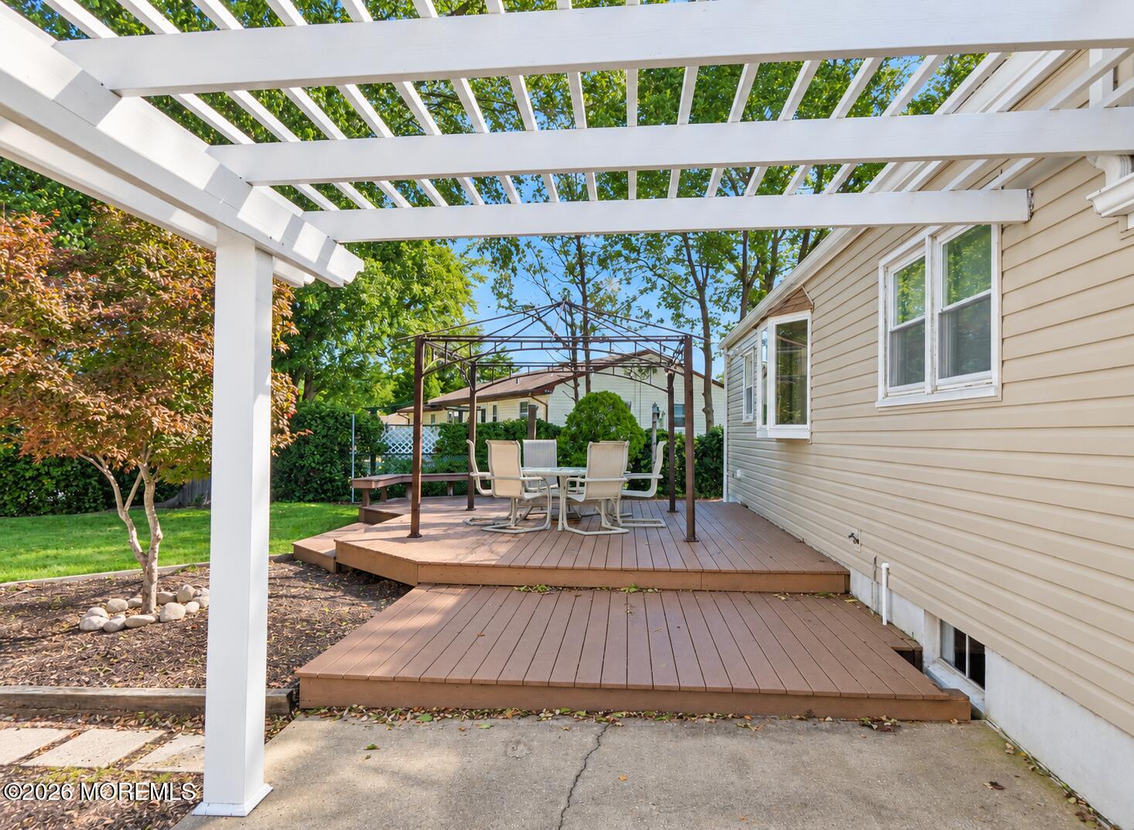
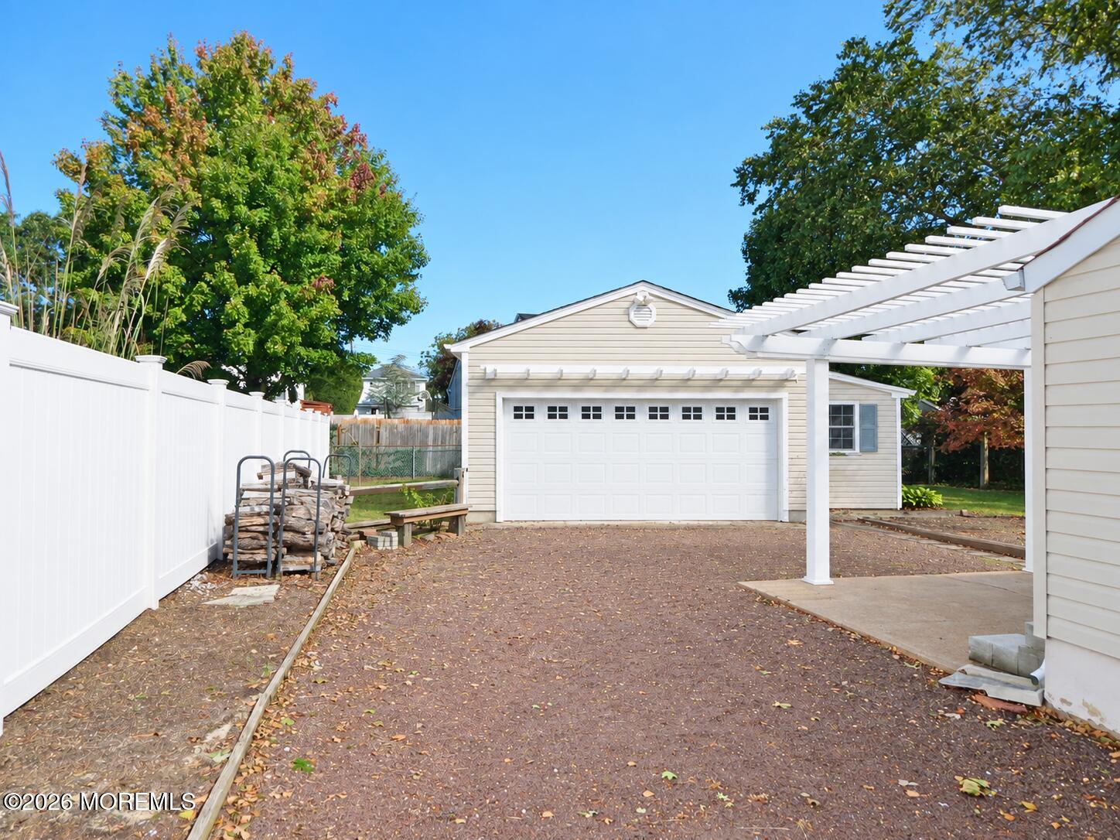
Welcome to 128 Mount Lane in Toms River's sought-after Silverton section! This well-maintained three-bedroom home offers inviting curb appeal and an oversized driveway. Inside, hardwood floors lead to a bright living room with a bow window. The sunken family room features high ceilings, a wood-burning stove, and sliding doors to a private, fenced backyard with Trex decking—perfect for entertaining. The home also offers 1½ updated bathrooms, a full, dry basement with ample storage, and newer heating and central air-conditioning systems. The detached 2½-car garage includes a separate workshop area and offers plenty of possibilities: use it for a hobby space, art studio, home gym, vehicle storage, or storage for a contractor's or landscaper's equipment. A must-see!

Save
Ask
Tour
Hide
Share
Listing Snapshot
Price 
$549,900
Days On Site 
0 Days
Bedrooms 
3
Inside Area (SqFt) 
1,240 sqft
Total Baths 
2
Full Baths 
1
Partial Baths 
1
Lot Size 
0.26 Acres
Year Built 
1963
MLS® Number 
22630908
Status 
Active
Property Tax 
$5,415
HOA/Condo/Coop Fees 
N/A
Sq Ft Source 
N/A
Friends & Family
Recent Activity
5 hours agoListing first seen on site
21 hours agoListing updated with changes from the MLS®
General Features
Acres 
0.26
Garage 
Yes
Garage Spaces 
2.5
Parking 
AsphaltDrivewayOversizedWorkshop in Garage
Property Sub Type 
Single Family Residence
Sewer 
Public Sewer
SqFt Total 
1240
Style 
DetachedRanch
Water Source 
Public
Zoning 
Residential, Single Family
Interior Features
Appliances 
DishwasherDryerRefrigeratorCooktopWasherGas Water Heater
Basement 
Unfinished
Cooling 
Central Air
Fireplace 
Yes
Fireplaces 
1
Flooring 
Ceramic TileLaminateWoodConcrete
Heating 
Wood StoveNatural GasForced Air
Interior 
Recessed Lighting
Bedroom 
Level - First
Family Room 
Level - First
Kitchen 
Level - First
Laundry 
Level - Basement
Living Room 
Level - First
Primary Bedroom 
Level - First
Save
Ask
Tour
Hide
Share
Exterior Features
Exterior 
Gas GrillOutdoor GrillStorageLighting
Other Structures 
Shed(s)
Patio And Porch 
Deck
Roof 
Shingle
Windows/Doors 
Storm Door(s)Sliding Doors
Community Features
MLS Area 
Silverton
Financing Terms Available 
ConventionalCash
Schools
School District
Unknown
Elementary School
Unknown
Middle School
Unknown
High School
Toms River East
Listing courtesy of Marie Caponetto of RE/MAX Revolution


Properties marked with this logo are courtesy of the Monmouth Ocean Regional MLS. Data deemed reliable but not guaranteed. Monmouth Ocean Regional REALTORS ®

Neighborhood & Commute
Source: Walkscore
Disclosure: Community information and market data powered by Constellation Data Labs. Information is deemed reliable but not guaranteed.
Save
Ask
Tour
Hide
Share