

14 Diamond Hill RoadMarlboro, NJ 07746
Mortgage Calculator
Monthly Payment (Est.)
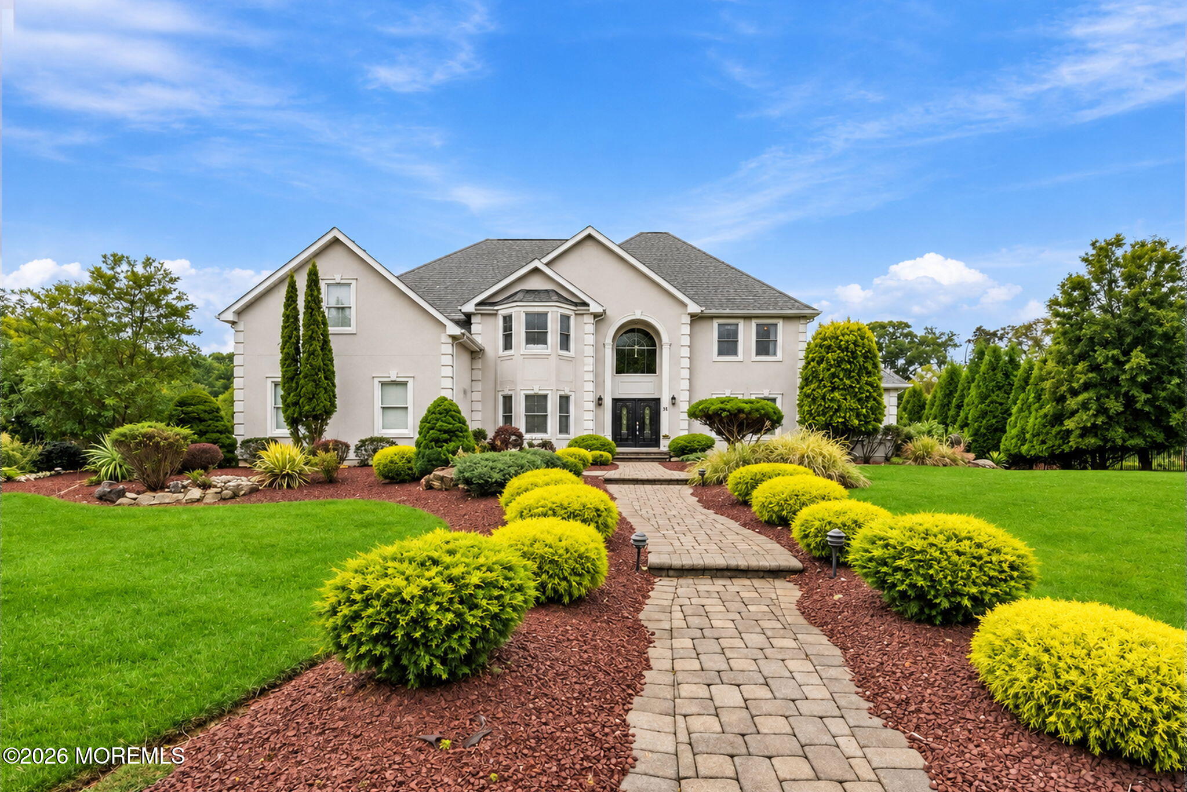
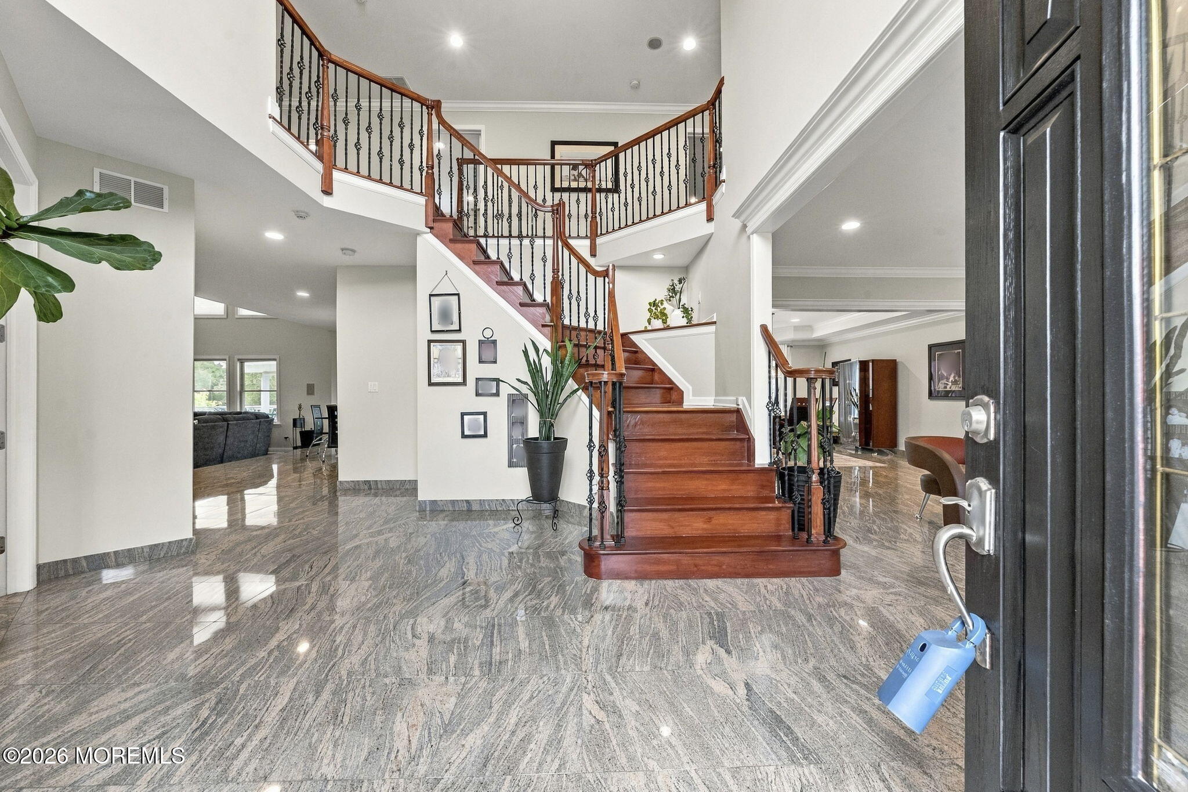
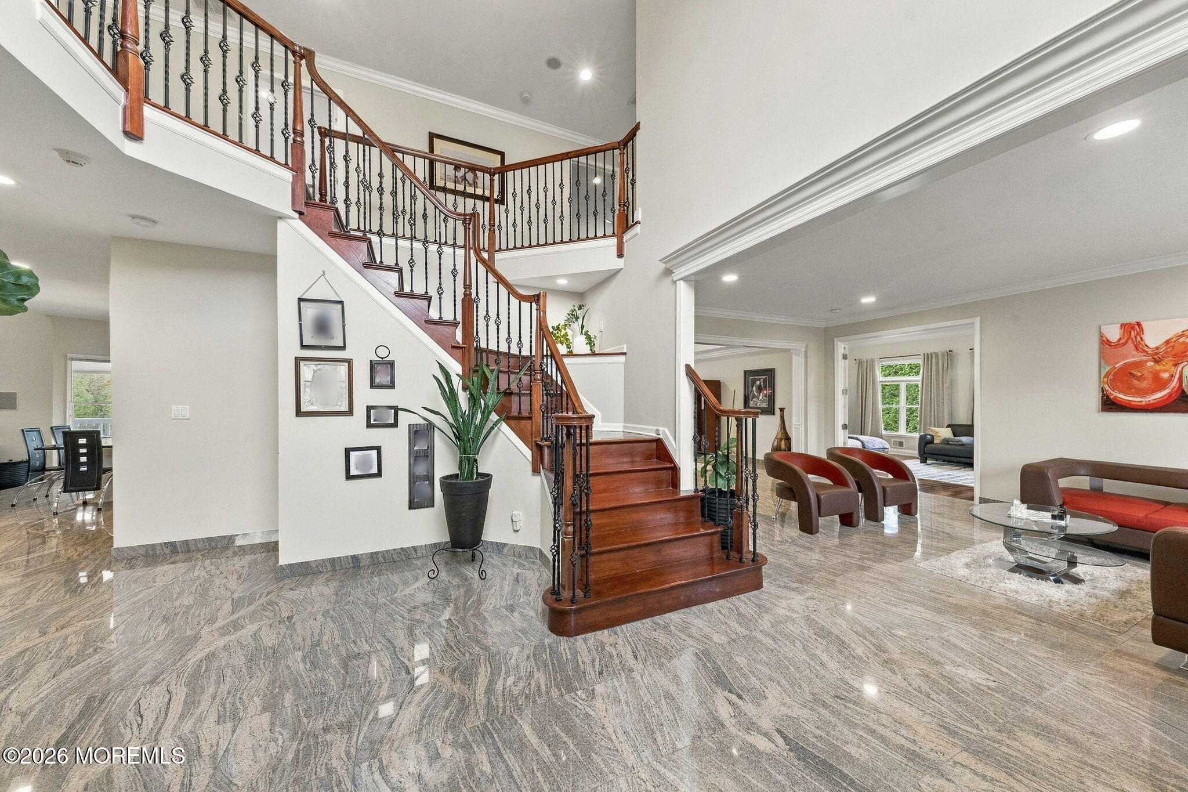
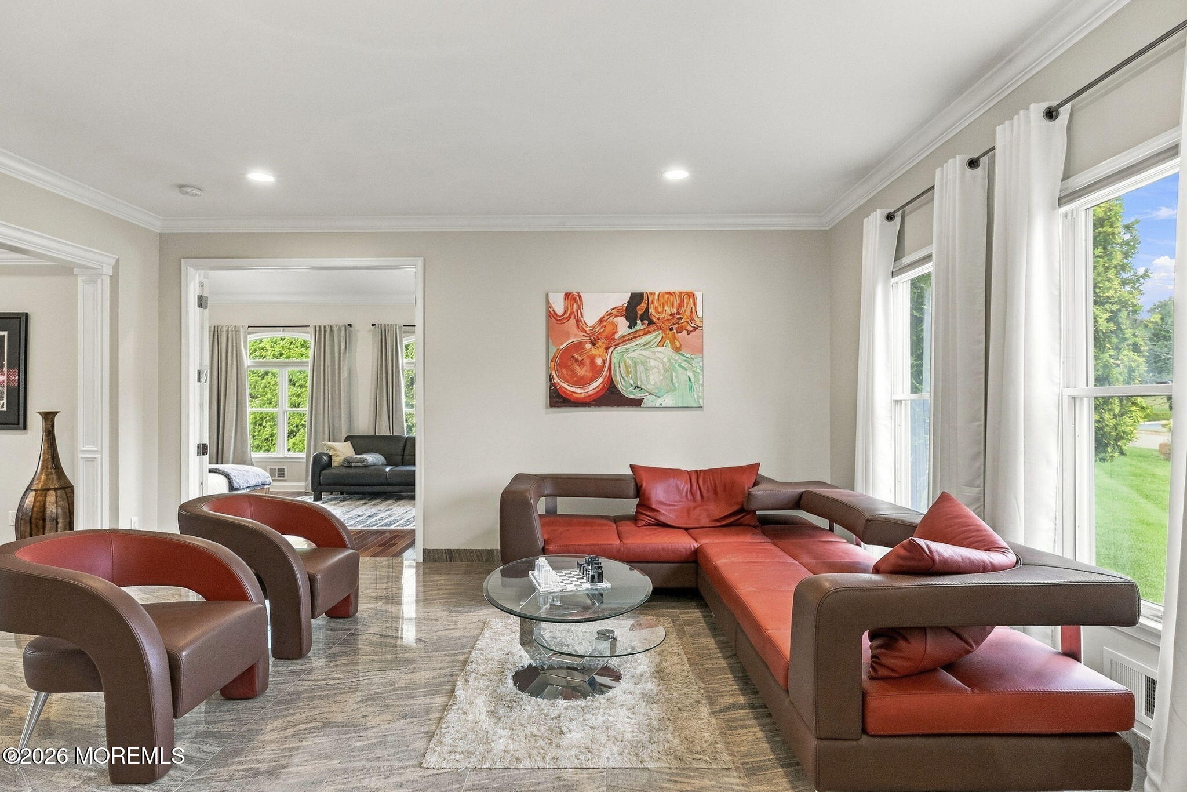
Enter an interest rate to see your estimated monthly payment.** EXQUISITE LUXURY ** They say a Diamond is a Girls Best Friend and I say, 14 Diamond Hill in Marlboro will be your Best Friend where you will make endless memories. Welcome to this Stately Home Featuring: Majestic 2 Story Foyer * 5 Bedrooms Plus Office and Bonus Room * Gourmet Kitchen with Chef Grade Viking Stove/Hood * 1st Floor Suite (Bedroom with attached Full Bath & Closet) * 1st Floor Office * Sun-Soaked Family Room with Gas FirePlace * Spectacular Full Finished Walk-Out Basement with Wet Bar, Full Bath & Study * Primary Suite with Incredible Closet Room (go ahead and shop your hearts out) * Finest Finishes like Granite Floors, Brazilian Hardwood, Custom Molding etc. Picturesque, Private Backyard with an Enormous Deck and even Larger Patio with FirePit. Every Families Dream If you want me to continue gushing, lets go: Prime Monmouth County Location: Convenient for NYC Commute * Fine Dining like Osteria & Cuzins * Wegmans & Whole Foods * NETFlix 20 mins Drive * Beaches 30 Mins Drive * Count Baise Theatre in Red Bank for Shows * Holmdel Park for Trekking So lets Migrate to Schools: TOP NOTCH Marlboro Township Public School System with Focus on Stem Schools (Monmouth County Vocational School District) & Magnet Schools providing access to Nationally & State Ranked Schools like High-Technology, Bio-Technology, Med-Sci, Engineering, Business, Law, Arts etc. Additionally you have a 3 car garage, so yes feel free to go ahead and order that Lamborgini you dreamt about * Generator * Roof replaced 2025. This is a home that the owner expanded directly with the builder. Per owner, square footage is well over 4748 (tax record is inaccurate). Additionally the tree on the front has been digitally removed for a full view of the grandeur this home offers. Fits multi generational home lifestyle offering you all the amenities of a super luxurious lifestyle. Picture your kids playing in the backyard, graduation parties and even wedding parties. Yes, the backyard is that big and private.... Soooo, what are you waiting for? Lets goooo......
| 17 hours ago | Listing first seen on site | |
| 17 hours ago | Listing updated with changes from the MLS® |

Properties marked with this logo are courtesy of the Monmouth Ocean Regional MLS. Data deemed reliable but not guaranteed. Monmouth Ocean Regional REALTORS ®
Did you know? You can invite friends and family to your search. They can join your search, rate and discuss listings with you.