Save
Ask
Tour
Hide
Share
$960,000
New Listing

4 Brittany Lane
Jackson, NJ 08527

For Sale|Single Family Residence|Active
4
Beds
4
Total Baths
3
Full Baths
1
Partial Bath
3,186
SqFt
$301
/SqFt
1998
Built
Subdivision:
Premier@Brkhllow
County:
Ocean
Call Now: 1-732-788-1148
Is this the listing for you? We can help make it yours.
1-732-788-1148
Upcoming Open Houses
Sun, Oct 4, 12:00 PM - 3:00 PM
4 Brittany Lane4 Brittany Lane4 Brittany Lane4 Brittany Lane
Save
Ask
Tour
Hide
Share

Mortgage Calculator

Monthly Payment (Est.)

Enter an interest rate to see your estimated monthly payment.
Calculator powered by Showcase IDX, a Constellation1 Company. Copyright ©2026 Information is deemed reliable but not guaranteed.

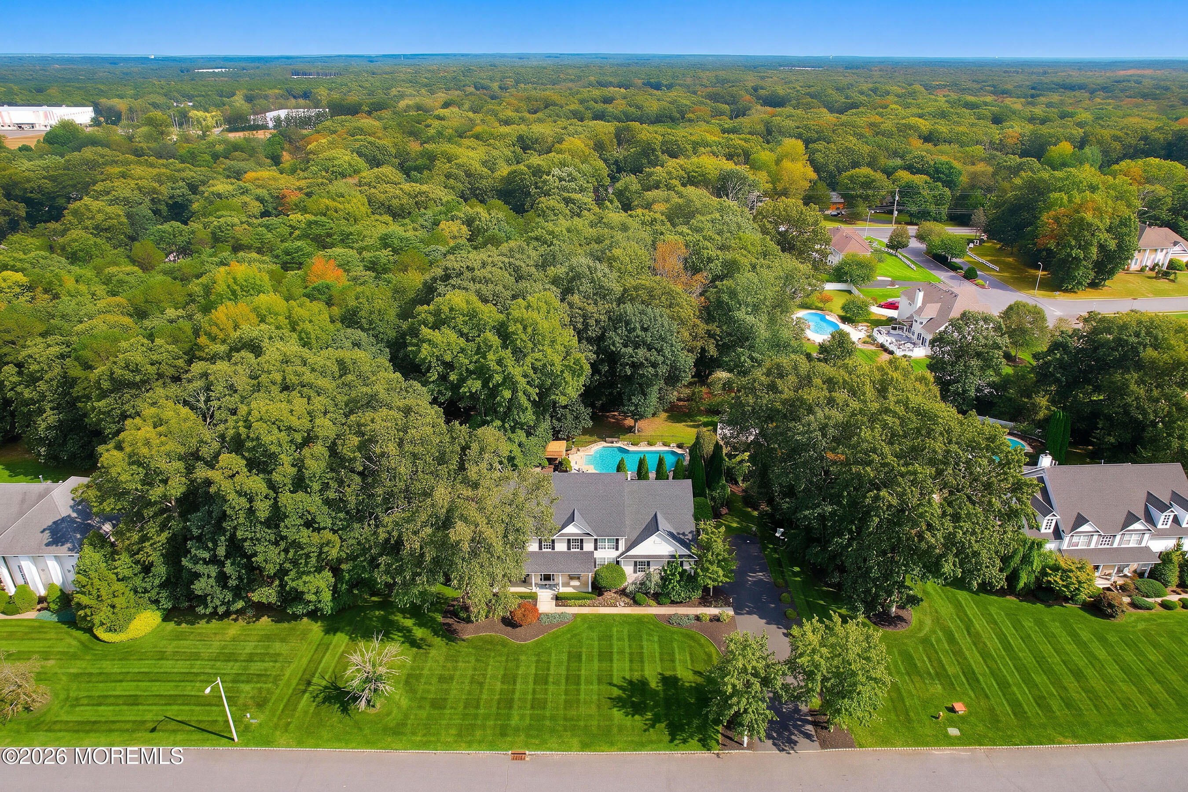
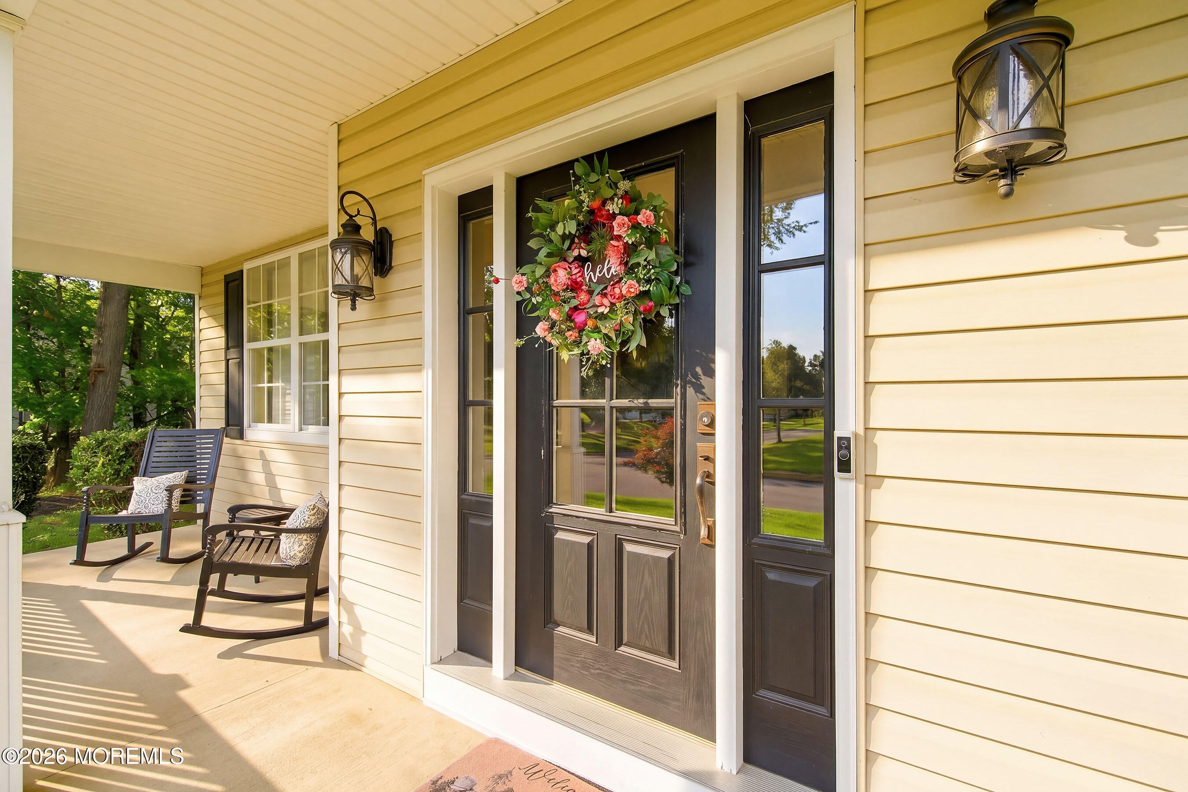
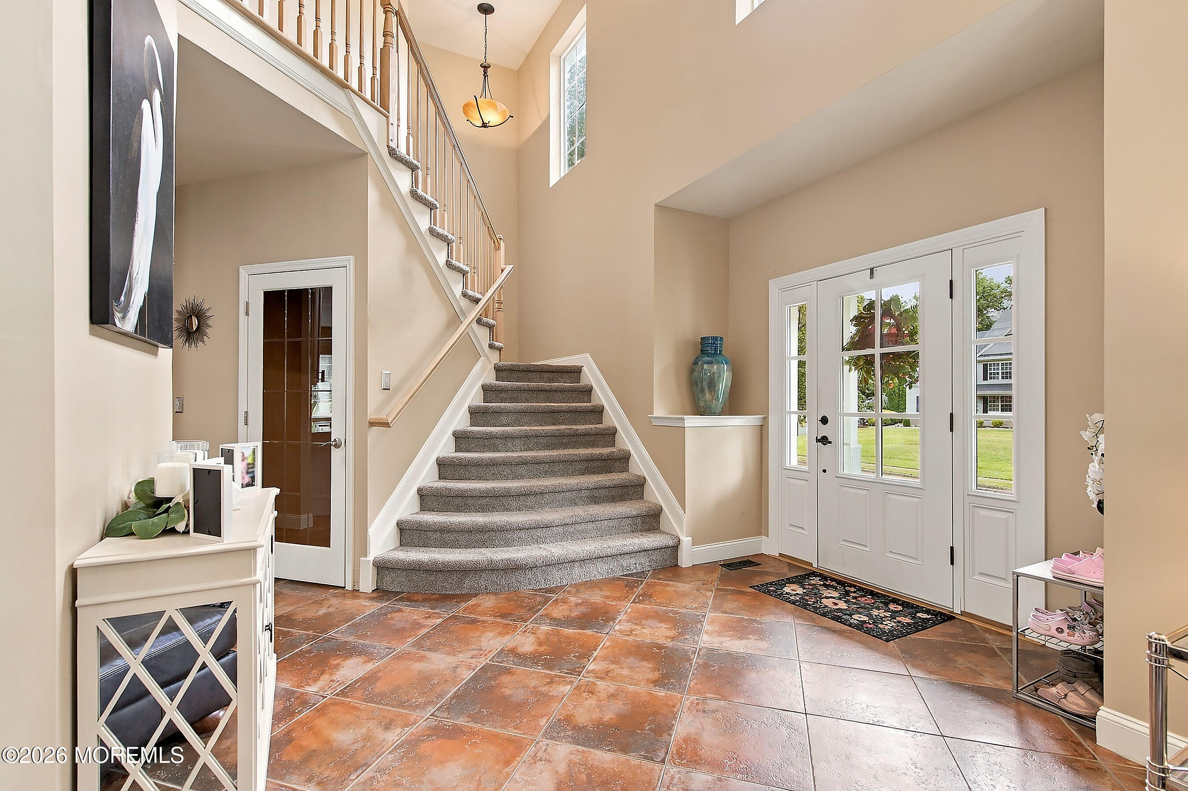
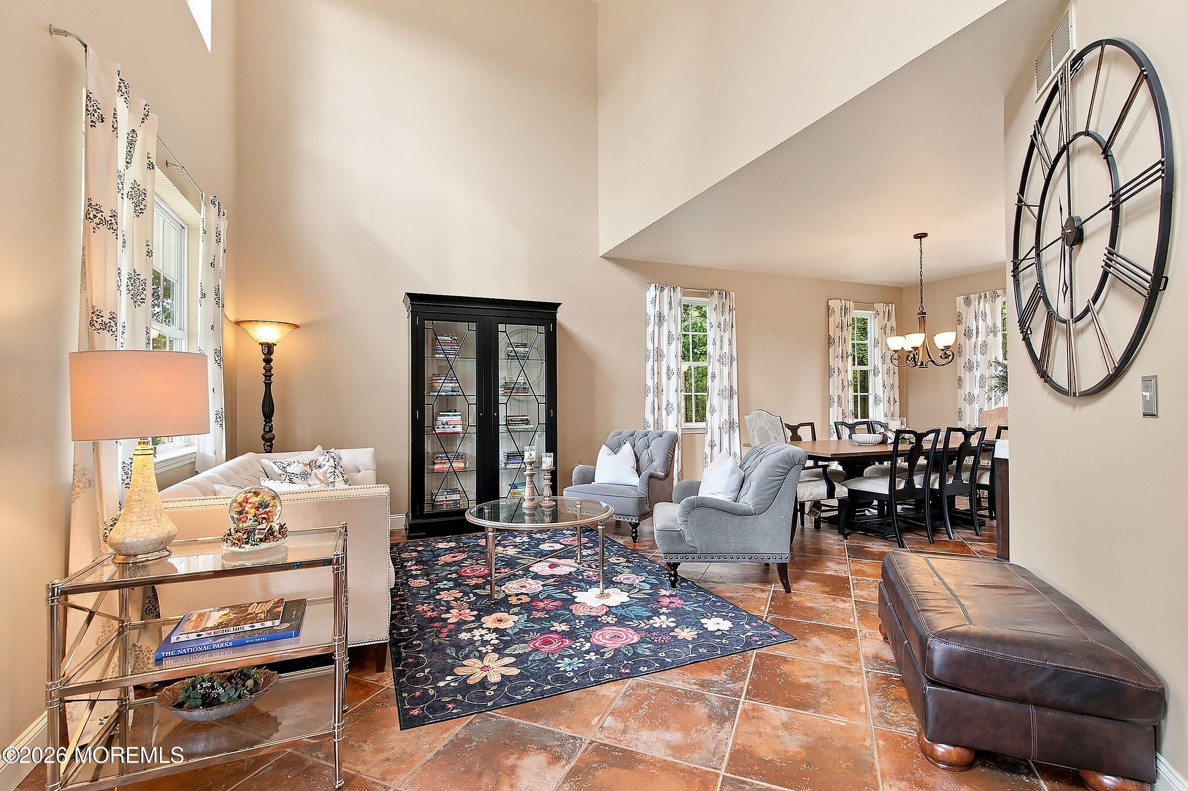
Set on a beautifully landscaped 0.97-acre lot in Jackson Township, this spacious Colonial offers a fully finished basement designed for recreation and entertaining. The main level features formal living and dining rooms, a family room with fireplace, and an eat-in kitchen with stone countertops and a breakfast nook. Upstairs, four bedrooms are complemented by a versatile bonus room, while 3 full baths and 1 half bath provide plenty of flexibility throughout the home. The finished basement adds an impressive additional level of living space with a media/theater room, card/game room, recreation areas, wet bar with exposed brick, built-in cabinetry, full bath, and walk-up Bilco door access. Outdoors, enjoy a fenced in-ground pool surrounded by generous patio space, plus a large deck with gazebo, stamped-concrete patio, additional covered seating areas, and a covered front porch. Mature trees and established landscaping frame the nearly one-acre setting and create multiple spaces for outdoor relaxation and entertaining. Additional features include a 2-car garage, 2-zone central air, and no HOA. Located in the Premier at Brook Hollow section of Jackson, NJ.

Save
Ask
Tour
Hide
Share
Listing Snapshot
Price 
$960,000
Days On Site 
0 Days
Bedrooms 
4
Inside Area (SqFt) 
3,186 sqft
Total Baths 
4
Full Baths 
3
Partial Baths 
1
Lot Size 
0.97 Acres
Year Built 
1998
MLS® Number 
22630991
Status 
Active
Property Tax 
$14,929
HOA/Condo/Coop Fees 
N/A
Sq Ft Source 
N/A
Friends & Family
Recent Activity
16 hours agoListing first seen on site
16 hours agoListing updated with changes from the MLS®
General Features
Acres 
0.97
Attached Garage 
Yes
Garage 
Yes
Garage Spaces 
2
Parking 
Garage Door OpenerDrivewayOversizedAttached
Property Sub Type 
Single Family Residence
Sewer 
Septic Tank
SqFt Total 
3186
Style 
Colonial
Water Source 
Well
Zoning 
Residential, Single Family
Interior Features
Appliances 
DishwasherDryerMicrowaveRefrigeratorCooktopWasherGas Water Heater
Basement 
FinishedWalk-Out Access
Cooling 
ZonedCentral Air
Fireplace 
Yes
Fireplaces 
1
Flooring 
CarpetCeramic Tile
Heating 
Natural GasForced Air
Interior 
Built-in FeaturesWet BarRecessed Lighting
Bathroom 
Dimensions - 5.0 x 5.0Level - FirstDescription - Half
Bedroom 
Dimensions - 12.0 x 11.0Level - Second
Bonus Room 
Dimensions - 19.0 x 7.0Level - Second
Dining Room 
Dimensions - 11.0 x 12.0Level - First
Family Room 
Dimensions - 19.0 x 19.0Level - First
Foyer 
Dimensions - 9.0 x 7.0Level - First
Game Room 
Dimensions - 17.0 x 26.0Level - Basement
Kitchen 
Dimensions - 12.0 x 28.0Level - FirstDescription - Eat-In-Kitchen
Laundry 
Dimensions - 5.0 x 9.0Level - First
Living Room 
Dimensions - 13.0 x 13.0Level - First
Media Room 
Dimensions - 25.0 x 15.0Level - Basement
Other 
Dimensions - 9.0 x 12.0Level - BasementDescription - Bar
Primary Bathroom 
Dimensions - 10.0 x 10.0Level - Second
Primary Bedroom 
Dimensions - 13.0 x 27.0Level - Second
Save
Ask
Tour
Hide
Share
Exterior Features
Lot Features 
Wooded
Other Structures 
Shed(s)Gazebo
Patio And Porch 
DeckPatioPorchCovered
Pool Features 
FencedIn Ground
Roof 
Shingle
Community Features
MLS Area 
None
Financing Terms Available 
FHAConventionalCashVA Loan
Schools
School District
Unknown
Elementary School
Elms
Middle School
Carl W. Goetz
High School
Jackson Memorial
Listing courtesy of Amy Weltner of Berkshire Hathaway HomeServices Fox & Roach - Perrineville


Properties marked with this logo are courtesy of the Monmouth Ocean Regional MLS. Data deemed reliable but not guaranteed. Monmouth Ocean Regional REALTORS ®

Neighborhood & Commute
Source: Walkscore
Disclosure: Community information and market data powered by Constellation Data Labs. Information is deemed reliable but not guaranteed.
Save
Ask
Tour
Hide
Share