Save
Ask
Tour
Hide
Share
$999,999
New Listing

1624 Craig Road
Toms River, NJ 08753

For Sale|Single Family Residence|Active
5
Beds
3
Total Baths
3
Full Baths
4,048
SqFt
$247
/SqFt
1995
Built
Subdivision:
Toms River
County:
Ocean
Call Now: 1-732-788-1148
Is this the listing for you? We can help make it yours.
1-732-788-1148
1624 Craig Road1624 Craig Road1624 Craig Road1624 Craig Road
Save
Ask
Tour
Hide
Share

Mortgage Calculator

Monthly Payment (Est.)

Enter an interest rate to see your estimated monthly payment.
Calculator powered by Showcase IDX, a Constellation1 Company. Copyright ©2026 Information is deemed reliable but not guaranteed.

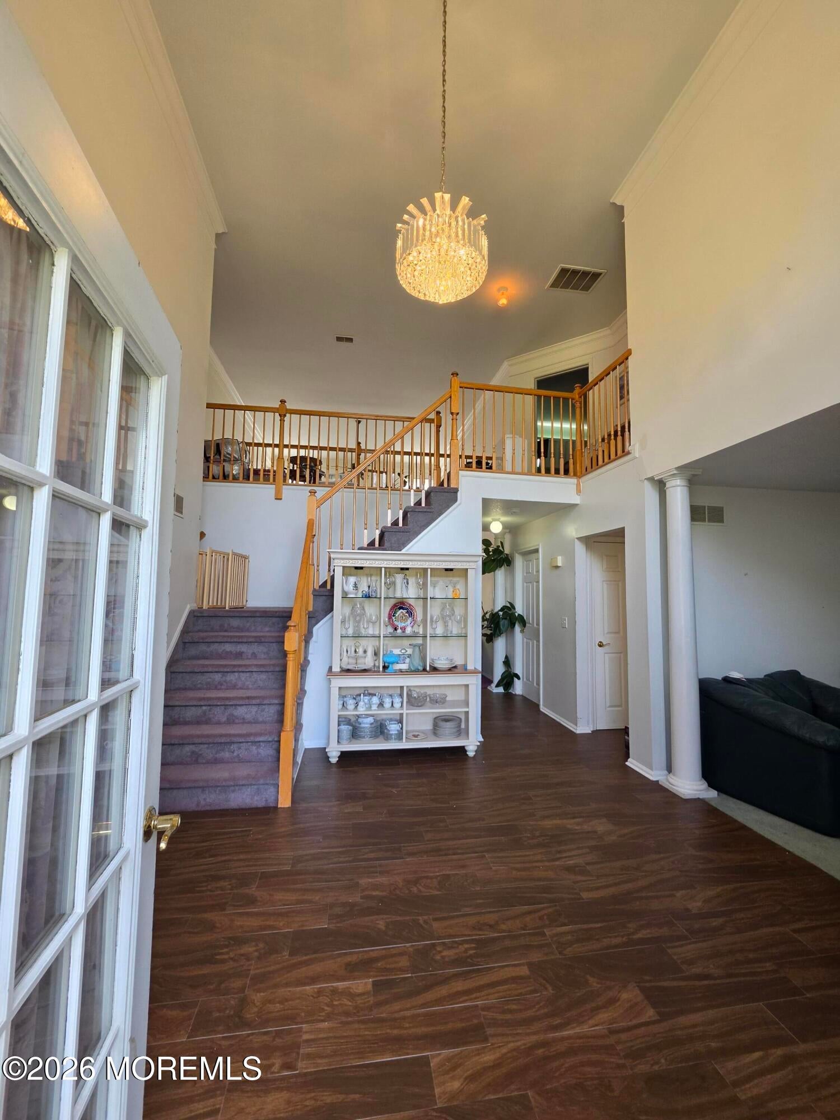
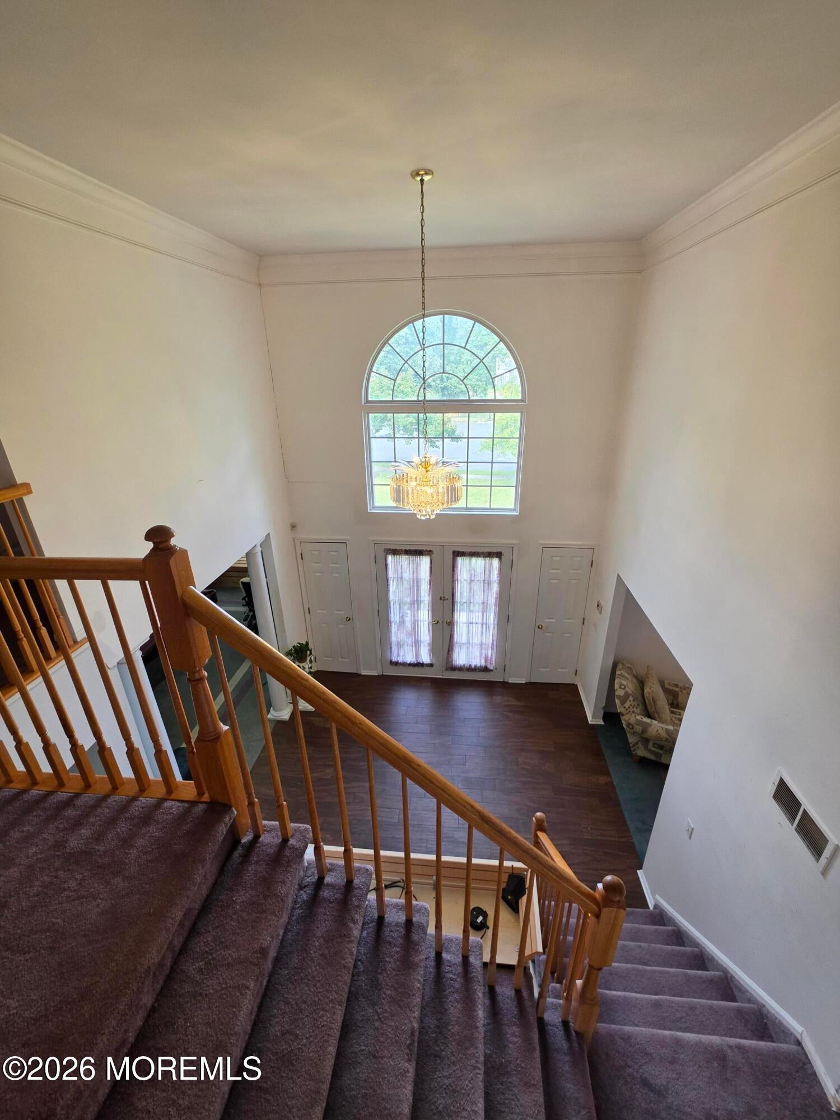
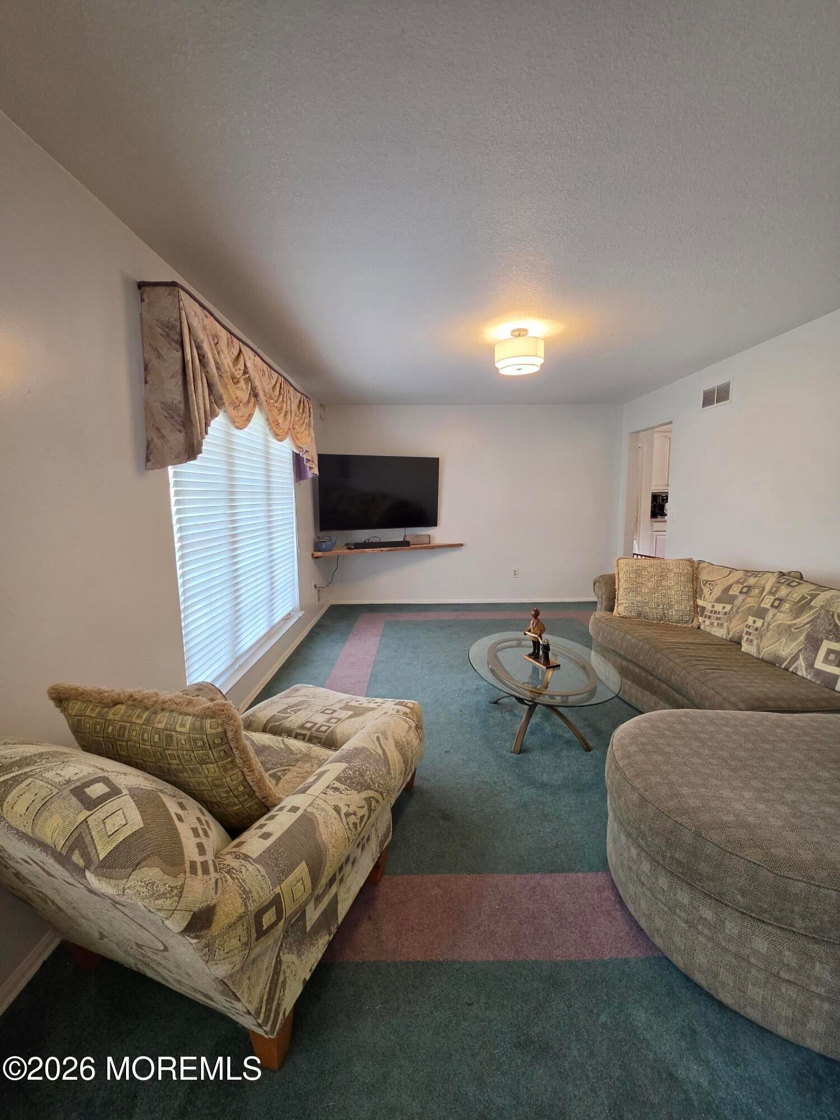
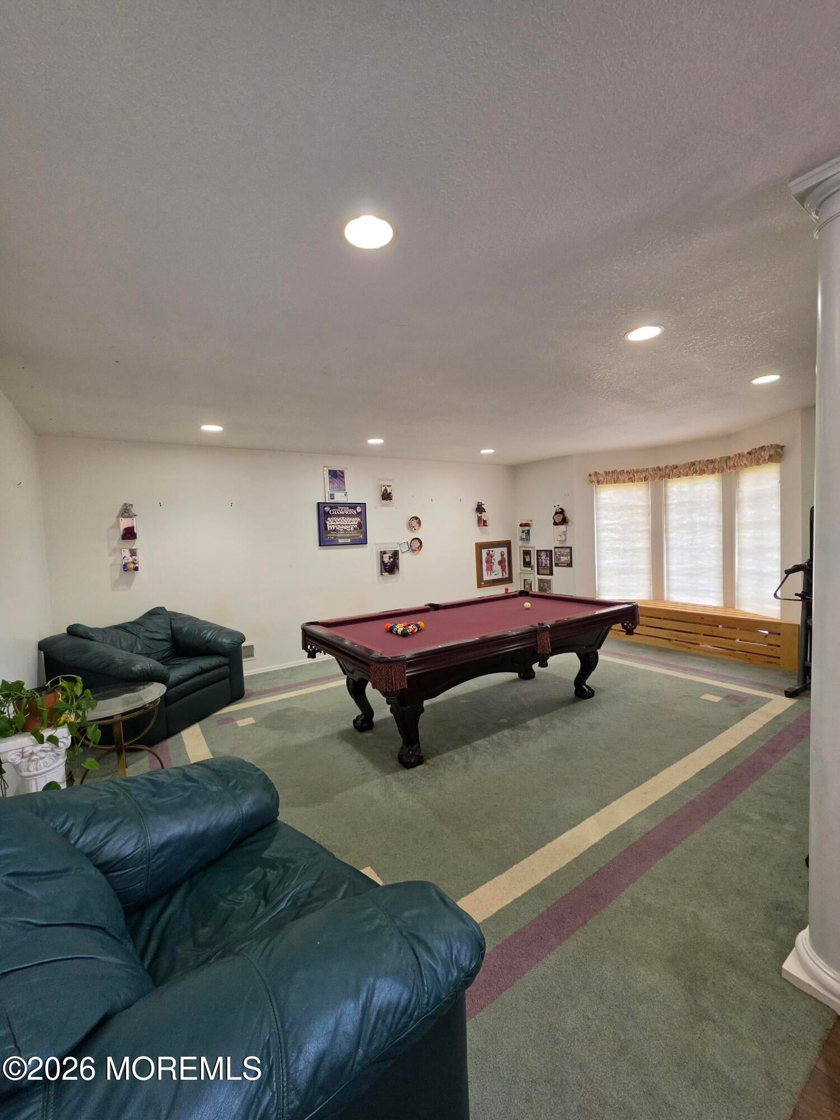
WELCOME TO 1624 CRAIG ROAD!!! Don't miss this 5 Bedroom, 3 Full Bath, open floor plan home!! Walk in and you can either go to the Game Room on the right Living Room on the left, the Great Room is straight ahead with gas Fireplace and 2 story ceiling. First floor Bedroom and a Full Bath. Newer Eat in Kitchen has an Island with Breakfast Bar and sliders leading to the backyard. The Mudroom has its own entrance and Laundry room is off that and leads to the oversized 3 car garage. Upstairs the Primary Suite has a vaulted ceiling, Full bath with Soaking tub and Walk in closet. 3 additional bedrooms and 1 Full bath in the hallway. The Basement is partially finished. Walk out the sliders onto deck that leads to paver patio and further to the inground pool with waterfall.

Save
Ask
Tour
Hide
Share
Listing Snapshot
Price 
$999,999
Days On Site 
0 Days
Bedrooms 
5
Inside Area (SqFt) 
4,048 sqft
Total Baths 
3
Full Baths 
3
Partial Baths 
N/A
Lot Size 
1.25 Acres
Year Built 
1995
MLS® Number 
22631032
Status 
Active
Property Tax 
$15,112
HOA/Condo/Coop Fees 
N/A
Sq Ft Source 
N/A
Friends & Family
Recent Activity
5 hours agoListing first seen on site
12 hours agoListing updated with changes from the MLS®
General Features
Acres 
1.25
Attached Garage 
Yes
Garage 
Yes
Garage Spaces 
3
Parking 
Garage Door OpenerAsphaltOff StreetOversizedAttached
Property Sub Type 
Single Family Residence
Security 
Security System
Sewer 
Public Sewer
SqFt Total 
4048
Style 
Colonial
Water Source 
Public
Zoning 
Residential, Single Family, Neighborhood
Interior Features
Appliances 
DishwasherDryerRefrigeratorCooktopWasherGas Water Heater
Basement 
FullPartially FinishedWalk-Out Access
Cooling 
ZonedCentral Air
Fireplace 
Yes
Fireplaces 
1
Flooring 
Ceramic Tile
Heating 
Natural GasForced Air
Interior 
Recessed Lighting
Bedroom 
Level - Second
Game Room 
Level - First
Great Room 
Level - First
Kitchen 
Level - First
Laundry 
Level - First
Living Room 
Level - First
Primary Bedroom 
Level - Second
Save
Ask
Tour
Hide
Share
Exterior Features
Construction Details 
Brick
Lot Features 
Cul-De-Sac
Patio And Porch 
DeckPatio
Pool Features 
In GroundVinyl
Roof 
Shingle
Windows/Doors 
Sliding Doors
Community Features
MLS Area 
North Dover
Financing Terms Available 
FHAConventionalCashVA Loan
Schools
School District
Unknown
Elementary School
Unknown
Middle School
TR Intr North
High School
Toms River North
Listing courtesy of Kim M Popek of RE/MAX Revolution


Properties marked with this logo are courtesy of the Monmouth Ocean Regional MLS. Data deemed reliable but not guaranteed. Monmouth Ocean Regional REALTORS ®

Neighborhood & Commute
Source: Walkscore
Disclosure: Community information and market data powered by Constellation Data Labs. Information is deemed reliable but not guaranteed.
Save
Ask
Tour
Hide
Share