Save
Ask
Tour
Hide
Share
$559,000
New Listing

19 Goldenedge Way
Lakewood, NJ 08701

For Sale|Single Family Residence|Active
2
Beds
2
Total Baths
2
Full Baths
1,810
SqFt
$309
/SqFt
1995
Built
Subdivision:
Four Seasons
County:
Ocean
Call Now: 1-732-788-1148
Is this the listing for you? We can help make it yours.
1-732-788-1148
19 Goldenedge Way19 Goldenedge Way19 Goldenedge Way19 Goldenedge Way
Save
Ask
Tour
Hide
Share

Mortgage Calculator

Monthly Payment (Est.)

Enter an interest rate to see your estimated monthly payment.
Calculator powered by Showcase IDX, a Constellation1 Company. Copyright ©2026 Information is deemed reliable but not guaranteed.

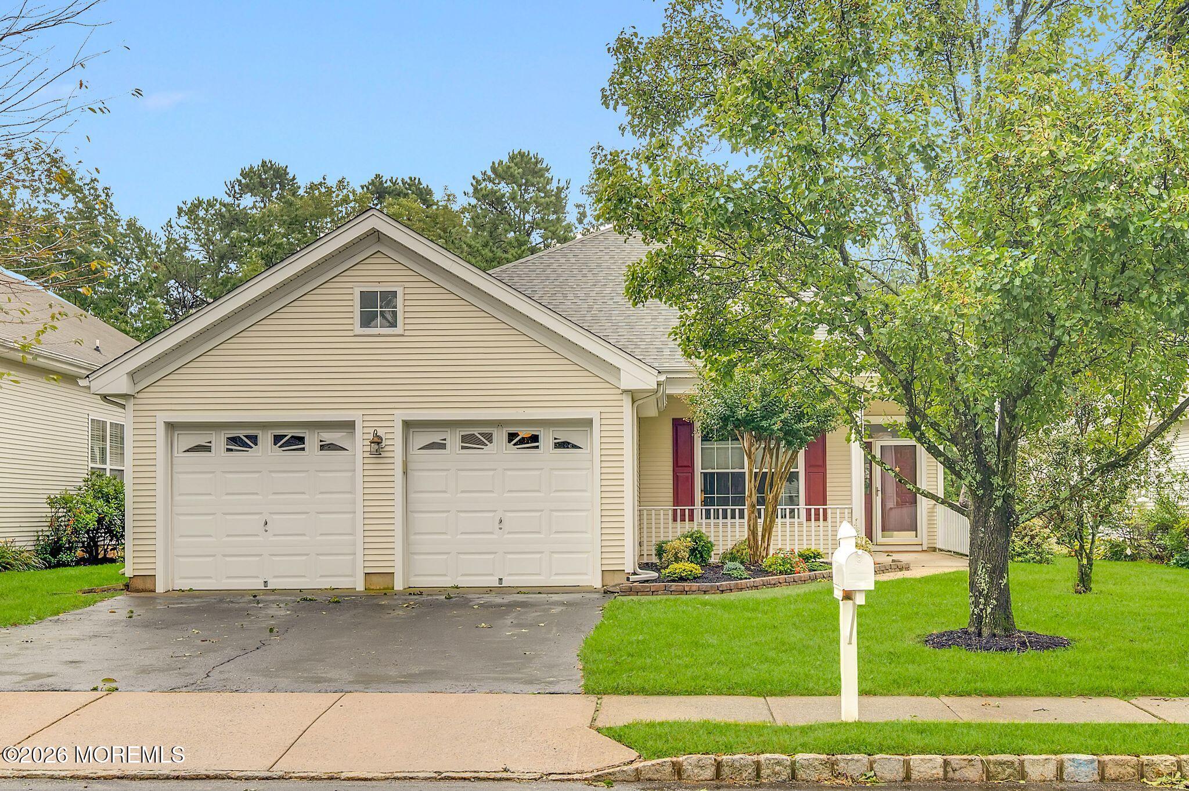
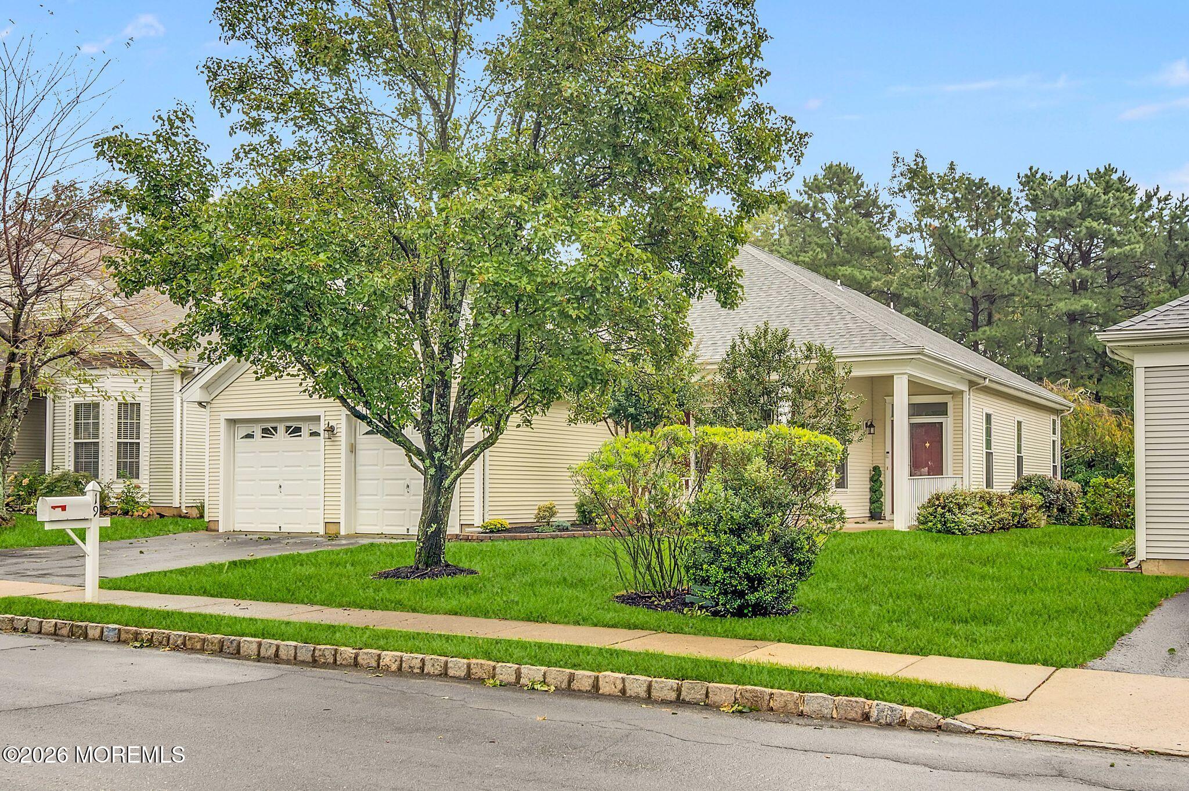
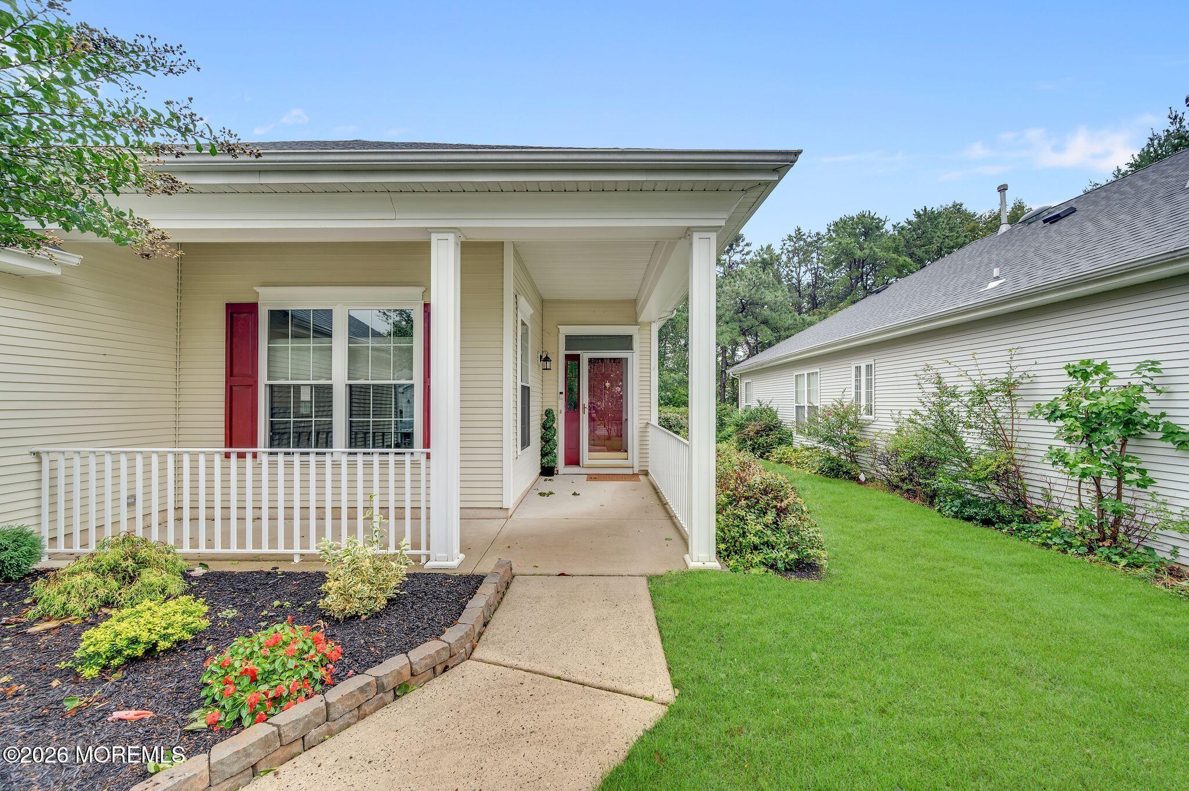
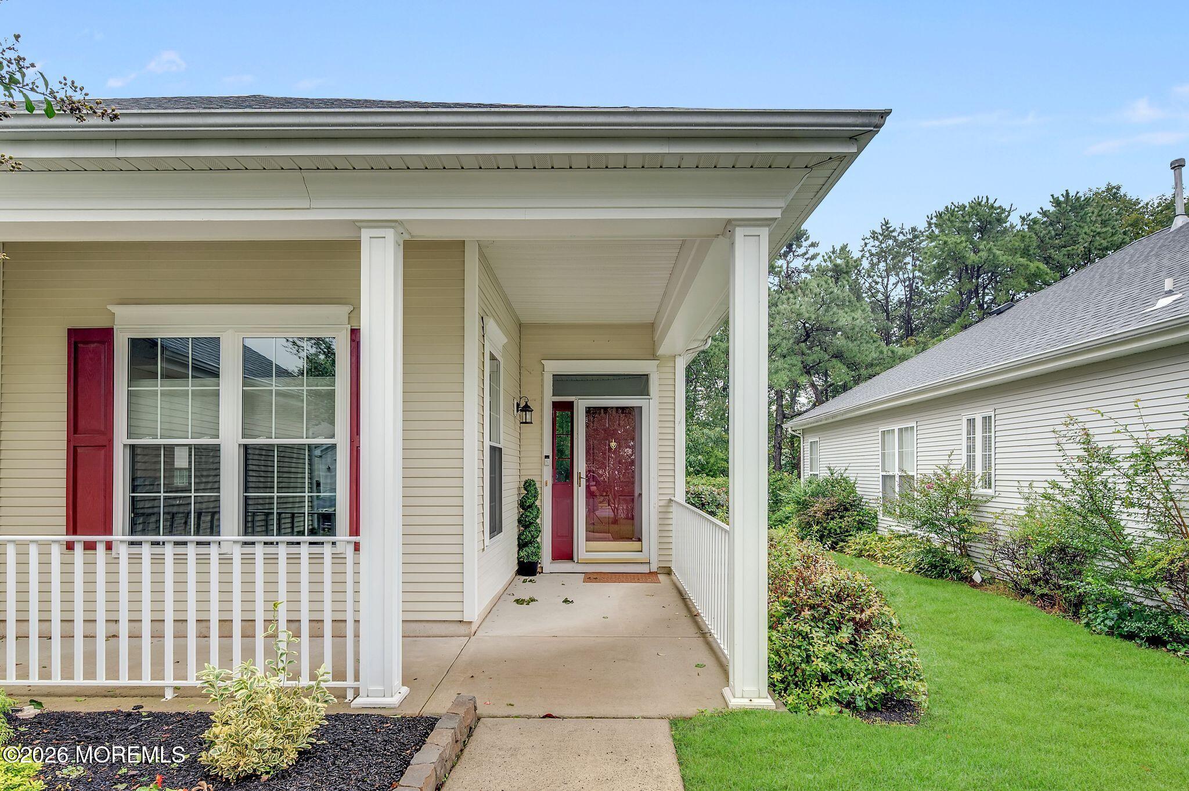
Welcome to the serene and sought-after Four Seasons community in Lakewood, NJ, where active adult living meets elegance. Nestled within this vibrant over 55 development, you'll find a stunning ranch-style home boasting 2 spacious bedrooms and 2 full baths designed for comfort and convenience. The generous floor plan features large rooms flooded with natural light, providing an inviting atmosphere perfect for entertaining or unwinding in tranquility. Step outside to your screened-in porch—a perfect retreat for enjoying morning coffee or evening breezes without any distractions. Beyond your doorstep, Four Seasons offers an array of amenities that promote an active lifestyle: swimming pools, tennis courts, walking trails, & a clubhouse bustling with organized activities tailored just for yo Embrace a life of leisure as you explore a community where neighbors become friends amidst lush landscaping and beautifully maintained grounds. This is more than just a home; it's an experience crafted for those who cherish comfort, activity, and connection. Discover the ideal blend of luxury and recreation awaiting you at this remarkable Lakewood haven—a true gem where every day feels like vacation!

Save
Ask
Tour
Hide
Share
Listing Snapshot
Price 
$559,000
Days On Site 
0 Days
Bedrooms 
2
Inside Area (SqFt) 
1,810 sqft
Total Baths 
2
Full Baths 
2
Partial Baths 
N/A
Lot Size 
0.14 Acres
Year Built 
1995
MLS® Number 
22631044
Status 
Active
Property Tax 
$6,436
HOA/Condo/Coop Fees 
$299 monthly
Sq Ft Source 
N/A
Friends & Family
Recent Activity
11 hours agoListing first seen on site
11 hours agoListing updated with changes from the MLS®
General Features
Acres 
0.14
Attached Garage 
Yes
Foundation 
Slab
Garage 
Yes
Garage Spaces 
2
Green Energy Efficient 
Thermostat
Parking 
Garage Door OpenerDirect AccessPavedDrivewayAttached
Pets 
Dogs OKCats OK
Property Sub Type 
Single Family Residence
Security 
Security Guard
Sewer 
Public Sewer
SqFt Total 
1810
Style 
RanchDetached
Water Source 
Public
Zoning 
Residential, Single Family
Interior Features
Appliances 
DishwasherDryerMicrowaveRefrigeratorCooktopWasherGas Water Heater
Cooling 
Ceiling Fan(s)Central Air
Fireplace 
Yes
Fireplaces 
1
Flooring 
Ceramic TileLaminateWood
Heating 
Natural GasForced Air
Interior 
Recessed Lighting
Window Features 
Window Coverings
Bedroom 
Dimensions - 13.0 x 13.9Level - First
Breakfast 
Dimensions - 13.0 x 9.0Level - FirstDescription - Dining Area of Kitchen
Family Room 
Dimensions - 13.0 x 19.0Level - First
Garage 
Dimensions - 20.8 x 18.7Level - First
Kitchen 
Dimensions - 12.0 x 13.0Level - First
Laundry 
Dimensions - 12.0 x 6.0Level - First
Living Room 
Dimensions - 23.0 x 18.0Level - FirstDescription - Dining Room Combo
Primary Bathroom 
Dimensions - 8.0 x 11.0Level - FirstDescription - Porch
Primary Bedroom 
Dimensions - 16.8 x 18.7Level - First
Sunroom 
Dimensions - 14.0 x 9.0Level - First
Save
Ask
Tour
Hide
Share
Exterior Features
Patio And Porch 
PatioPorchEnclosedScreened
Roof 
Shingle
Windows/Doors 
Window Coverings
Community Features
Association Amenities 
PoolTennis Court(s)Spa/Hot TubShuffleboard CourtManagementGolf CourseClubhouseJogging PathLandscapingFitness CenterSport CourtRecreation Facilities
Association Fee 
$897.0
Association Fee Frequency 
Quarterly
Community Features 
Pool
MLS Area 
None
Senior Community 
Yes
Financing Terms Available 
ConventionalCash
Schools
School District
Unknown
Elementary School
Unknown
Middle School
Lakewood
High School
Lakewood High
Listing courtesy of Carolina M Zocco of Rosario Realty Inc


Properties marked with this logo are courtesy of the Monmouth Ocean Regional MLS. Data deemed reliable but not guaranteed. Monmouth Ocean Regional REALTORS ®

Neighborhood & Commute
Source: Walkscore
Disclosure: Community information and market data powered by Constellation Data Labs. Information is deemed reliable but not guaranteed.
Save
Ask
Tour
Hide
Share