Save
Ask
Tour
Hide
Share
$750,000
New Listing

4 Cape May Court
Waretown, NJ 08758

For Sale|Single Family Residence|Active
3
Beds
3
Total Baths
3
Full Baths
3,081
SqFt
$243
/SqFt
2009
Built
Subdivision:
Greenbriar Oceanaire
County:
Ocean
Call Now: 1-732-788-1148
Is this the listing for you? We can help make it yours.
1-732-788-1148
Upcoming Open Houses
Sun, Oct 4, 1:00 PM - 3:00 PM
4 Cape May Court4 Cape May Court4 Cape May Court4 Cape May Court
Save
Ask
Tour
Hide
Share

Mortgage Calculator

Monthly Payment (Est.)

Enter an interest rate to see your estimated monthly payment.
Calculator powered by Showcase IDX, a Constellation1 Company. Copyright ©2026 Information is deemed reliable but not guaranteed.

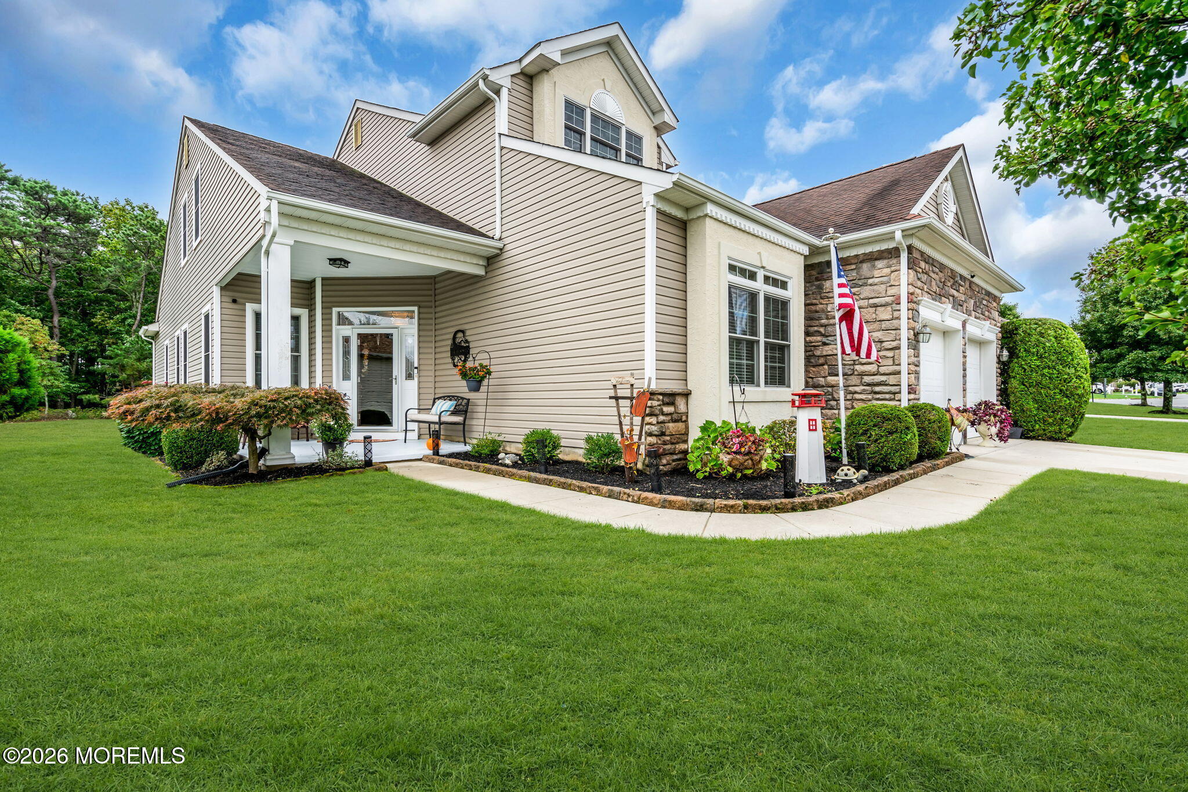
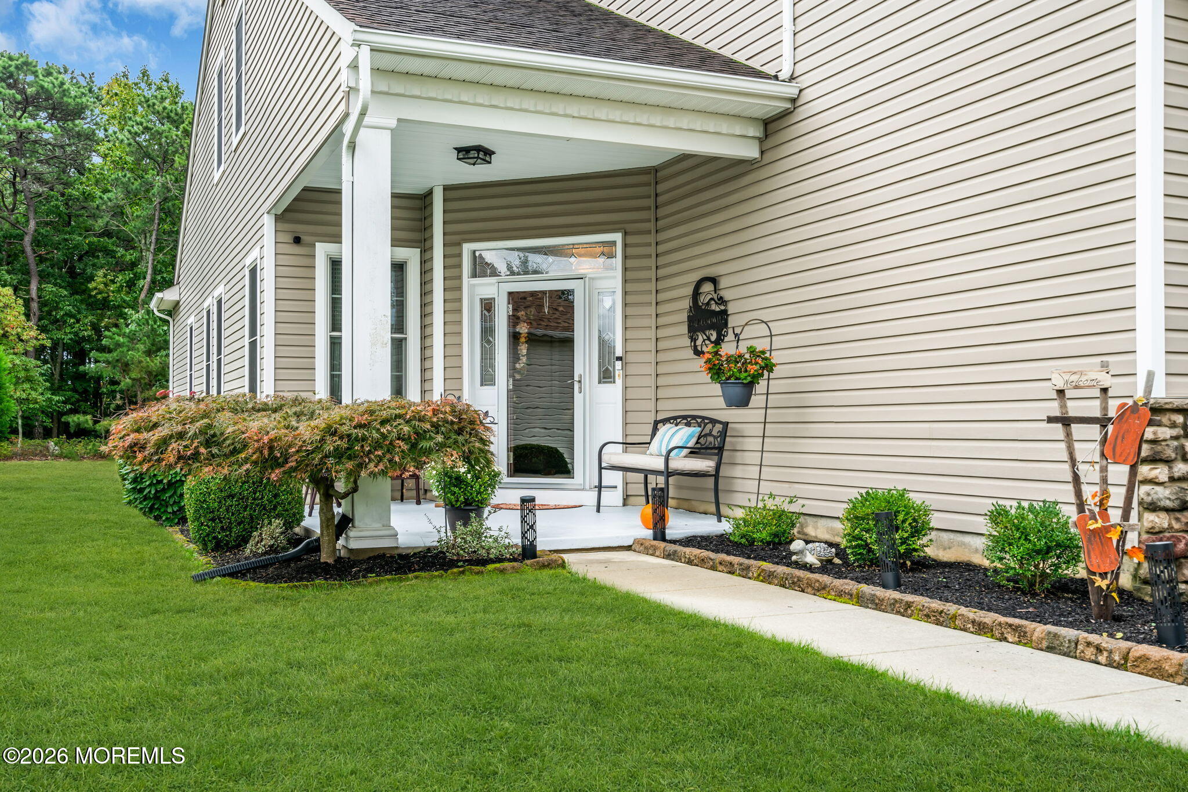
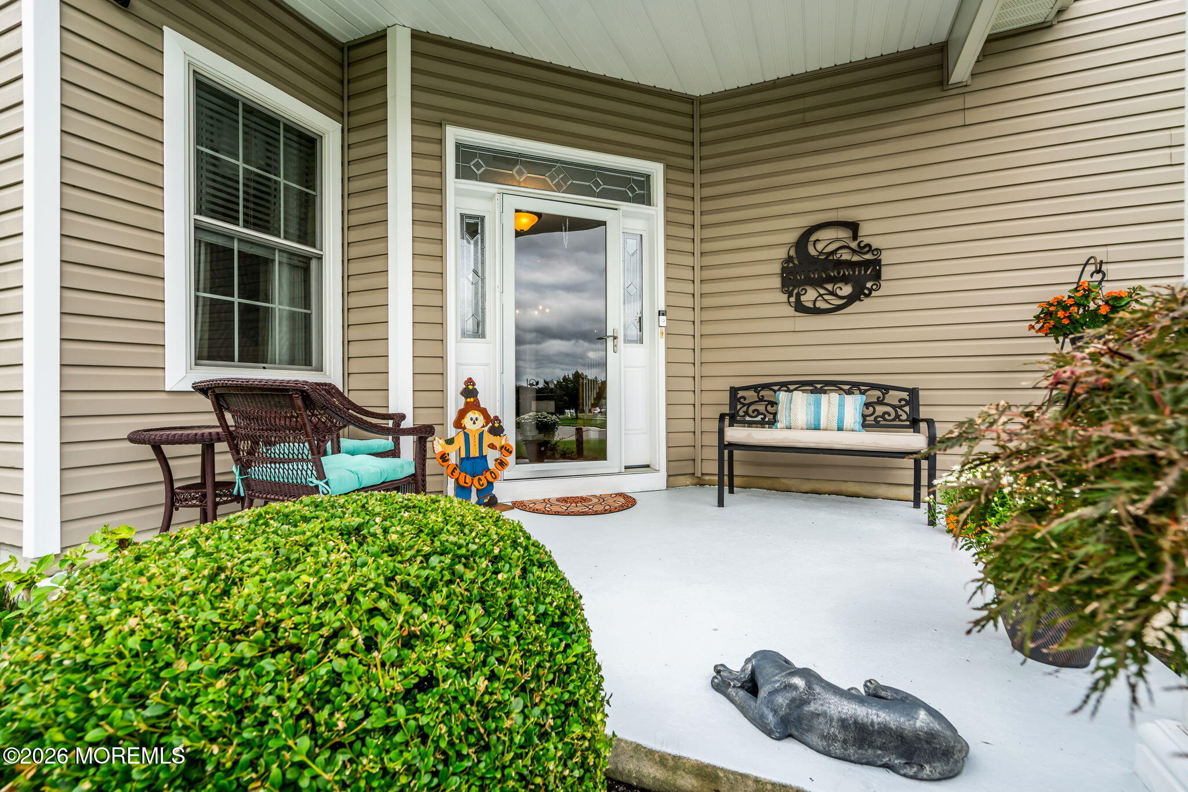
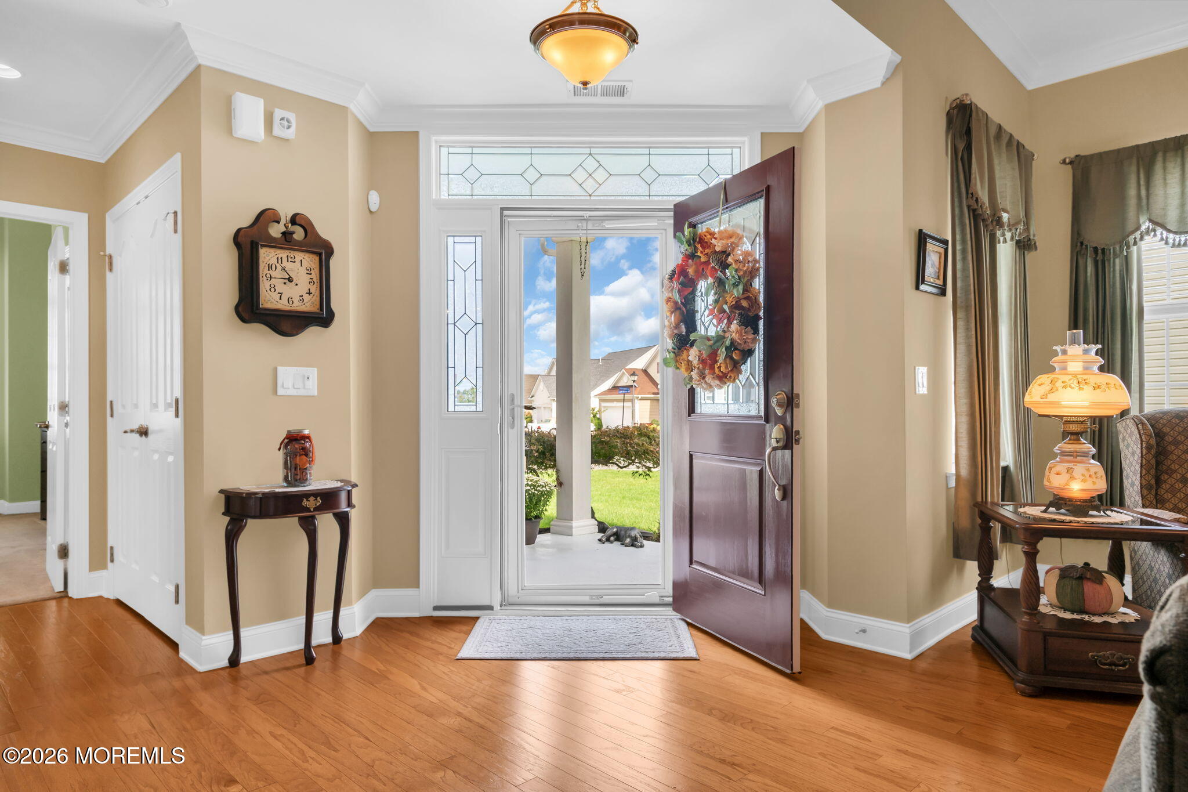
Welcome home to this beautifully maintained Grande Cypress w/loft model. Featuring 3 bedrooms, 3 baths with hardwood and ceramic floors. New HWH, refrigerator and microwave, with eat in and dining area and a family room that looks out onto serene, wooded views that provide privacy and tranquility all year-round. Views of the golf course an added bonus. The primary suite includes a private bath and walk in closet. Additional first floor bedroom and full bath complete the lower level. A walk-up storage area above the garage adds valuable space for storage or however you choose to use it. The second-floor loft of this amazing home includes an additional family room space, bedroom and large bathroom making it a great haven for overnight guests. The 38,000 square foot clubhouse includes indoor pool with spa, full gym, exercise room, billiards, restaurant, bar and beautiful ballroom. Outdoor amenities include bocce, pickleball, tennis and 18-hole championship golf course. This is resort style living designed for an active and social lifestyle at its finest!

Save
Ask
Tour
Hide
Share
Listing Snapshot
Price 
$750,000
Days On Site 
0 Days
Bedrooms 
3
Inside Area (SqFt) 
3,081 sqft
Total Baths 
3
Full Baths 
3
Partial Baths 
N/A
Lot Size 
0.21 Acres
Year Built 
2009
MLS® Number 
22631059
Status 
Active
Property Tax 
$9,989
HOA/Condo/Coop Fees 
$280 monthly
Sq Ft Source 
N/A
Friends & Family
Recent Activity
4 hours agoStatus changed to Active
7 hours agoListing first seen on site
8 hours agoListing updated with changes from the MLS®
General Features
Acres 
0.21
Attached Garage 
Yes
Garage 
Yes
Garage Spaces 
2
Parking 
Garage Door OpenerConcreteAttachedStorage
Pets 
Dogs OKCats OK
Property Sub Type 
Single Family Residence
Security 
Security SystemSecurity Guard
Sewer 
Public Sewer
SqFt Total 
3081
Style 
Lower LevelUpper LevelDetached
Water Source 
Public
Zoning 
Planned Residential
Interior Features
Appliances 
DishwasherDisposalDouble OvenDryerMicrowaveRefrigeratorCooktopWasherGas Water Heater
Basement 
None
Cooling 
Ceiling Fan(s)ZonedElectric
Fireplace 
Yes
Fireplaces 
1
Flooring 
CarpetLinoleumCeramic Tile
Heating 
Natural Gas
Interior 
Eat-in KitchenRecessed Lighting
Spa 
Yes
Window Features 
ENERGY STAR Qualified Windows
Bathroom 
Level - Lower
Bedroom 
Level - Lower
Breakfast 
Level - Lower
Dining Room 
Level - Lower
Family Room 
Level - Lower
Kitchen 
Level - Lower
Loft 
Level - Second
Primary Bathroom 
Level - Lower
Primary Bedroom 
Level - Lower
Sunroom 
Level - Lower
Save
Ask
Tour
Hide
Share
Exterior Features
Construction Details 
Stucco
Lot Features 
On Golf CourseNear Golf Course
Patio And Porch 
PatioPorchCovered
Pool Features 
In Ground
Roof 
Shingle
Spa 
Yes
Windows/Doors 
ENERGY STAR Qualified Windows
Community Features
Association Amenities 
PoolOtherTennis Court(s)Spa/Hot TubManagementClubhouseFitness CenterSport Court
Association Fee 
$280.0
Association Fee Frequency 
Monthly
Community Features 
Pool
MLS Area 
Greenbriar Ocn
Senior Community 
Yes
Financing Terms Available 
ConventionalCash
Schools
School District
Unknown
Elementary School
Waretown
Middle School
Unknown
High School
Southern Reg
Listing courtesy of Debra Jean Zelechoski of C21/ Lawrence Realty


Properties marked with this logo are courtesy of the Monmouth Ocean Regional MLS. Data deemed reliable but not guaranteed. Monmouth Ocean Regional REALTORS ®

Neighborhood & Commute
Source: Walkscore
Disclosure: Community information and market data powered by Constellation Data Labs. Information is deemed reliable but not guaranteed.
Save
Ask
Tour
Hide
Share