Save
Ask
Tour
Hide
Share
$1,325,000
New Listing

197 White Road
Little Silver, NJ 07739

Single Family Residence|Coming Soon
4
Beds
2
Total Baths
2
Full Baths
2,750
SqFt
$482
/SqFt
1914
Built
Subdivision:
None
County:
Monmouth
Call Now: 1-732-788-1148
Is this the listing for you? We can help make it yours.
1-732-788-1148
197 White Road197 White Road197 White Road197 White Road
Save
Ask
Tour
Hide
Share

Mortgage Calculator

Monthly Payment (Est.)

Enter an interest rate to see your estimated monthly payment.
Calculator powered by Showcase IDX, a Constellation1 Company. Copyright ©2026 Information is deemed reliable but not guaranteed.

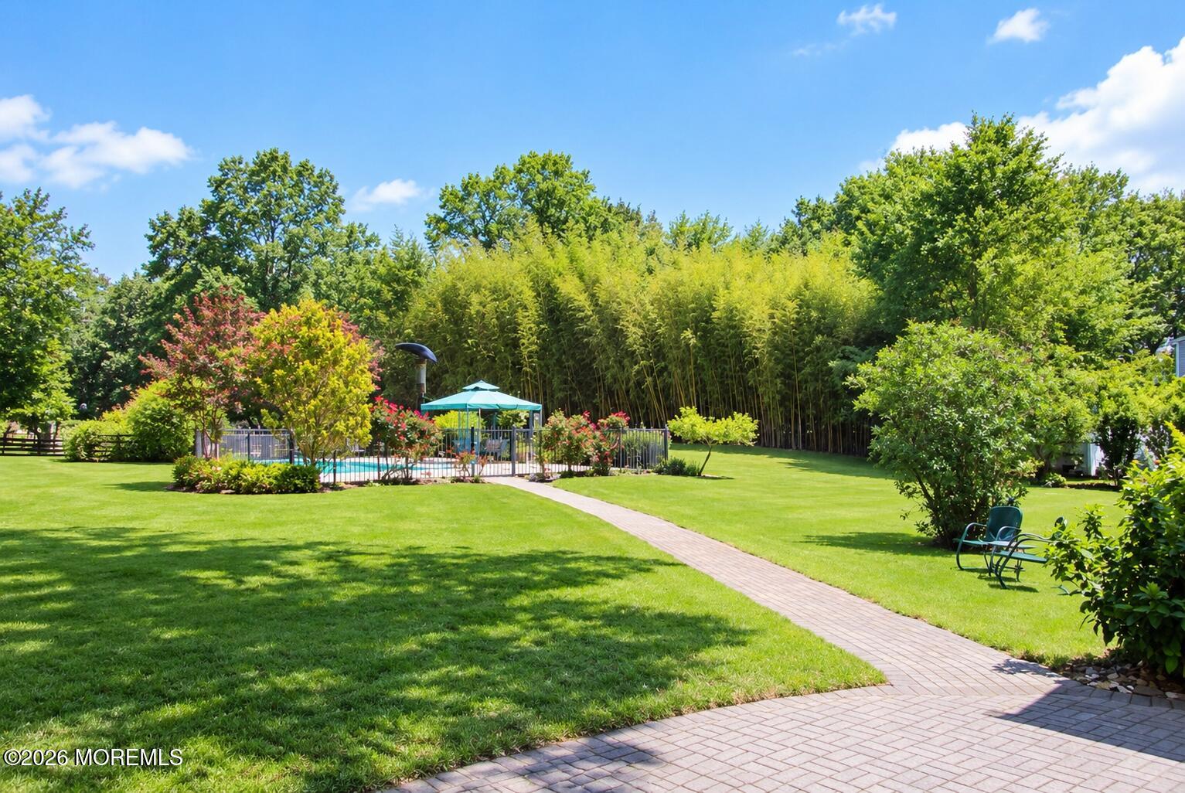
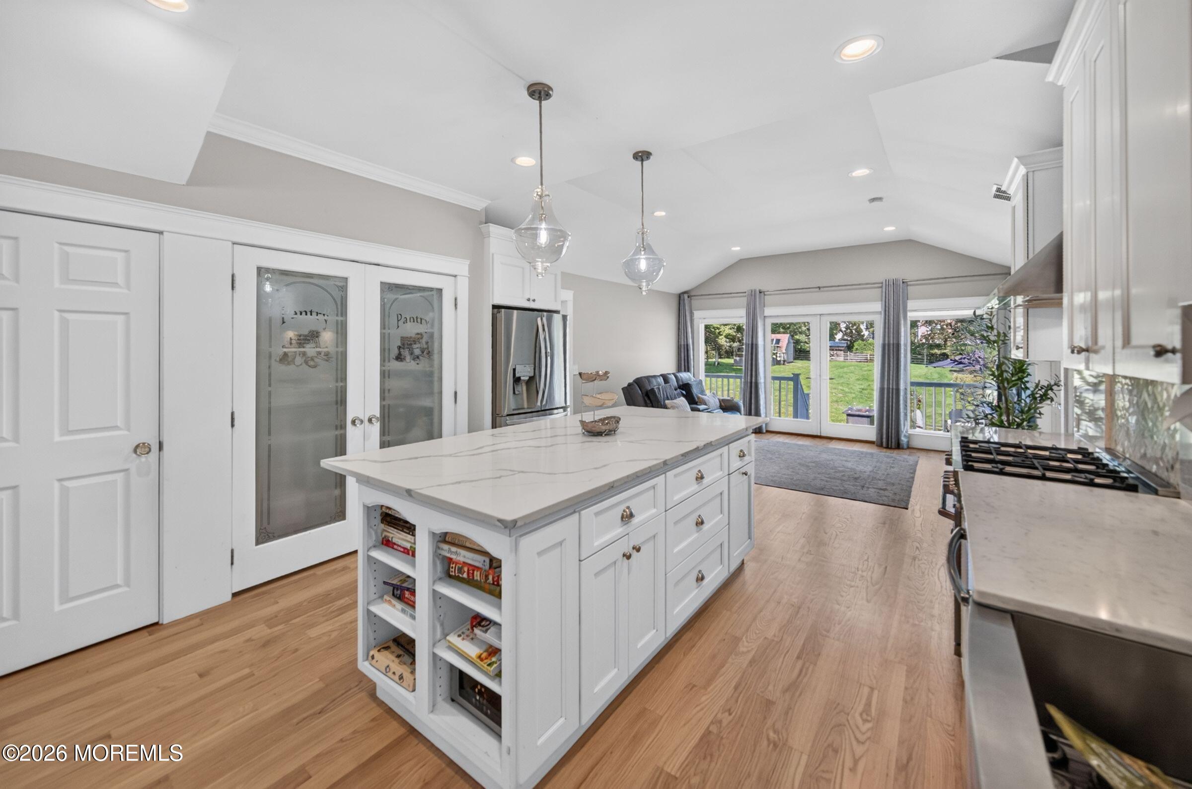
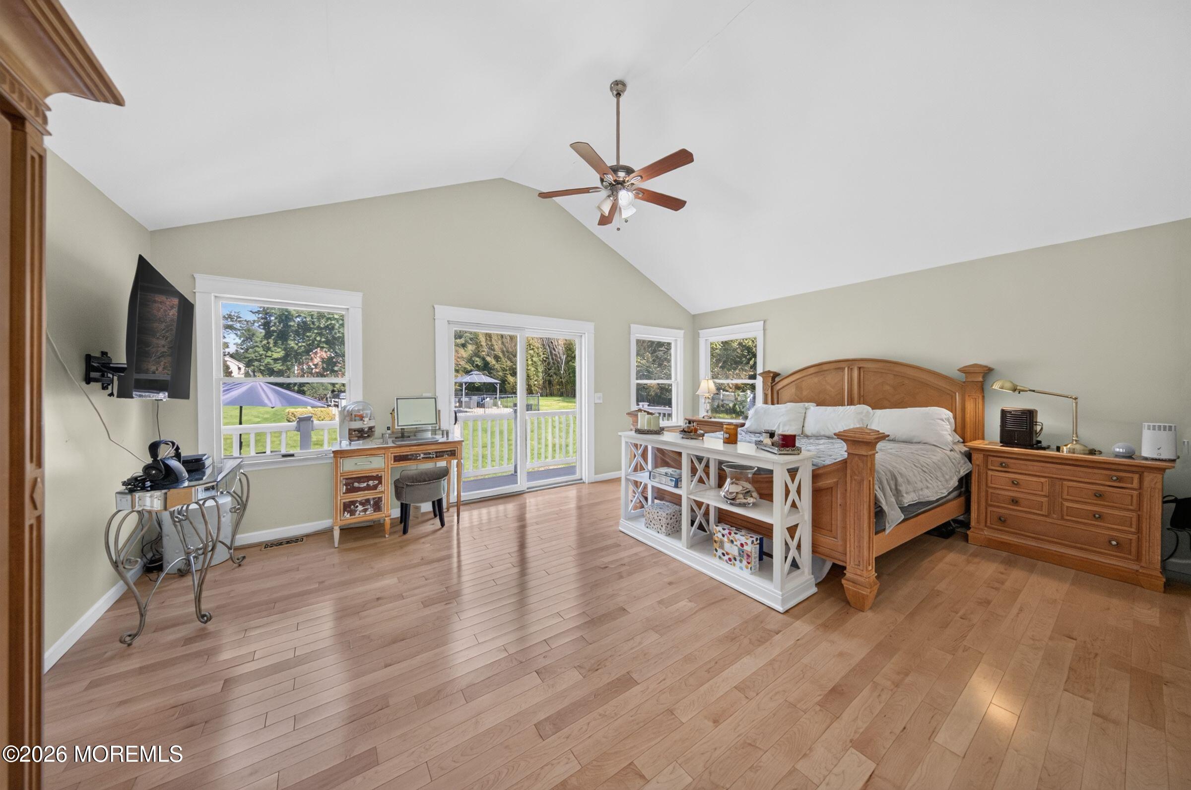
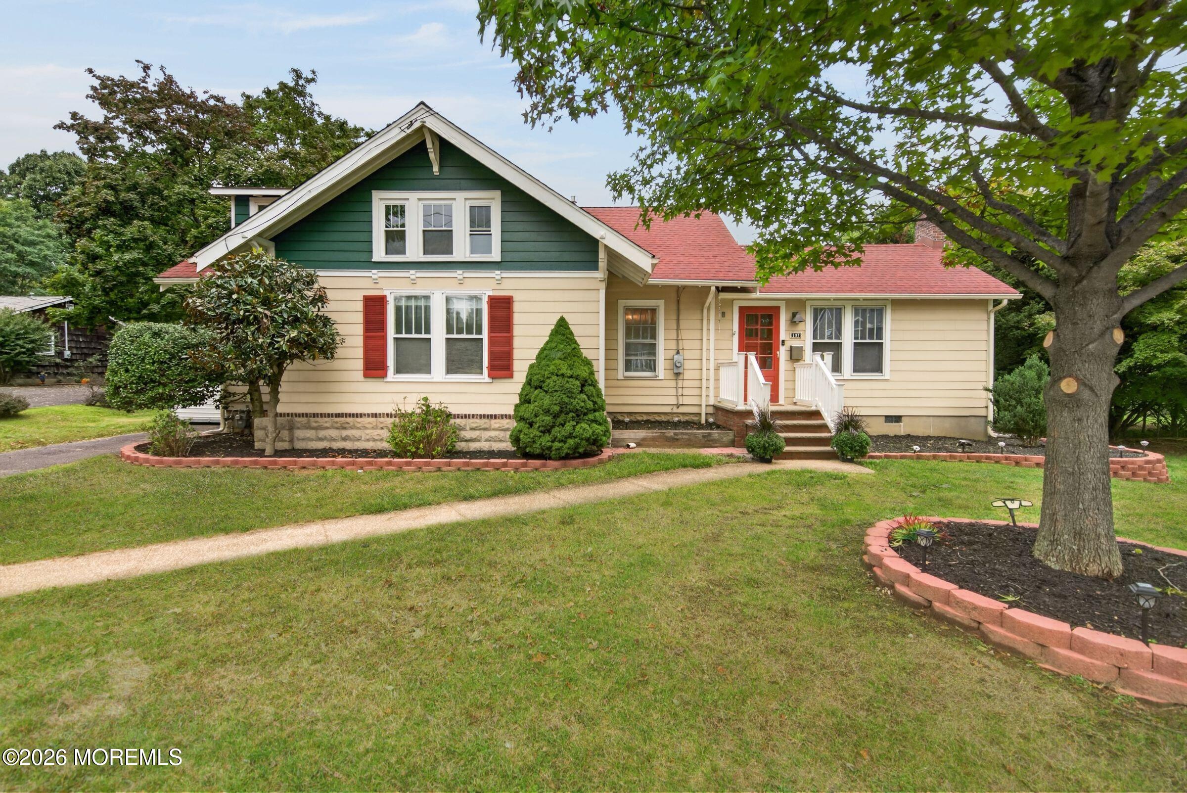
COMING SOON, showings begin 10/7. Timeless charm meets modern living! Originally a Sears home built in 1914 & renovated in 2018, this distinctive property blends classic character with the updates today's savvy buyers desire. Set on a beautiful acre, the home offers a stunning kitchen "out of a magazine" w/ an Italian 5-burner Bertazonni range & hood, a beautiful master suite w/walk-in-closet, spacious living areas & brand new hardwood floors throughout. Outside your private oasis awaits featuring an in-ground heated, Gunite pool—perfect for summer entertaining, relaxing & making memories. With the charm of yesterday & the comfort & convenience of today, this unique home offers space, style, & elegance. A rare opportunity to own a piece of history without sacrificing modern living!

Save
Ask
Tour
Hide
Share
Listing Snapshot
Price 
$1,325,000
Days On Site 
0 Days
Bedrooms 
4
Inside Area (SqFt) 
2,750 sqft
Total Baths 
2
Full Baths 
2
Partial Baths 
N/A
Lot Size 
1.03 Acres
Year Built 
1914
MLS® Number 
22631063
Status 
Coming Soon
Property Tax 
$17,049
HOA/Condo/Coop Fees 
N/A
Sq Ft Source 
N/A
Friends & Family
Recent Activity
4 hours agoListing first seen on site
4 hours agoListing updated with changes from the MLS®
General Features
Acres 
1.03
Parking 
DrivewayNone
Property Sub Type 
Single Family Residence
Sewer 
Public Sewer
SqFt Total 
2750
Style 
CustomCape
Water Source 
Public
Zoning 
Residential, Single Family
Interior Features
Appliances 
DishwasherDryerMicrowaveRefrigeratorCooktopWasherGas Water Heater
Basement 
Unfinished
Cooling 
Ceiling Fan(s)Central Air
Fireplace 
Yes
Fireplaces 
1
Flooring 
CarpetTileWood
Heating 
Natural GasForced Air
Interior 
Eat-in Kitchen
Bedroom 
Dimensions - 11.0 x 10.0Level - First
Bonus Room 
Dimensions - 20.0 x 20.0Level - Second
Dining Room 
Dimensions - 13.0 x 11.0Level - First
Family Room 
Dimensions - 13.0 x 16.0Level - First
Foyer 
Dimensions - 10.0 x 6.0Level - First
Kitchen 
Dimensions - 16.0 x 13.0Level - FirstDescription - Kitchen open to Family Rm
Laundry 
Dimensions - 14.0 x 9.0Level - First
Living Room 
Dimensions - 15.0 x 13.0Level - First
Primary Bathroom 
Dimensions - 11.0 x 10.0Level - First
Primary Bedroom 
Dimensions - 19.0 x 14.0Level - First
Save
Ask
Tour
Hide
Share
Exterior Features
Construction Details 
CedarShake Siding
Exterior 
Lighting
Other Structures 
Shed(s)Outbuilding
Patio And Porch 
Patio
Pool Features 
GuniteHeatedIn Ground
Roof 
Shingle
Community Features
MLS Area 
None
Schools
School District
Unknown
Elementary School
Point Road
Middle School
Markham Place
High School
Red Bank Reg
Listing courtesy of Mary Lou Mannino of Berkshire Hathaway HomeServices Fox & Roach - Rumson


Properties marked with this logo are courtesy of the Monmouth Ocean Regional MLS. Data deemed reliable but not guaranteed. Monmouth Ocean Regional REALTORS ®

Neighborhood & Commute
Source: Walkscore
Disclosure: Community information and market data powered by Constellation Data Labs. Information is deemed reliable but not guaranteed.
Save
Ask
Tour
Hide
Share