Save
Ask
Tour
Hide
Share
$989,000
17 Days On Site

12 Linder Court 186
Middletown, NJ 07748

For Sale|Condominium|Active
3
Beds
4
Total Baths
2
Full Baths
2
Partial Baths
2,836
SqFt
$349
/SqFt
2024
Built
Subdivision:
Middletown Walk
County:
Monmouth
Call Now: 1-732-788-1148
Is this the listing for you? We can help make it yours.
1-732-788-1148
12 Linder Court 18612 Linder Court 18612 Linder Court 18612 Linder Court 186
Save
Ask
Tour
Hide
Share

Mortgage Calculator

Monthly Payment (Est.)

Enter an interest rate to see your estimated monthly payment.
Calculator powered by Showcase IDX, a Constellation1 Company. Copyright ©2026 Information is deemed reliable but not guaranteed.

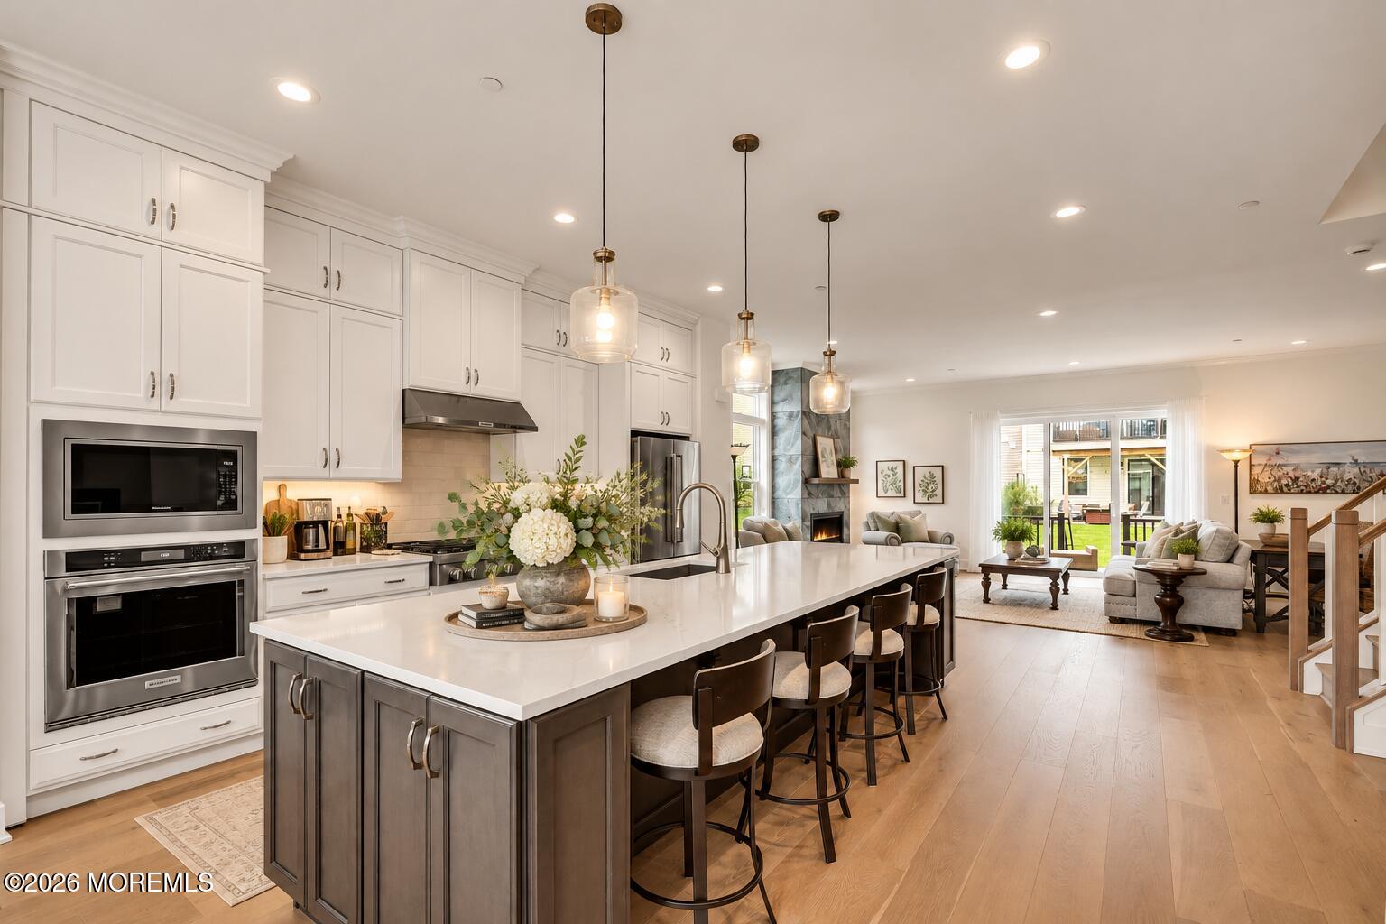
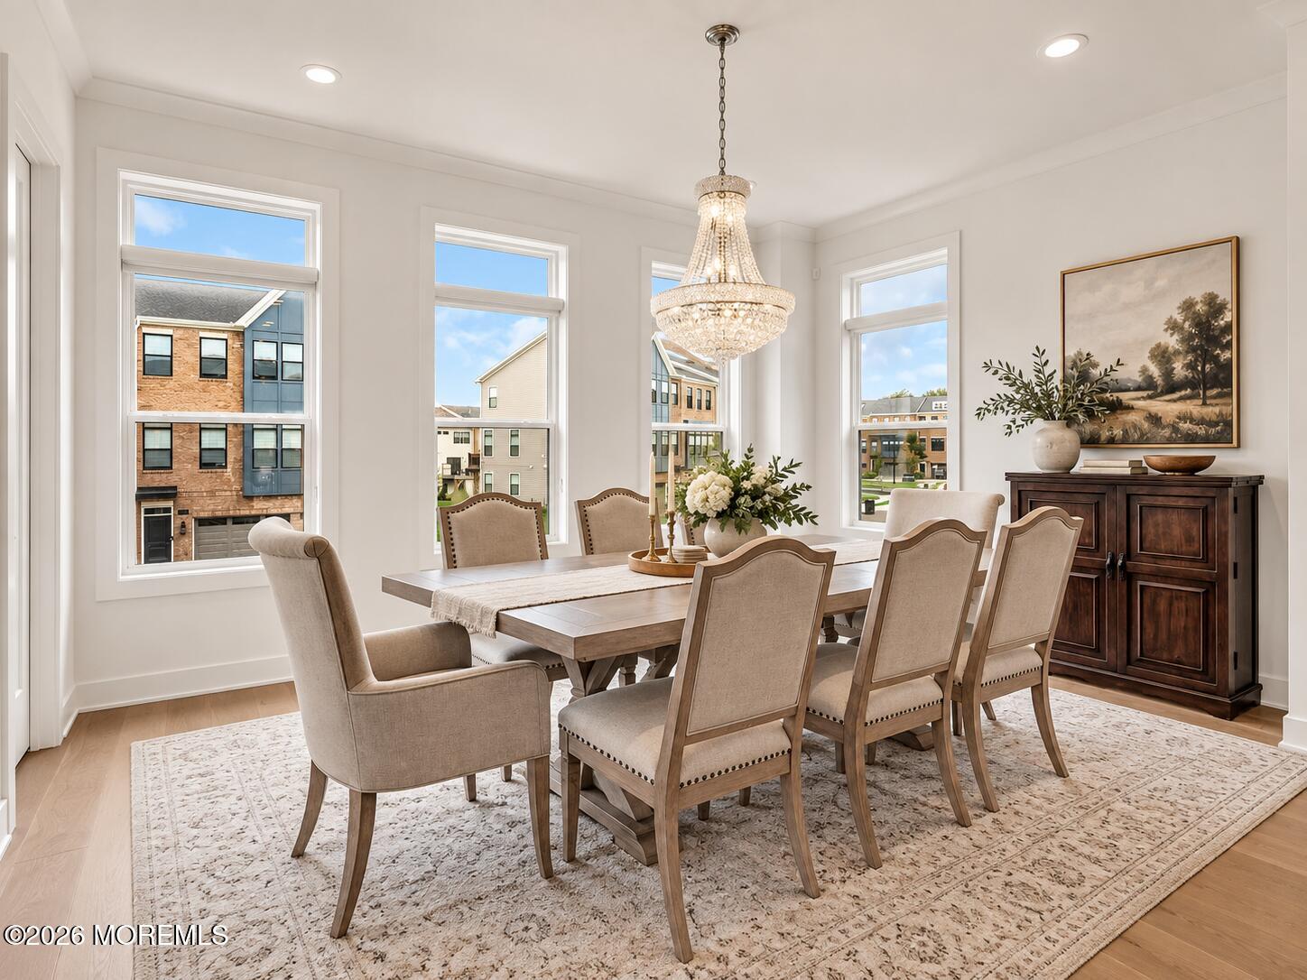
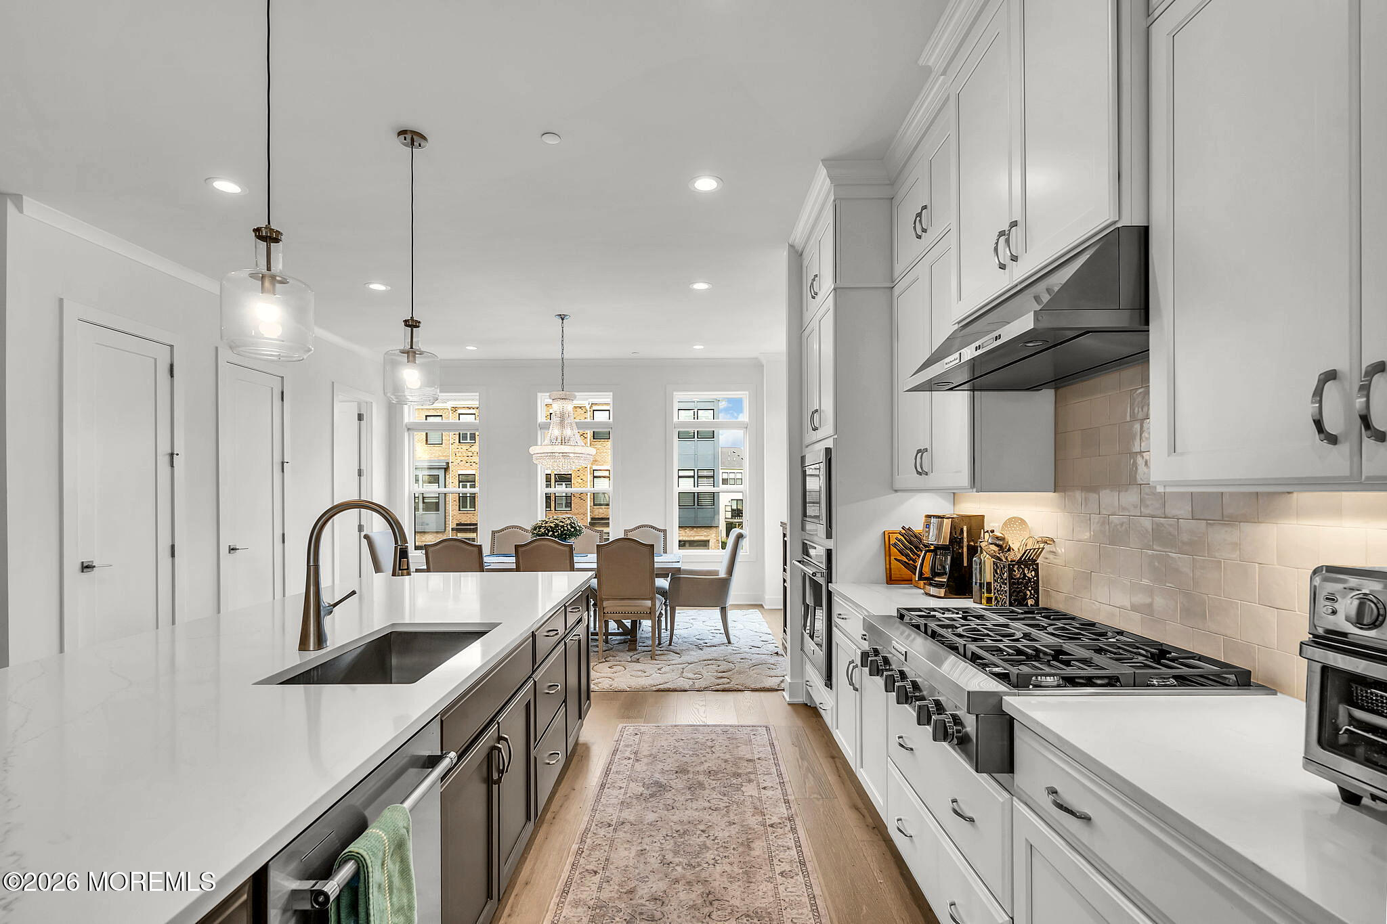
THIS is the Middletown Walk opportunity buyers wait for. UPGRADED End-unit residence offering nearly 3,000 square feet of living space, premium-lot privacy, and elevated finishes in one of Middletown's most desirable luxury communities by Toll brothers. Enjoy a state-of-the-art clubhouse, fitness center, resort-style saltwater pool with private lifeguards and cabanas, outdoor kitchens and dining areas, tennis and pickleball courts, walking trails, kids clubs, social events, and snow removal. Inside, 10-foot ceilings, 7.5-inch plank hardwood floors, upgraded cabinetry with under cabinet lighting, extensive new millwork, exceptional natural light and a 12 ft quartz island set the elevated tone here! 3 Bedrooms, 2 Full bathrooms & 2 powder rooms. Primary en-suite with upgraded bathroom & HUGE walk-in closet. 2nd bedroom also provides a walk-in closet. A dramatic gas fireplace with oversized custom stonework anchors the main living space, while the open layout flows directly to a gated Trex deck overlooking a premium setting that feels more like your own backyard than townhome living. The fully finished basement adds another level of polished living space with gorgeous custom built-ins and a powder room, ideal for a media room, gym, office, playroom, or private lounge. As an end unit, the home benefits from added privacy, additional windows, and a brighter, more open feel throughout. 7 Minutes to Red Bank, direct NYC train service, three nearby ferry options, top-rated schools, 15 Min to the new NETFLIX studios, the Garden State Parkway, hospitals, beaches, dining, and shopping. Nearly 3,000 square feet. End-unit privacy. Built in 2024. Premium lot. Resort-style amenities. 12 Linder Ct is not your average Middletown Walk resale. - some rooms have been virtually furnished. colors, layout, fixtures & condition are how they appear.

Save
Ask
Tour
Hide
Share
Listing Snapshot
Price 
$989,000
Days On Site 
17 Days
Bedrooms 
3
Inside Area (SqFt) 
2,836 sqft
Total Baths 
4
Full Baths 
2
Partial Baths 
2
Lot Size 
0.03 Acres
Year Built 
2024
MLS Number 
22631438
Status 
Active
Property Tax 
N/A
HOA/Condo/Coop Fees 
$440 monthly
Sq Ft Source 
N/A
Friends & Family
Recent Activity
2 weeks agoListing first seen on site
2 weeks agoListing updated with changes from the MLS
General Features
Acres 
0.03
Attached Garage 
Yes
Garage 
Yes
Garage Spaces 
2
Green Energy Efficient 
Thermostat
Parking 
Garage Door OpenerDirect AccessDrivewayGuestAttached
Pets 
Dogs OKCats OK
Property Condition 
New Construction
Property Sub Type 
Condominium
Security 
Security System
Sewer 
Public Sewer
SqFt Total 
2836
Water Source 
Public
Zoning 
Residential
Interior Features
Appliances 
DishwasherDisposalDryerMicrowaveRefrigeratorCooktopWasherGas Water HeaterTankless Water Heater
Basement 
FinishedFull
Cooling 
Ceiling Fan(s)ZonedCentral Air
Fireplace 
Yes
Fireplaces 
1
Flooring 
Wood
Heating 
Natural GasForced Air
Interior 
Built-in FeaturesRecessed Lighting
Window Features 
Window Coverings
Bathroom 
Level - SecondDescription - Half Bath
Bedroom 
Dimensions - 12.0 x 11.0Level - ThirdDescription - Walk -In Closet
Dining Room 
Dimensions - 17.0 x 11.0Level - SecondDescription - Spectacular Chandelier
Garage 
Dimensions - 22.1 x 19.4Level - FirstDescription - Two Car Garage plus Storage
Great Room 
Dimensions - 23.1 x 17.4Level - SecondDescription - With Sliders to Deck
Kitchen 
Dimensions - 17.8 x 17.0Level - SecondDescription - Stainless Steel Appliances
Primary Bathroom 
Level - ThirdDescription - Extra Large Shower
Primary Bedroom 
Dimensions - 17.0 x 14.0Level - ThirdDescription - En Suite with Large Walk -In Closet
Save
Ask
Tour
Hide
Share
Exterior Features
Construction Details 
Brick
Exterior 
Tennis Court(s)Lighting
Patio And Porch 
Deck
Pool Features 
GuniteHeatedIn Ground
Roof 
Shingle
Windows/Doors 
Window Coverings
Community Features
Association Amenities 
PoolTennis Court(s)ManagementClubhouseJogging PathLandscapingPlaygroundFitness CenterSport CourtRecreation Facilities
Association Fee 
$440.0
Association Fee Frequency 
Monthly
Community Features 
Pool
MLS Area 
Middletown
Financing Terms Available 
ConventionalCash
Schools
School District
Unknown
Elementary School
Bayview
Middle School
Bayshore
High School
Middle North
Listing courtesy of Amanda Cruz of Signature Realty NJ


Properties marked with this logo are courtesy of the Monmouth Ocean Regional MLS. Data deemed reliable but not guaranteed. Monmouth Ocean Regional REALTORS ®

Neighborhood & Commute
Source: Walkscore
Disclosure: Community information and market data powered by Constellation Data Labs. Information is deemed reliable but not guaranteed.
Save
Ask
Tour
Hide
Share