

Save
Ask
Tour
Hide
$550,000
16 Days On Site
32 Sunset PlaceMiddletown, NJ 07748
For Sale|Single Family Residence|Active
3
Beds
2
Total Baths
1
Full Bath
1
Partial Bath
1,779
SqFt
$309
/SqFt
1955
Built
Subdivision:
None
County:
Monmouth
Call Now: 1-732-788-1148
Is this the listing for you? We can help make it yours.
1-732-788-1148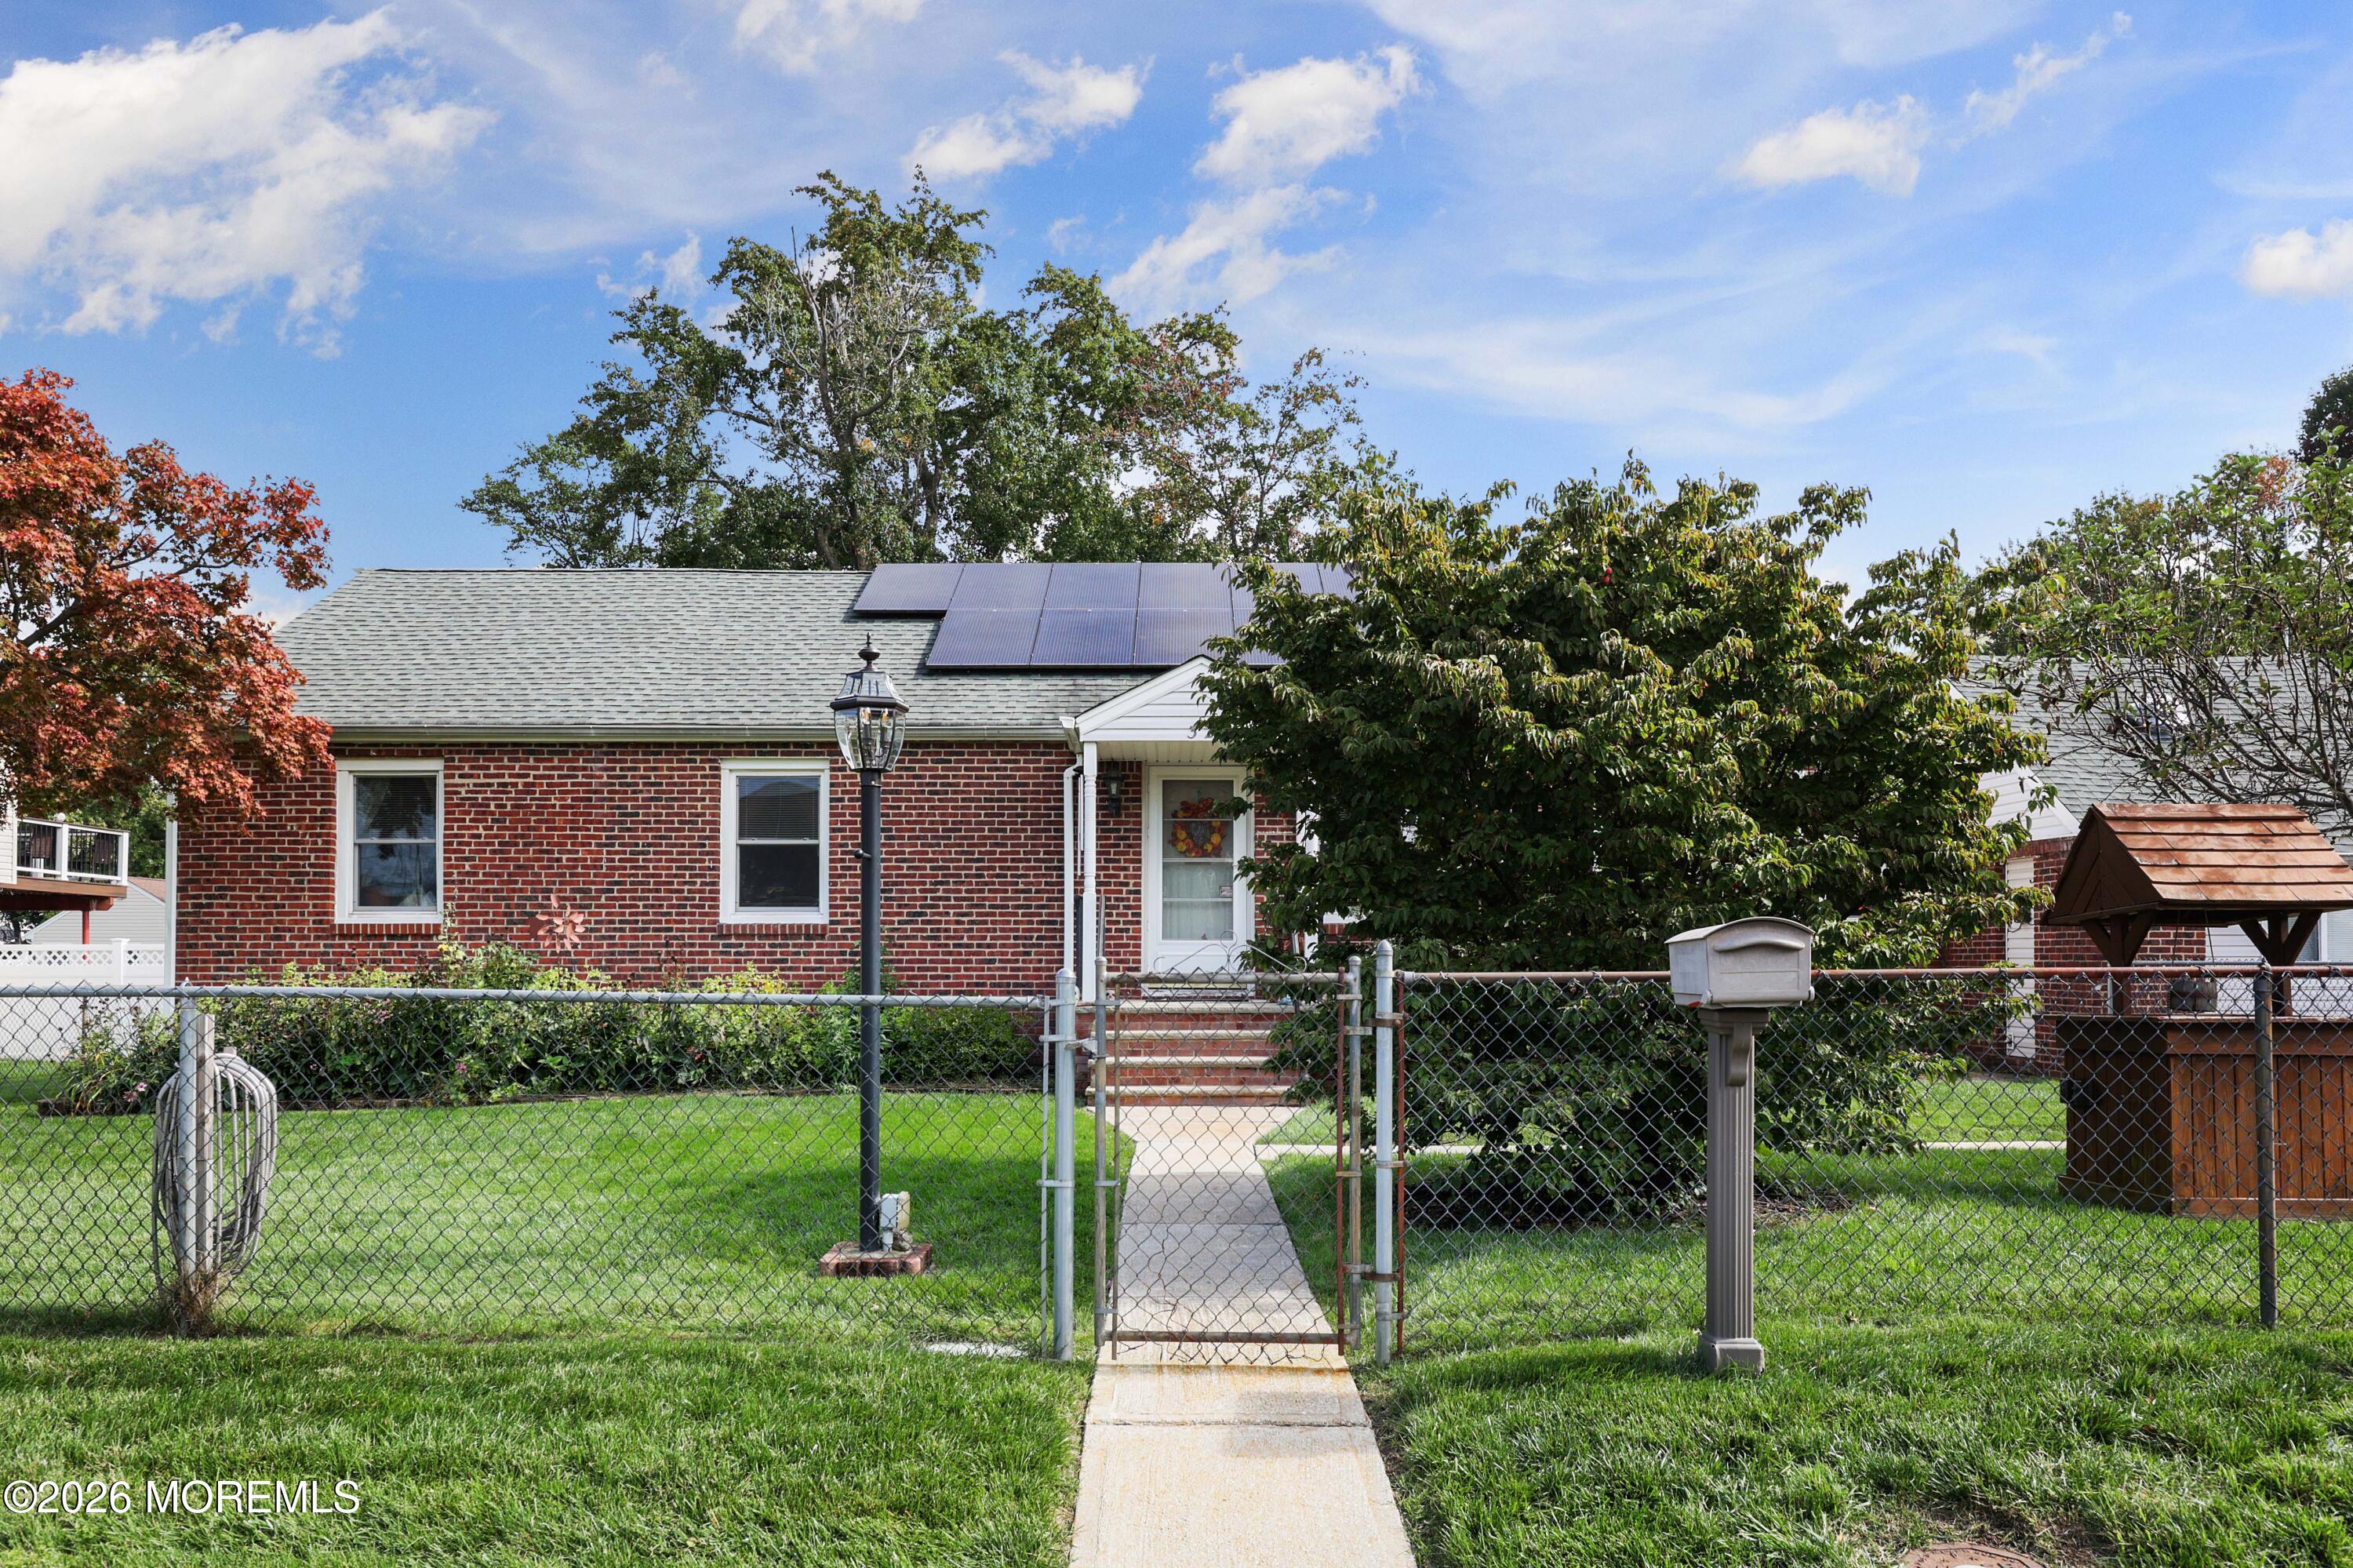
Save
Ask
Tour
Hide
Mortgage Calculator
Monthly Payment (Est.)
Enter an interest rate to see your estimated monthly payment.Calculator powered by Showcase IDX, a Constellation1 Company. Copyright ©2026 Information is deemed reliable but not guaranteed.
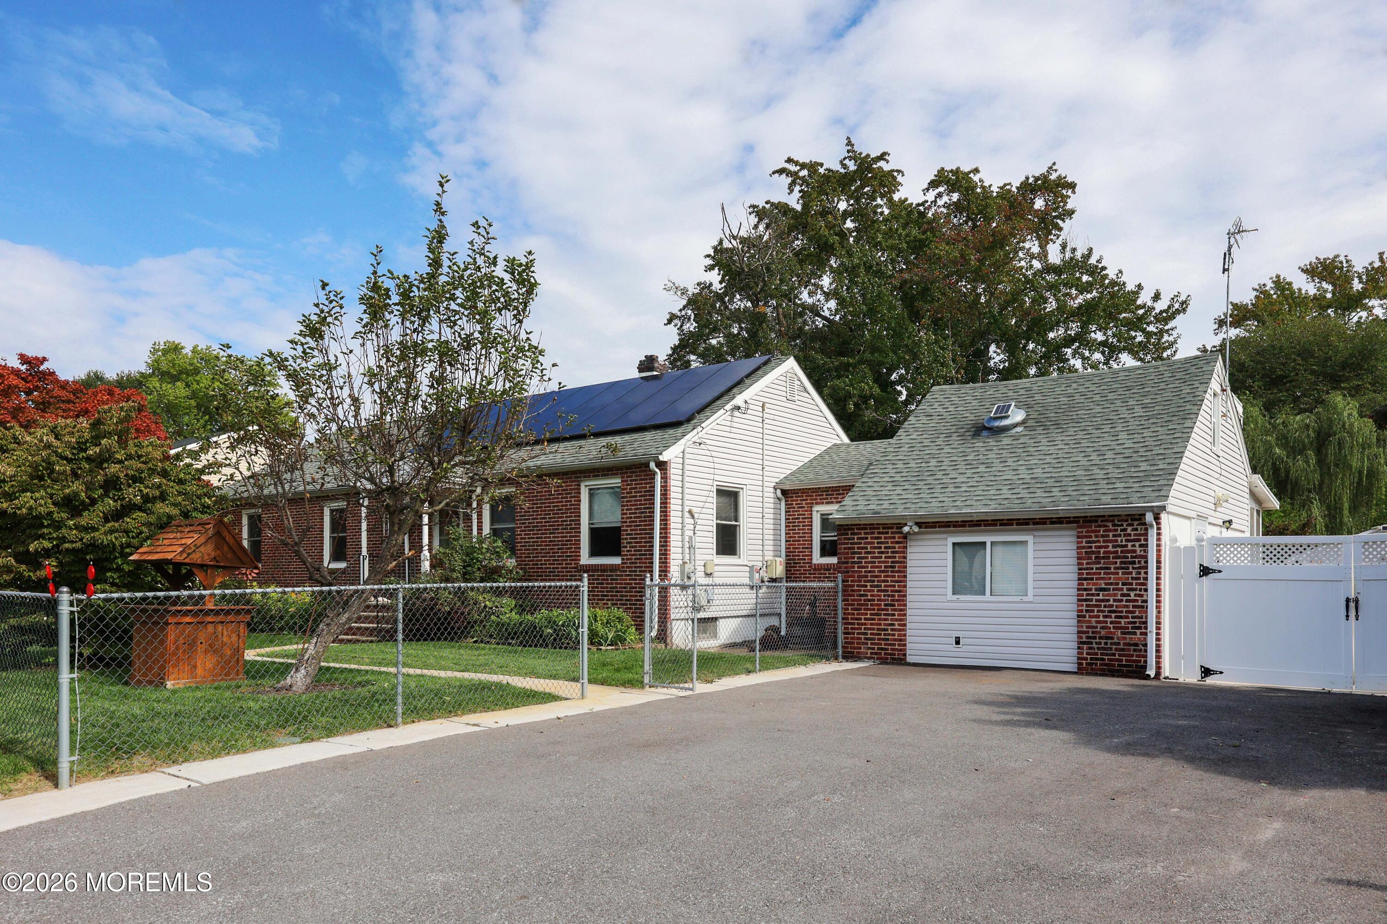
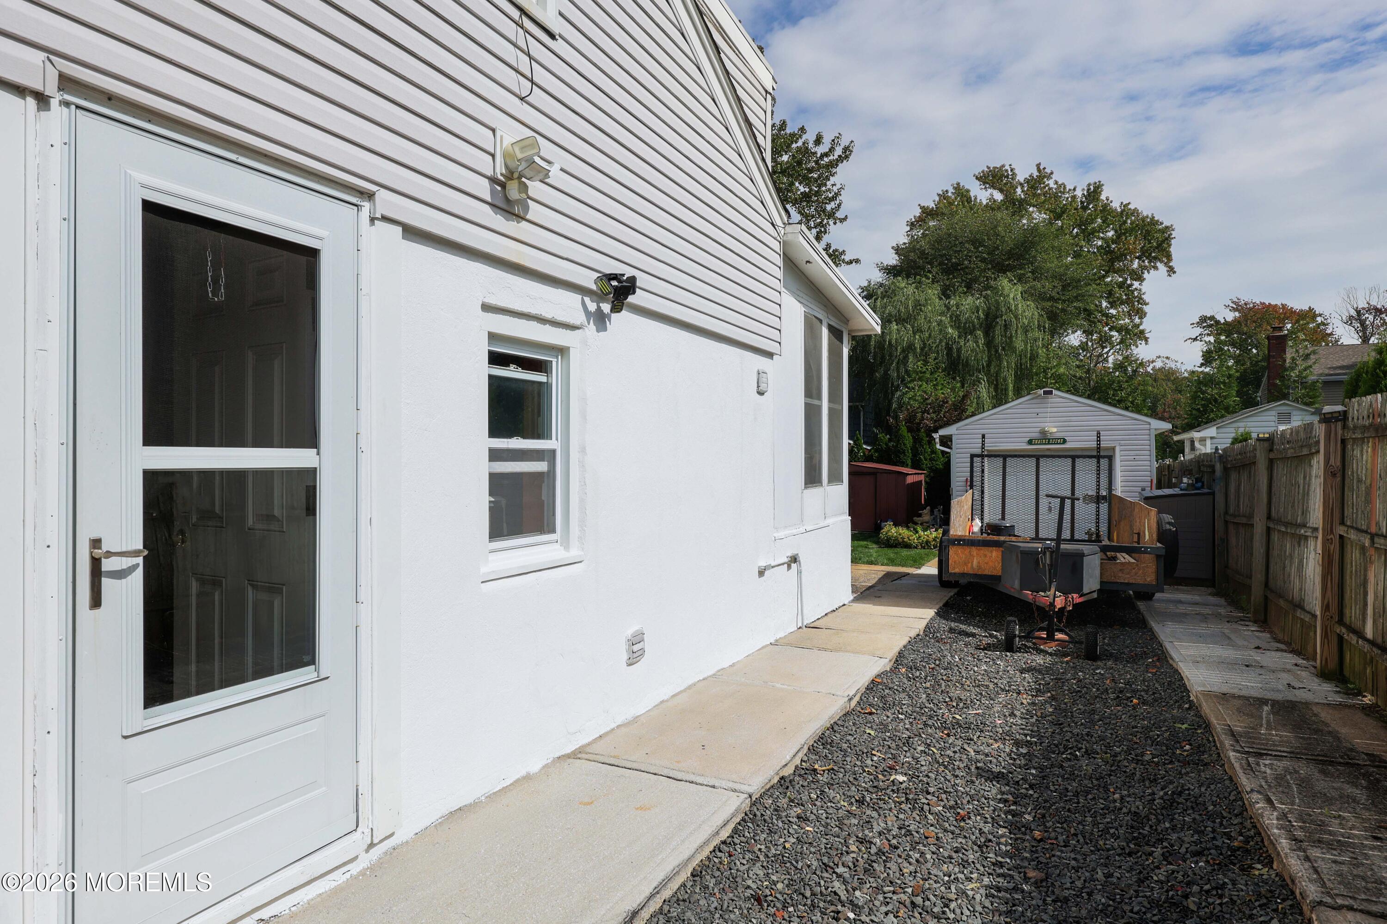
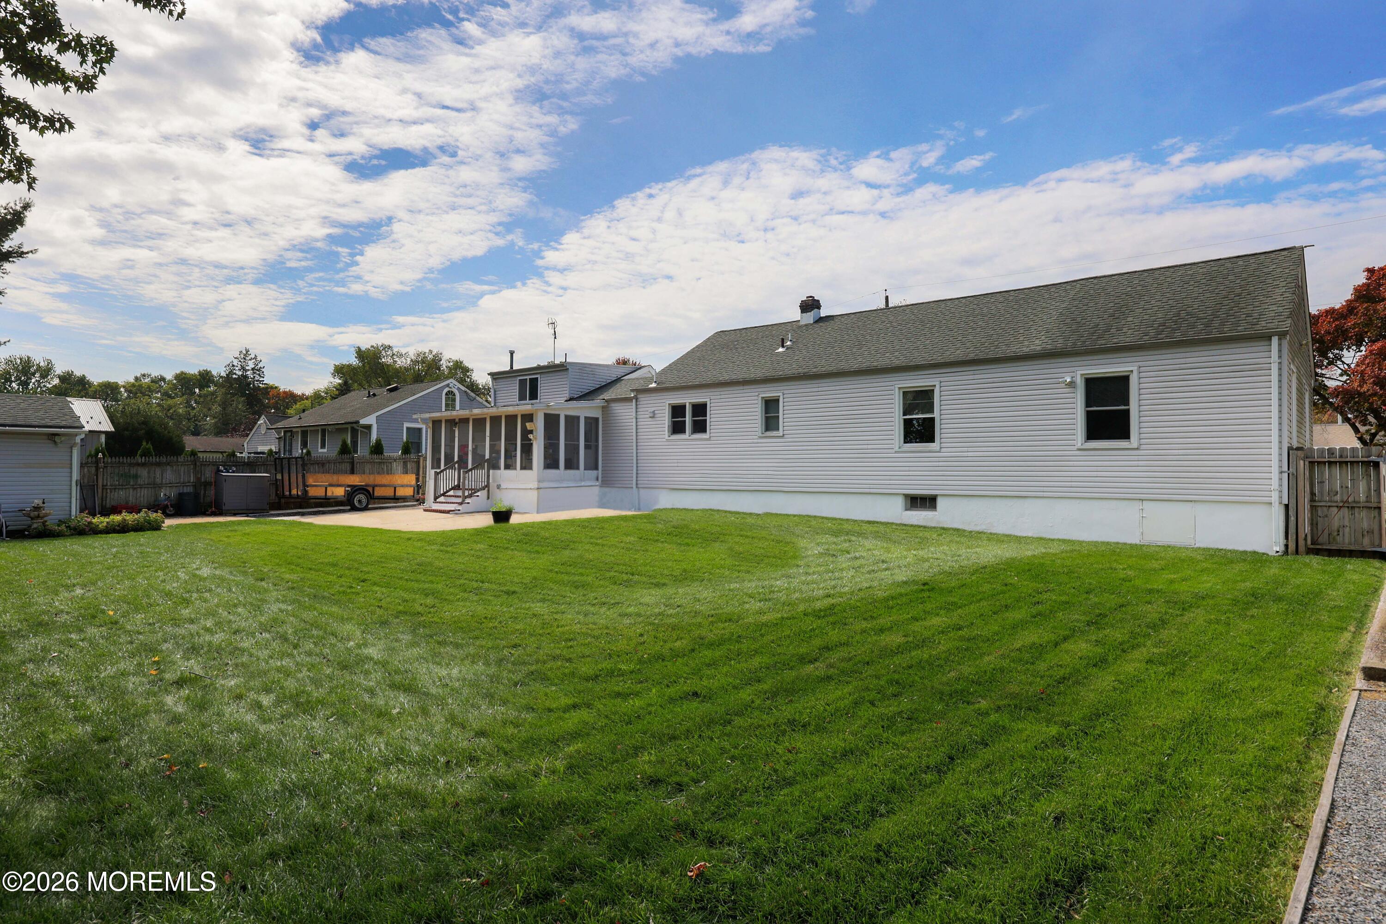
Can't beat this location! Charming 3-bedroom, 1.5-bath brick front ranch situated on a quiet dead-end street. This home offers a flexible floor plan with bonus spaces ideal for a home office, den or hobby room. The kitchen steps down to the dining area, adding character to the layout. Features include a newer furnace, and leased solar panels transferable to the buyer, plus on property well for irrigation only. A detached garage, currently used as a workshop, provides additional space and versatility. Enjoy a level, fenced property with plenty of outdoor space. Conveniently located near bus & ferry service to NYC. The home offers plenty of flexibility and potential so bring your vision and personal touches & make this home your own
Save
Ask
Tour
Hide
Listing Snapshot
Price
$550,000
Days On Site
16 Days
Bedrooms
3
Inside Area (SqFt)
1,779 sqft
Total Baths
2
Full Baths
1
Partial Baths
1
Lot Size
0.24 Acres
Year Built
1955
MLS Number
22631448
Status
Active
Property Tax
$8,577
HOA/Condo/Coop Fees
N/A
Sq Ft Source
N/A
Friends & Family
Recent Activity
| 2 weeks ago | Status changed to Active | |
| 2 weeks ago | Listing updated with changes from the MLS | |
| 2 weeks ago | Listing first seen on site |
General Features
Acres
0.24
Foundation
Slab
Parking
Paved
Property Sub Type
Single Family Residence
Security
Security System
Sewer
Public Sewer
SqFt Total
1779
Style
Ranch
Water Source
Public
Zoning
Residential
Interior Features
Appliances
DishwasherFreezerCooktopGas Water Heater
Electric
Photovoltaics Third-Party Owned
Flooring
Ceramic TileGraniteMarbleTile
Heating
Natural GasBaseboard
Bedroom
Dimensions - 13.0 x 11.0
Bonus Room
Dimensions - 14.0 x 13.0Level - Second
Den
Dimensions - 14.0 x 12.0
Dining Room
Dimensions - 12.0 x 9.0
Kitchen
Dimensions - 12.0 x 12.0
Living Room
Dimensions - 21.0 x 12.0
Office
Dimensions - 13.0 x 10.0
Primary Bathroom
Dimensions - 15.0 x 15.0
Sunroom
Dimensions - 19.0 x 8.0
Save
Ask
Tour
Hide
Exterior Features
Construction Details
Brick
Exterior
Storage
Other Structures
Shed(s)
Patio And Porch
PatioPorchScreened
Roof
Shingle
Community Features
MLS Area
N Middletown
Financing Terms Available
ConventionalCashVA Loan
Schools
School District
Unknown
Elementary School
Harmony
Middle School
Thorne
High School
Middle North
Listing courtesy of Donna L Cauda of Coldwell Banker Realty

Properties marked with this logo are courtesy of the Monmouth Ocean Regional MLS. Data deemed reliable but not guaranteed. Monmouth Ocean Regional REALTORS ®
Properties marked with this logo are courtesy of the Monmouth Ocean Regional MLS. Data deemed reliable but not guaranteed. Monmouth Ocean Regional REALTORS ®
Neighborhood & Commute
Source: Walkscore
Disclosure: Community information and market data powered by Constellation Data Labs. Information is deemed reliable but not guaranteed.
Save
Ask
Tour
Hide
Did you know? You can invite friends and family to your search. They can join your search, rate and discuss listings with you.