Save
Ask
Tour
Hide
Share
$779,000
16 Days On Site

2205 Evans Lane
Middletown, NJ 07748

For Sale|Condominium|Active
3
Beds
4
Total Baths
2
Full Baths
2
Partial Baths
2,652
SqFt
$294
/SqFt
2021
Built
Subdivision:
Heritage@Middletown
County:
Monmouth
Call Now: 1-732-788-1148
Is this the listing for you? We can help make it yours.
1-732-788-1148
Upcoming Open Houses
Sat, Oct 24, 12:00 PM - 2:00 PM
Sat, Oct 24, 4:00 PM - 6:00 PM
Sun, Oct 25, 12:00 PM - 2:00 PM
2205 Evans Lane2205 Evans Lane2205 Evans Lane2205 Evans Lane
Save
Ask
Tour
Hide
Share

Mortgage Calculator

Monthly Payment (Est.)

Enter an interest rate to see your estimated monthly payment.
Calculator powered by Showcase IDX, a Constellation1 Company. Copyright ©2026 Information is deemed reliable but not guaranteed.

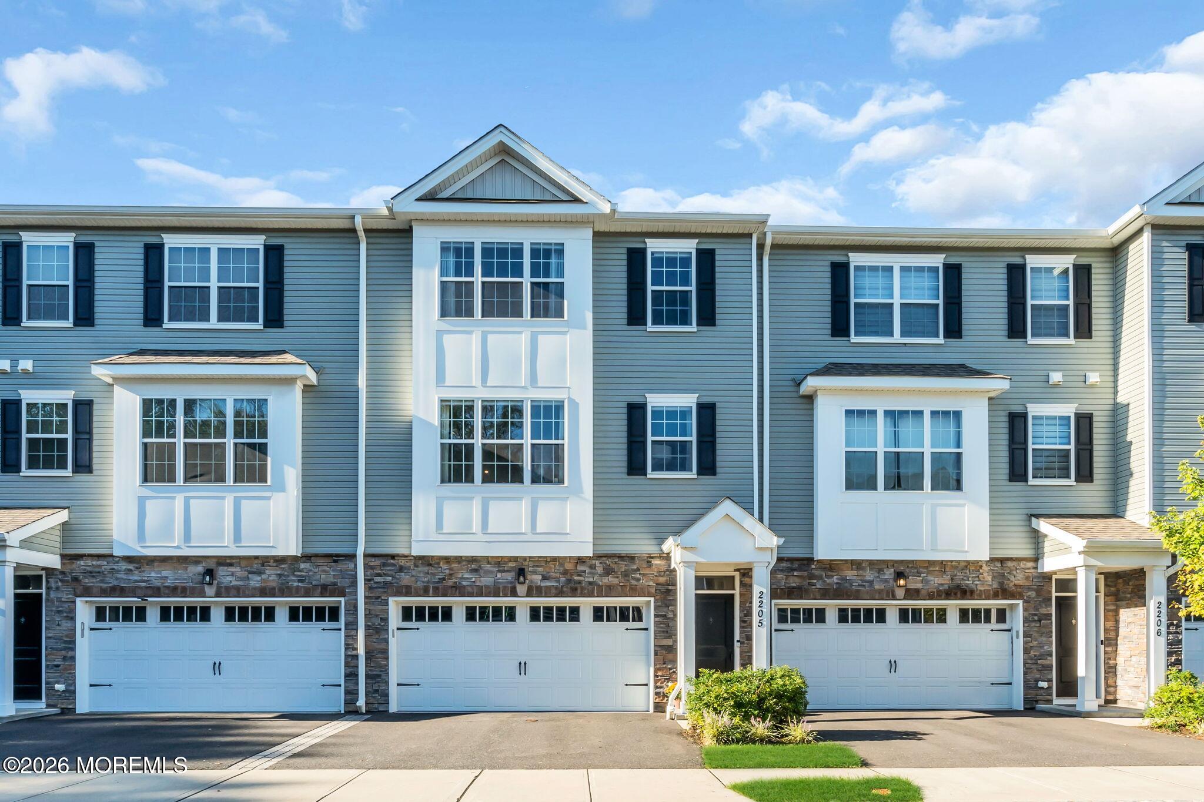
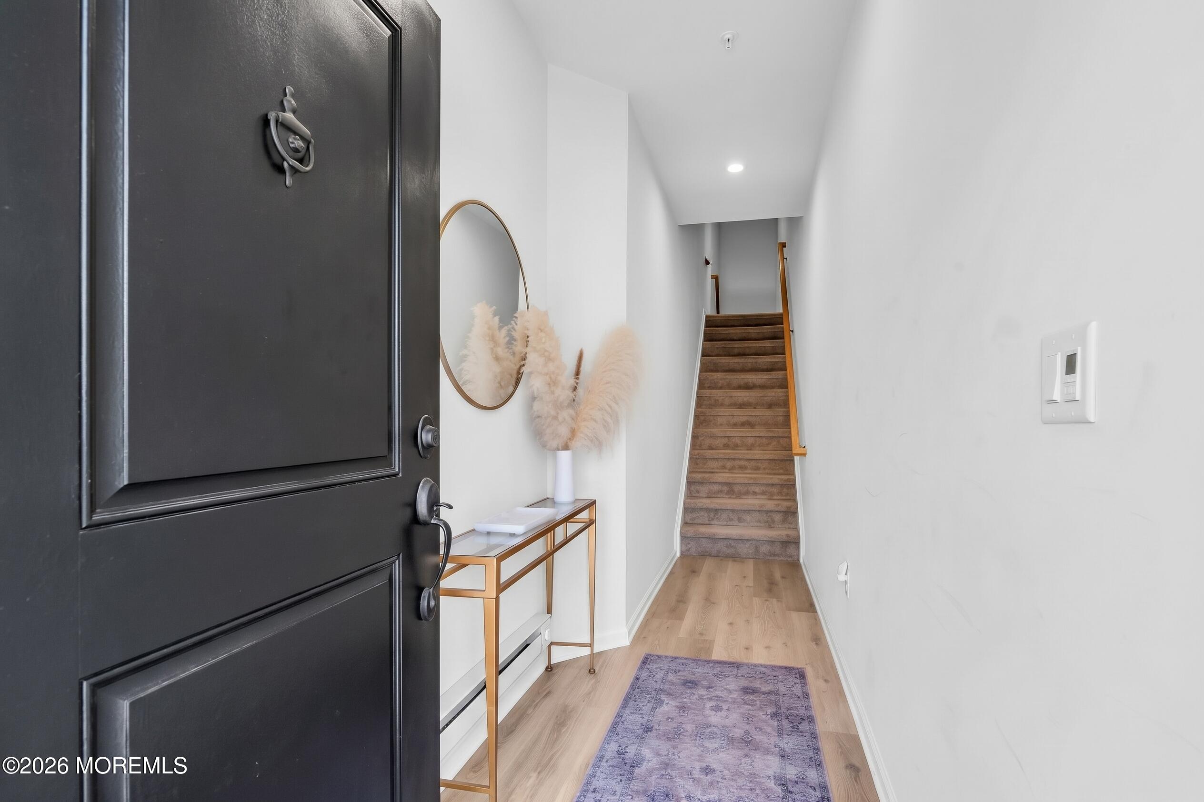
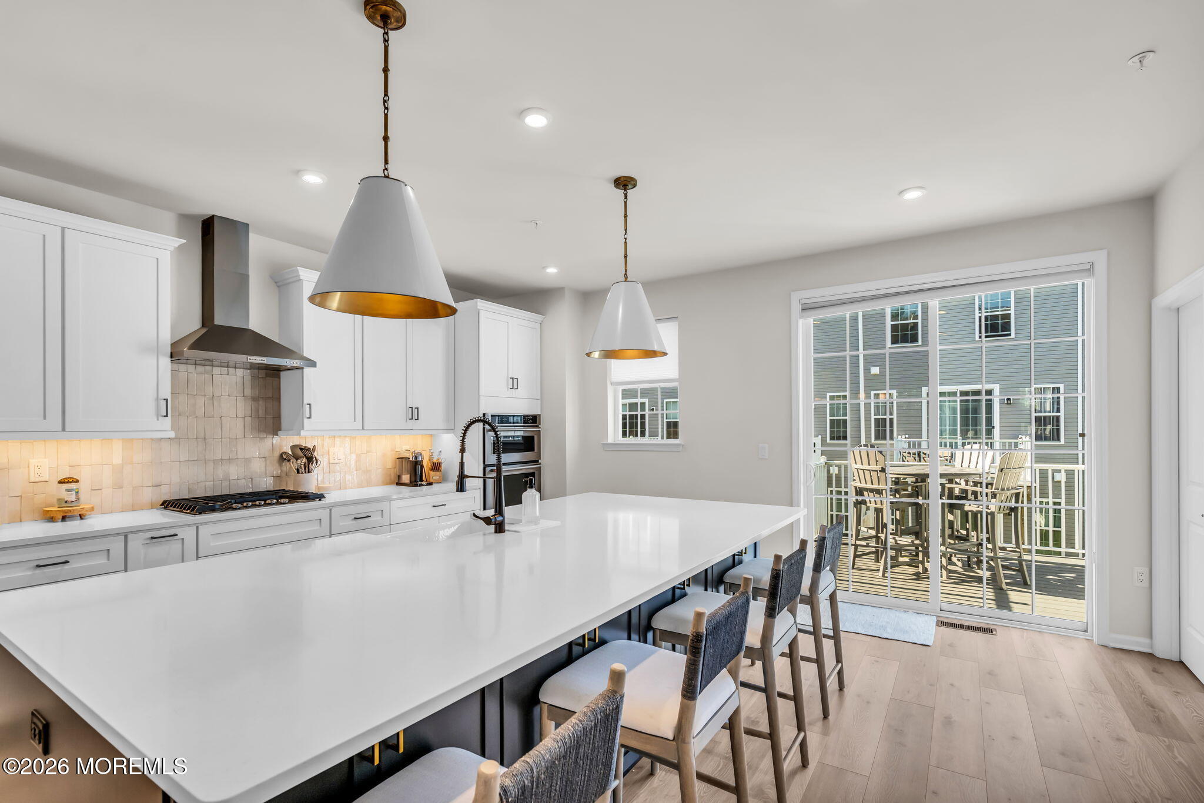
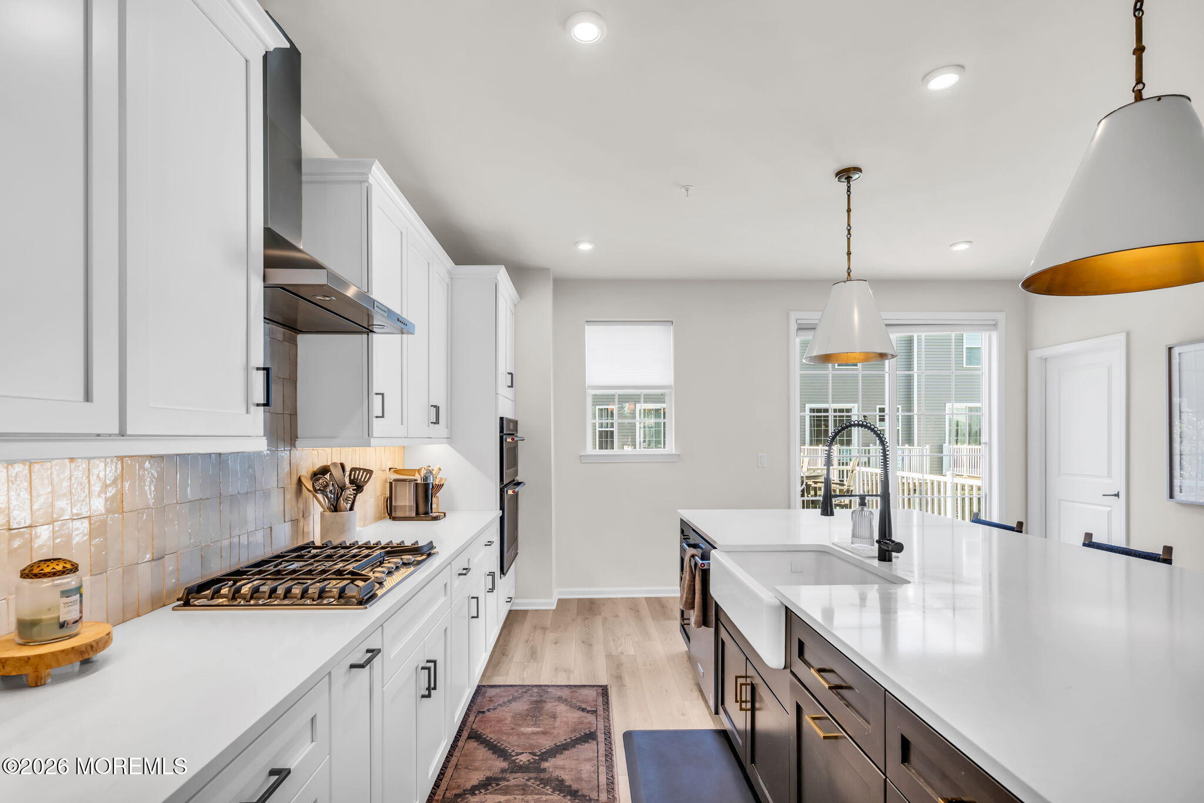
Better than new and beautifully upgraded, this pristine townhome in Heritage at Middletown offers the perfect blend of modern comfort, thoughtful design, and an unbeatable location. Just five years young and meticulously maintained by its original owner, this 3-bedroom, 2-full and 2-half-bath home features custom upgrades throughout. The open-concept main level showcases a stunning kitchen with oversized quartz island, stainless steel appliances, abundant cabinetry, and upgraded lighting. The spacious dining area flows into the living room, highlighted by beautiful custom built-ins. A half bath and composite deck complete the main level. The light-filled third floor features a spacious primary suite with a tray ceiling, walk-in closet, and en-suite bath with dual sinks. Two additional bedrooms with built-in closet organization, a laundry room, and linen closet complete the level. The finished lower level offers a versatile family room, half bath, laminate wood-style flooring, two car garage and direct access to a private patio. Ideally located near downtown Red Bank, Jersey Shore beaches, shopping, dining, and major commuter options, with convenient access to NYC by bus, train, or ferry. Impeccably maintained, thoughtfully upgraded, and truly move-in ready—this is Jersey Shore living at its best. Beautifully upgraded, impeccably maintained, and ideally located—this exceptional townhome is ready to welcome you home. Don't miss it!

Save
Ask
Tour
Hide
Share
Listing Snapshot
Price 
$779,000
Days On Site 
16 Days
Bedrooms 
3
Inside Area (SqFt) 
2,652 sqft
Total Baths 
4
Full Baths 
2
Partial Baths 
2
Lot Size 
0.02 Acres
Year Built 
2021
MLS Number 
22631452
Status 
Active
Property Tax 
$12,103
HOA/Condo/Coop Fees 
$388.71 monthly
Sq Ft Source 
N/A
Friends & Family
Recent Activity
2 weeks agoStatus changed to Active
2 weeks agoListing updated with changes from the MLS
2 weeks agoListing first seen on site
General Features
Acres 
0.02
Attached Garage 
Yes
Garage 
Yes
Garage Spaces 
2
Parking 
AssignedDrivewayGuestAttached
Pets 
Dogs OKCats OKSize Limit
Property Sub Type 
Condominium
Sewer 
Public Sewer
SqFt Total 
2652
Water Source 
Public
Zoning 
Residential
Interior Features
Appliances 
DishwasherMicrowaveRefrigeratorCooktopGas Water HeaterTankless Water Heater
Basement 
None
Cooling 
Ceiling Fan(s)ZonedCentral Air
Fireplace 
Yes
Fireplaces 
1
Flooring 
CarpetCeramic TileLaminate
Heating 
Natural GasForced Air
Interior 
Built-in FeaturesEat-in KitchenRecessed Lighting
Bathroom 
Dimensions - 6.1 x 6.4Level - Second
Bedroom 
Dimensions - 12.7 x 13.5Level - Third
Dining Room 
Dimensions - 18.11 x 9.7Level - Second
Family Room 
Dimensions - 22.1 x 18.8Level - First
Garage 
Dimensions - 18.11 x 22.1Level - First
Kitchen 
Dimensions - 16.6 x 18.8Level - Second
Laundry 
Dimensions - 6.8 x 5.8Level - Third
Living Room 
Dimensions - 12.11 x 13.5Level - Second
Primary Bathroom 
Dimensions - 7.4 x 11.0Level - Third
Primary Bedroom 
Dimensions - 15.4 x 14.7Level - Third
Save
Ask
Tour
Hide
Share
Exterior Features
Construction Details 
Stone
Exterior 
BalconyLighting
Patio And Porch 
DeckPatio
Roof 
Shingle
Windows/Doors 
Sliding Doors
Community Features
Association Amenities 
ManagementClubhouseLandscapingPlaygroundFitness Center
Association Fee 
$388.71
Association Fee Frequency 
Monthly
MLS Area 
Middletown
Financing Terms Available 
ConventionalCash
Schools
School District
Unknown
Elementary School
Harmony
Middle School
Thorne
High School
Middle North
Listing courtesy of Ashley Collins of NextHome Peninsula Realty Group


Properties marked with this logo are courtesy of the Monmouth Ocean Regional MLS. Data deemed reliable but not guaranteed. Monmouth Ocean Regional REALTORS ®

Neighborhood & Commute
Source: Walkscore
Disclosure: Community information and market data powered by Constellation Data Labs. Information is deemed reliable but not guaranteed.
Save
Ask
Tour
Hide
Share