

Save
Ask
Tour
Hide
$549,000
12 Days On Site
367 Middlewood RoadMiddletown, NJ 07748
For Sale|Condominium|Active
3
Beds
3
Total Baths
2
Full Baths
1
Partial Bath
1,674
SqFt
$328
/SqFt
1979
Built
Subdivision:
Cherry Tree Vlg
County:
Monmouth
Call Now: 1-732-788-1148
Is this the listing for you? We can help make it yours.
1-732-788-1148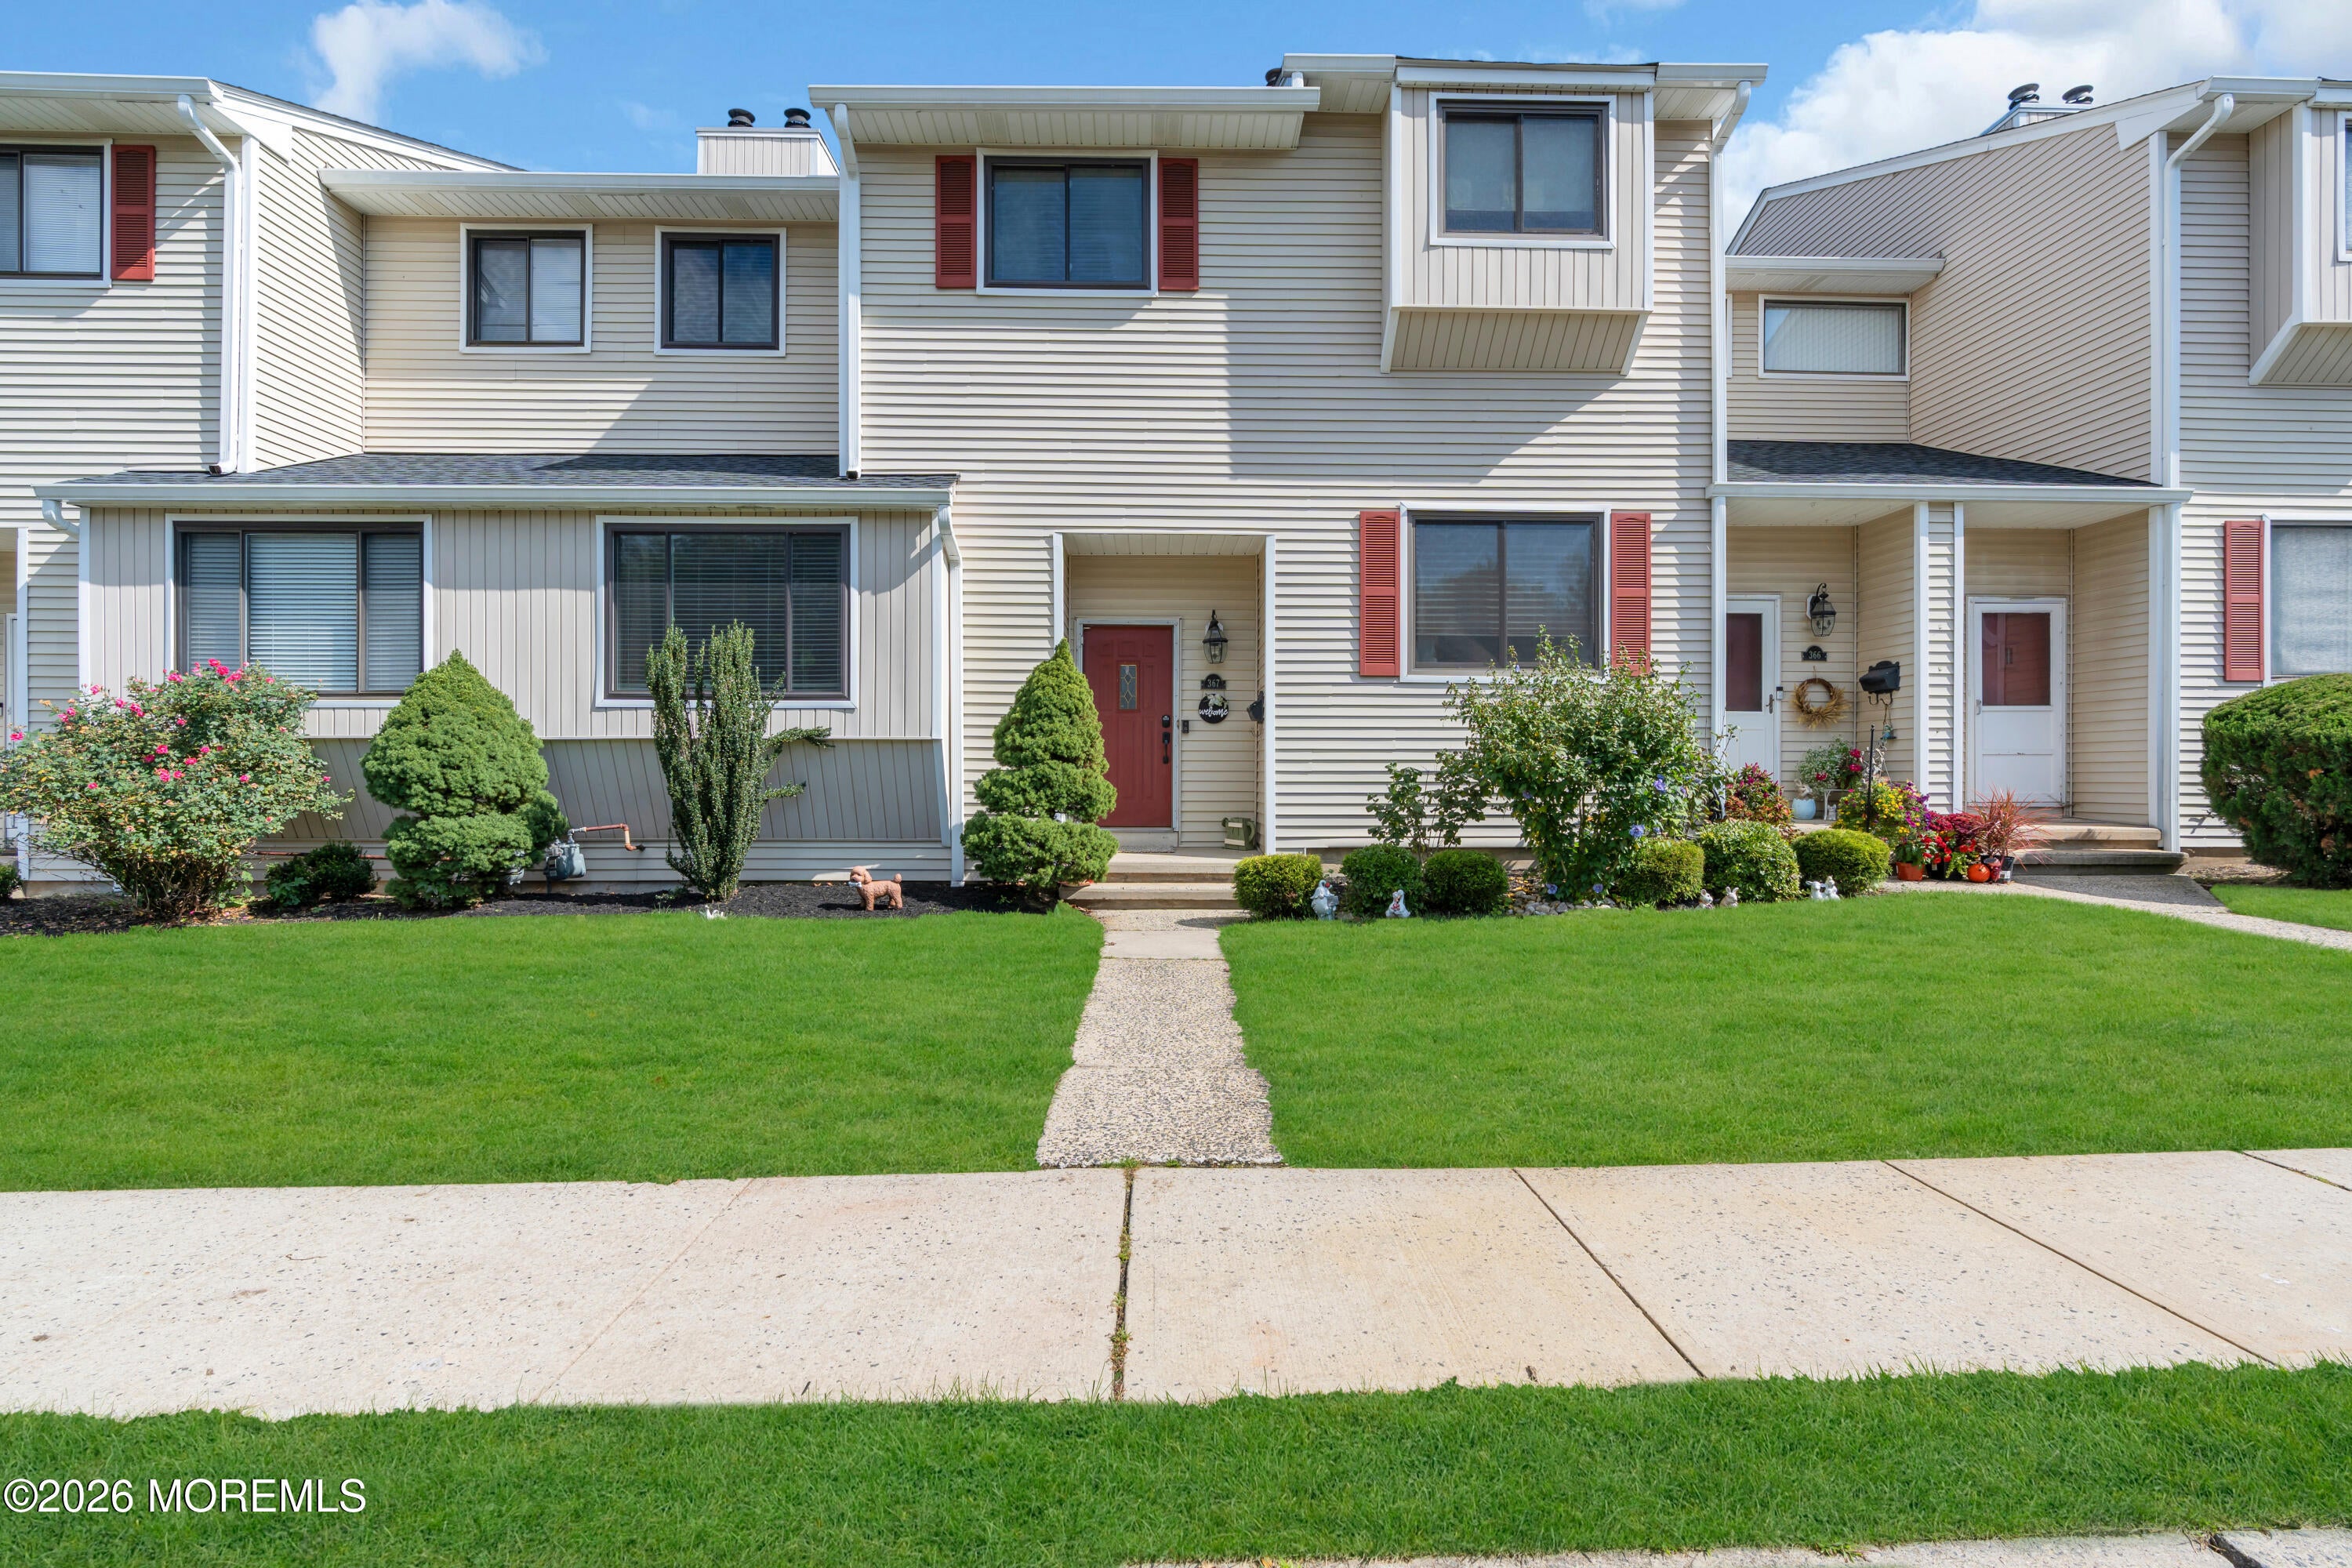
Save
Ask
Tour
Hide
Mortgage Calculator
Monthly Payment (Est.)
Enter an interest rate to see your estimated monthly payment.Calculator powered by Showcase IDX, a Constellation1 Company. Copyright ©2026 Information is deemed reliable but not guaranteed.
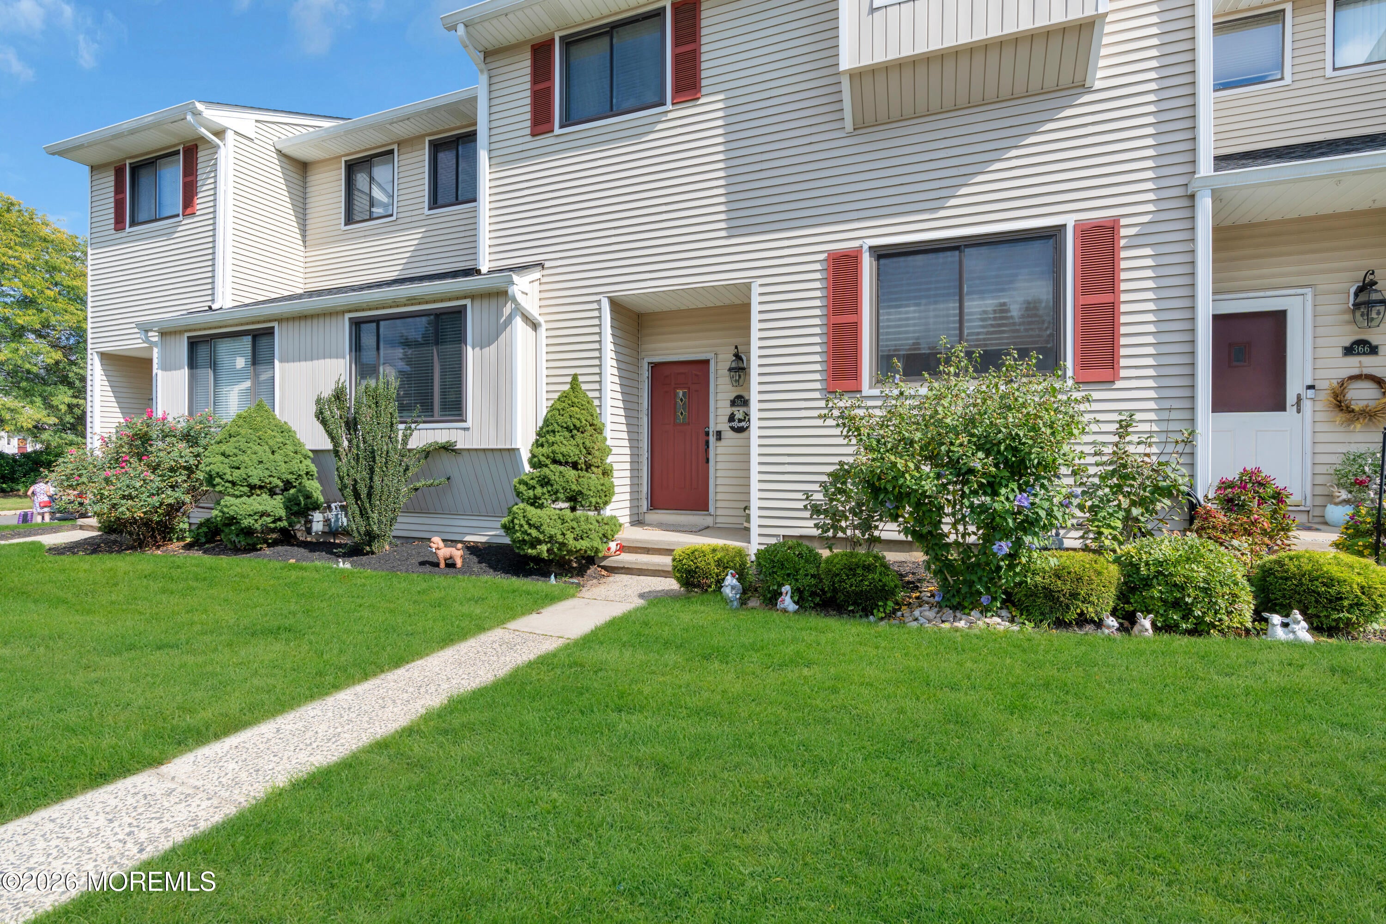
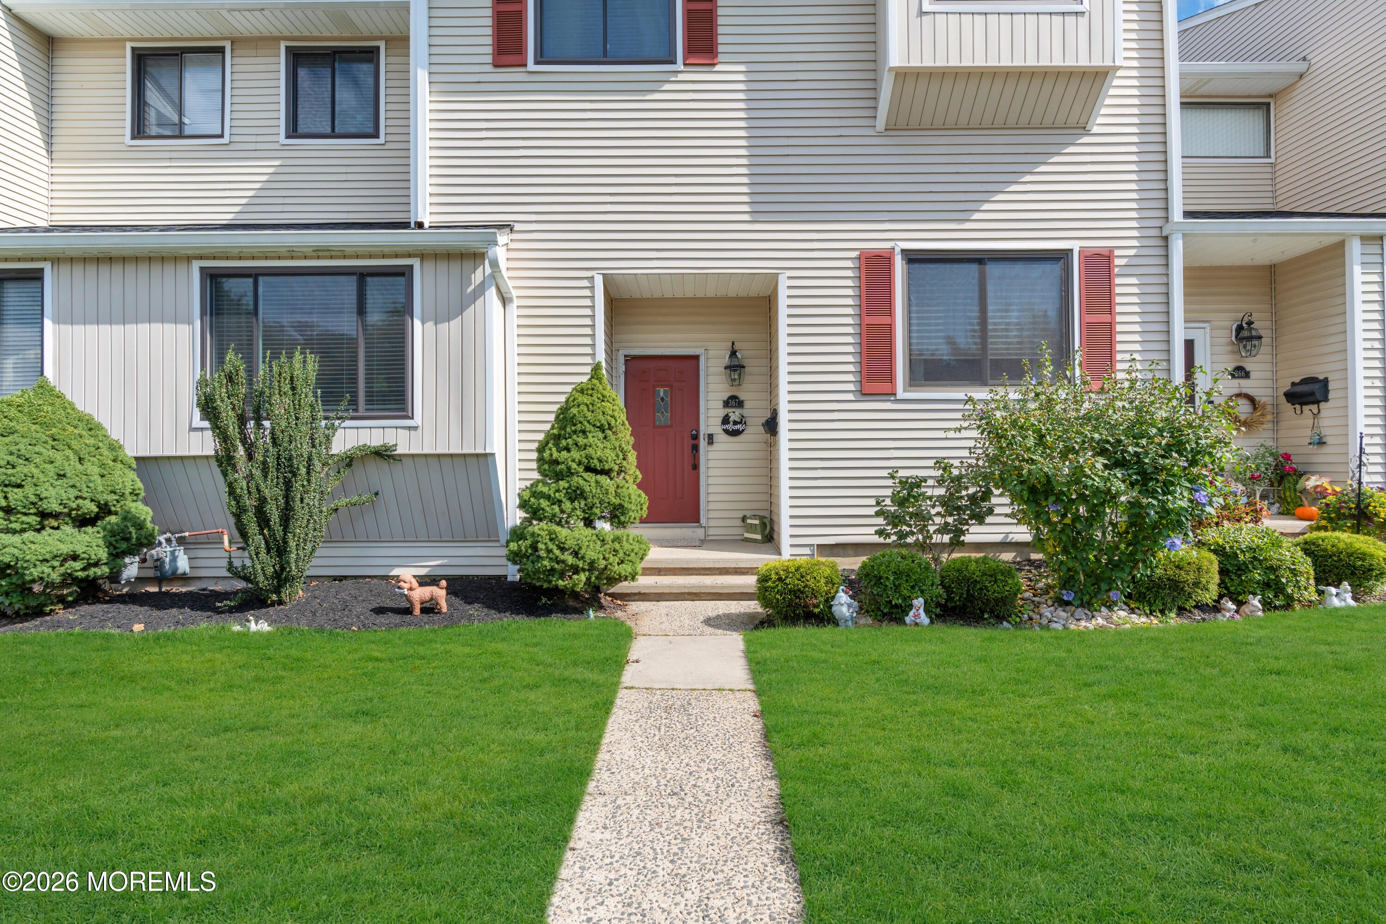
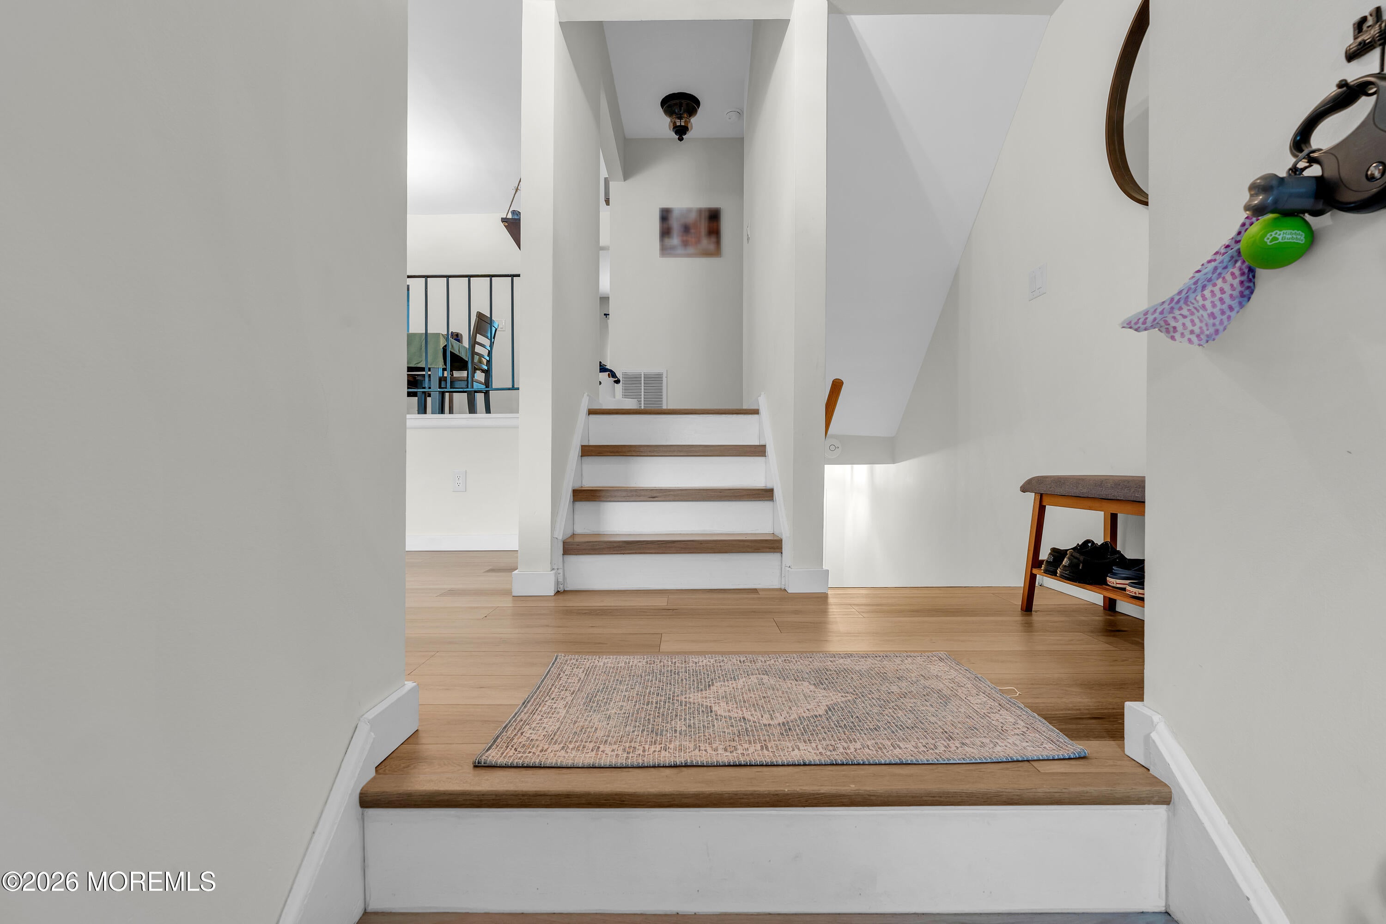
Welcome to 367 Middlewood Road in desirable Middletown, NJ! This inviting 3-bedroom home features all-new windows, new laminate flooring and custom laminate stair caps, a brand-new primary bathroom and upstairs full bath, freshly painted living and dining rooms, and a new stove. Enjoy a cozy wood-burning fireplace, a finished basement ideal for a recreation room, home office, or gym, and a fenced backyard perfect for relaxing or entertaining. Conveniently located near shopping, dining, parks, and major roadways, this home offers modern updates and comfortable living in a welcoming community!
Save
Ask
Tour
Hide
Listing Snapshot
Price
$549,000
Days On Site
12 Days
Bedrooms
3
Inside Area (SqFt)
1,674 sqft
Total Baths
3
Full Baths
2
Partial Baths
1
Lot Size
0.04 Acres
Year Built
1979
MLS Number
22632100
Status
Active
Property Tax
$7,118
HOA/Condo/Coop Fees
$456.25 monthly
Sq Ft Source
N/A
Friends & Family
Recent Activity
| 2 weeks ago | Listing first seen on site | |
| 2 weeks ago | Listing updated with changes from the MLS |
General Features
Acres
0.04
Parking
PavedAssignedCommon
Pets
Dogs OK
Property Sub Type
Condominium
Sewer
Public Sewer
SqFt Total
1674
Water Source
Public
Interior Features
Appliances
DishwasherRefrigeratorCooktopGas Water Heater
Basement
Partially Finished
Cooling
Central Air
Fireplace
Yes
Fireplaces
1
Heating
Natural GasForced Air
Bedroom
Dimensions - 13.0 x 11.0Level - Third
Dining Room
Dimensions - 14.0 x 9.0Level - Second
Kitchen
Dimensions - 21.0 x 11.0Level - Second
Living Room
Dimensions - 18.0 x 14.0Level - First
Primary Bedroom
Dimensions - 19.0 x 14.0Level - Third
Save
Ask
Tour
Hide
Exterior Features
Exterior
Lighting
Patio And Porch
Patio
Roof
Shingle
Windows/Doors
Storm Door(s)
Community Features
Association Amenities
ManagementPlayground
Association Fee
$456.25
Association Fee Frequency
Monthly
MLS Area
Middletown
Schools
School District
Unknown
Elementary School
Harmony
Middle School
Thorne
High School
Middle North
Listing courtesy of Anthony DiSanzo of Compass New Jersey , LLC

Properties marked with this logo are courtesy of the Monmouth Ocean Regional MLS. Data deemed reliable but not guaranteed. Monmouth Ocean Regional REALTORS ®
Properties marked with this logo are courtesy of the Monmouth Ocean Regional MLS. Data deemed reliable but not guaranteed. Monmouth Ocean Regional REALTORS ®
Neighborhood & Commute
Source: Walkscore
Disclosure: Community information and market data powered by Constellation Data Labs. Information is deemed reliable but not guaranteed.
Save
Ask
Tour
Hide
Did you know? You can invite friends and family to your search. They can join your search, rate and discuss listings with you.