Save
Ask
Tour
Hide
Share
$3,250,000
10 Days On Site

19 Johnson Street
Monmouth Beach, NJ 07750

For Sale|Single Family Residence|Active
5
Beds
6
Total Baths
5
Full Baths
1
Partial Bath
4,621
SqFt
$703
/SqFt
2017
Built
Subdivision:
None
County:
Monmouth
Call Now: 1-732-788-1148
Is this the listing for you? We can help make it yours.
1-732-788-1148
Upcoming Open Houses
Sat, Oct 24, 11:00 AM - 12:30 PM
19 Johnson Street19 Johnson Street19 Johnson Street19 Johnson Street
Save
Ask
Tour
Hide
Share

Mortgage Calculator

Monthly Payment (Est.)

Enter an interest rate to see your estimated monthly payment.
Calculator powered by Showcase IDX, a Constellation1 Company. Copyright ©2026 Information is deemed reliable but not guaranteed.

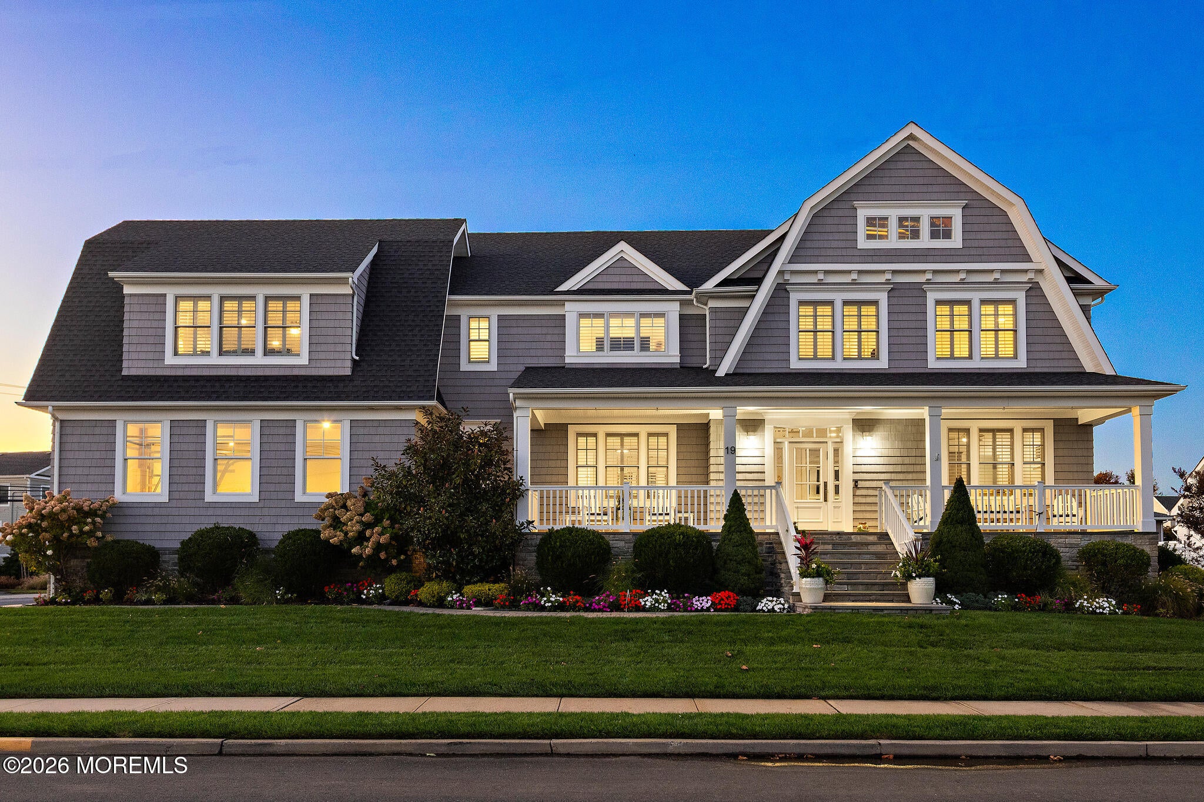
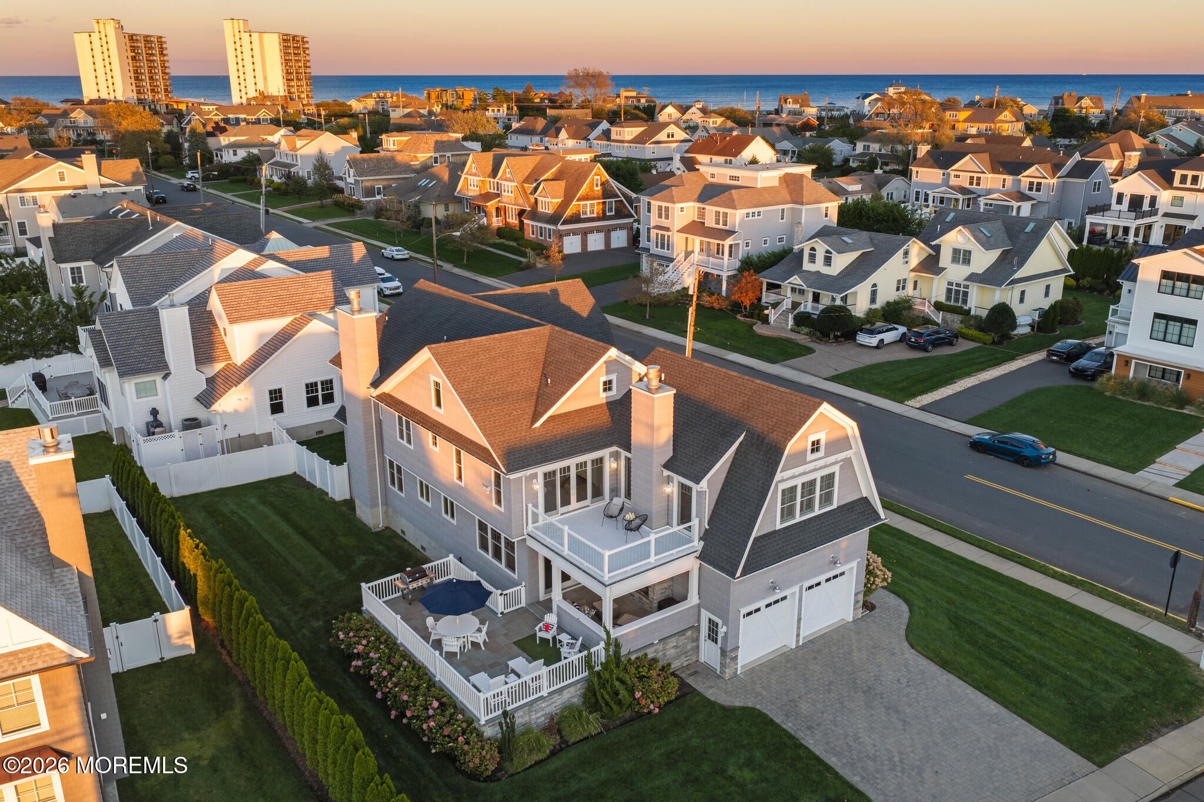
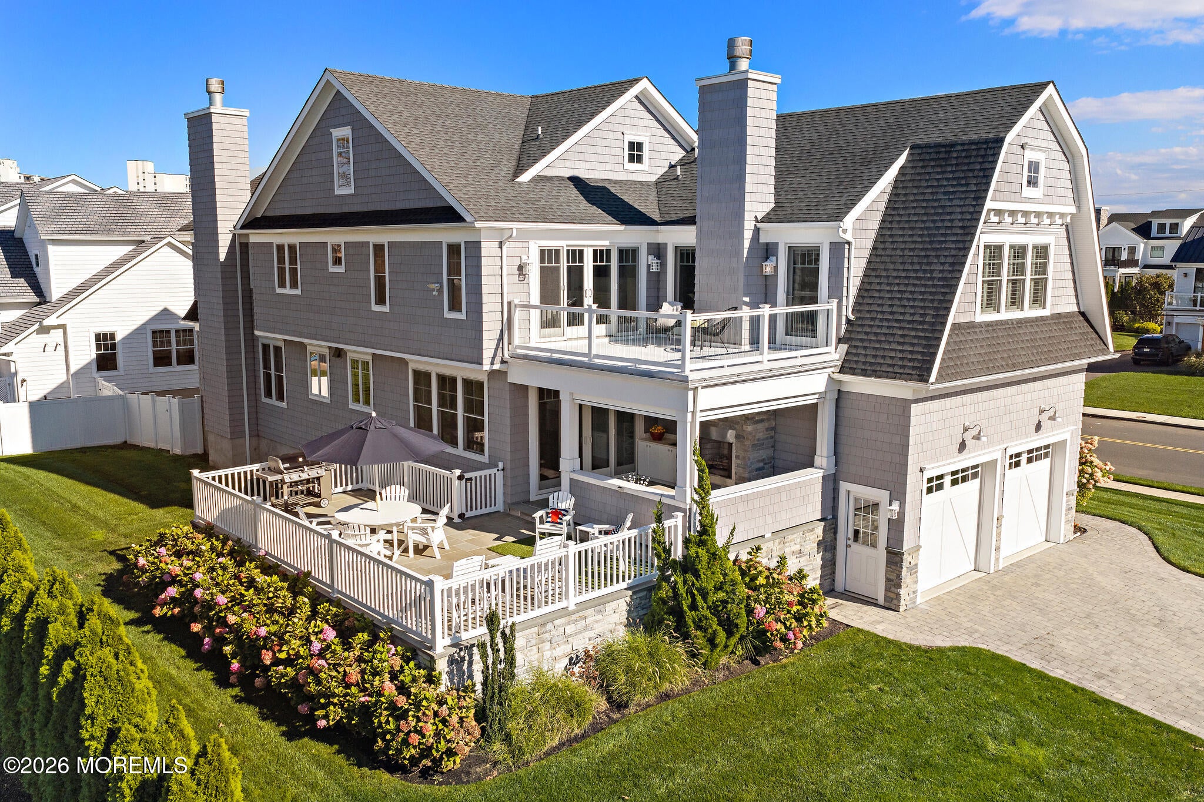
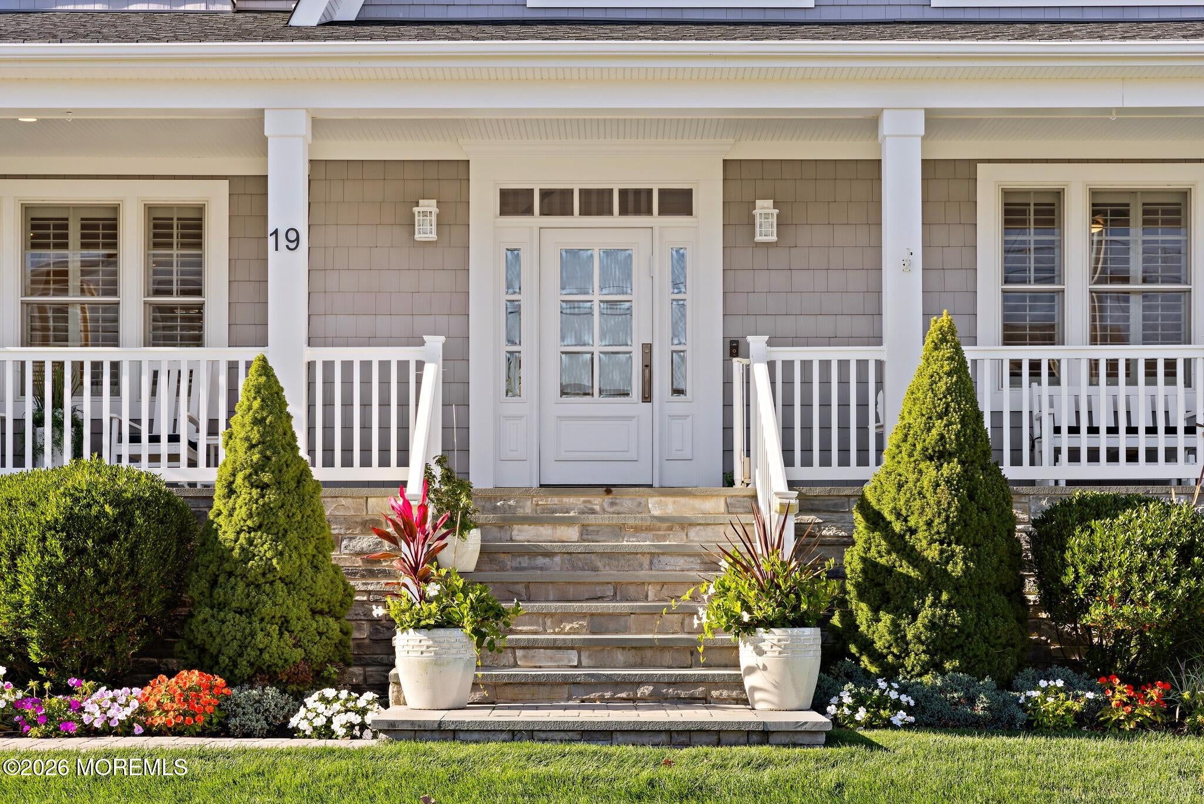
Beach days, evenings by the outdoor fireplace & room to gather—19 Johnson Street pairs TIMELESS SEASHORE SHINGLE DESIGN with the Monmouth Beach lifestyle. Built by renowned Patrick Golden & designed by Virtuoso Architecture in 2017, this exquisite 5 Bed, 5.5 Bath residence welcomes you with beautiful millwork, high ceilings & expansive living spaces - just minutes from the beach, town center & marinas. Begin the day on your covered bluestone front porch, perfect for rocking chair mornings. Inside, the designer kitchen anchors the home's gathering spaces, with dual ovens + dishwashers & a warming drawer, making entertaining effortless. Select a bottle from the 150+ bottle, 3-zone wine fridge, then settle into the adjoining living room by your fireplace & custom wet bar. A separate sitting room offers a retreat or an inviting setting for formal dining. Open the bi-parting sliding glass doors & carry the evening outside—dinner on the covered bluestone porch followed by lounging at your outdoor stone fireplace. A wet bar, gas grill hookup & expansive patio set the scene for entertaining & sunbathing amid mature landscaping. The flexible layout makes room for your next chapter. Originally designed as a first-floor bedroom, the current office includes an ensuite bathroom & walk-in closet. A finished room over the garage (w/ ensuite bathroom and walk-in closet) can function as an additional bedroom & versatile third level offer space for guests, work, fitness & play. Retreat to your primary suite with a spa-like bathroom, two walk-in closets & a private deck overlooking stunning sunsets over Manhasset Creek. Additional highlights include 9 Sonos zones with surround sound in 2 rooms, an attached 2-car garage with height to accommodate car lifts & a full-house generator. Enjoy access to NYC by fast ferry or train & proximity to world-class restaurants, blue-ribbon schools & golf/beach clubs. Inquire for a private twilight tour. See Documents for full SPECIAL FEATURES.

Save
Ask
Tour
Hide
Share
Listing Snapshot
Price 
$3,250,000
Days On Site 
10 Days
Bedrooms 
5
Inside Area (SqFt) 
4,621 sqft
Total Baths 
6
Full Baths 
5
Partial Baths 
1
Lot Size 
0.28 Acres
Year Built 
2017
MLS Number 
22632192
Status 
Active
Property Tax 
$17,754.19
HOA/Condo/Coop Fees 
N/A
Sq Ft Source 
N/A
Friends & Family
Recent Activity
a week agoStatus changed to Active
a week agoListing updated with changes from the MLS
a week agoListing first seen on site
General Features
Acres 
0.28
Attached Garage 
Yes
Garage 
Yes
Garage Spaces 
2
Parking 
Direct AccessDrivewayAttached
Property Sub Type 
Single Family Residence
Security 
Security System
Sewer 
Public Sewer
SqFt Total 
4621
Style 
Shore ColonialColonial
Water Source 
Public
Zoning 
Single Family
Interior Features
Appliances 
DishwasherDryerFreezerMicrowaveRefrigeratorCooktopWasherGas Water Heater
Basement 
None
Cooling 
ZonedCentral Air
Fireplace 
Yes
Fireplaces 
2
Flooring 
CarpetCeramic Tile
Heating 
Natural Gas
Interior 
Built-in FeaturesIn-Law FloorplanWet BarRecessed Lighting
Window Features 
Insulated WindowsENERGY STAR Qualified Windows
Bedroom 
Dimensions - 13.0 x 11.0Level - Second
Breakfast 
Dimensions - 14.0 x 13.0Level - First
Dining Room 
Dimensions - 15.0 x 13.0Level - First
Exercise Room 
Dimensions - 23.0 x 14.0Level - Third
Family Room 
Dimensions - 27.0 x 20.0Level - SecondDescription - Family Room over Garage
Foyer 
Dimensions - 14.0 x 13.0Level - First
Great Room 
Dimensions - 22.0 x 15.0Level - First
Kitchen 
Dimensions - 19.0 x 15.0Level - First
Laundry 
Dimensions - 9.0 x 5.0Level - Second
Mud 
Level - First
Other 
Dimensions - 15.0 x 15.0Level - FirstDescription - Covered Patio
Primary Bathroom 
Dimensions - 13.0 x 12.0Level - Second
Primary Bedroom 
Dimensions - 17.0 x 15.0Level - Second
Rec Room 
Dimensions - 23.0 x 12.0Level - Third
Save
Ask
Tour
Hide
Share
Exterior Features
Construction Details 
Other
Exterior 
Lighting
Lot Features 
Corner Lot
Patio And Porch 
DeckPatioPorchCovered
Roof 
Shingle
Windows/Doors 
Insulated WindowsENERGY STAR Qualified Windows
Community Features
MLS Area 
None
Schools
School District
Unknown
Elementary School
Monmouth Beach
Middle School
Monmouth Beach
High School
Shore Reg
Listing courtesy of Lindsay Minerva of Compass New Jersey LLC


Properties marked with this logo are courtesy of the Monmouth Ocean Regional MLS. Data deemed reliable but not guaranteed. Monmouth Ocean Regional REALTORS ®

Neighborhood & Commute
Source: Walkscore
Disclosure: Community information and market data powered by Constellation Data Labs. Information is deemed reliable but not guaranteed.
Save
Ask
Tour
Hide
Share