

Save
Ask
Tour
Hide
$469,000
10 Days On Site
603 Buckingham CircleMiddletown, NJ 07748
For Sale|Condominium|Active
2
Beds
2
Total Baths
1
Full Bath
1
Partial Bath
1,468
SqFt
$319
/SqFt
1982
Built
Subdivision:
Cambridge Manor
County:
Monmouth
Call Now: 1-732-788-1148
Is this the listing for you? We can help make it yours.
1-732-788-1148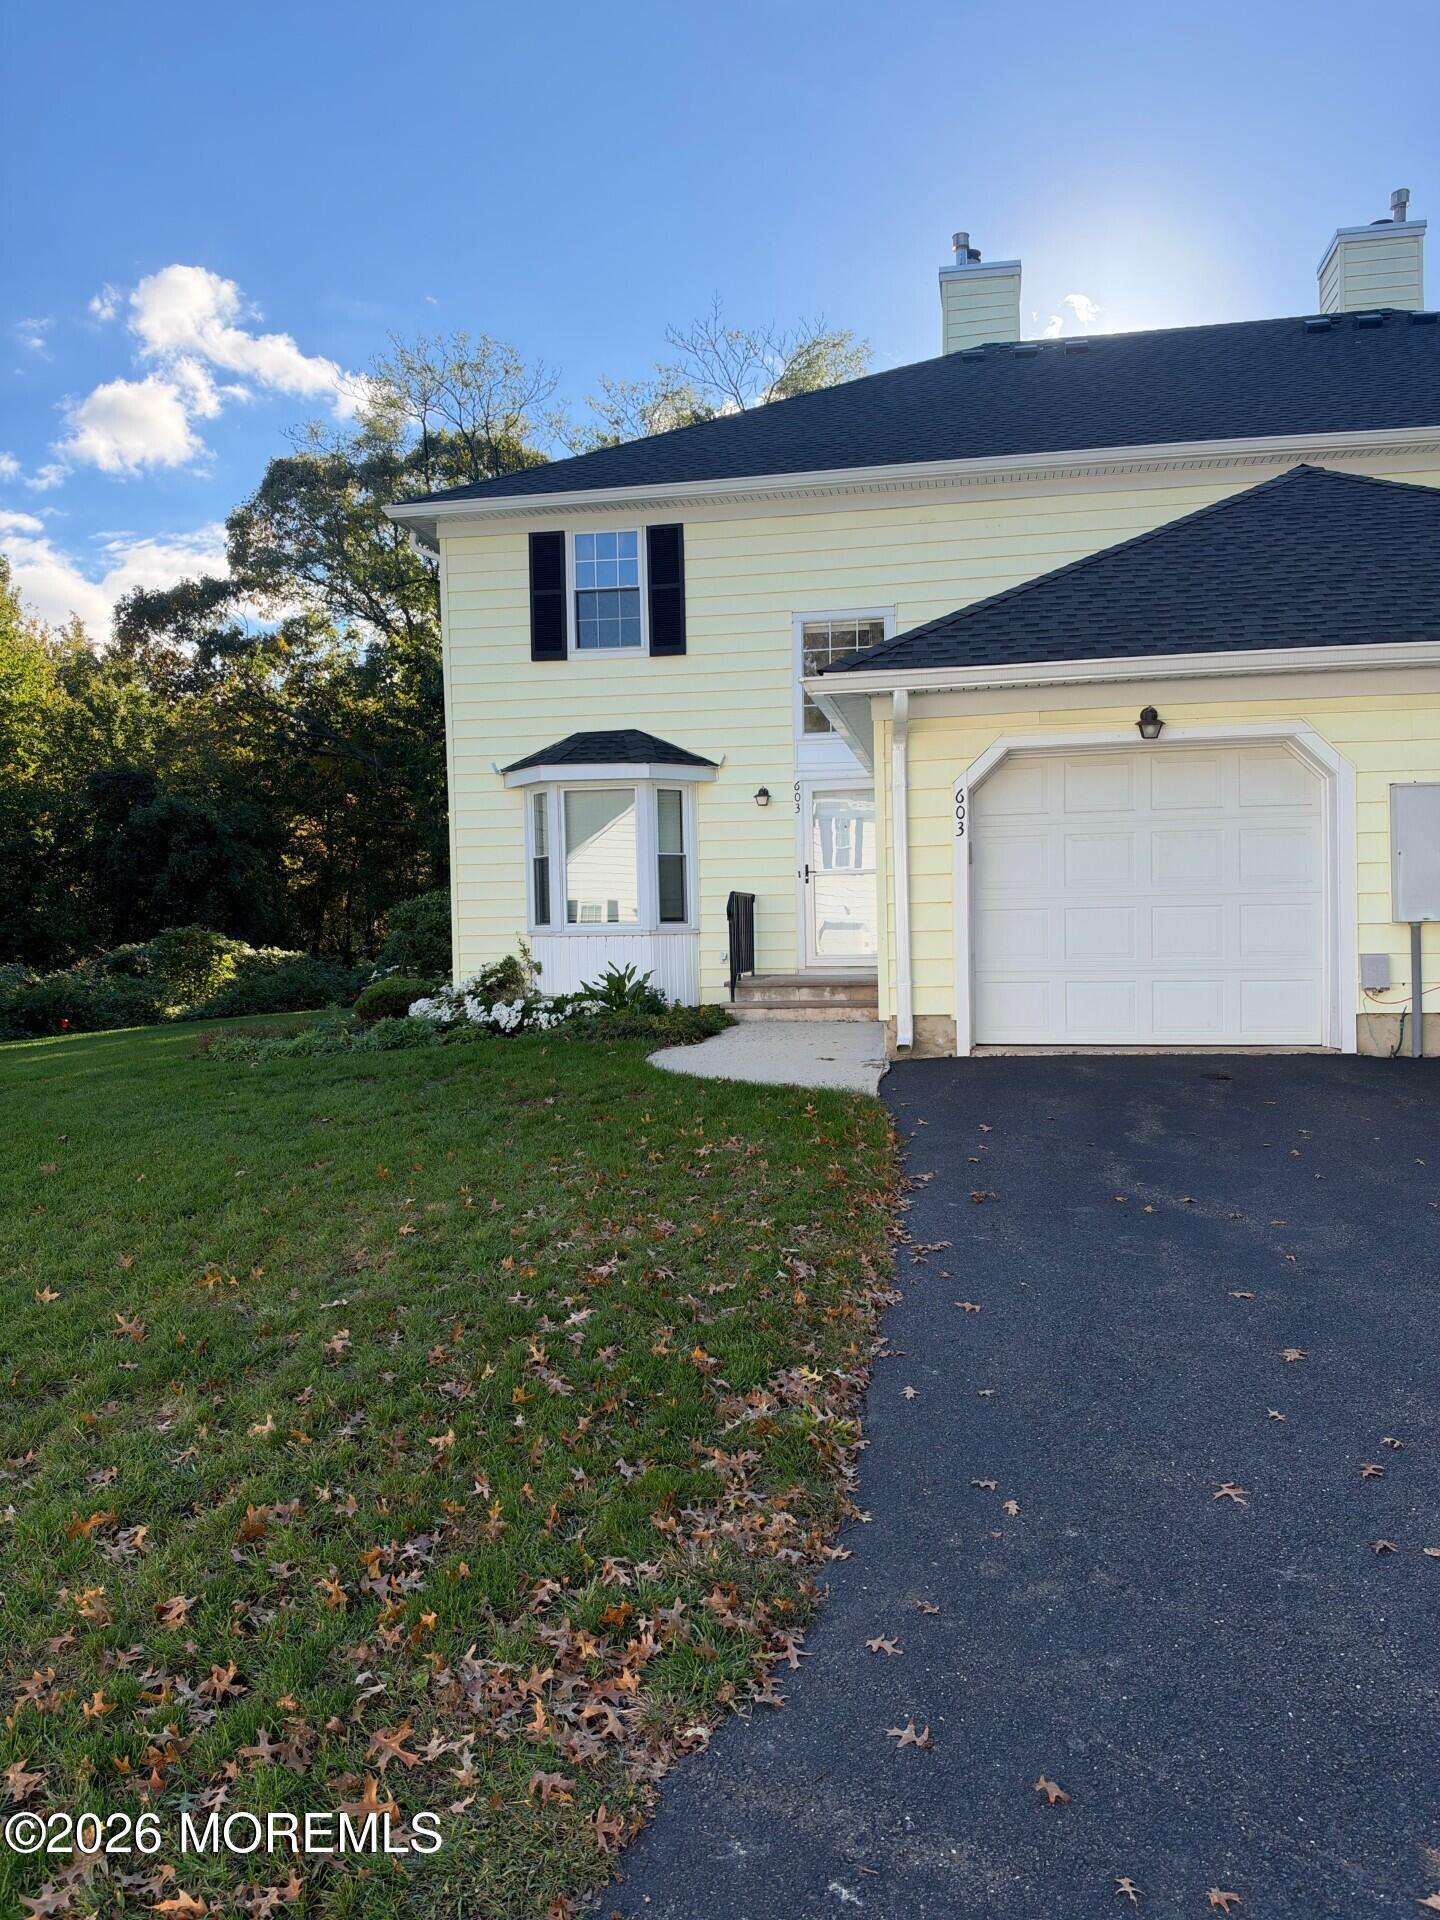
Save
Ask
Tour
Hide
Mortgage Calculator
Monthly Payment (Est.)
Enter an interest rate to see your estimated monthly payment.Calculator powered by Showcase IDX, a Constellation1 Company. Copyright ©2026 Information is deemed reliable but not guaranteed.
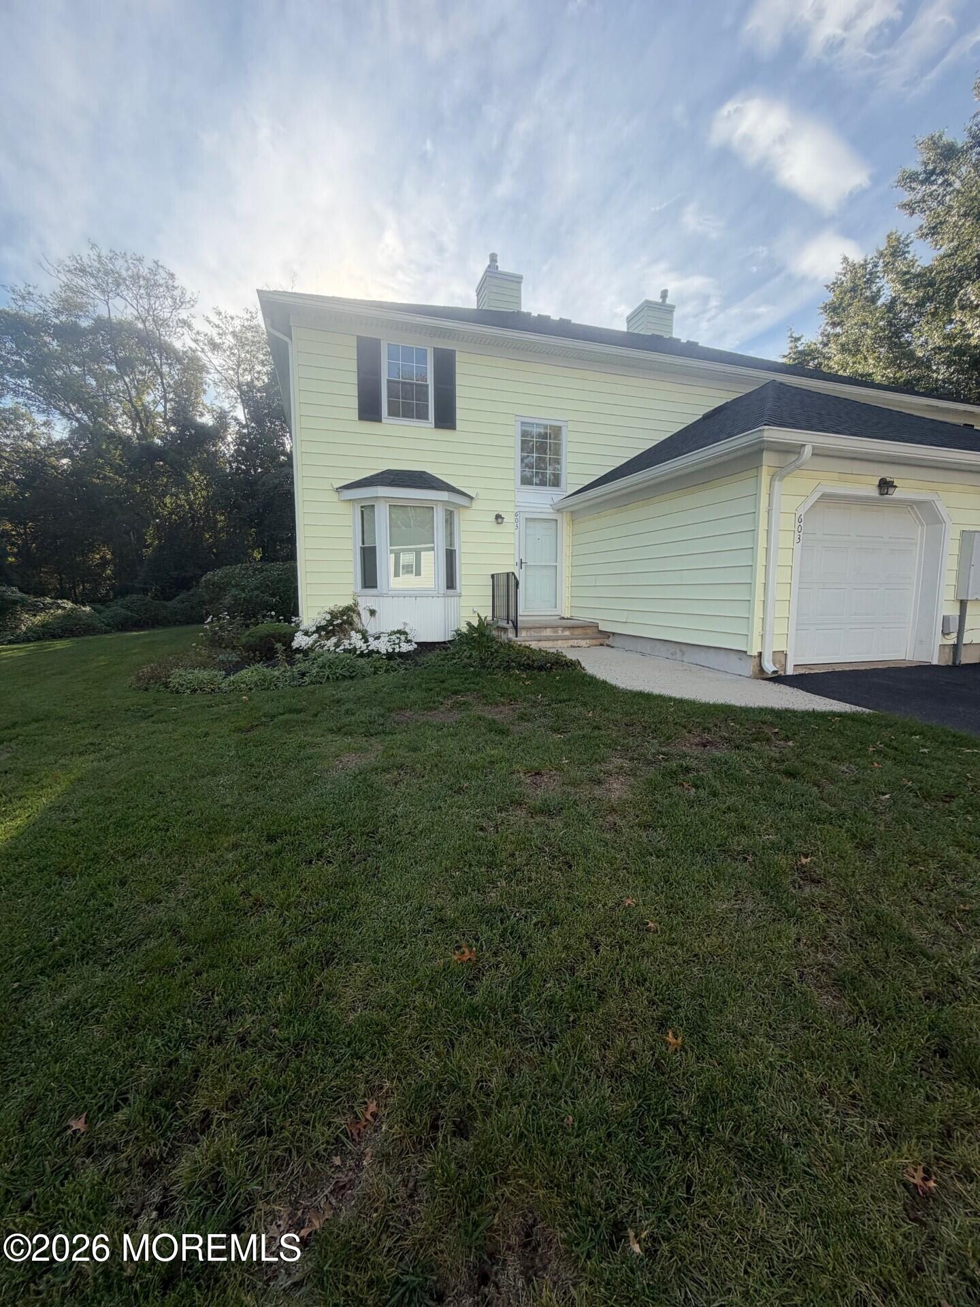
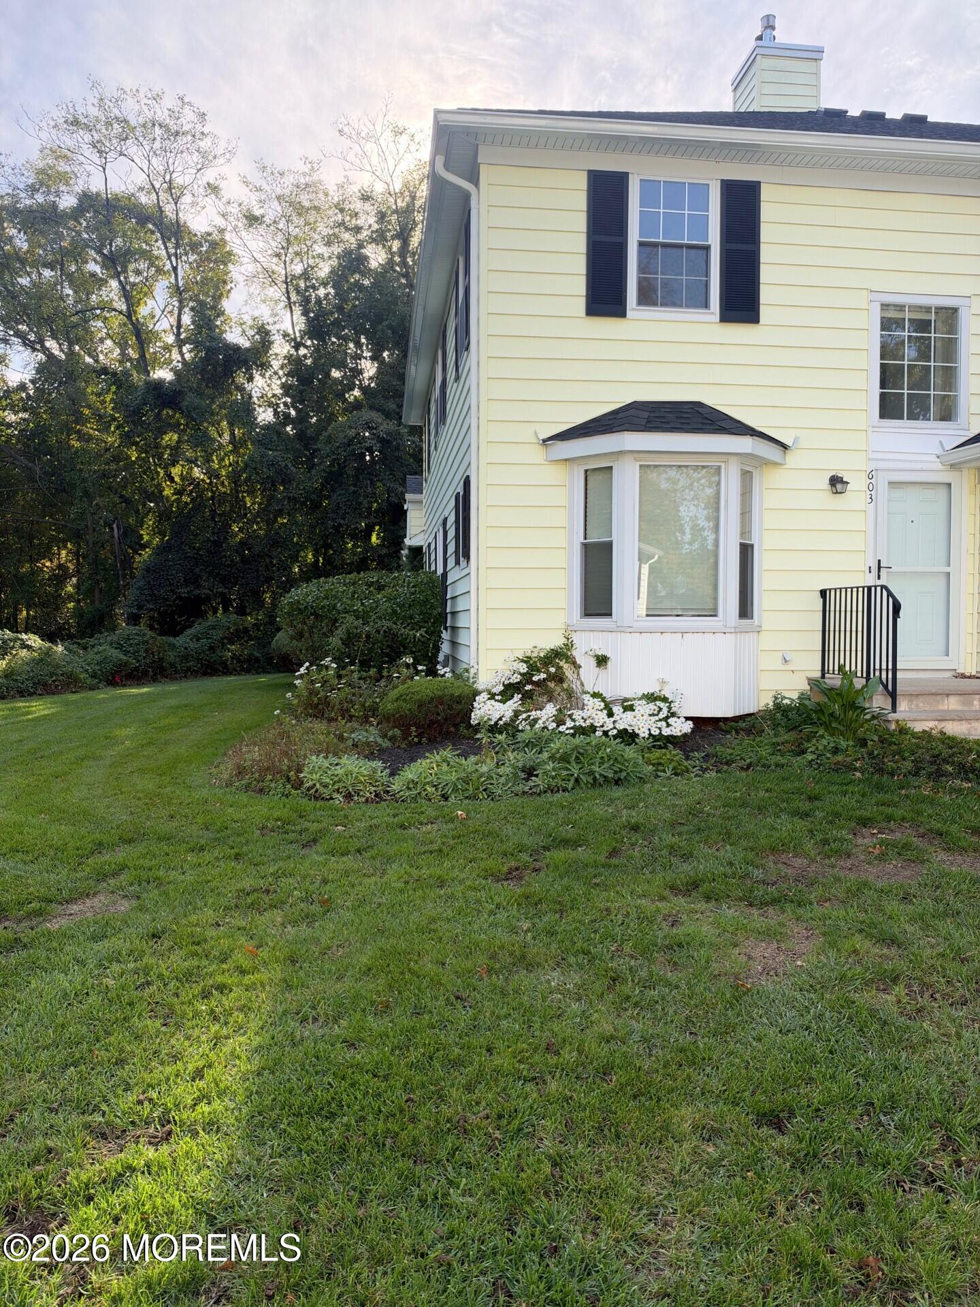
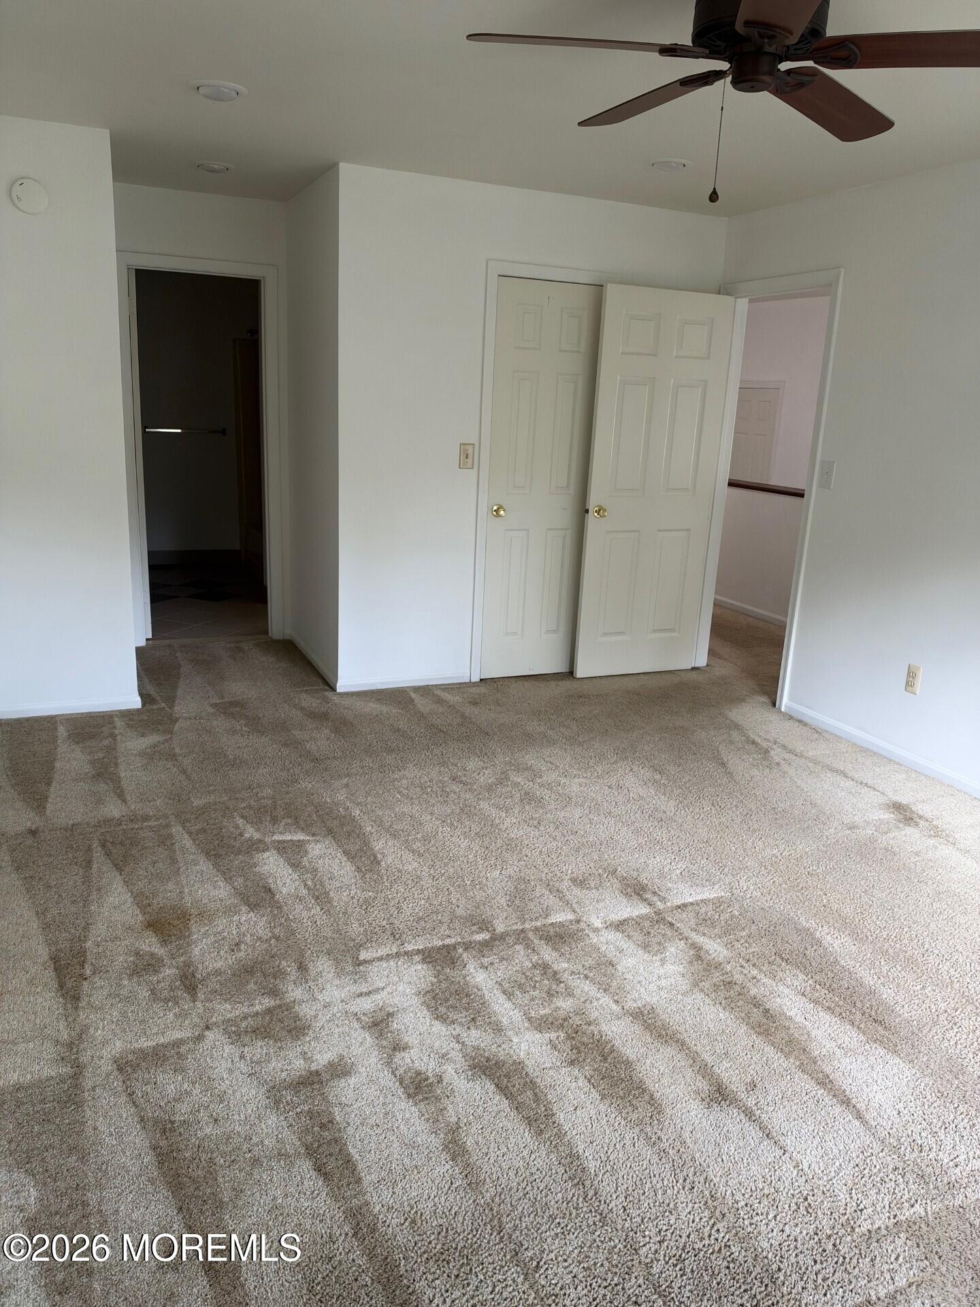
This well maintained 2 bedroom 1.5 bath end unit, backing to the woods, is newly available in sought after Cambridge Manor. Light and bright, living room with vaulted ceilings and wood burning fireplace. Kitchen with stainless appliances and attached garage. Large walk in closet, recessed lighting in the kitchen, and laundry room. Minutes from all NY Transportation, beaches, shopping and top rated schools. Don't wait on this one.
Save
Ask
Tour
Hide
Listing Snapshot
Price
$469,000
Days On Site
10 Days
Bedrooms
2
Inside Area (SqFt)
1,468 sqft
Total Baths
2
Full Baths
1
Partial Baths
1
Lot Size
0.03 Acres
Year Built
1982
MLS Number
22632197
Status
Active
Property Tax
$6,869
HOA/Condo/Coop Fees
$435 monthly
Sq Ft Source
N/A
Friends & Family
Recent Activity
| yesterday | Price changed to $469,000 | |
| yesterday | Listing updated with changes from the MLS | |
| a week ago | Listing first seen on site |
General Features
Acres
0.03
Attached Garage
Yes
Garage
Yes
Garage Spaces
1
Parking
Direct AccessAttached
Pets
Dogs OKCats OK
Property Sub Type
Condominium
Sewer
Public Sewer
SqFt Total
1468
Water Source
Public
Zoning
Single Family
Interior Features
Appliances
Gas Water Heater
Basement
Full
Cooling
Central Air
Fireplace
Yes
Flooring
CarpetLinoleum
Heating
Natural GasForced Air
Bedroom
Dimensions - 16.0 x 11.1Level - Second
Kitchen
Dimensions - 13.7 x 11.8Level - Lower
Laundry
Level - Lower
Living Room
Dimensions - 23.2 x 17.9Level - LowerDescription - Dinning/Living combined
Save
Ask
Tour
Hide
Exterior Features
Roof
Shingle
Windows/Doors
Storm Door(s)
Community Features
Association Fee
$435.0
Association Fee Frequency
Monthly
MLS Area
Middletown
Financing Terms Available
FHAConventionalCashVA Loan
Listing courtesy of Julie Shaffery of VRI Homes

Properties marked with this logo are courtesy of the Monmouth Ocean Regional MLS. Data deemed reliable but not guaranteed. Monmouth Ocean Regional REALTORS ®
Properties marked with this logo are courtesy of the Monmouth Ocean Regional MLS. Data deemed reliable but not guaranteed. Monmouth Ocean Regional REALTORS ®
Neighborhood & Commute
Source: Walkscore
Disclosure: Community information and market data powered by Constellation Data Labs. Information is deemed reliable but not guaranteed.
Save
Ask
Tour
Hide
Did you know? You can invite friends and family to your search. They can join your search, rate and discuss listings with you.