

Save
Ask
Tour
Hide
$1,150,000
7 Days On Site
201 Heights TerraceMiddletown, NJ 07748
For Sale|Single Family Residence|Active
5
Beds
4
Total Baths
3
Full Baths
1
Partial Bath
3,311
SqFt
$347
/SqFt
1963
Built
Subdivision:
Twinbrooks
County:
Monmouth
Call Now: 1-732-788-1148
Is this the listing for you? We can help make it yours.
1-732-788-1148Upcoming Open Houses
Sat, Oct 24, 11:00 AM - 1:00 PM
Sun, Oct 25, 12:00 AM - 2:00 PM
Save
Ask
Tour
Hide
Mortgage Calculator
Monthly Payment (Est.)
Enter an interest rate to see your estimated monthly payment.Calculator powered by Showcase IDX, a Constellation1 Company. Copyright ©2026 Information is deemed reliable but not guaranteed.
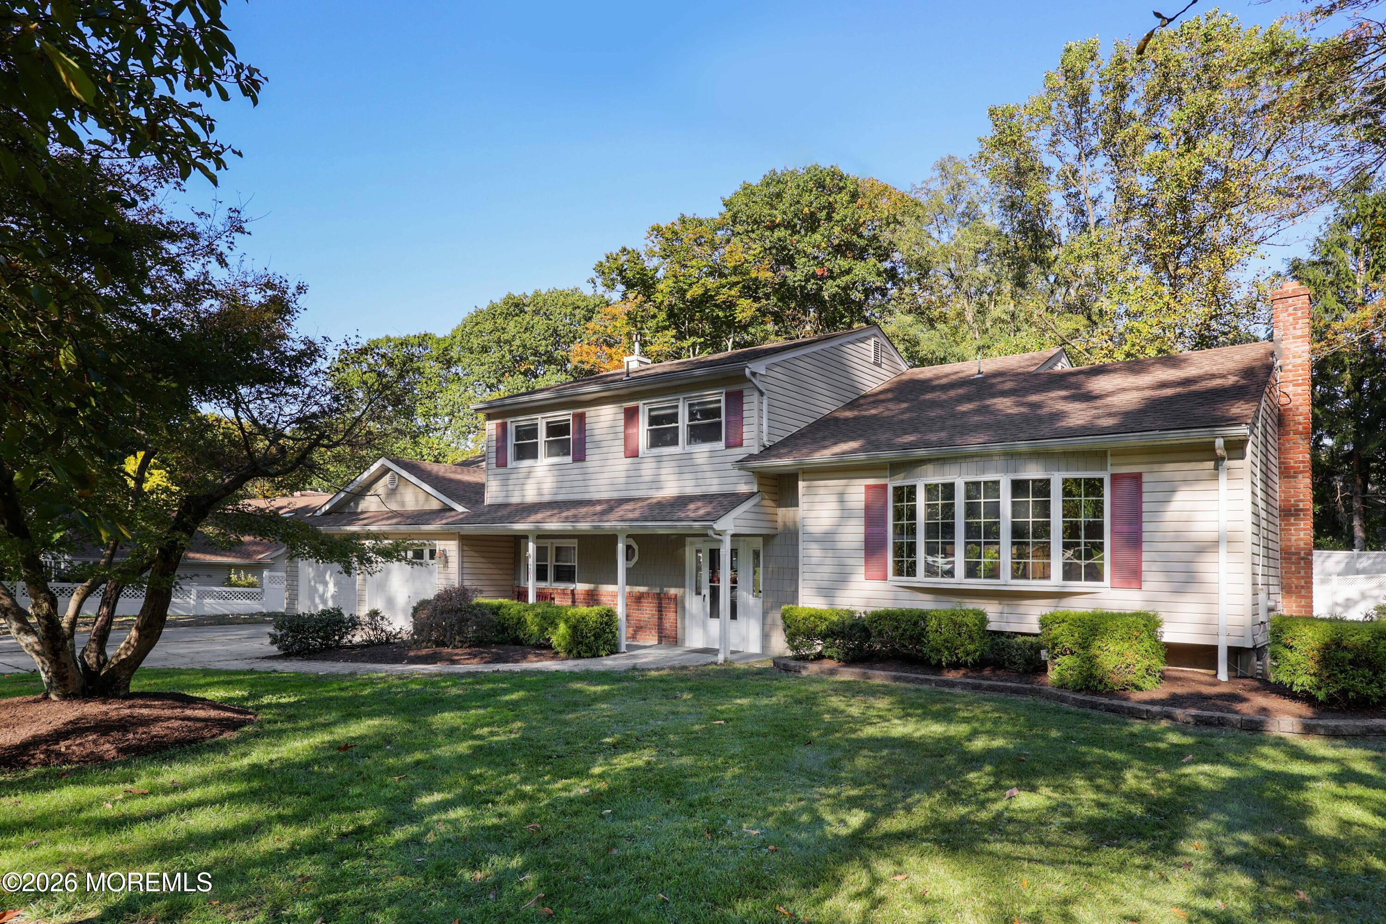
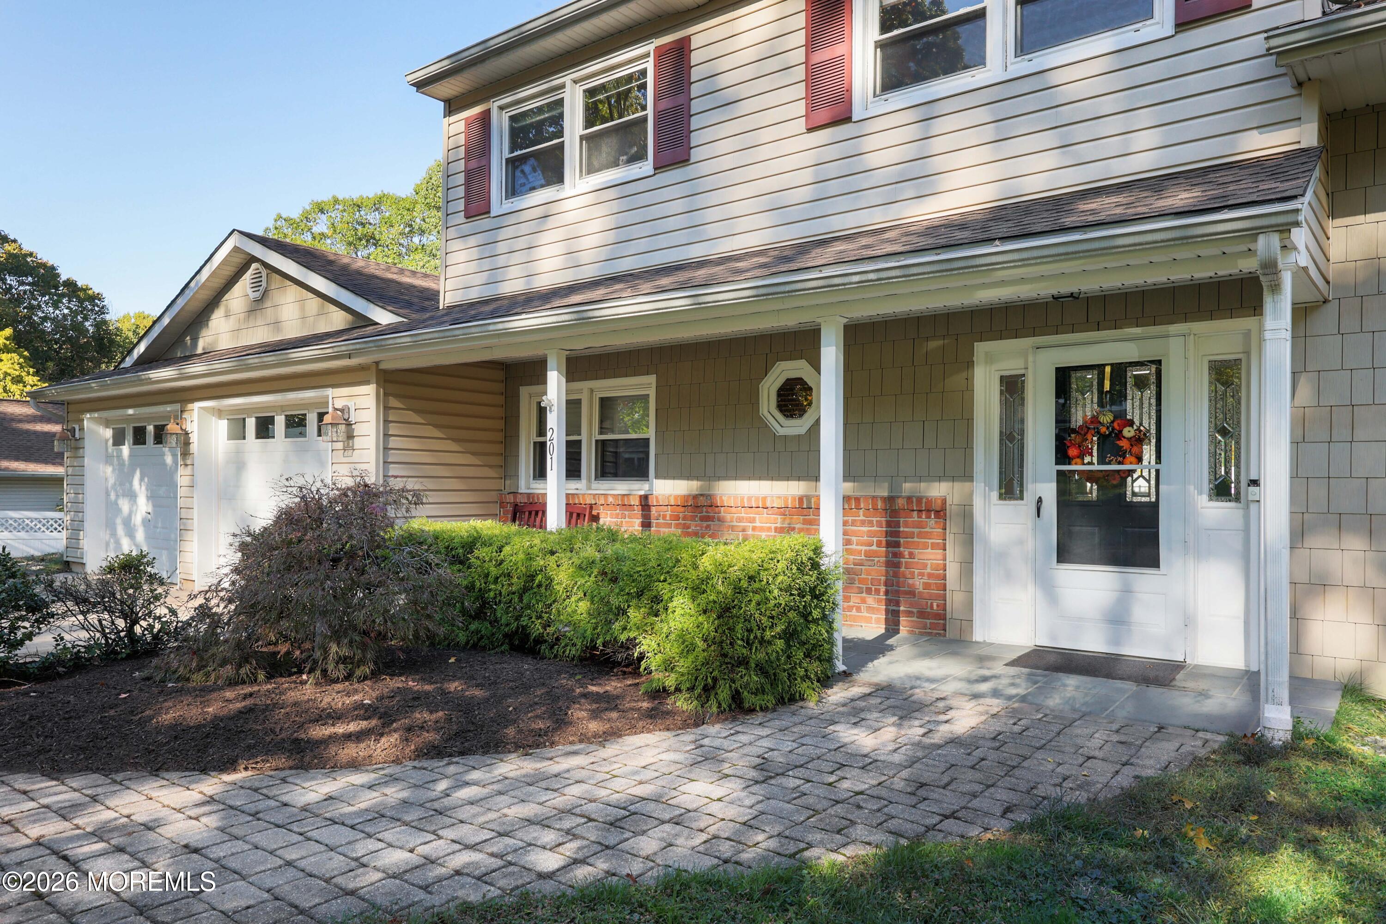
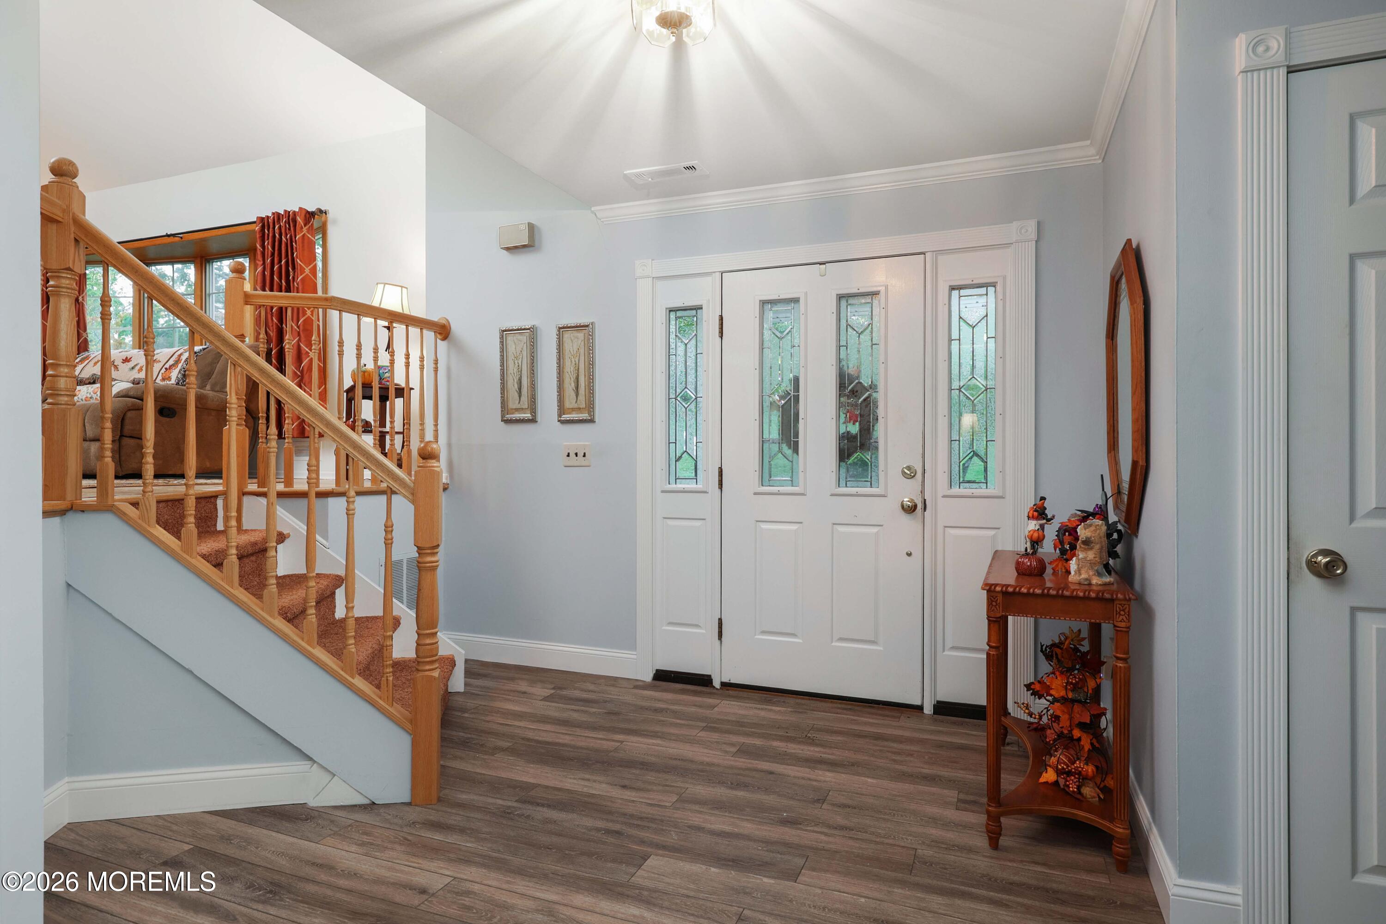
Welcome to this 5/6 bedroom 3.5 Bath home that truly understands the need for space and flexibility. Tucked in a quiet cul de sac, this expanded split colonial is a rare find specifically designed to accomodate multi generational living with ease. What sets this property apart is having a Primary Suite on the first floor, while the second suite is on the upper level where the other 3 bedrooms are located. The upper level Primary Suite has a bonus room that can be used as additional closet space, office, or storage. Newer roof installed 2026. There is a Den that can be used as 6th bedroom. Enjoy the inground pool for summer fun. Located in the sought-after Twinbrooks neighborhood, can take the bus, train, or Ferry to NYC!
Save
Ask
Tour
Hide
Listing Snapshot
Price
$1,150,000
Days On Site
7 Days
Bedrooms
5
Inside Area (SqFt)
3,311 sqft
Total Baths
4
Full Baths
3
Partial Baths
1
Lot Size
0.54 Acres
Year Built
1963
MLS Number
22632559
Status
Active
Property Tax
$15,254
HOA/Condo/Coop Fees
N/A
Sq Ft Source
N/A
Friends & Family
Recent Activity
| 20 hours ago | Status changed to Active | |
| 20 hours ago | Listing updated with changes from the MLS | |
| a week ago | Listing first seen on site |
General Features
Acres
0.54
Attached Garage
Yes
Foundation
Slab
Garage
Yes
Garage Spaces
2
Parking
ConcreteDrivewayAttached
Property Sub Type
Single Family Residence
Sewer
Public Sewer
SqFt Total
3311
Style
CustomSplit Level
Water Source
Public
Zoning
Residential, Single Family
Interior Features
Appliances
DishwasherDryerFreezerMicrowaveRefrigeratorCooktopWasherGas Water Heater
Basement
Level - Lower
Cooling
Attic FanCeiling Fan(s)ZonedElectricCentral Air
Fireplace
Yes
Fireplaces
1
Flooring
CarpetCeramic TileWoodVinyl
Heating
Natural Gas
Interior
In-Law FloorplanEat-in Kitchen
Window Features
Skylight(s)
Bedroom
Level - Second
Den
Level - First
Dining Room
Level - First
Family Room
Level - First
Foyer
Level - First
Living Room
Level - Second
Primary Bedroom
Level - First
Save
Ask
Tour
Hide
Exterior Features
Exterior
Outdoor Grill
Lot Features
Corner LotCul-De-Sac
Other Structures
Shed(s)
Patio And Porch
Deck
Pool Features
In Ground
Roof
Shingle
Windows/Doors
Skylight(s)
Community Features
MLS Area
Middletown
Financing Terms Available
FHAConventionalCashVA Loan
Schools
School District
Unknown
Elementary School
Middletown Village
Middle School
Thompson
High School
Unknown
Listing courtesy of Maria Petersen of Coldwell Banker Realty

Properties marked with this logo are courtesy of the Monmouth Ocean Regional MLS. Data deemed reliable but not guaranteed. Monmouth Ocean Regional REALTORS ®
Properties marked with this logo are courtesy of the Monmouth Ocean Regional MLS. Data deemed reliable but not guaranteed. Monmouth Ocean Regional REALTORS ®
Neighborhood & Commute
Source: Walkscore
Disclosure: Community information and market data powered by Constellation Data Labs. Information is deemed reliable but not guaranteed.
Save
Ask
Tour
Hide
Did you know? You can invite friends and family to your search. They can join your search, rate and discuss listings with you.