Save
Ask
Tour
Hide
Share
$949,900
7 Days On Site

111 Marcshire Drive
Middletown, NJ 07748

For Sale|Single Family Residence|Active
6
Beds
3
Total Baths
3
Full Baths
2,362
SqFt
$402
/SqFt
1967
Built
Subdivision:
Oak Hill
County:
Monmouth
Call Now: 1-732-788-1148
Is this the listing for you? We can help make it yours.
1-732-788-1148
111 Marcshire Drive111 Marcshire Drive111 Marcshire Drive111 Marcshire Drive
Save
Ask
Tour
Hide
Share

Mortgage Calculator

Monthly Payment (Est.)

Enter an interest rate to see your estimated monthly payment.
Calculator powered by Showcase IDX, a Constellation1 Company. Copyright ©2026 Information is deemed reliable but not guaranteed.

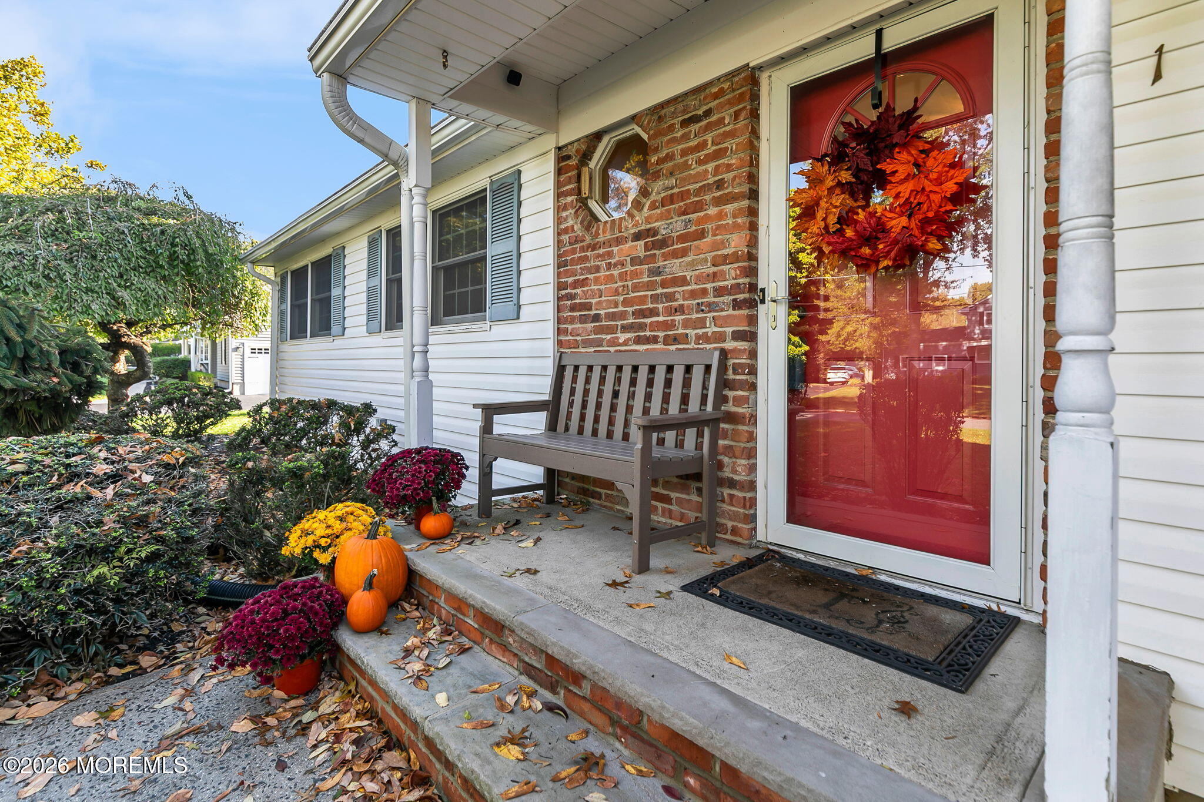
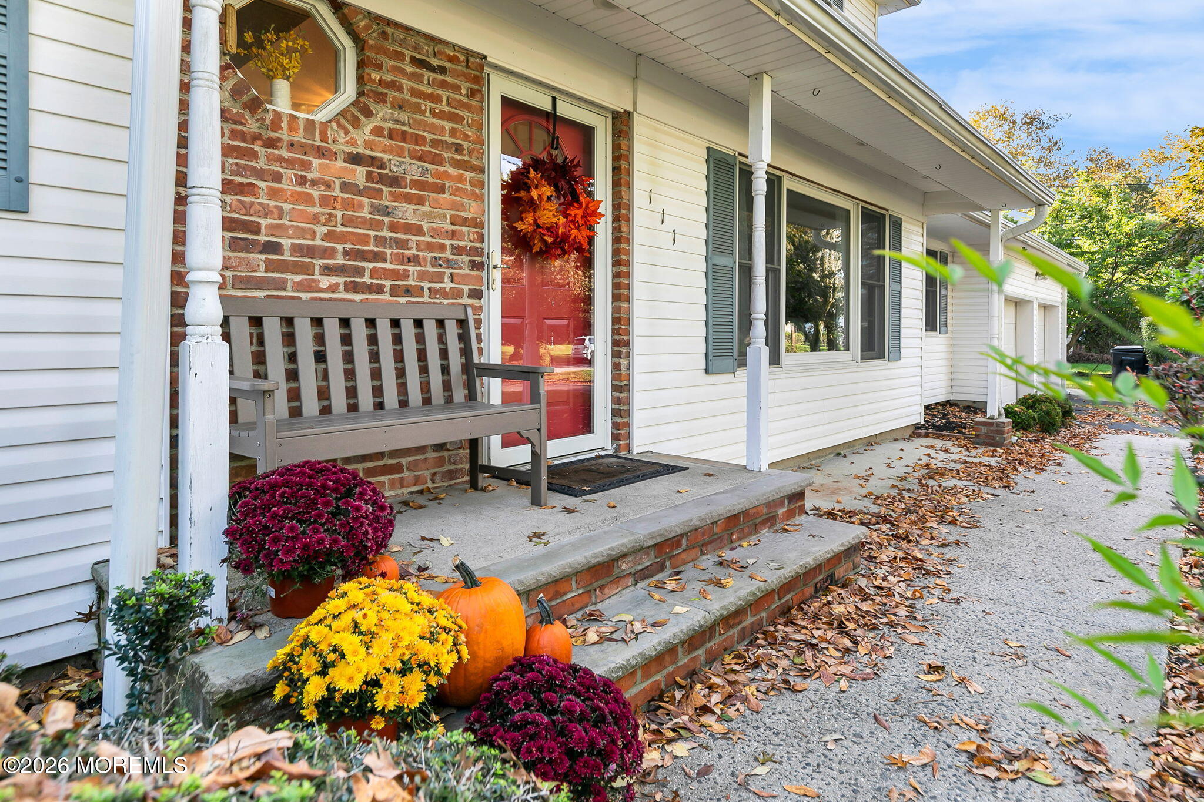
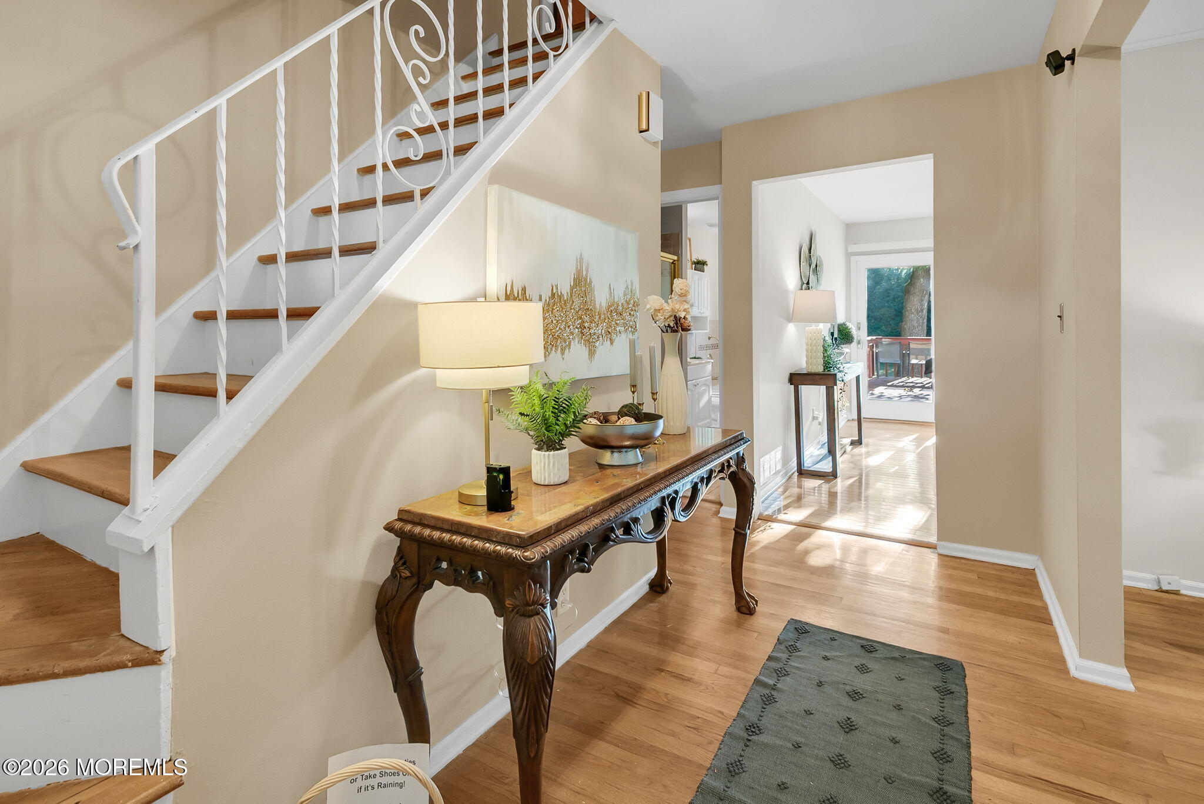
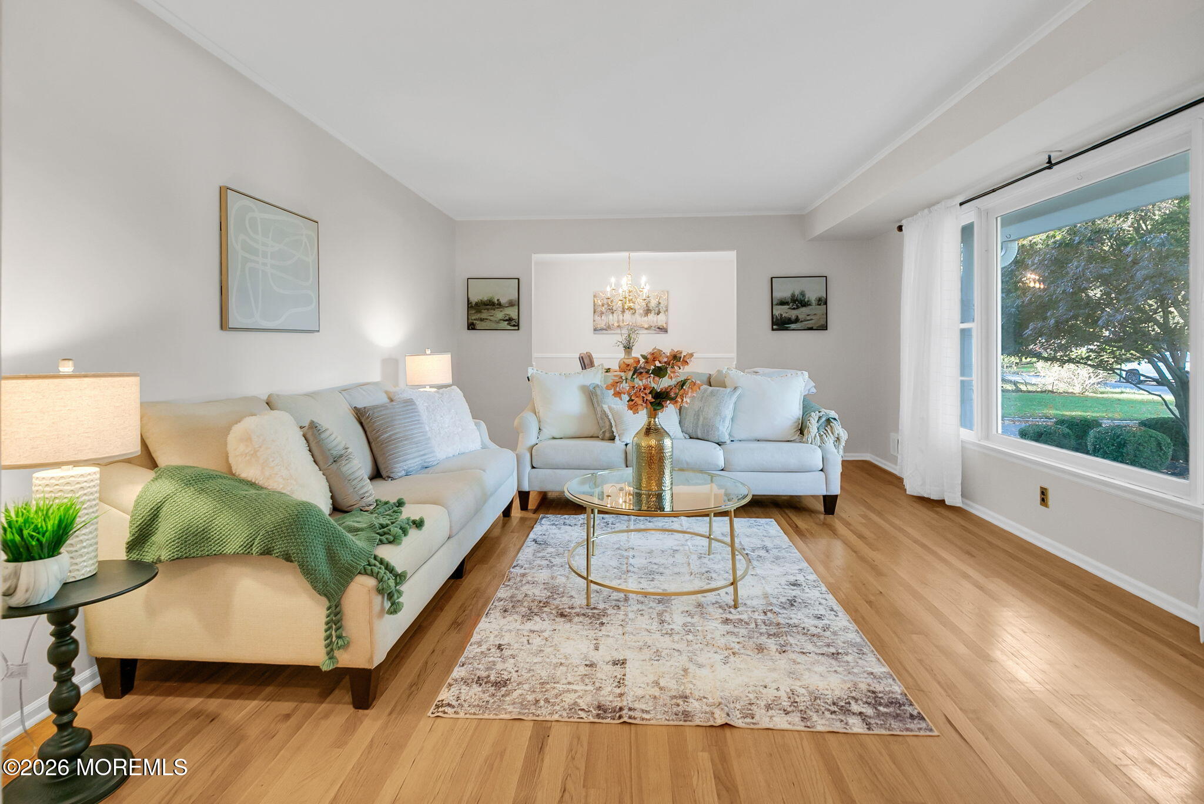
Welcome to 111 Marcshire Drive, nestled on an expansive, private property in Oak Hill, one of Middletown's most sought-after neighborhoods. Offering a unique combination of space, versatility, and opportunity, this home features wood floors throughout, Andersen windows, brand new AC and a flexible six-bedroom layout with three bedrooms on the main level (including the primary) and three additional bedrooms on the second level. The versatile floor plan offers endless possibilities to suit your needs, whether you're considering a mother/daughter arrangement, a dedicated home office, or guest space. A two-car garage provides convenient parking and storage, while the unfinished basement offers even more storage and the opportunity to create a space tailored to your vision. Outside, enjoy the privacy of the expansive property and a generous yard with room to potentially add a swimming pool, subject to township approvals. Conveniently located near schools, shopping, dining, parks, beaches and public transportation to New York City, this property presents an exciting opportunity to create your ideal home in a wonderful Middletown community.

Save
Ask
Tour
Hide
Share
Listing Snapshot
Price 
$949,900
Days On Site 
7 Days
Bedrooms 
6
Inside Area (SqFt) 
2,362 sqft
Total Baths 
3
Full Baths 
3
Partial Baths 
N/A
Lot Size 
0.65 Acres
Year Built 
1967
MLS Number 
22632691
Status 
Active
Property Tax 
$12,079
HOA/Condo/Coop Fees 
N/A
Sq Ft Source 
N/A
Friends & Family
Recent Activity
a week agoListing first seen on site
a week agoListing updated with changes from the MLS
General Features
Acres 
0.65
Attached Garage 
Yes
Garage 
Yes
Garage Spaces 
2
Parking 
Direct AccessPavedDrivewayAttached
Property Sub Type 
Single Family Residence
Security 
Security System
Sewer 
Public Sewer
SqFt Total 
2362
Style 
RanchExpanded Ranch
Water Source 
Public
Zoning 
Residential
Interior Features
Appliances 
DishwasherDryerRefrigeratorCooktopWasherGas Water Heater
Basement 
Cooling 
Central Air
Fireplace 
Yes
Fireplaces 
1
Flooring 
TileWood
Heating 
Forced Air
Bathroom 
Level - Second
Bedroom 
Level - Second
Dining Room 
Level - First
Family Room 
Level - First
Kitchen 
Level - First
Laundry 
Level - First
Living Room 
Level - First
Primary Bathroom 
Level - First
Primary Bedroom 
Level - First
Save
Ask
Tour
Hide
Share
Exterior Features
Construction Details 
Aluminum Siding
Other Structures 
Shed(s)
Patio And Porch 
Deck
Roof 
Shingle
Windows/Doors 
Sliding Doors
Community Features
MLS Area 
Oak Hill
Financing Terms Available 
FHAConventionalCashVA Loan
Schools
School District
Unknown
Elementary School
Nut Swamp
Middle School
Thompson
High School
Middle South
Listing courtesy of Stephanie Kroll of C21 Thomson & Co.


Properties marked with this logo are courtesy of the Monmouth Ocean Regional MLS. Data deemed reliable but not guaranteed. Monmouth Ocean Regional REALTORS ®

Neighborhood & Commute
Source: Walkscore
Disclosure: Community information and market data powered by Constellation Data Labs. Information is deemed reliable but not guaranteed.
Save
Ask
Tour
Hide
Share