

Save
Ask
Tour
Hide
$999,000
7 Days On Site
129 Ballantine RoadMiddletown, NJ 07748
For Sale|Single Family Residence|Active
5
Beds
3
Total Baths
2
Full Baths
1
Partial Bath
2,143
SqFt
$466
/SqFt
1973
Built
Subdivision:
None
County:
Monmouth
Call Now: 1-732-788-1148
Is this the listing for you? We can help make it yours.
1-732-788-1148Upcoming Open Houses
Sun, Oct 25, 12:00 PM - 2:00 PM
Save
Ask
Tour
Hide
Mortgage Calculator
Monthly Payment (Est.)
Enter an interest rate to see your estimated monthly payment.Calculator powered by Showcase IDX, a Constellation1 Company. Copyright ©2026 Information is deemed reliable but not guaranteed.
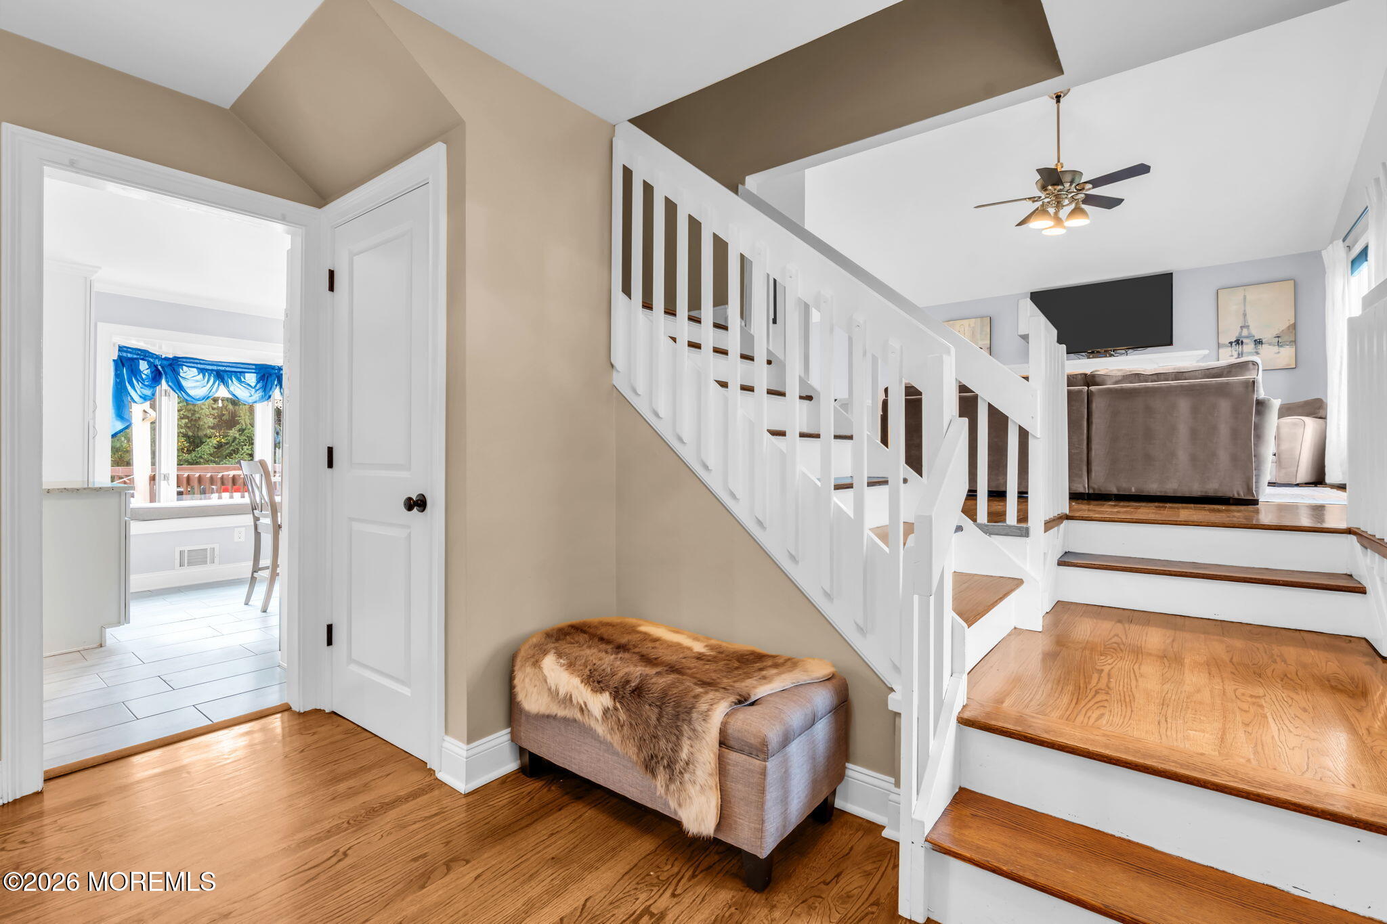
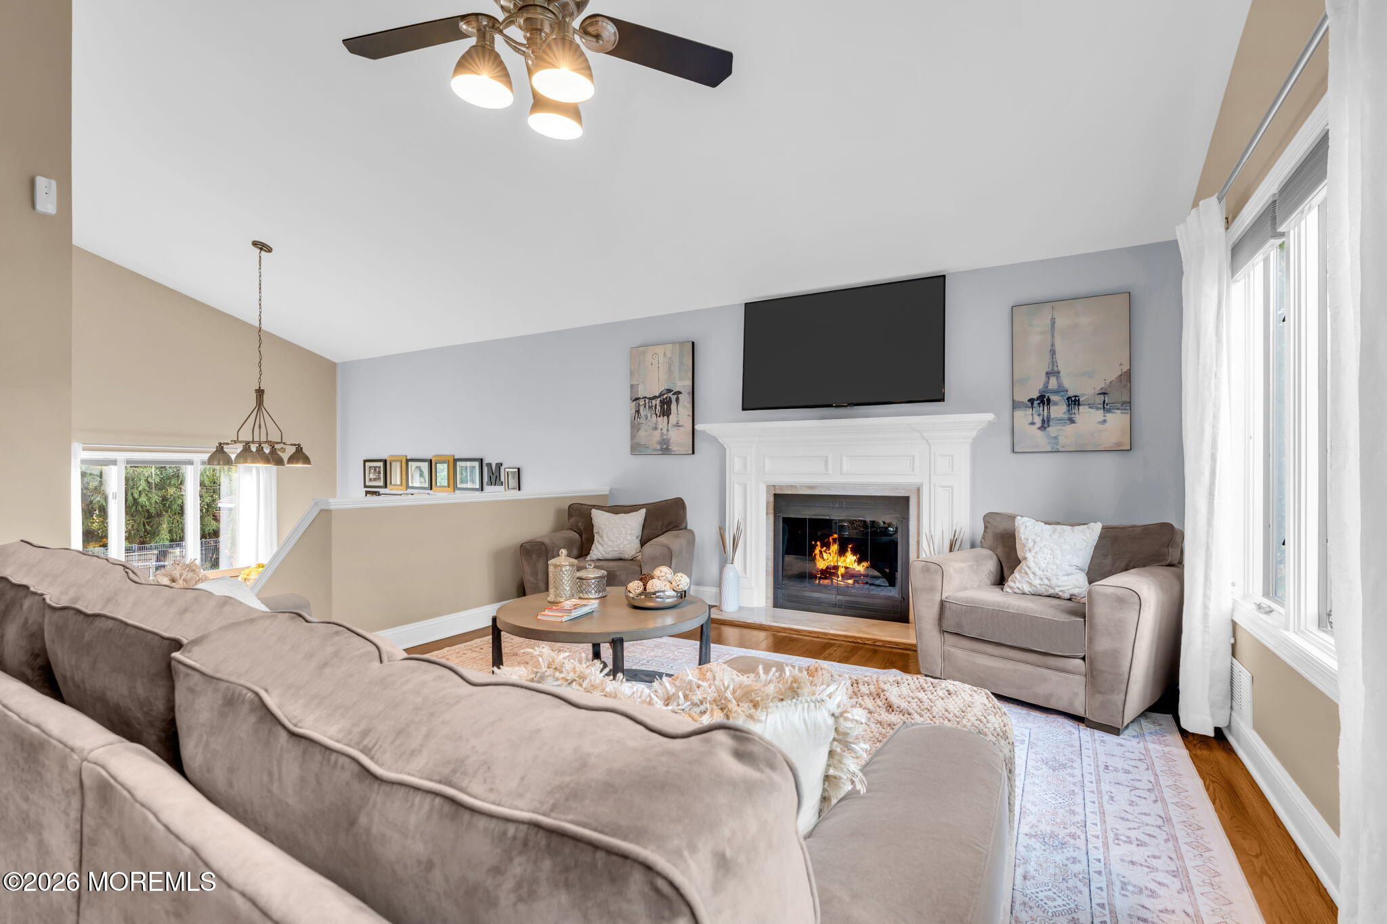
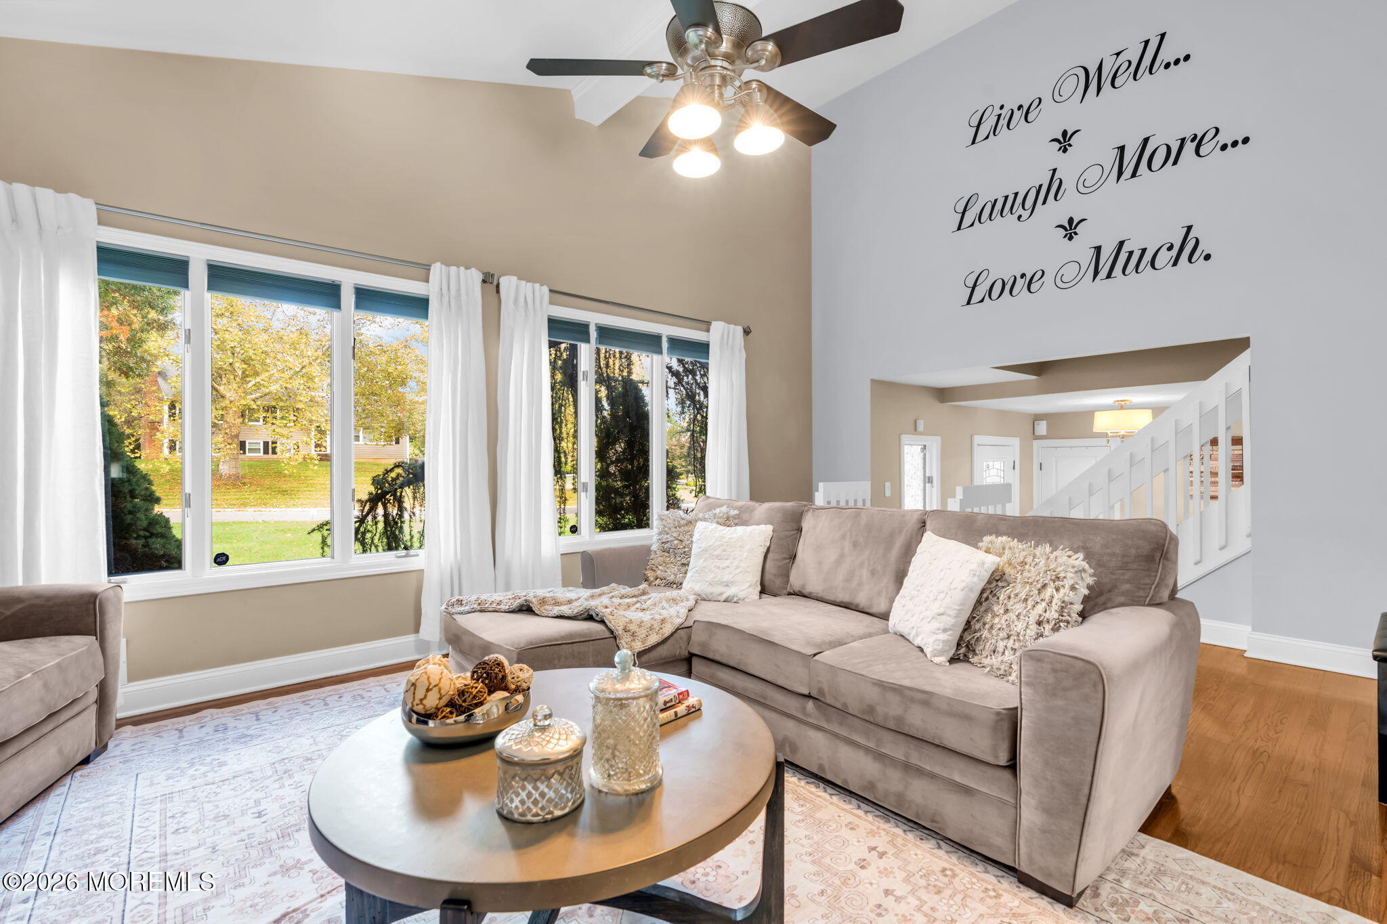
Welcome to this sunny 5-bedroom, 2.5-bathroom home perfectly situated on over-half-acre lot. The interior features spacious rooms, a warm gas fireplace, and thoughtfully updated kitchen and bathrooms. The backyard boasts a multi-level tiered deck that flows seamlessly down to a pristine, heated in-ground pool. Premium bonus features include high-end Andersen windows, a whole house generator, sprinkler system and invisible fence. Situated in a highly sought-after neighborhood, and offers the ultimate convenience with close proximity to desirable Middletown schools, major thoroughfares and trains to New York City, shopping and award winning restaurants. This turnkey property truly checks every box!
Save
Ask
Tour
Hide
Listing Snapshot
Price
$999,000
Days On Site
7 Days
Bedrooms
5
Inside Area (SqFt)
2,143 sqft
Total Baths
3
Full Baths
2
Partial Baths
1
Lot Size
0.53 Acres
Year Built
1973
MLS Number
22632694
Status
Active
Property Tax
$14,878
HOA/Condo/Coop Fees
N/A
Sq Ft Source
N/A
Friends & Family
Recent Activity
| a week ago | Listing first seen on site | |
| a week ago | Listing updated with changes from the MLS |
General Features
Acres
0.53
Garage
Yes
Garage Spaces
2
Parking
Direct AccessAsphaltOversized
Property Sub Type
Single Family Residence
Sewer
Public Sewer
SqFt Total
2143
Style
OtherSplit LevelColonialContemporary
Water Source
Public
Zoning
Residential, Single Family, Neighborhood
Interior Features
Appliances
DishwasherDryerRefrigeratorWasherGas Water Heater
Basement
Cooling
ZonedCentral Air
Fireplace
Yes
Fireplaces
1
Flooring
TileWood
Heating
Natural GasForced Air
Interior
Recessed Lighting
Bedroom
Dimensions - 12.0 x 11.0Level - Second
Dining Room
Dimensions - 13.0 x 12.0Level - First
Family Room
Dimensions - 19.0 x 11.0Level - First
Foyer
Dimensions - 12.0 x 8.0Level - First
Kitchen
Dimensions - 17.0 x 11.0Level - First
Living Room
Dimensions - 20.0 x 13.0
Primary Bedroom
Dimensions - 16.0 x 13.0Level - Second
Save
Ask
Tour
Hide
Exterior Features
Construction Details
Other
Exterior
Lighting
Other Structures
Shed(s)
Patio And Porch
Deck
Pool Features
In Ground
Roof
Shingle
Windows/Doors
Sliding Doors
Community Features
MLS Area
Oak Hill
Schools
School District
Unknown
Elementary School
Nut Swamp
Middle School
Thompson
High School
Middle South
Listing courtesy of Lisa Purdon of Coldwell Banker Realty

Properties marked with this logo are courtesy of the Monmouth Ocean Regional MLS. Data deemed reliable but not guaranteed. Monmouth Ocean Regional REALTORS ®
Properties marked with this logo are courtesy of the Monmouth Ocean Regional MLS. Data deemed reliable but not guaranteed. Monmouth Ocean Regional REALTORS ®
Neighborhood & Commute
Source: Walkscore
Disclosure: Community information and market data powered by Constellation Data Labs. Information is deemed reliable but not guaranteed.
Save
Ask
Tour
Hide
Did you know? You can invite friends and family to your search. They can join your search, rate and discuss listings with you.