Save
Ask
Tour
Hide
Share
$30,000
7 Days On Site

206 Brighton Avenue
Spring Lake, NJ 07762

For Rent|Single Family Residence|Active
3
Beds
4
Total Baths
2
Full Baths
2
Partial Baths
1,198
SqFt
$25
/SqFt
1958
Built
Subdivision:
None
County:
Monmouth
Call Now: 1-732-788-1148
Is this the listing for you? We can help make it yours.
1-732-788-1148
206 Brighton Avenue206 Brighton Avenue206 Brighton Avenue206 Brighton Avenue
Save
Ask
Tour
Hide
Share

Mortgage Calculator

Monthly Payment (Est.)

Enter an interest rate to see your estimated monthly payment.
Calculator powered by Showcase IDX, a Constellation1 Company. Copyright ©2026 Information is deemed reliable but not guaranteed.

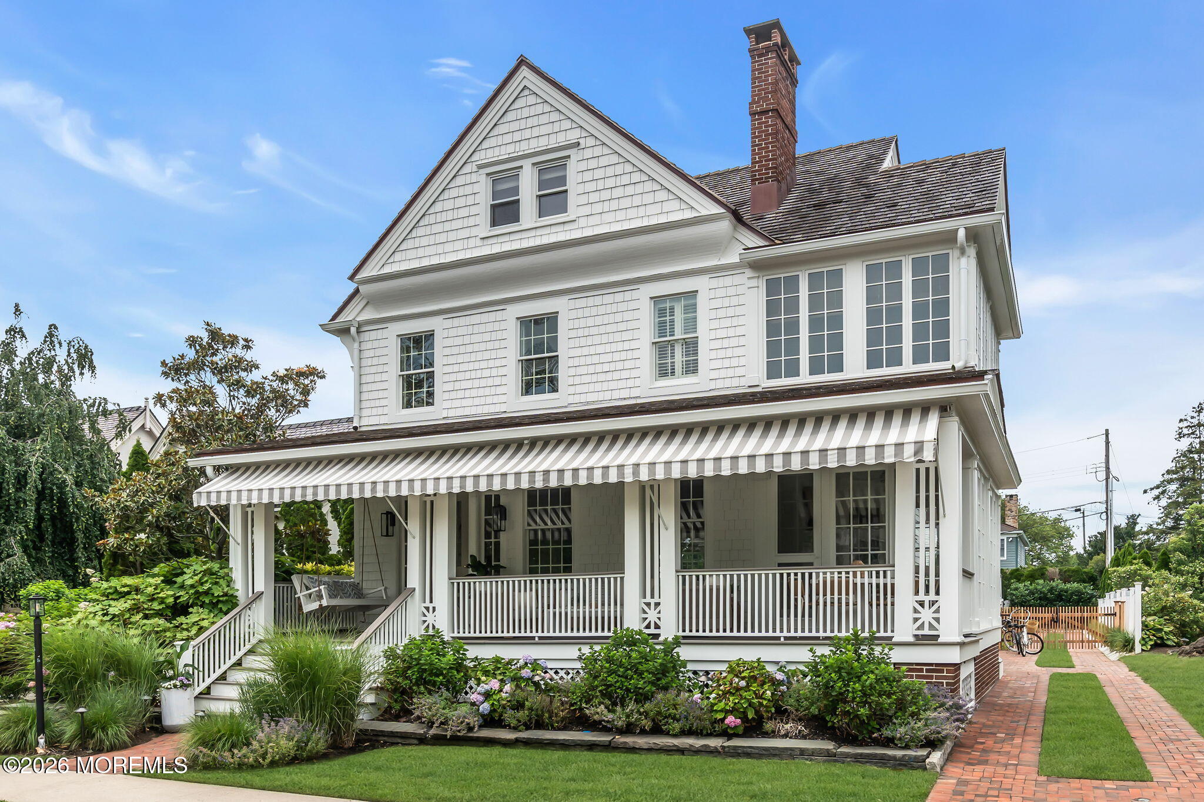
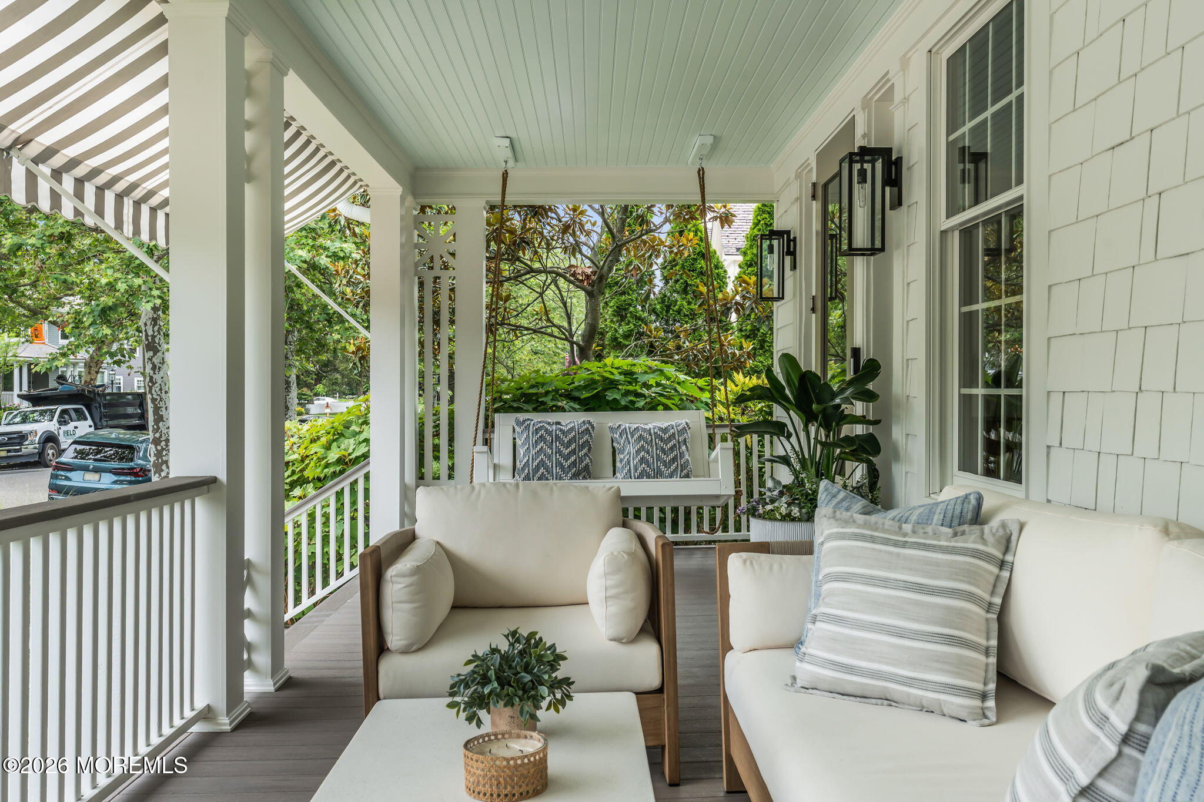
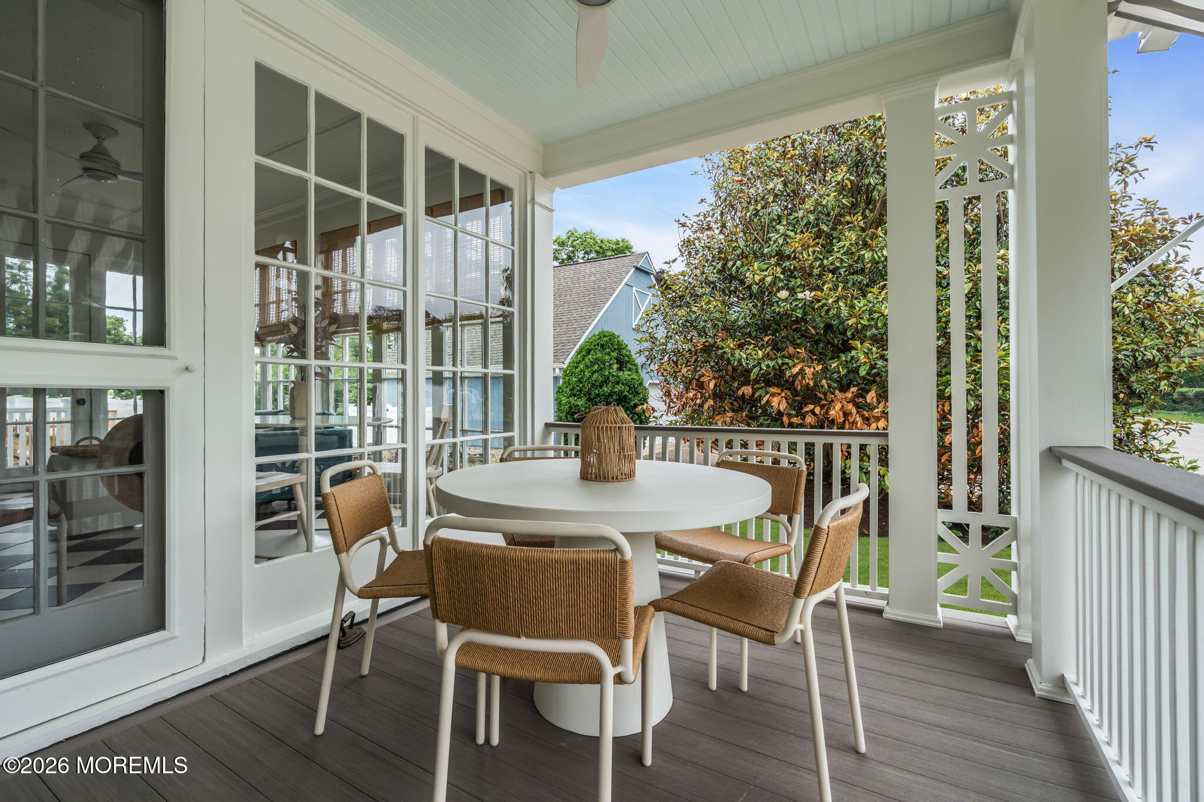
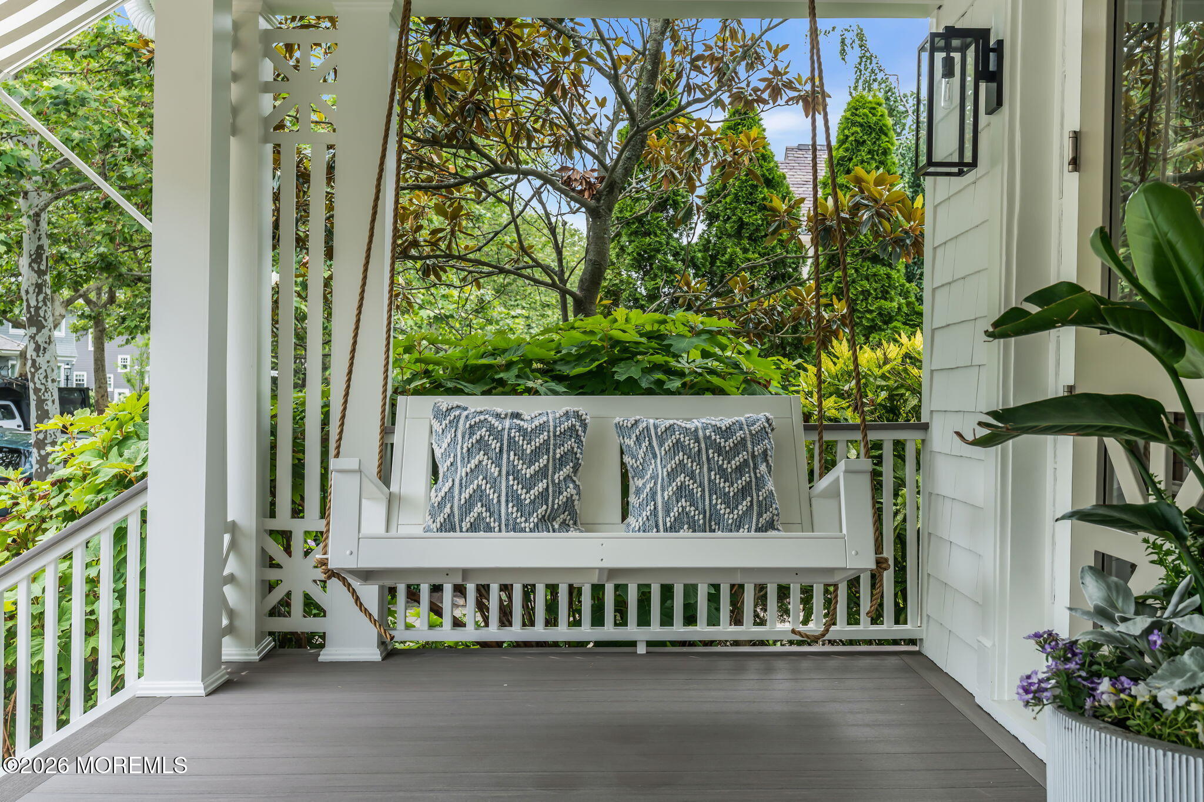
This property truly ''has it all,'' boasting a highly desired location that places you just steps from Spring Lake's vibrant downtown boutiques, parks, and dining, while remaining just a short, scenic stroll to the pristine beaches and historic boardwalk. Imagine mornings spent cycling along the ocean, afternoons on the sand, and evenings hosting dinners on the porch as the town settles into its quiet twilight rhythm. Secure your family's summer legacy in a home that offers the perfect balance of coastal luxury and small-town charm. features 5 bdrm plus bonus room in cabana/barn, pool , 7 beach badges. Designed for effortless coastal living and seamless entertaining, the bright, sun-drenched interior offering plenty of space for family and guests to gather. Secure your family's last minu

Save
Ask
Tour
Hide
Share
Listing Snapshot
Price 
$30,000
Days On Site 
7 Days
Bedrooms 
3
Inside Area (SqFt) 
1,198 sqft
Total Baths 
4
Full Baths 
2
Partial Baths 
2
Lot Size 
0.17 Acres
Year Built 
1958
MLS Number 
22632789
Status 
Active
Property Tax 
N/A
HOA/Condo/Coop Fees 
N/A
Sq Ft Source 
N/A
Friends & Family
Recent Activity
a week agoListing first seen on site
a week agoListing updated with changes from the MLS
General Features
Acres 
0.17
Garage 
Yes
Lease Term 
Weekly
Parking 
Converted GarageDrivewayDetached
Parking Spaces 
8
Property Sub Type 
Single Family Residence
Sewer 
Public Sewer
SqFt Total 
1198
Style 
Colonial
Water Source 
Public
Interior Features
Appliances 
DishwasherDryerMicrowaveRefrigeratorCooktopWasherGas Water Heater
Basement 
Description - laundry area
Cooling 
Ceiling Fan(s)Zoned
Flooring 
WoodOther
Furnished 
Furnished
Heating 
Forced Air
Interior 
Built-in Features
Window Features 
Window Coverings
Bathroom 
Level - Third
Bedroom 
Level - Third
Bonus Room 
Description - converted barn to cabana and room for guests
Dining Room 
Level - FirstDescription - Family gatherings
Great Room 
Level - FirstDescription - Hang out
Kitchen 
Level - FirstDescription - Open floor plan
Living Room 
Level - FirstDescription - cozy
Primary Bathroom 
Level - SecondDescription - bath, shower
Primary Bedroom 
Level - Second
Sunroom 
Description - fireplace, cozy, sunny
Save
Ask
Tour
Hide
Share
Exterior Features
Exterior 
Gas GrillOutdoor ShowerLighting
Other Structures 
Outbuilding
Patio And Porch 
DeckTerracePatioPorch
Pool Features 
CabanaGuniteHeatedIn Ground
Windows/Doors 
Window Coverings
Community Features
Association Amenities 
Pool
MLS Area 
None
Schools
School District
Unknown
Elementary School
H. W. Mountz
Middle School
H. W. Mountz
High School
Unknown
Listing courtesy of Charles Vanden-Bulcke of Ward Wight Sotheby's International Realty


Properties marked with this logo are courtesy of the Monmouth Ocean Regional MLS. Data deemed reliable but not guaranteed. Monmouth Ocean Regional REALTORS ®

Neighborhood & Commute
Source: Walkscore
Disclosure: Community information and market data powered by Constellation Data Labs. Information is deemed reliable but not guaranteed.
Save
Ask
Tour
Hide
Share