

403 Arose LaneMiddletown, NJ 07748
Mortgage Calculator
Monthly Payment (Est.)
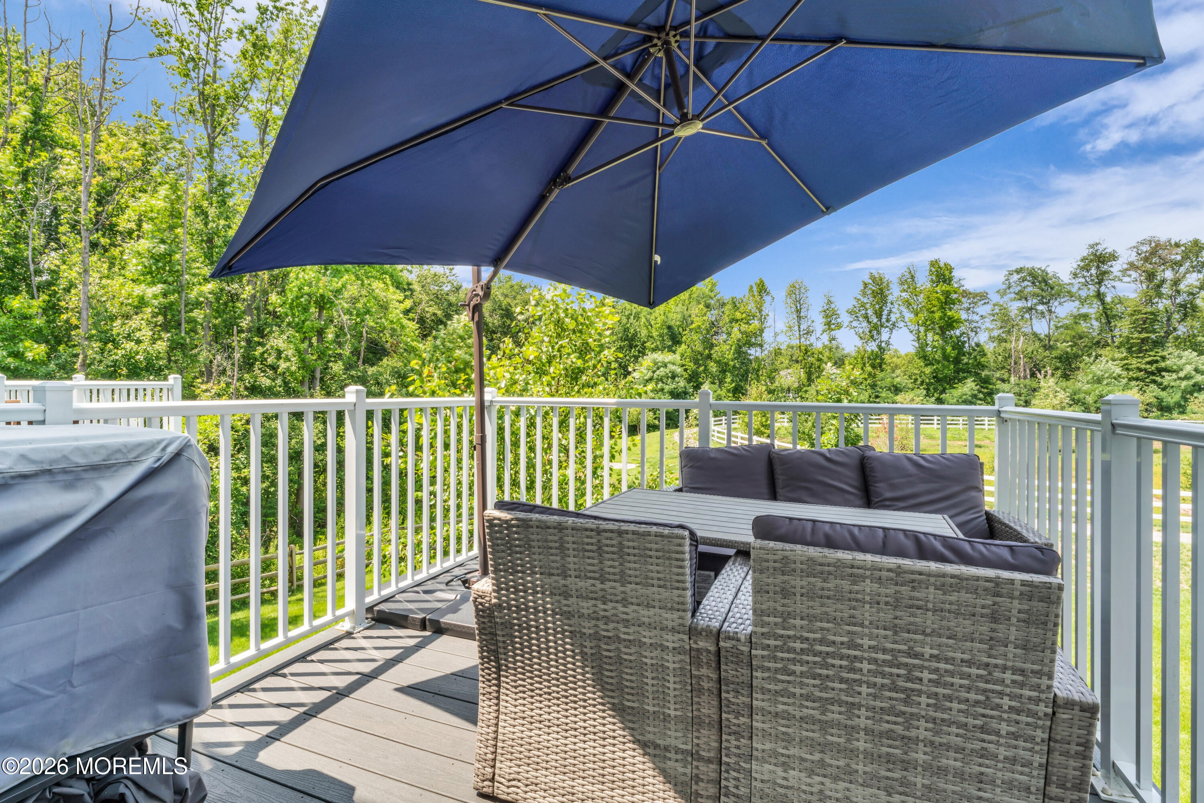
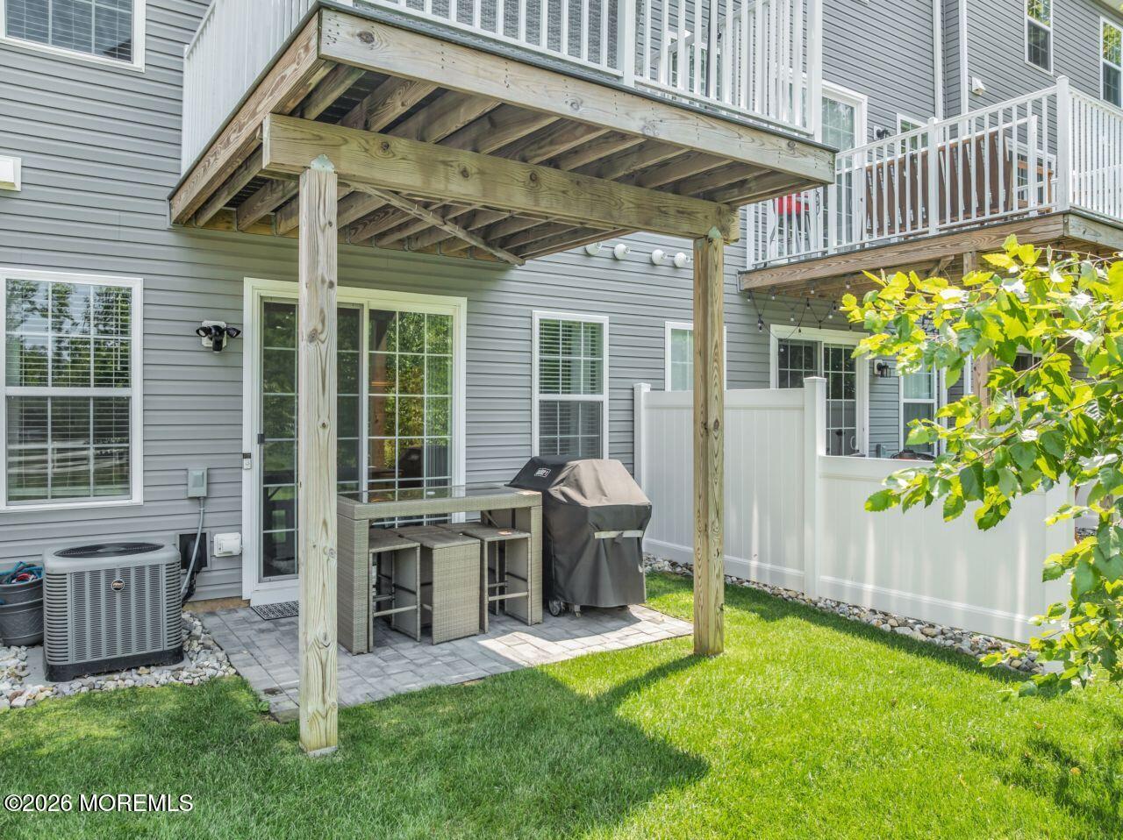
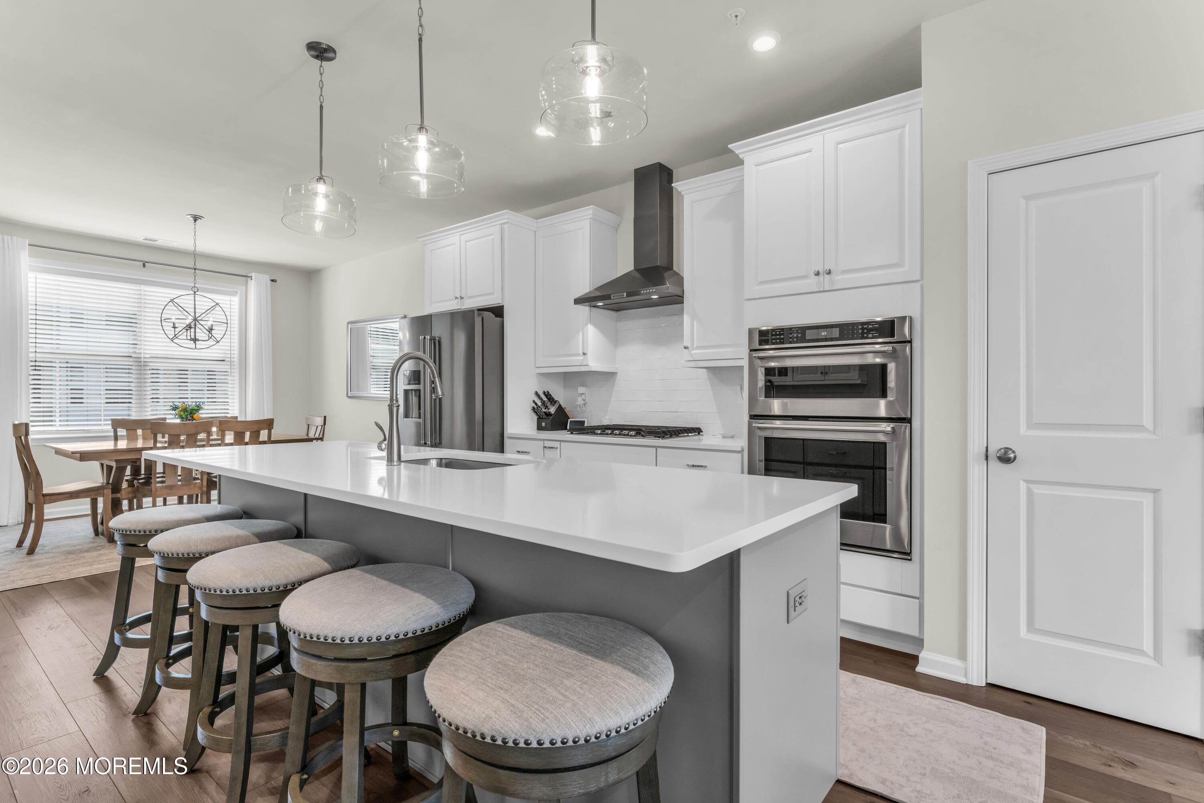
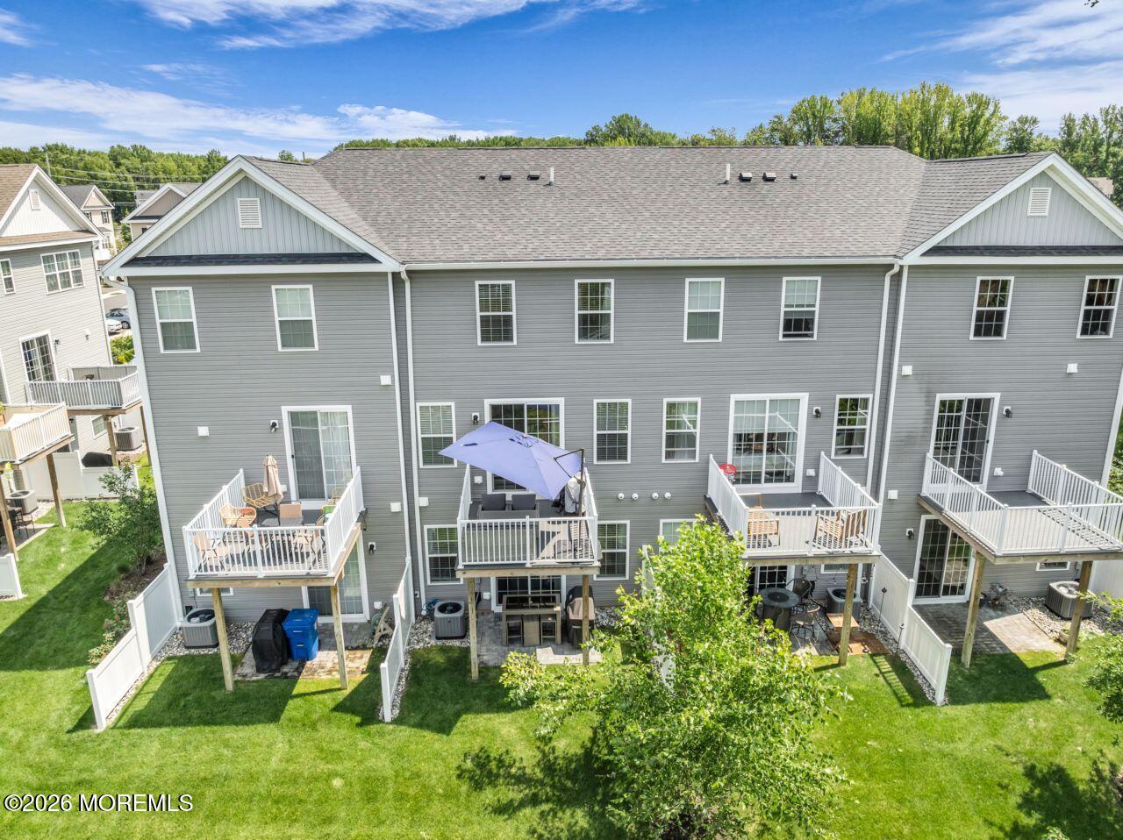
Enter an interest rate to see your estimated monthly payment.*** SELLER CONCESSION AVAILABLE! With an acceptable offer, seller will consider a concession toward a mortgage-rate buydown or eligible buyer closing costs, subject to price, terms & lender approval. *** Welcome to 403 Arose Lane, a beautifully maintained 4-bedroom, 3.5-bath Brookdale model offering approximately 2,232 sq. ft. of thoughtfully designed living space. A standout feature is the First Floor Bedroom with its own Full Bath & large Walk-in Closet, offering exceptional flexibility for guests, extended family, or a private home office. Set on a PREMIUM LOT with NO HOMES DIRECTLY BEHIND, this home offers remarkable backyard PRIVACY & a peaceful setting to enjoy from your private deck. An open-concept main level brings together inviting living, dining & kitchen spaces. Designed with both comfort and versatility in mind, this home offers the ideal combination of open gathering spaces and private retreats. The spacious main living level provides a natural flow for everyday living & entertaining, while the thoughtfully designed layout offers room to spread out across multiple levels. The First Floor Bedroom Suite is an exceptional feature, complete with its own full bathroom and walk-in closet. Whether accommodating overnight guests, extended family or creating a dedicated workspace, this flexible layout adapts to a variety of lifestyles. Step outside onto your private deck & enjoy the peaceful surroundings of this desirable Premium Lot. With NO HOMES DIRECTLY BEHIND, the outdoor setting offers an added sense of PRIVACY that's especially appealing in townhome living. With FOUR bedrooms, THREE full bathrooms, an additional half bath and an attached garage, this home delivers the space, functionality and flexibility today's buyers appreciate. Ideally located in sought-after Heritage at Middletown, just minutes from vibrant downtown Red Bank, beautiful Jersey Shore beaches, shopping, dining and entertainment. Convenient access to major commuter routes and transportation options to NYC by bus, train or ferry makes this location as practical as it is desirable. This home offers MORE SPACE, MORE FLEXIBILITY, and MORE PRIVACY. Experience the lifestyle and exceptional value that 403 Arose Lane has to offer.
| 4 days ago | Listing first seen on site | |
| 4 days ago | Listing updated with changes from the MLS |

Properties marked with this logo are courtesy of the Monmouth Ocean Regional MLS. Data deemed reliable but not guaranteed. Monmouth Ocean Regional REALTORS ®
Did you know? You can invite friends and family to your search. They can join your search, rate and discuss listings with you.