Save
Ask
Tour
Hide
Share
$1,550,000
5 Days On Site

4 Oneida Avenue
Atlantic Highlands, NJ 07716

For Sale|Single Family Residence|Active
6
Beds
4
Total Baths
4
Full Baths
3,129
SqFt
$495
/SqFt
1945
Built
Subdivision:
Hilton Park
County:
Monmouth
Call Now: 1-732-788-1148
Is this the listing for you? We can help make it yours.
1-732-788-1148
Upcoming Open Houses
Sun, Oct 25, 1:00 PM - 3:00 PM
4 Oneida Avenue4 Oneida Avenue4 Oneida Avenue4 Oneida Avenue
Save
Ask
Tour
Hide
Share

Mortgage Calculator

Monthly Payment (Est.)

Enter an interest rate to see your estimated monthly payment.
Calculator powered by Showcase IDX, a Constellation1 Company. Copyright ©2026 Information is deemed reliable but not guaranteed.

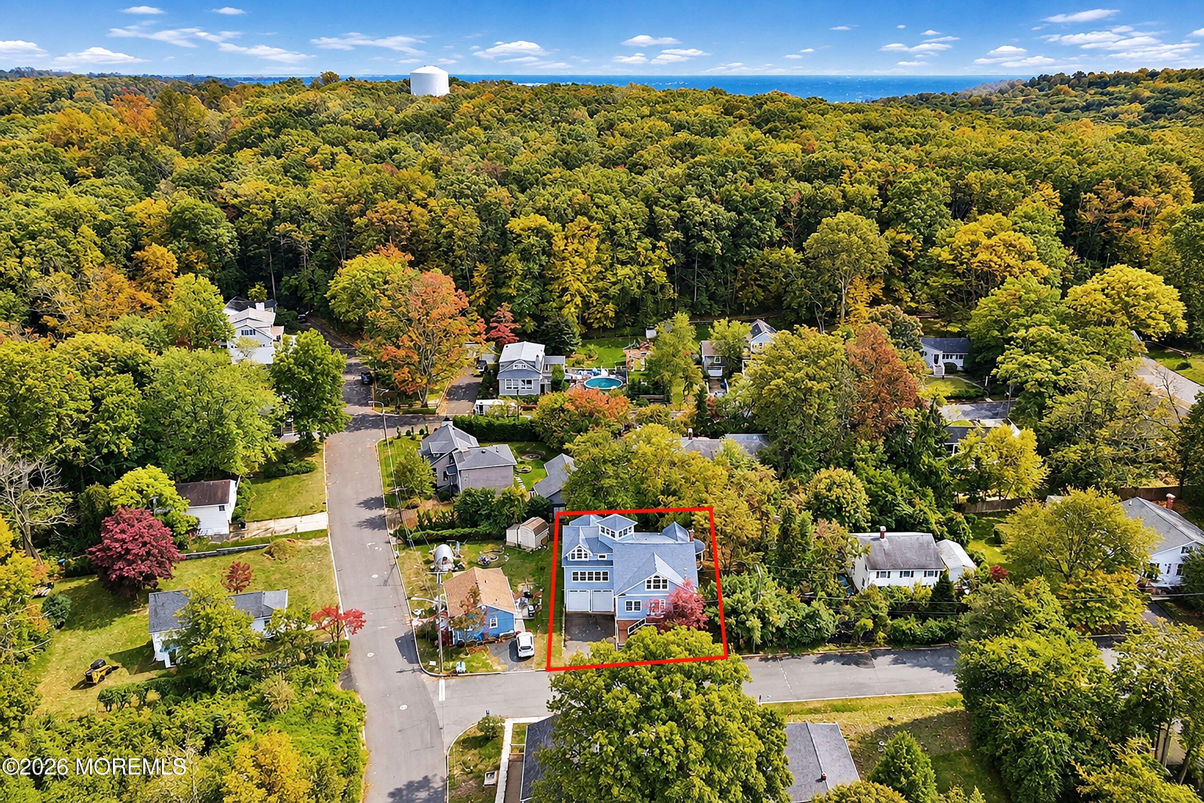
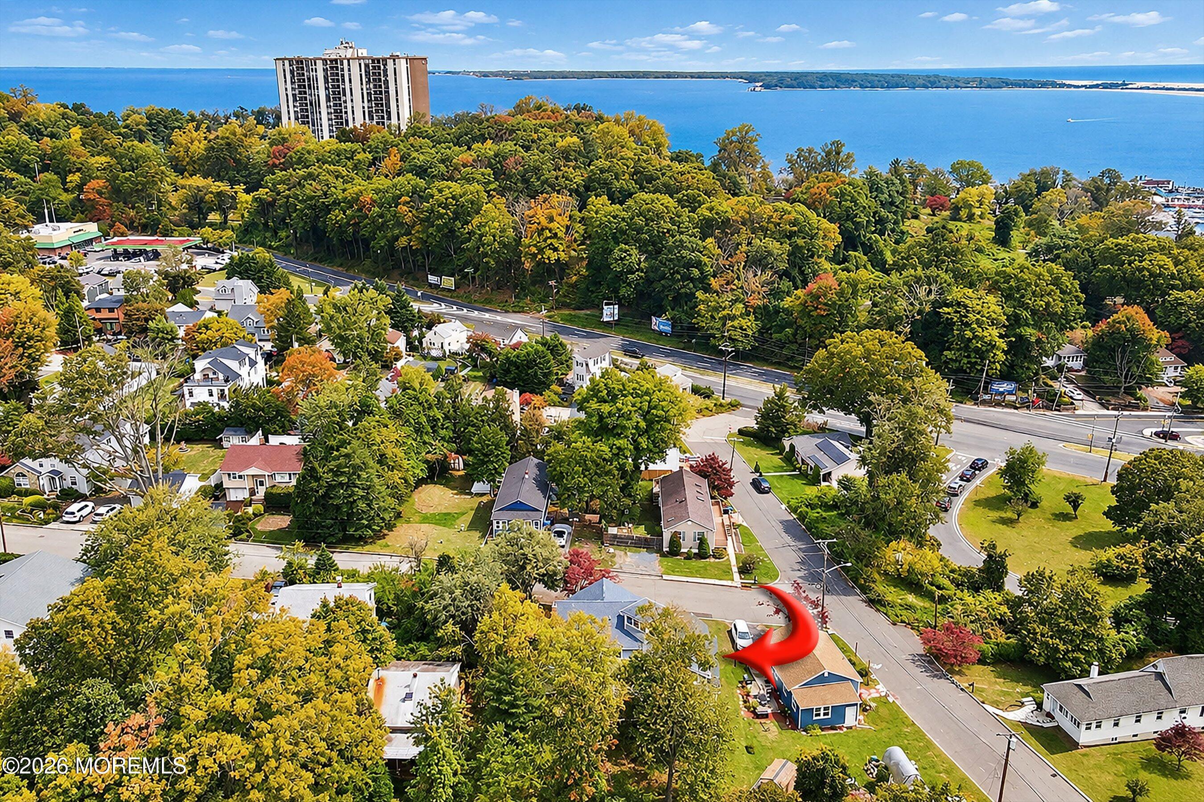
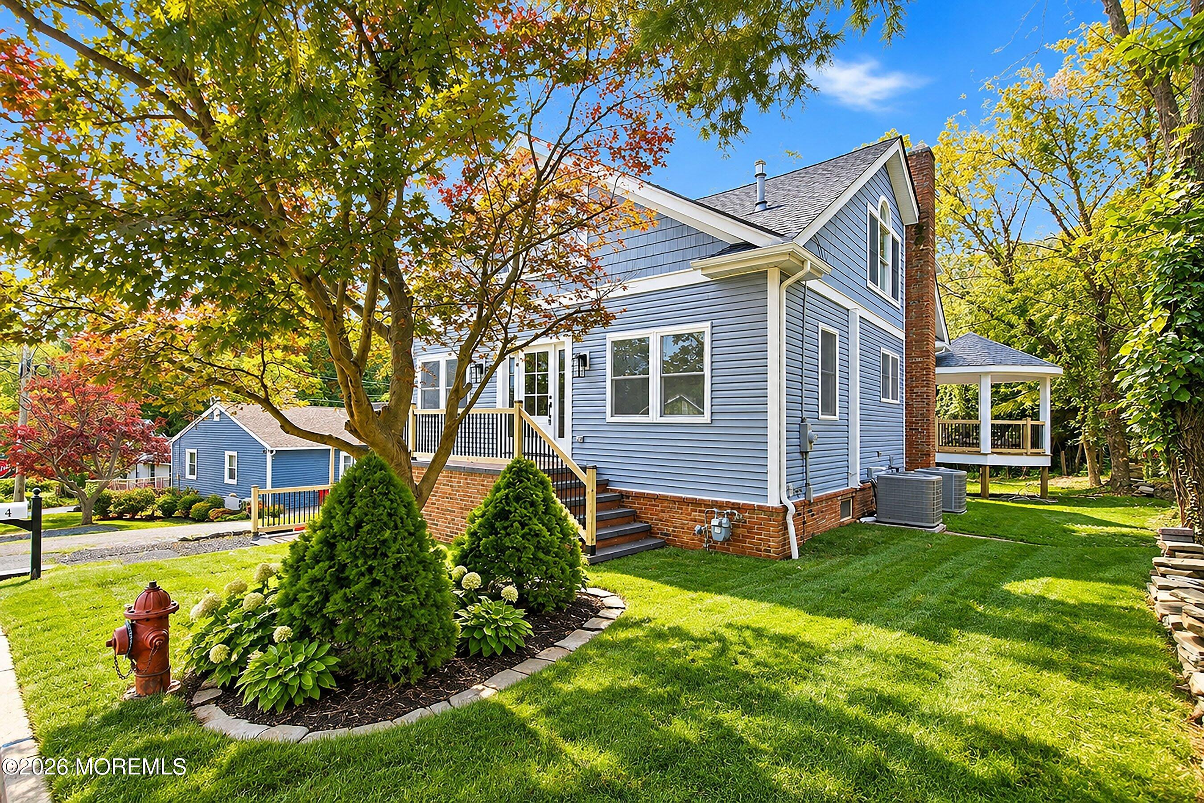
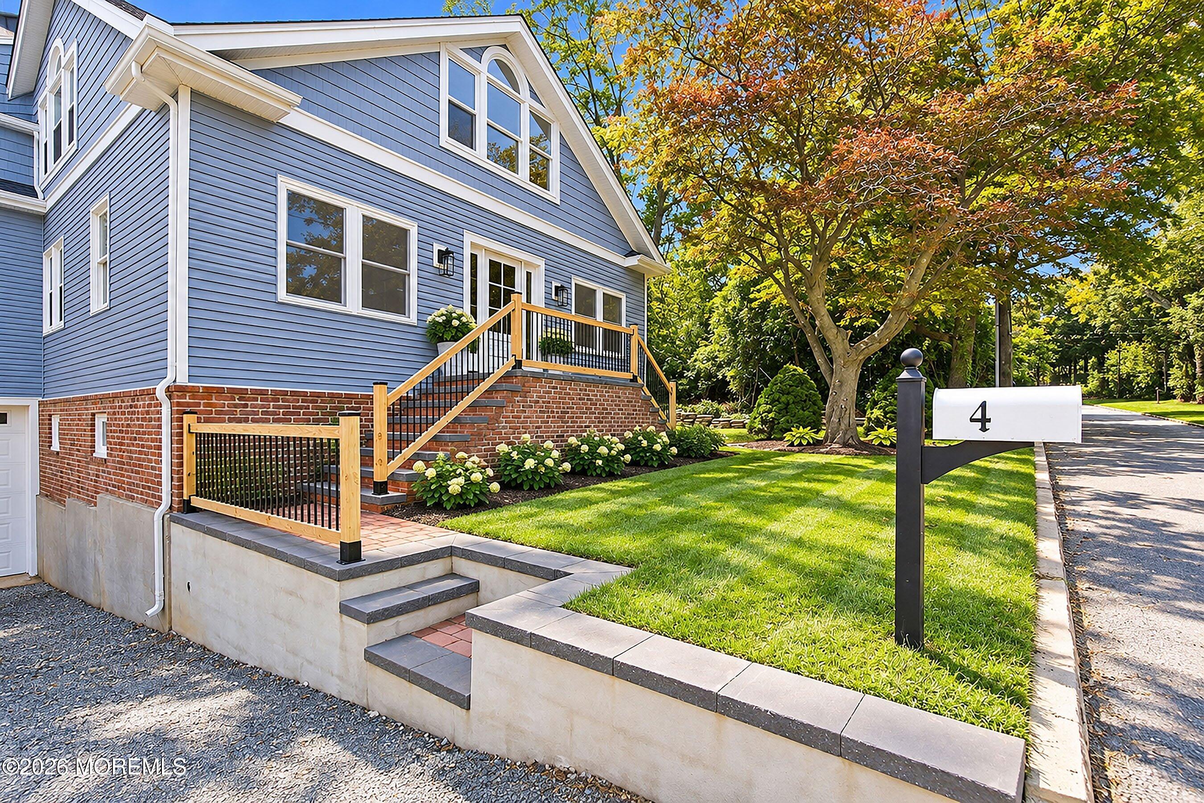
Experience elevated coastal living at 4 Oneida Avenue! Completely renovated, this 6-bedroom, 4-bath home offers ocean views and beautiful finishes. The stunning kitchen boasts granite countertops, custom cabinetry, a center island and peninsula, opening to open living and dining areas. Enjoy a luxurious primary bath with soaking tub and walk-in shower, plus a charming third-floor tower room with panoramic views. New roof, siding, HVAC, flooring, front steps and railings. Finished basement with four versatile rooms, full bath and laundry. Relax on the expansive covered deck overlooking the landscaped yard. Oversized 2-car garage with 14-foot ceilings! Minutes to the Seastreak ferry to NYC, Sandy Hook and Sea Bright beaches, Garden State Parkway, shopping and dining. Turnkey coastal living!

Save
Ask
Tour
Hide
Share
Listing Snapshot
Price 
$1,550,000
Days On Site 
5 Days
Bedrooms 
6
Inside Area (SqFt) 
3,129 sqft
Total Baths 
4
Full Baths 
4
Partial Baths 
N/A
Lot Size 
0.17 Acres
Year Built 
1945
MLS Number 
22633108
Status 
Active
Property Tax 
$9,440
HOA/Condo/Coop Fees 
N/A
Sq Ft Source 
N/A
Friends & Family
Recent Activity
4 days agoStatus changed to Active
4 days agoListing updated with changes from the MLS
5 days agoListing first seen on site
General Features
Acres 
0.17
Attached Garage 
Yes
Garage 
Yes
Garage Spaces 
2
Green Energy Efficient 
Thermostat
Parking 
Direct AccessGravelOpenUnpavedDrivewayOff StreetOversizedAttached
Property Sub Type 
Single Family Residence
Sewer 
Public Sewer
SqFt Total 
3129
Style 
CustomMother/DaughterColonialContemporary
Water Source 
Public
Zoning 
Single Family
Interior Features
Appliances 
DishwasherDryerMicrowaveRefrigeratorCooktopWasherGas Water Heater
Basement 
FinishedFullWalk-Out Access
Cooling 
ZonedCentral Air
Fireplace 
Yes
Fireplaces 
1
Flooring 
Laminate
Heating 
Natural GasForced Air
Interior 
In-Law FloorplanEat-in KitchenRecessed Lighting
Window Features 
Insulated Windows
Save
Ask
Tour
Hide
Share
Exterior Features
Exterior 
Lighting
Other Structures 
Gazebo
Patio And Porch 
DeckPorchCovered
Roof 
Shingle
View 
BayWater
Waterview 
BayWater
Windows/Doors 
Insulated Windows
Community Features
MLS Area 
Navesink
Financing Terms Available 
ConventionalCash
Schools
School District
Unknown
Elementary School
Navesink Elementary
Middle School
Bayshore
High School
Middle South
Listing courtesy of Rory Gourlay of Real Broker, LLC- Red Bank


Properties marked with this logo are courtesy of the Monmouth Ocean Regional MLS. Data deemed reliable but not guaranteed. Monmouth Ocean Regional REALTORS ®

Neighborhood & Commute
Source: Walkscore
Disclosure: Community information and market data powered by Constellation Data Labs. Information is deemed reliable but not guaranteed.
Save
Ask
Tour
Hide
Share