

6 Round Valley CourtLakewood, NJ 08701
Mortgage Calculator
Monthly Payment (Est.)
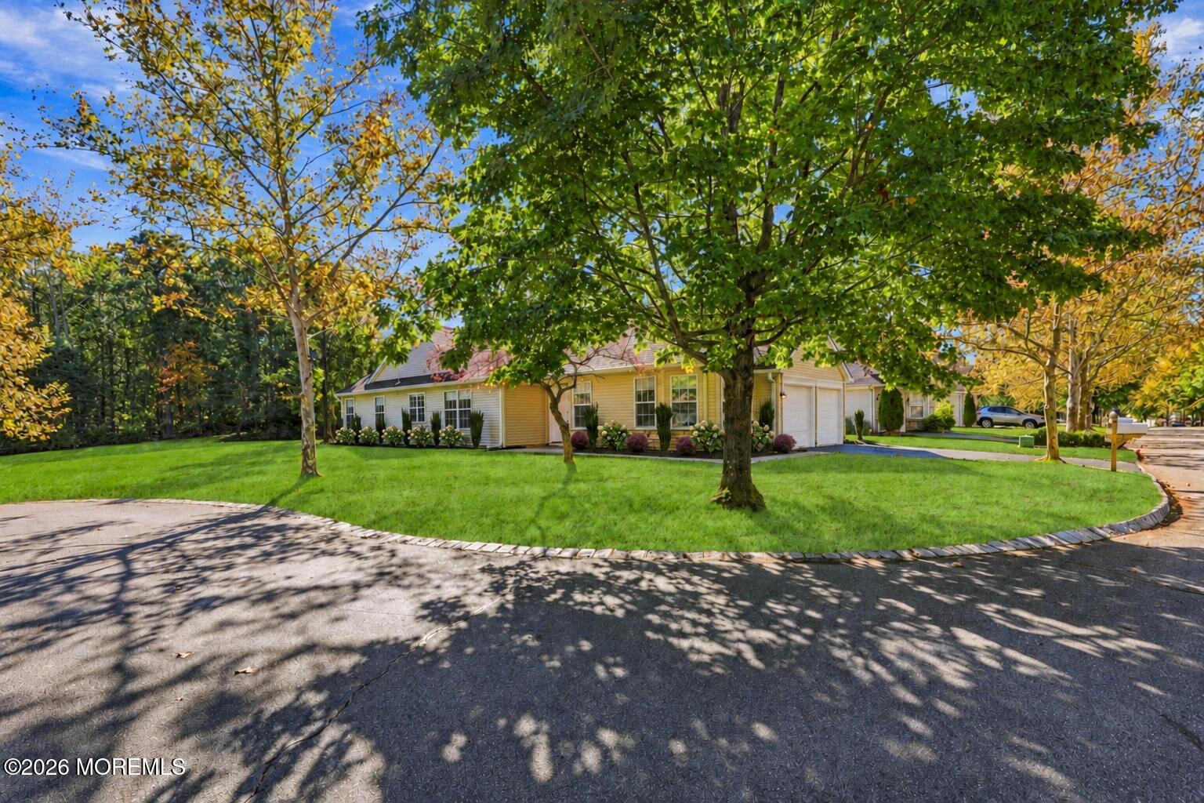
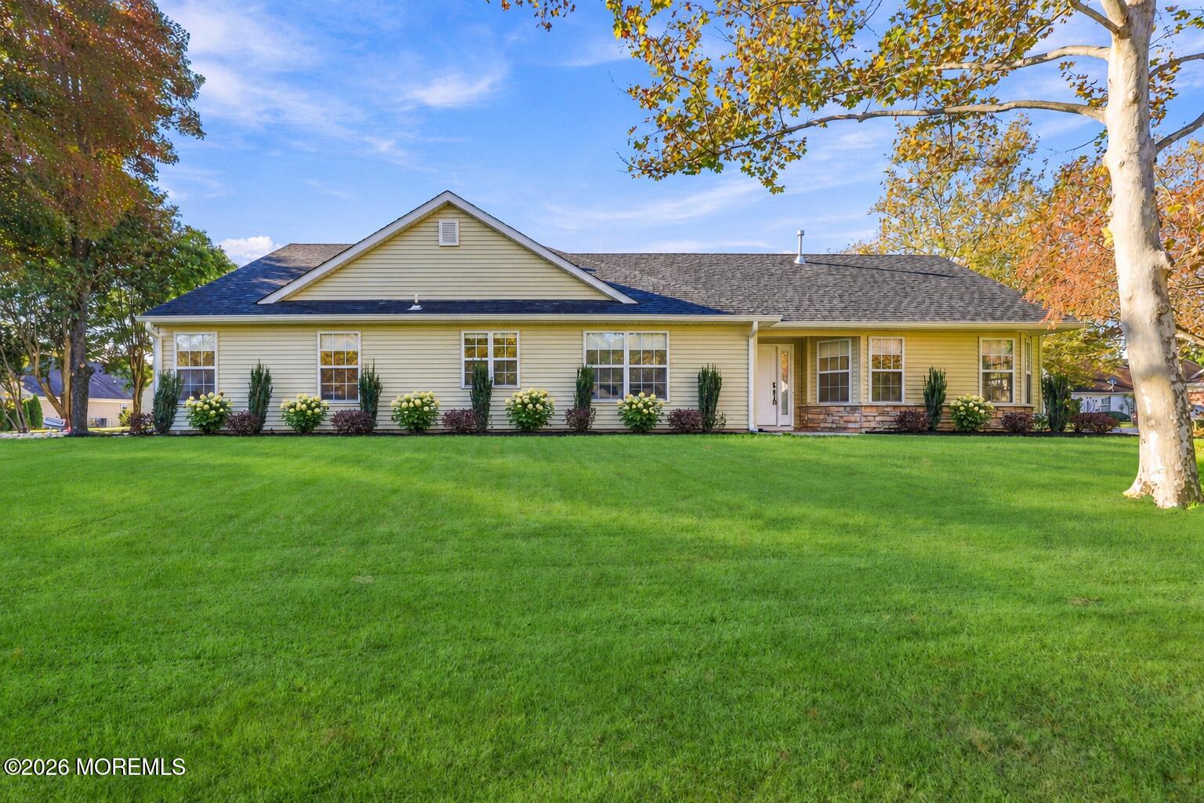
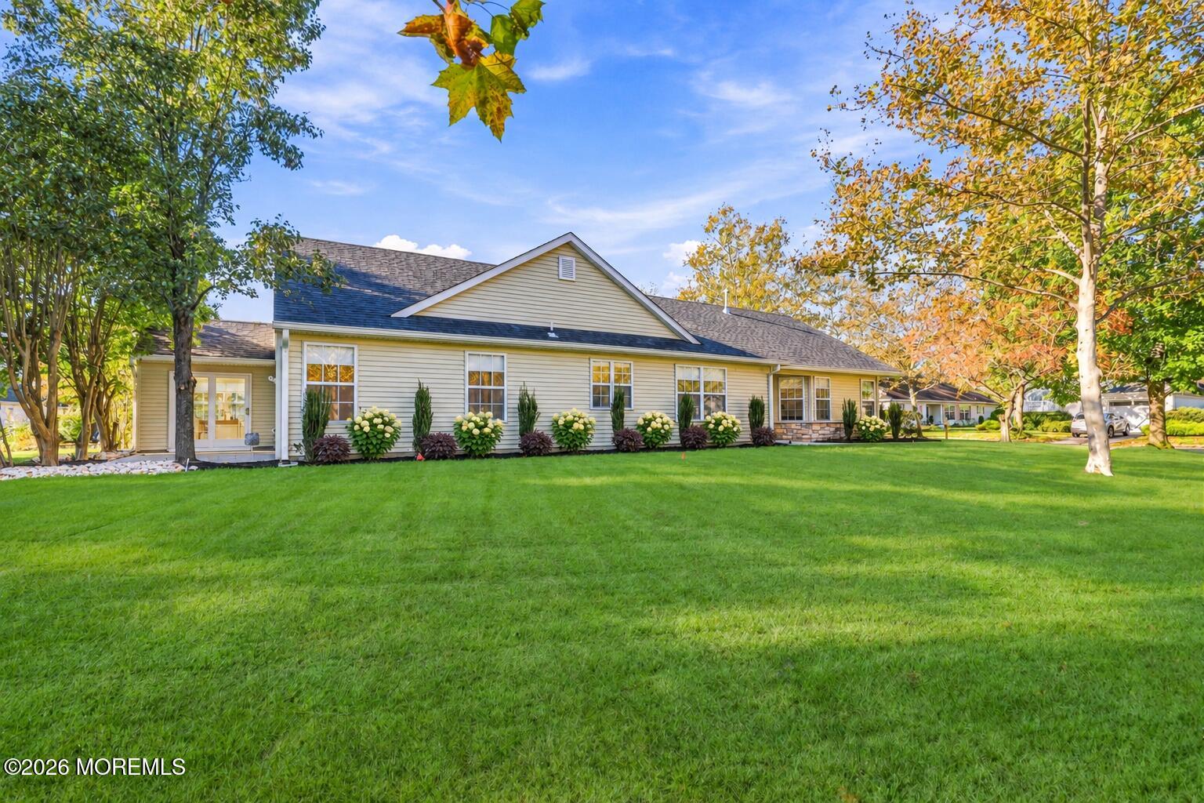
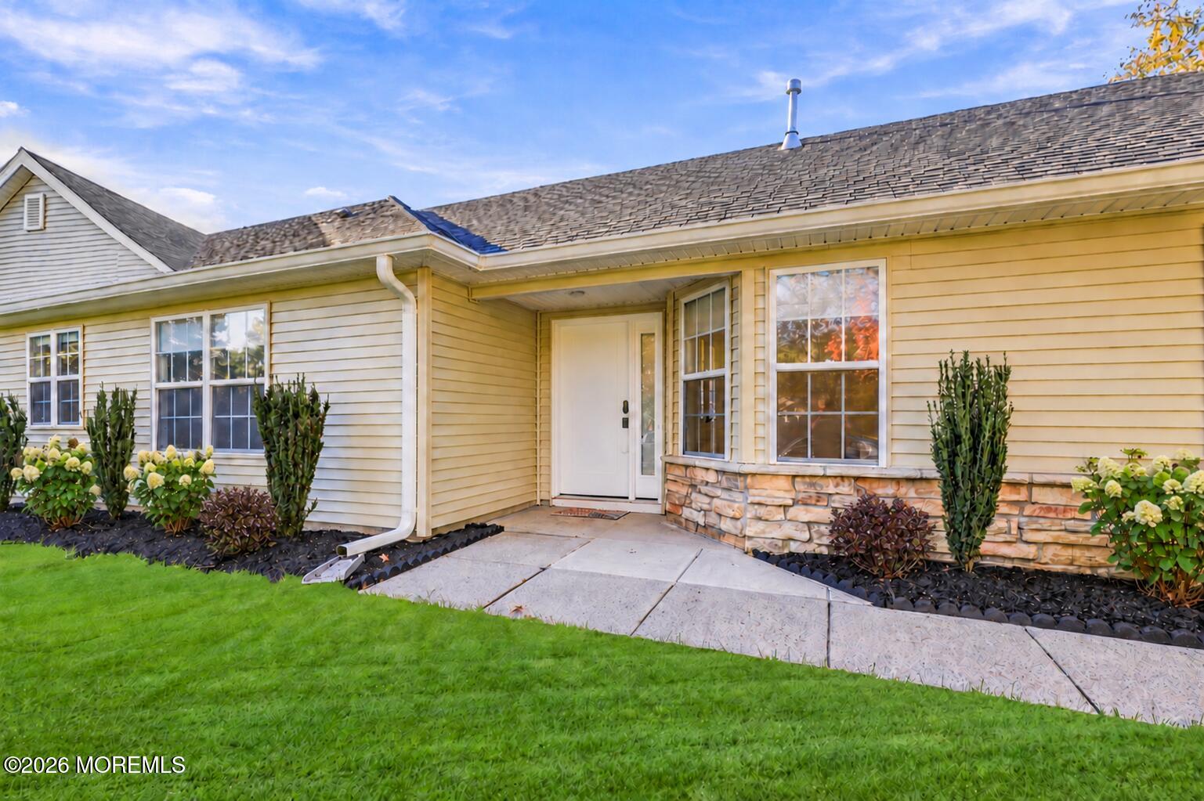
Enter an interest rate to see your estimated monthly payment.AN UNPRECEDENTED LEVEL OF QUALITY & LUXURY IN THE FAIRWAYS! This extraordinary, COMPLETELY RENOVATED Extended Ranch offers the look, feel & craftsmanship of HIGH-END CUSTOM NEW CONSTRUCTION, with over 2,000 SQFT of beautifully redesigned living space. Ideally situated on an OVERSIZED CUL-DE-SAC LOT BACKING TO WOODS for exceptional privacy. BRAND NEW ROOF & SIDING, professional landscaping, exterior lighting & freshly seal-coated driveway. Spacious interior features 7" ENGINEERED WHITE OAK FLOORS, new doors, moldings & lighting, custom light-filtering shades on EVERY WINDOW, bedroom blackout shades & CUSTOM CLOSETS THROUGHOUT. Vaulted ceilings in the LR, FR, MASTER BR & rear bonus room create a bright, airy feel. French doors in the living room & office offer flexibility as 3rd & 4th bedrooms. The GOURMET KITCHEN boasts floor-to-ceiling custom cabinetry, premium SS appliances, 48-inch side-by-side fridge/freezer, double wall oven, gas cooktop with pot filler + secondary cooktop & 2 sinks. Stunning quartz countertops with FULL-HEIGHT MATCHING SLAB BACKSPLASHES & a custom quartz-clad range hood. Oversized formal dining room ideal for entertaining & features a CUSTOM BUTLER'S PANTRY with QUARTZ COUNTERTOP & BACKSPLASH + a washing sink & wine fridge. Two fully renovated baths include a LUXURIOUS PRIMARY BATH with custom glass-enclosed rainfall shower w/ built-in bench & a separate glass-enclosed soaking tub. Custom laundry room with overhead cabinets & new pedestal washer/dryer; BRAND-NEW HVAC system w/ professionally cleaned ductwork, new front entry & rear sliding doors, private rear patio + 2-car garage. A truly ONE-OF-A-KIND, MOVE-IN READY HOME offering uncompromising luxury for the most discerning buyer. Simply move in, unpack & enjoy!
| 23 hours ago | Listing first seen on site | |
| 23 hours ago | Listing updated with changes from the MLS |

Properties marked with this logo are courtesy of the Monmouth Ocean Regional MLS. Data deemed reliable but not guaranteed. Monmouth Ocean Regional REALTORS ®
Did you know? You can invite friends and family to your search. They can join your search, rate and discuss listings with you.