

20 Mahoras DriveOcean Twp, NJ 07712
Mortgage Calculator
Monthly Payment (Est.)
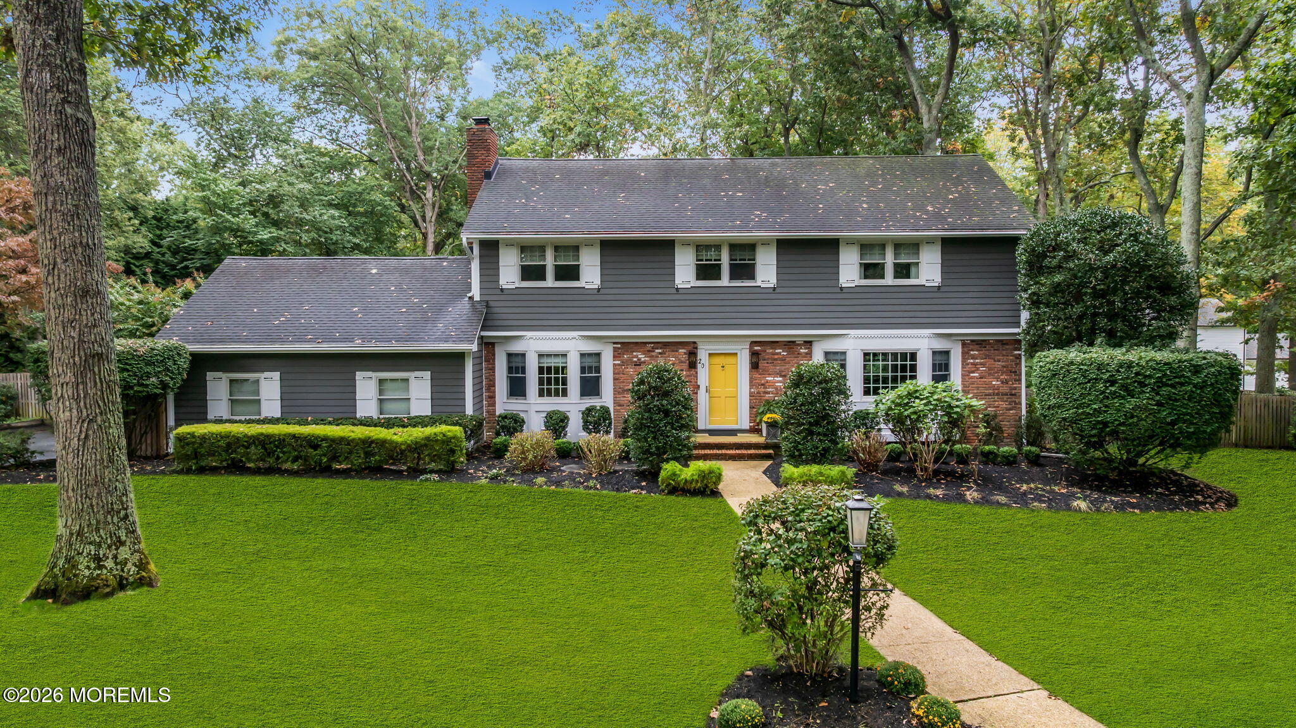
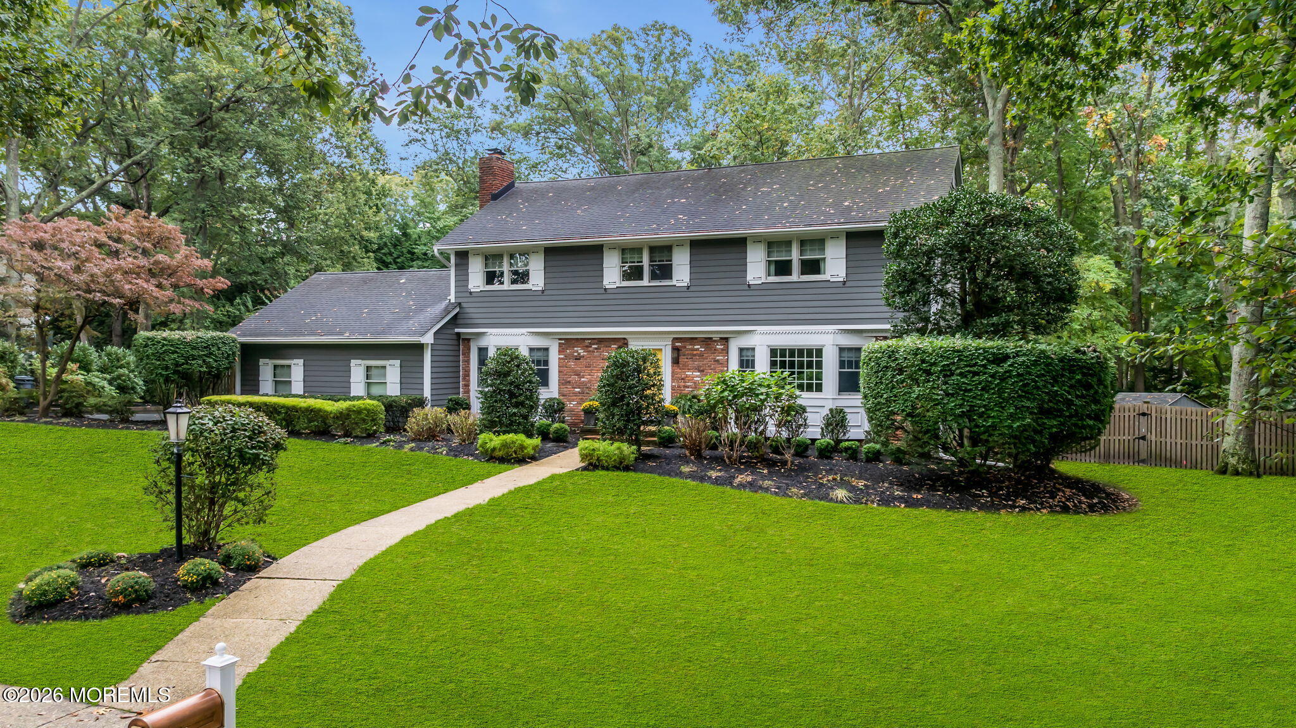
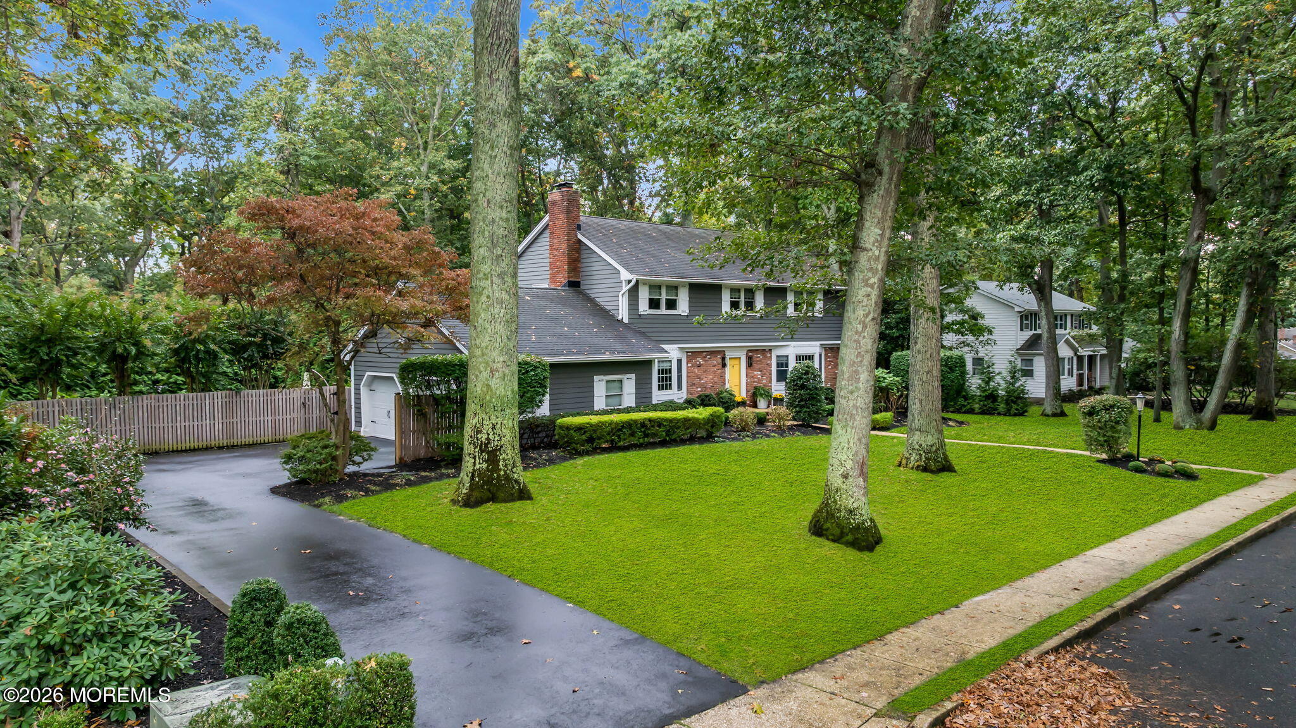
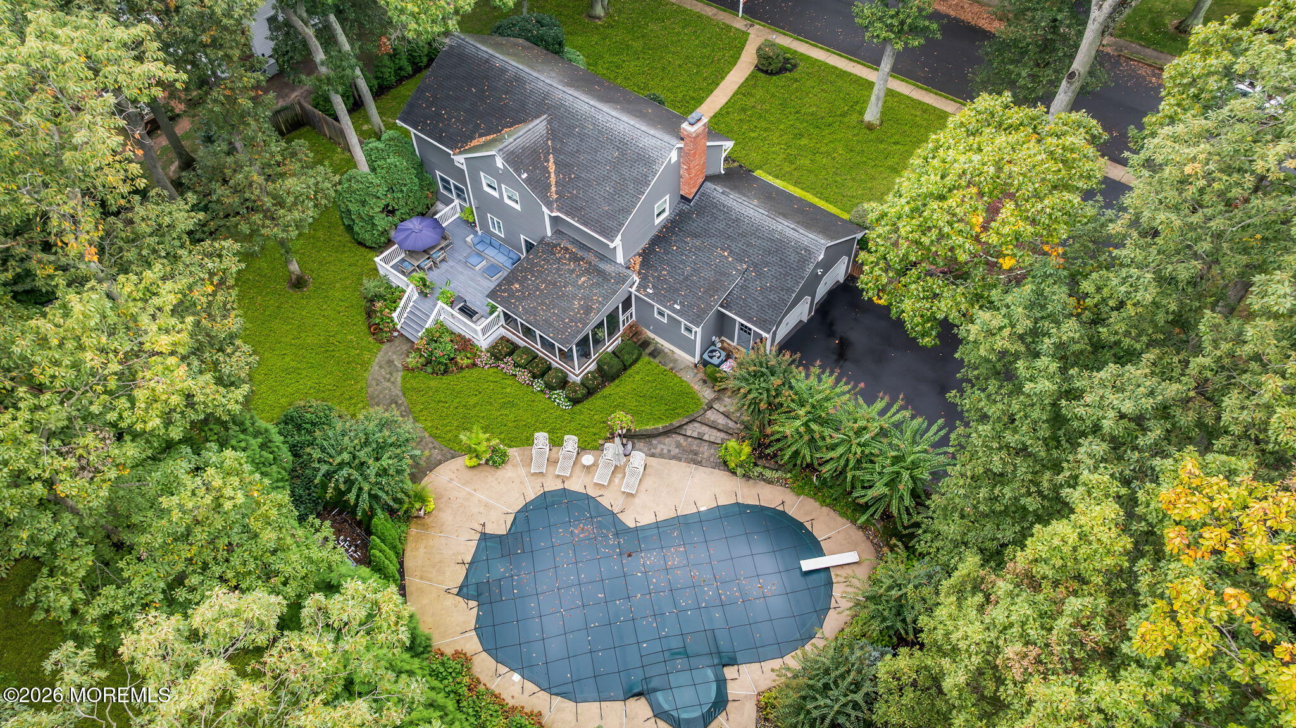
Enter an interest rate to see your estimated monthly payment.Very Special Offering in Wayside Village! Welcome to 20 Mahoras Drive, Ocean Township, where timeless elegance, exceptional updates, and an incredible private backyard come together to create the ultimate Jersey Shore lifestyle. Set on approximately half an acre in one of Wayside's most desirable neighborhoods, this stunning 4-bedroom home is the one you've been waiting for! From the moment you step inside, you'll feel right at home. Beautiful hardwood floors, custom moldings, exposed beams, French doors, and a gorgeous gas fireplace create warmth and character throughout. The inviting foyer flows into a spacious living and dining area all with hardwood floors and recessed lighting, leading to a beautifully updated kitchen which is an absolute WOW! Featuring a center island, upgraded cabinetry, premium countertops and backsplash, 36-inch 6 burner stove, slider out to back deck and top-of-the-line GE Café appliances. The adjoining family room, complete with custom built-ins and a striking gas fireplace, is the perfect gathering place. Upstairs, four generously sized bedrooms offer comfort and space, including a fabulous primary suite with a private ensuite bath and walk-in closet. A basement with approximately 950 additional finished square feet adds even more room for recreation, entertaining, and fun for the whole family. The real showstopper? Your own private backyard retreat! Beautifully landscaped and surrounded by mature trees, this outdoor oasis features a stunning screened-in porch, expansive deck for relaxing or entertaining and grilling, and a fabulous inground pool with hot tub. This home really does Have It All! Whether hosting summer gatherings or enjoying a peaceful evening at home, this is where memories are made. All this in an exceptional location close to major commuter routes and the finest Jersey Shore beaches, with Red Bank, Asbury Park, and Long Branch just minutes away. This is more than a home—it's the lifestyle you've been waiting for. Don't wait until it's too late. Make 20 Mahoras Drive yours!
| 15 hours ago | Listing first seen on site | |
| 15 hours ago | Listing updated with changes from the MLS |

Properties marked with this logo are courtesy of the Monmouth Ocean Regional MLS. Data deemed reliable but not guaranteed. Monmouth Ocean Regional REALTORS ®
Did you know? You can invite friends and family to your search. They can join your search, rate and discuss listings with you.