

10 Bowne AvenueAtlantic Highlands, NJ 07716
Mortgage Calculator
Monthly Payment (Est.)
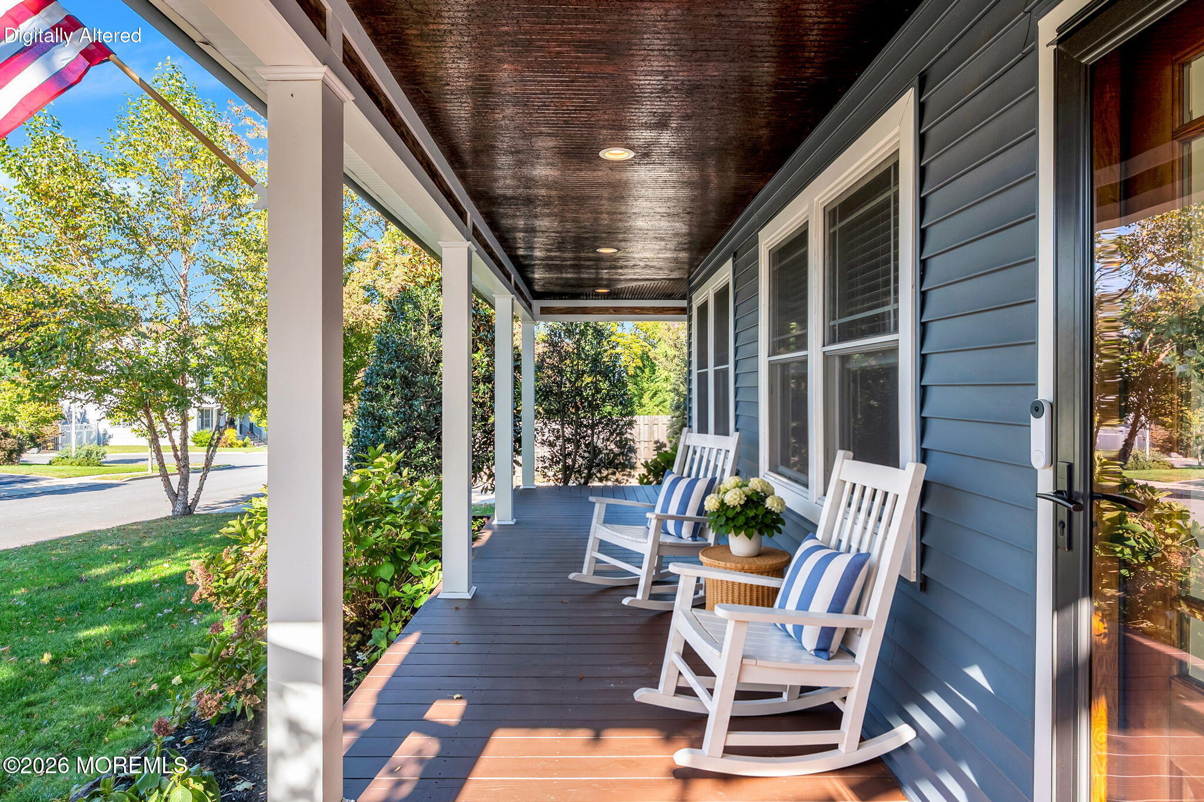
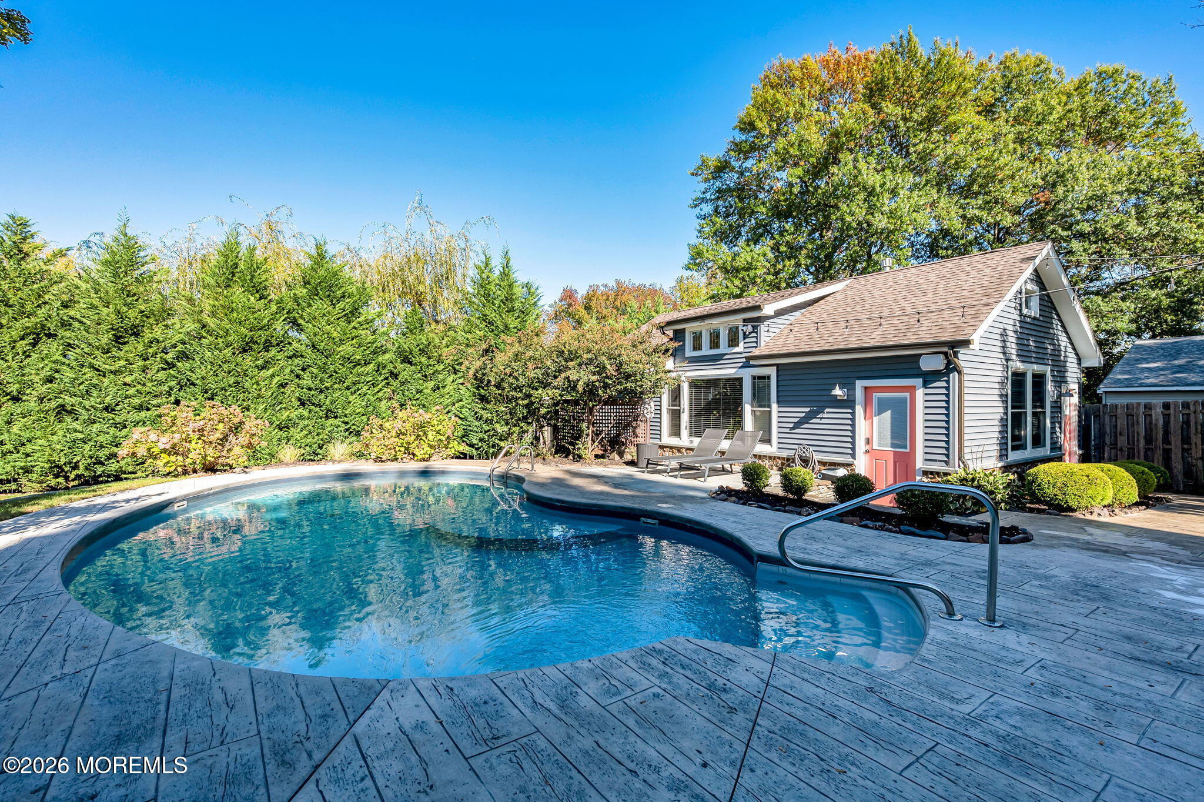
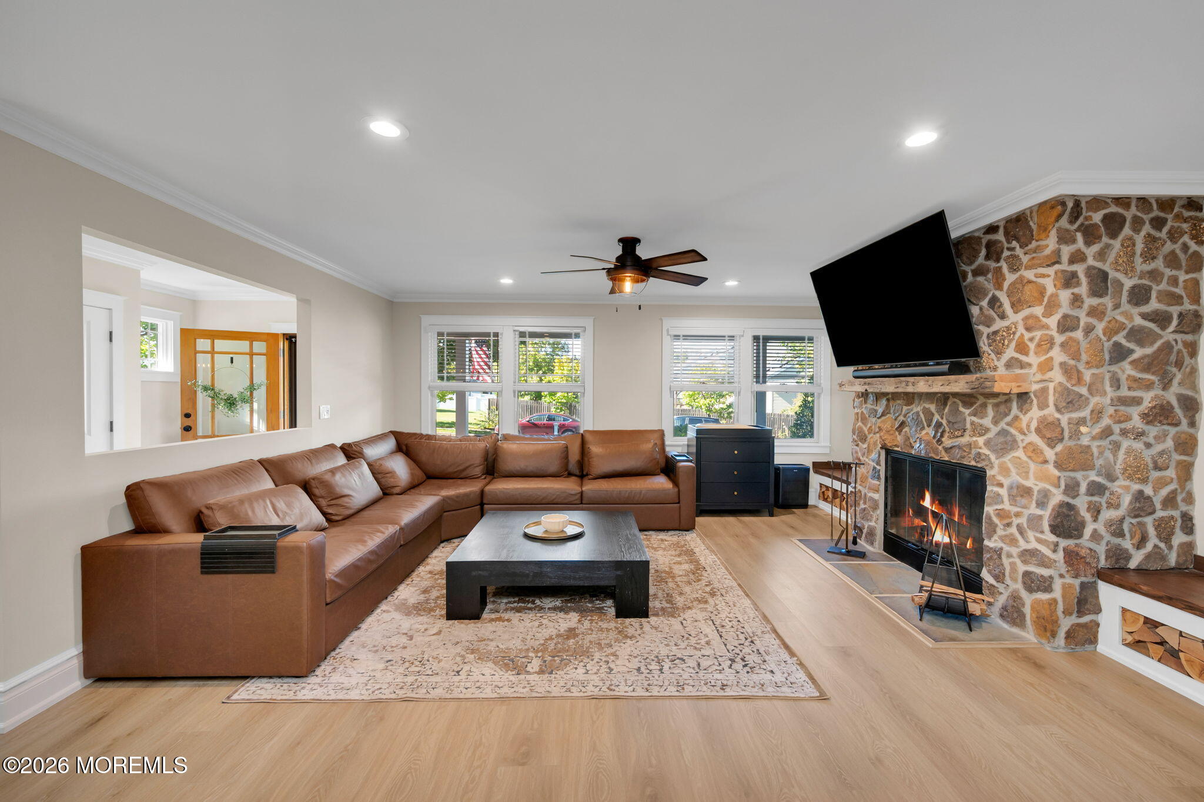
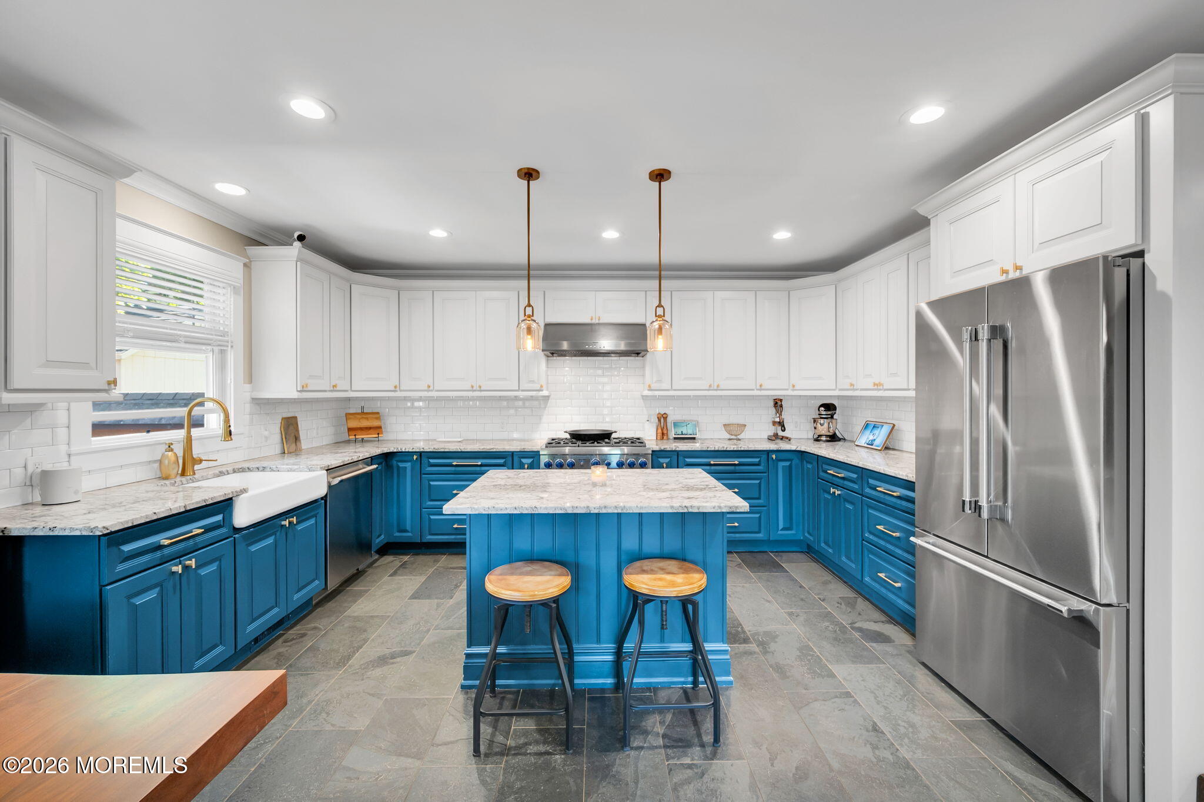
Enter an interest rate to see your estimated monthly payment.Located in the desirable Navesink section of Middletown, this custom-built Colonial was thoughtfully constructed by its previous owner, a local builder, for his own family. Offering 4 bedrooms and 4 baths, along with a saltwater pool and a heated garage with finished office space, the home combines character, craftsmanship, and comfortable everyday living. An inviting wraparound front porch sets the tone, while two welcoming entry foyers provide plenty of functionality, including a convenient mudroom with built-in shelving and storage for coats, shoes, and everyday essentials. Inside, the spacious and airy living room is filled with natural light from an abundance of windows, while a wood-burning fireplace adds warmth and charm. The open flow into the dining area creates a wonderful setting for both casual gatherings and entertaining. The beautifully updated kitchen features a Thermador appliance package, island, charming breakfast nook, and granite counters. Upstairs, the spacious primary suite offers two walk-in closets and a bright private bath with dual sinks. Three additional generously sized bedrooms, another full bath, and a conveniently located stackable washer and dryer complete the second floor. The third-floor bonus room provides even more flexible living space—perfect for a media room, playroom, home office, gym, or recreation area. Additional features include a whole house generator and sprinkler system. Outside is where this home truly shines. The backyard feels like your own private retreat, featuring a saltwater pool surrounded by a beautiful bluestone patio. Enjoy dinner on the deck, gather with friends around the outdoor bar, take a swim, or simply unwind in a setting made for outdoor living and entertaining. Adding even more versatility is a heated garage with finished office space and a half bath—ideal for working from home, hobbies, or additional flex space. From its welcoming wraparound porch to its incredible backyard retreat, this one-of-a-kind Navesink home offers a wonderful combination of character, functionality, and indoor-outdoor living.
| yesterday | Status changed to Active | |
| yesterday | Listing updated with changes from the MLS | |
| 3 days ago | Listing first seen on site |

Properties marked with this logo are courtesy of the Monmouth Ocean Regional MLS. Data deemed reliable but not guaranteed. Monmouth Ocean Regional REALTORS ®
Did you know? You can invite friends and family to your search. They can join your search, rate and discuss listings with you.