Save
Ask
Tour
Hide
Share
$2,800,000
New Listing

139 N Riverside Drive N
Brick, NJ 08724

For Sale|Single Family Residence|Active
6
Beds
5
Total Baths
4
Full Baths
1
Partial Bath
2,552
SqFt
$1,097
/SqFt
1970
Built
Subdivision:
Herbertsville
County:
Ocean
Call Now: 1-732-788-1148
Is this the listing for you? We can help make it yours.
1-732-788-1148
139 N Riverside Drive N139 N Riverside Drive N139 N Riverside Drive N139 N Riverside Drive N
Save
Ask
Tour
Hide
Share

Mortgage Calculator

Monthly Payment (Est.)

Enter an interest rate to see your estimated monthly payment.
Calculator powered by Showcase IDX, a Constellation1 Company. Copyright ©2026 Information is deemed reliable but not guaranteed.

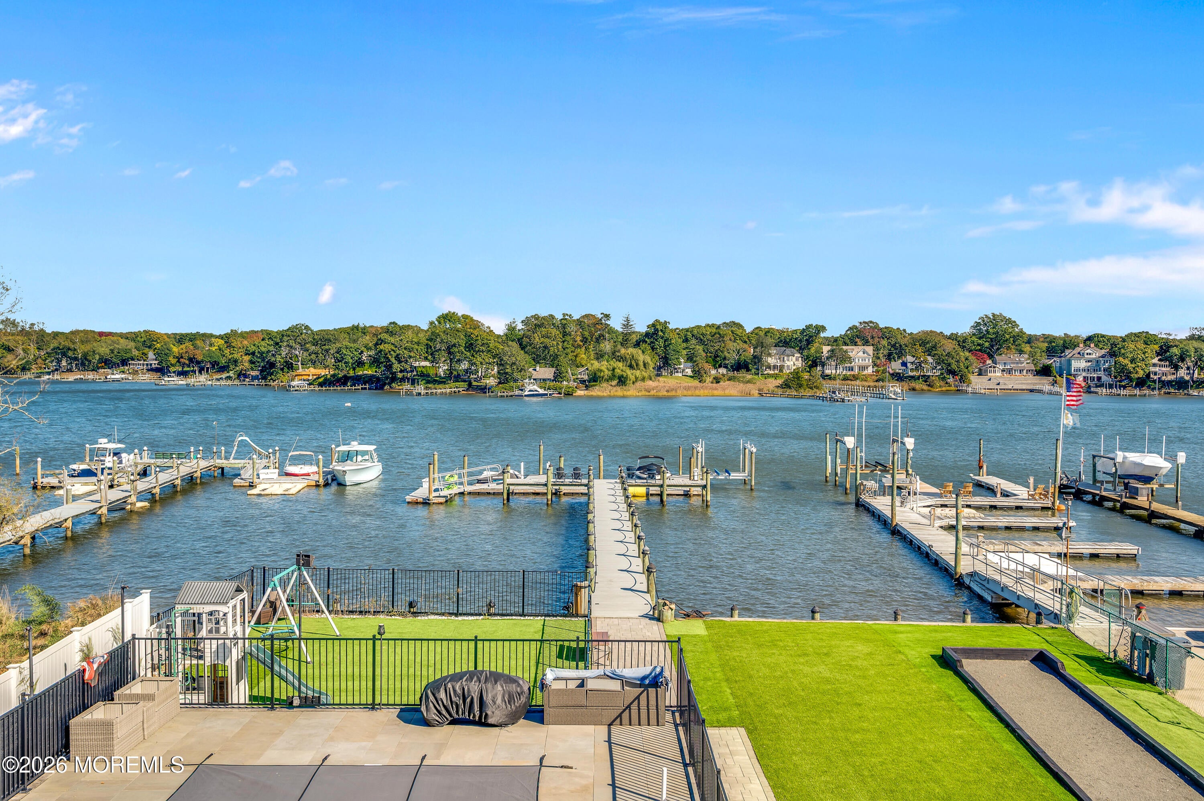
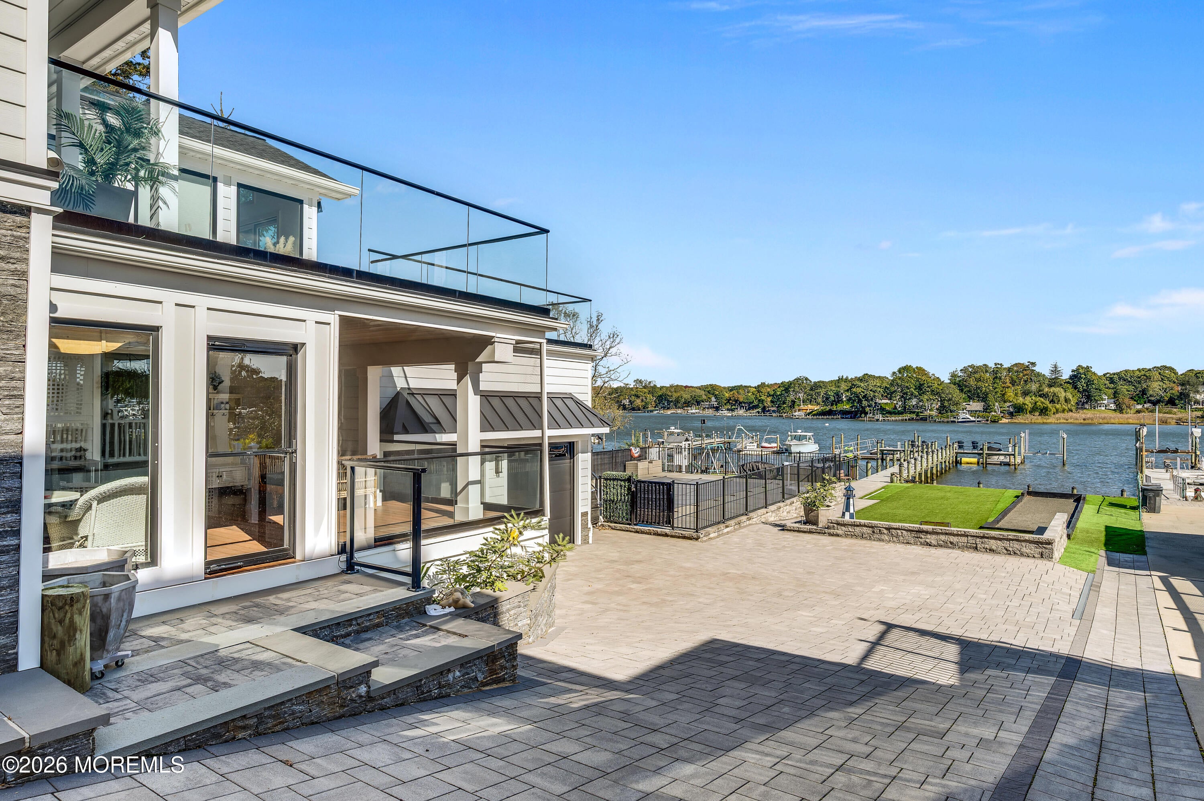
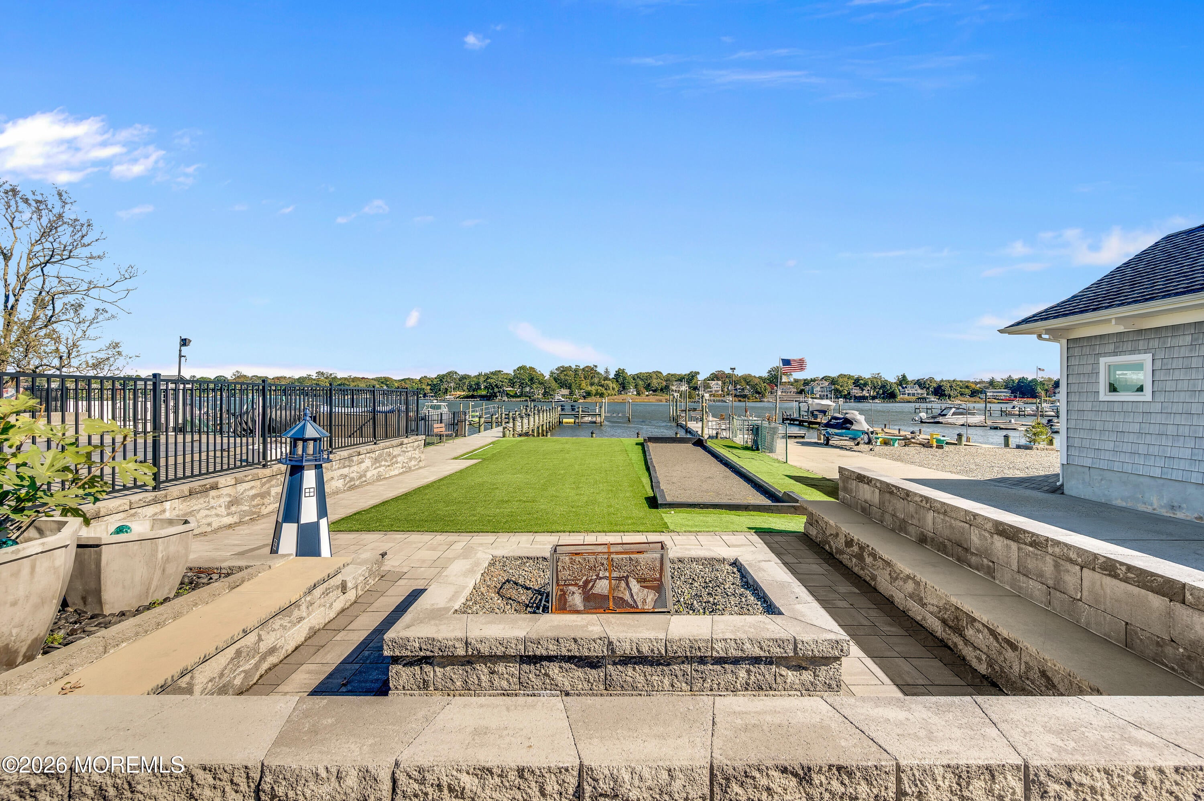
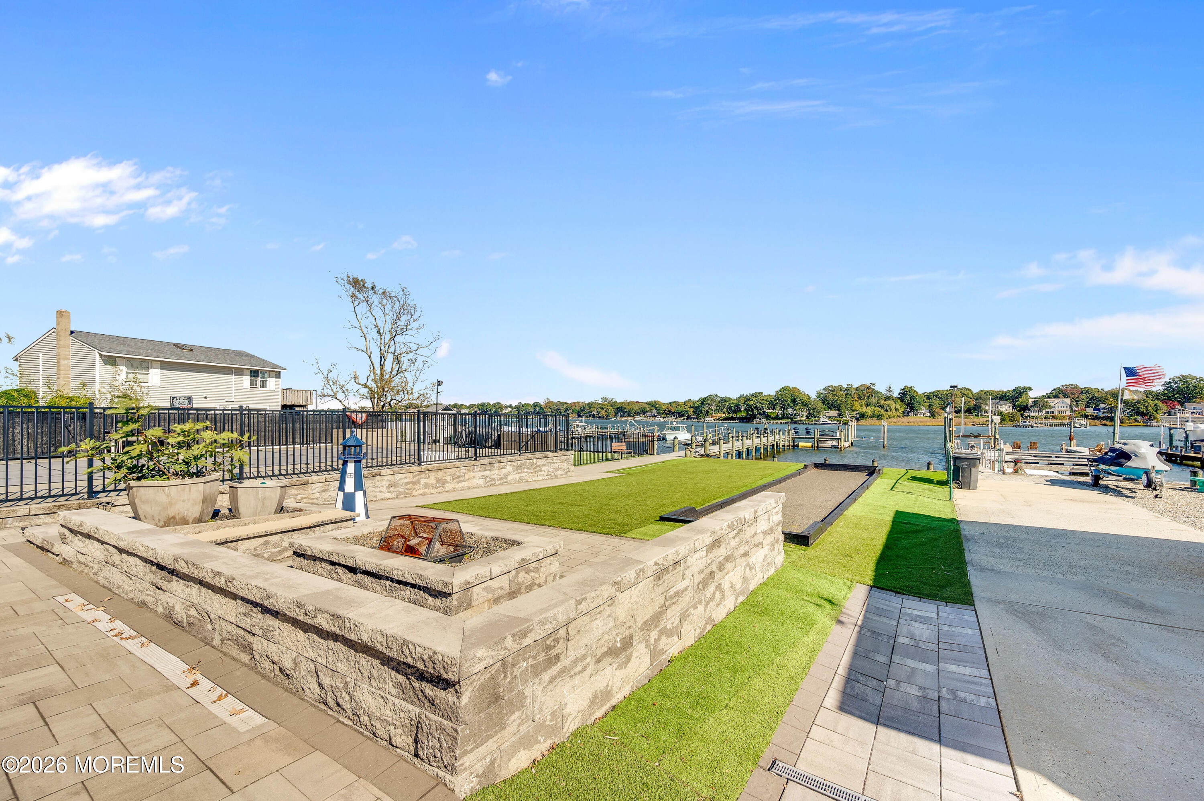
MANASQUAN RIVERFRONT - Quintessential Cape Cod perched high on a bluff - Enjoy the ultimate riverfront luxury . Graciously appointed with the finest upgrades ,There is an abundance of views from most rooms. Eat in kitchen with center island and breakfast bar, open layout concept of kitchen, living room and dining room with sliders leading to 21x18 deck . Other amenities include 4 decks, fully equipped wet bar with wine closet and coolers, fenced in childs' playground, Bocci court and fire pit , 16x32 inground salt water pool with spa, paver driveway, Riparian rights .Boaters paradise with 100 foot T dock and floating docks, electricity and boat lift . Sixth bedroom is In-Law Suite with full bath and separate entrance . NO FLOOD INSURANCE NEEDED Exquisite living experience, flooded with natural light , enjoy Al -Fresco outdoor dining on the many decks . Grand scale entertaining can be yours . Your family will enjoy fond memories for years to come in this spectacular compound .

Save
Ask
Tour
Hide
Share
Listing Snapshot
Price 
$2,800,000
Days On Site 
0 Days
Bedrooms 
6
Inside Area (SqFt) 
2,552 sqft
Total Baths 
5
Full Baths 
4
Partial Baths 
1
Lot Size 
0.32 Acres
Year Built 
1970
MLS Number 
22633505
Status 
Active
Property Tax 
$23,591.51
HOA/Condo/Coop Fees 
N/A
Sq Ft Source 
N/A
Friends & Family
Recent Activity
5 hours agoListing first seen on site
5 hours agoListing updated with changes from the MLS
General Features
Acres 
0.32
Attached Garage 
Yes
Garage 
Yes
Garage Spaces 
2
Parking 
Garage Door OpenerPaver BlockDrivewayAttached
Property Sub Type 
Single Family Residence
Security 
Security System
Sewer 
Public Sewer
SqFt Total 
2552
Style 
CustomCapeContemporary
Water Source 
Public
Zoning 
Residential
Interior Features
Appliances 
Trash CompactorDishwasherFreezerMicrowaveRefrigeratorCooktopGas Water HeaterTankless Water Heater
Basement 
FinishedFullWalk-Out Access
Cooling 
Ceiling Fan(s)ZonedCentral Air
Fireplace 
Yes
Fireplaces 
1
Flooring 
MarbleWood
Heating 
Natural GasBaseboard
Interior 
Built-in FeaturesWet BarEat-in KitchenRecessed Lighting
Spa 
Yes
Window Features 
Window CoveringsSkylight(s)
Bathroom 
Dimensions - 5.0 x 5.0Level - SecondDescription - marble floors , ceramic shower stall
Bedroom 
Dimensions - 11.0 x 10.0Level - SecondDescription - hardwood floors
Dining Room 
Dimensions - 20.0 x 13.0Level - FirstDescription - hardwood floors , water views
Family Room 
Dimensions - 30.0 x 25.0Level - BasementDescription - wet bar with wine closet , refrigerators ,built in window seat ,sliders leading to 19x17 deck
In-Law-Suite 
Dimensions - 15.0 x 16.0Level - BasementDescription - separate entrance , full bath , private deck
Kitchen 
Dimensions - 16.0 x 13.0Level - FirstDescription - double door refrigerator ,granite counter tops , breakfast bar ,trash compactor, wine cooler
Laundry 
Dimensions - 11.0 x 9.0Level - BasementDescription - full sink , front loading washer-dryer
Living Room 
Dimensions - 19.0 x 15.0Level - FirstDescription - hardwood floors ,sliders leading to 21x18 private deck , panoramic views of Manasquan River
Primary Bathroom 
Dimensions - 8.0 x 9.0Level - FirstDescription - his and her drop in sinks ,walk in shower, body spray ,rain fall ,glass door shower head
Primary Bedroom 
Dimensions - 16.0 x 16.0Level - FirstDescription - hardwood floors, sliders leading to 20x13 deck
Save
Ask
Tour
Hide
Share
Exterior Features
Construction Details 
Brick
Exterior 
BalconyOutdoor GrillDockStorage
Lot Features 
Waterfront
Other Structures 
Shed(s)Outbuilding
Patio And Porch 
DeckTerracePatioPorchCoveredScreened
Pool Features 
HeatedIn GroundSalt WaterVinyl
Roof 
Shingle
Spa 
Yes
View 
RiverWater
Waterfront 
Yes
Waterfront Features 
River Front
Waterview 
RiverWater
Windows/Doors 
Window CoveringsSkylight(s)
Community Features
MLS Area 
Riviera Beach
Financing Terms Available 
FHAConventionalCash
Schools
School District
Unknown
Elementary School
Herbertsville
Middle School
Veterans Memorial
High School
Brick Memorial
Listing courtesy of Gina Troncone of RE/MAX Achievers


Properties marked with this logo are courtesy of the Monmouth Ocean Regional MLS. Data deemed reliable but not guaranteed. Monmouth Ocean Regional REALTORS ®

Neighborhood & Commute
Source: Walkscore
Disclosure: Community information and market data powered by Constellation Data Labs. Information is deemed reliable but not guaranteed.
Save
Ask
Tour
Hide
Share