Save
Ask
Tour
Hide
Share
$450,000
New Listing

706 E Lawn Drive
Neptune Township, NJ 07753

For Sale|Single Family Residence|Active
3
Beds
1
Total Bath
1
Full Bath
988
SqFt
$455
/SqFt
1955
Built
Subdivision:
None
County:
Monmouth
Call Now: 1-732-788-1148
Is this the listing for you? We can help make it yours.
1-732-788-1148
706 E Lawn Drive706 E Lawn Drive706 E Lawn Drive706 E Lawn Drive
Save
Ask
Tour
Hide
Share

Mortgage Calculator

Monthly Payment (Est.)

Enter an interest rate to see your estimated monthly payment.
Calculator powered by Showcase IDX, a Constellation1 Company. Copyright ©2026 Information is deemed reliable but not guaranteed.

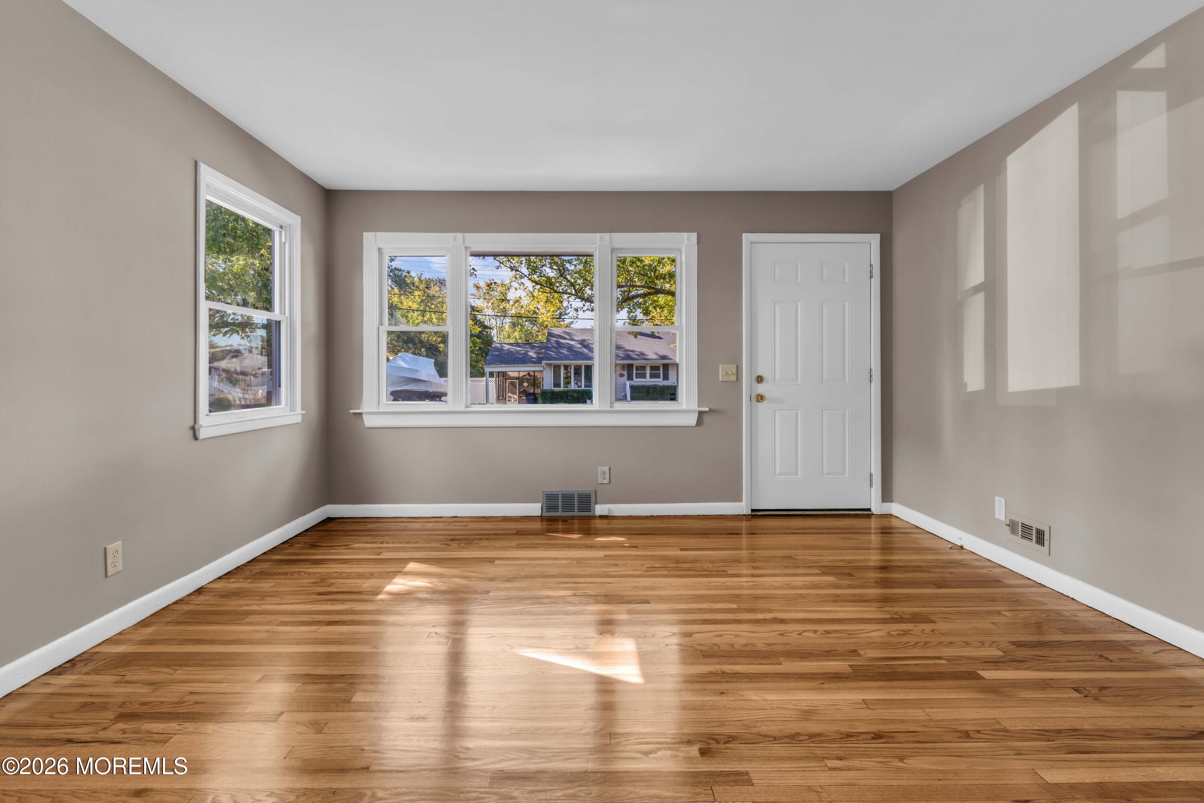
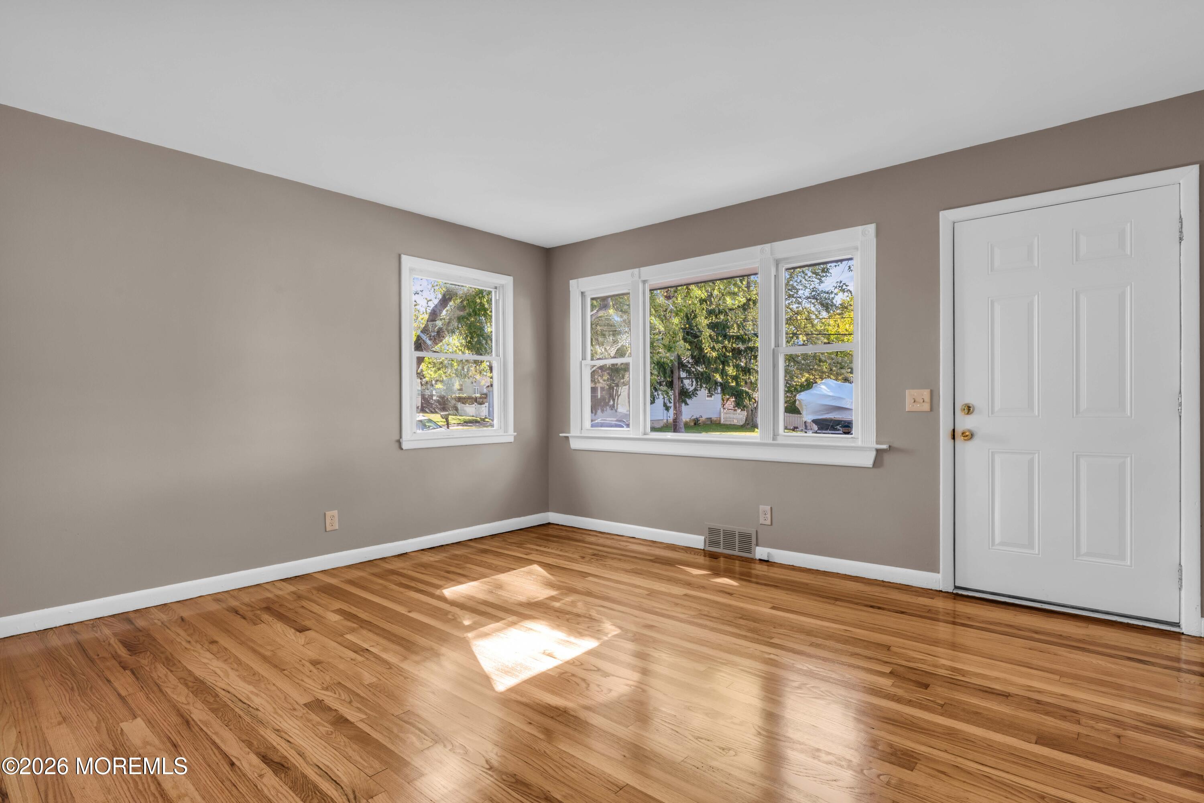
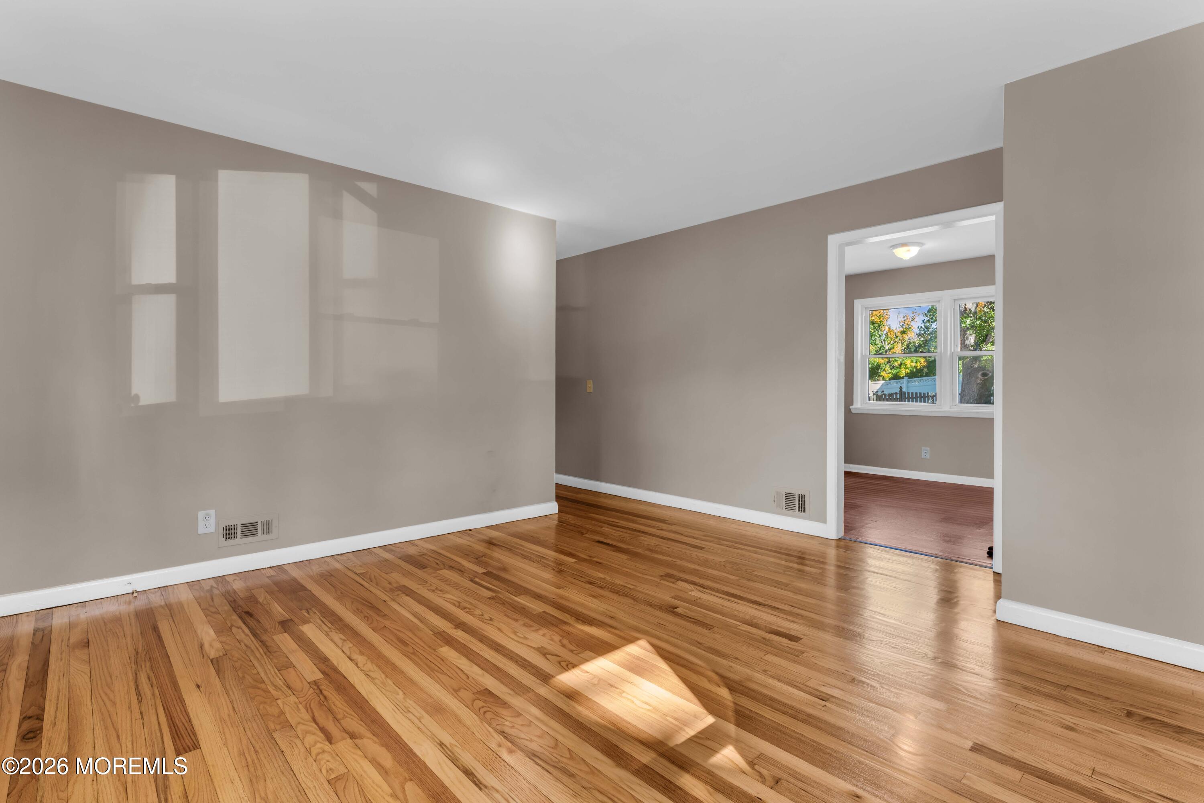
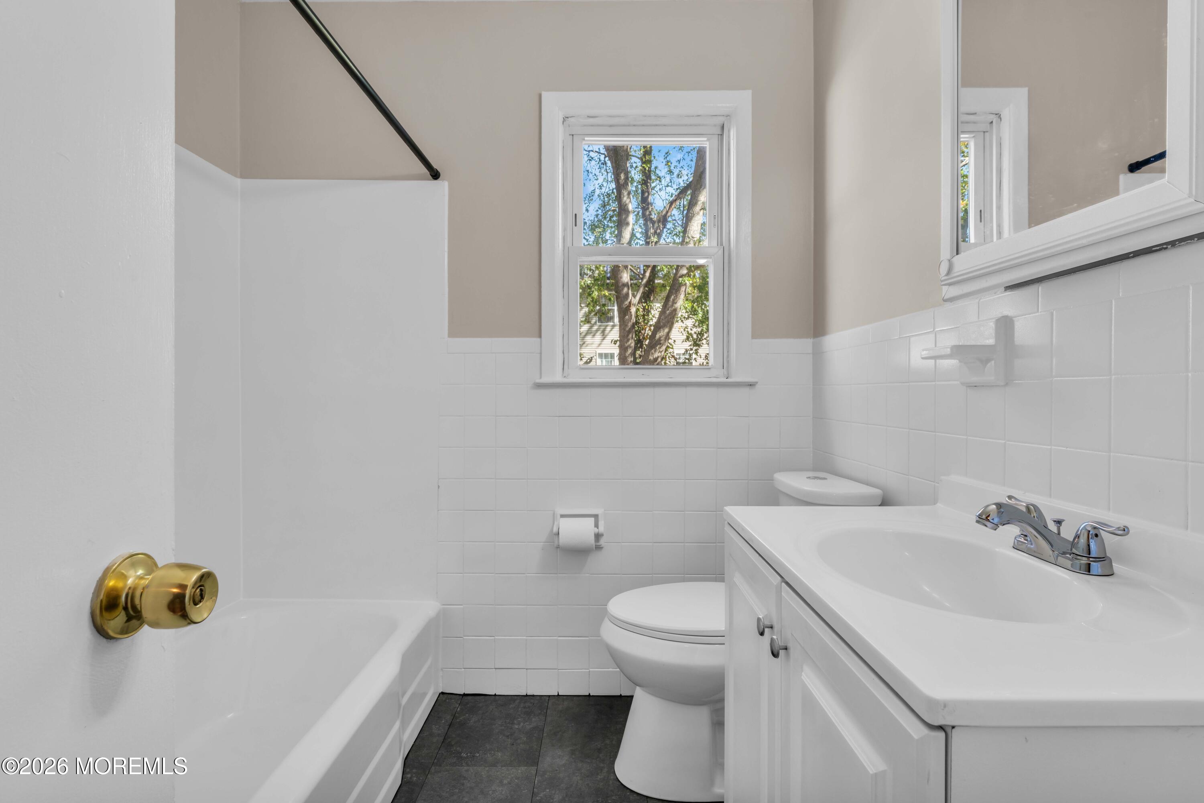
Welcome to this 3-Bedroom Ranch filled with opportunity. Enjoy newly finished hardwood floors, an updated bathroom, and a freshly painted interior. The full basement offers a blank canvas with endless possibilities to create additional living space, a home office, gym or recreation room. Nestled on a shaded quarter acre property in a lovely neighborhood, this home offers comfort, potential, and convenient location. Enjoy all the Jersey Shore has to offer, with top beaches just minutes away. Commuters will appreciate easy access to Route 18, the GSP, I-195, and Routes 33, 34, 35, and 36. Conveniently located near outlet shopping, local hospitals and is a wonderful opportunity to enjoy the best of coastal living while staying connected to everything you need.

Save
Ask
Tour
Hide
Share
Listing Snapshot
Price 
$450,000
Days On Site 
0 Days
Bedrooms 
3
Inside Area (SqFt) 
988 sqft
Total Baths 
1
Full Baths 
1
Partial Baths 
N/A
Lot Size 
0.24 Acres
Year Built 
1955
MLS Number 
22633519
Status 
Active
Property Tax 
$8,392
HOA/Condo/Coop Fees 
N/A
Sq Ft Source 
N/A
Friends & Family
Recent Activity
4 hours agoListing first seen on site
4 hours agoListing updated with changes from the MLS
General Features
Acres 
0.24
Parking 
ConcreteDrivewayNone
Property Sub Type 
Single Family Residence
Sewer 
Public Sewer
SqFt Total 
988
Style 
Ranch
Water Source 
Public
Zoning 
Residential, Single Family
Interior Features
Appliances 
CooktopGas Water Heater
Basement 
Level - Basement
Flooring 
VinylCeramic TileWood
Heating 
Forced Air
Bathroom 
Level - First
Bedroom 
Dimensions - 12.0 x 10.0Level - First
Kitchen 
Dimensions - 14.0 x 10.0Level - First
Living Room 
Dimensions - 15.0 x 14.0Level - First
Save
Ask
Tour
Hide
Share
Exterior Features
Construction Details 
Other
Patio And Porch 
PatioPorch
Roof 
Shingle
Windows/Doors 
Storm Door(s)
Community Features
MLS Area 
None
Financing Terms Available 
FHAConventionalCashVA Loan
Schools
School District
Unknown
Elementary School
Midtown Community
Middle School
Neptune
High School
Neptune Twp
Listing courtesy of Maureen Enderly of Berkshire Hathaway HomeServices Fox & Roach - Ocean


Properties marked with this logo are courtesy of the Monmouth Ocean Regional MLS. Data deemed reliable but not guaranteed. Monmouth Ocean Regional REALTORS ®

Neighborhood & Commute
Source: Walkscore
Disclosure: Community information and market data powered by Constellation Data Labs. Information is deemed reliable but not guaranteed.
Save
Ask
Tour
Hide
Share