

123 San Carlos StreetToms River, NJ 08757
Mortgage Calculator
Monthly Payment (Est.)
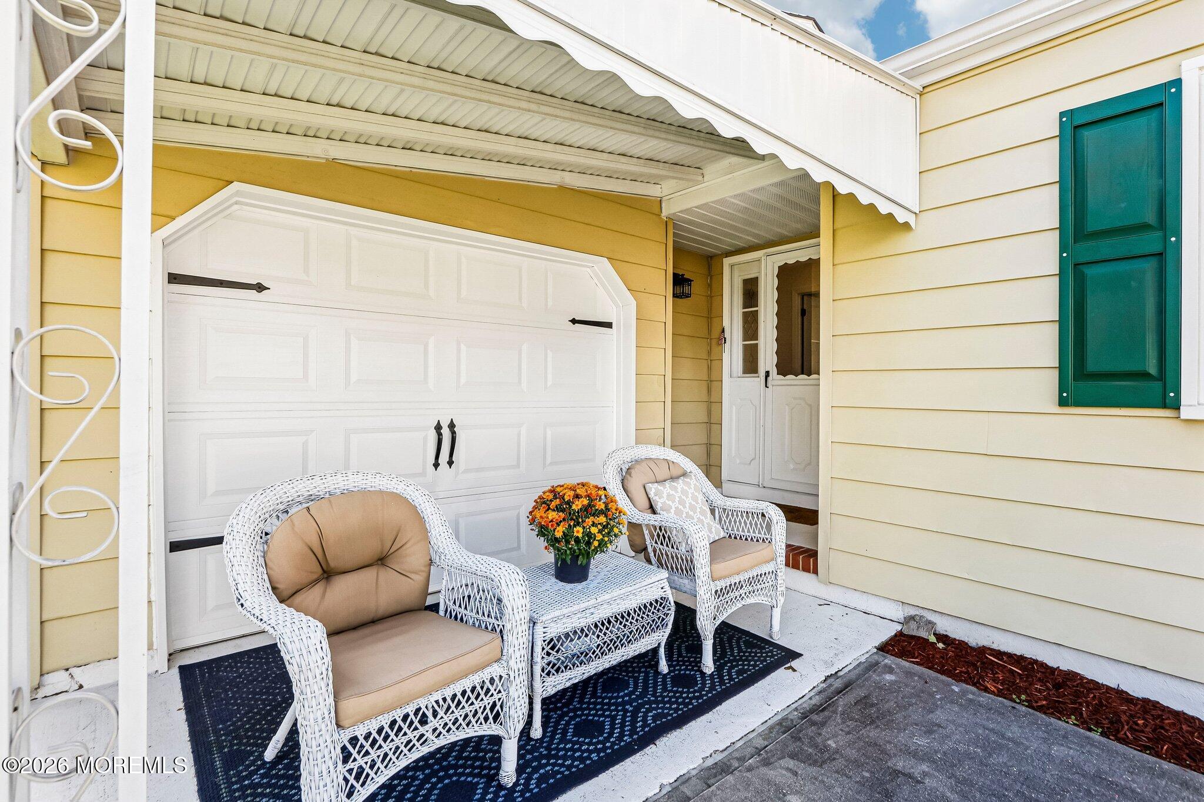
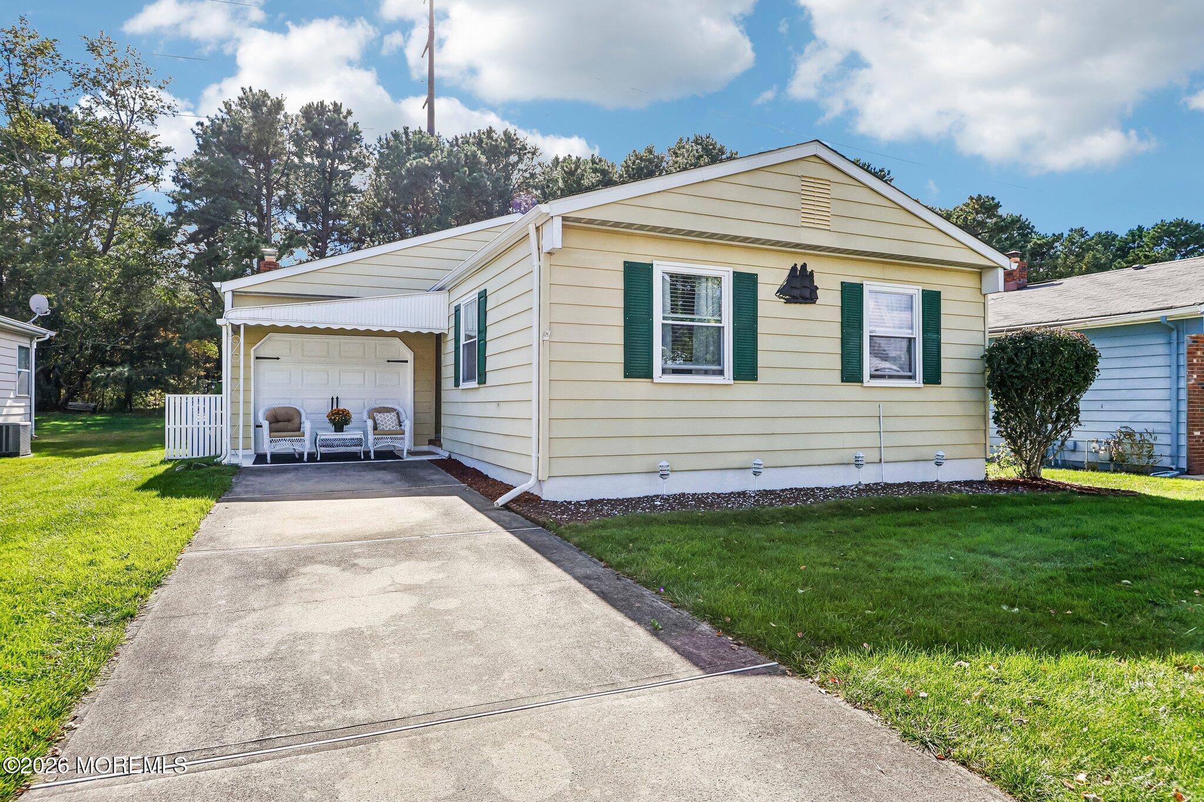
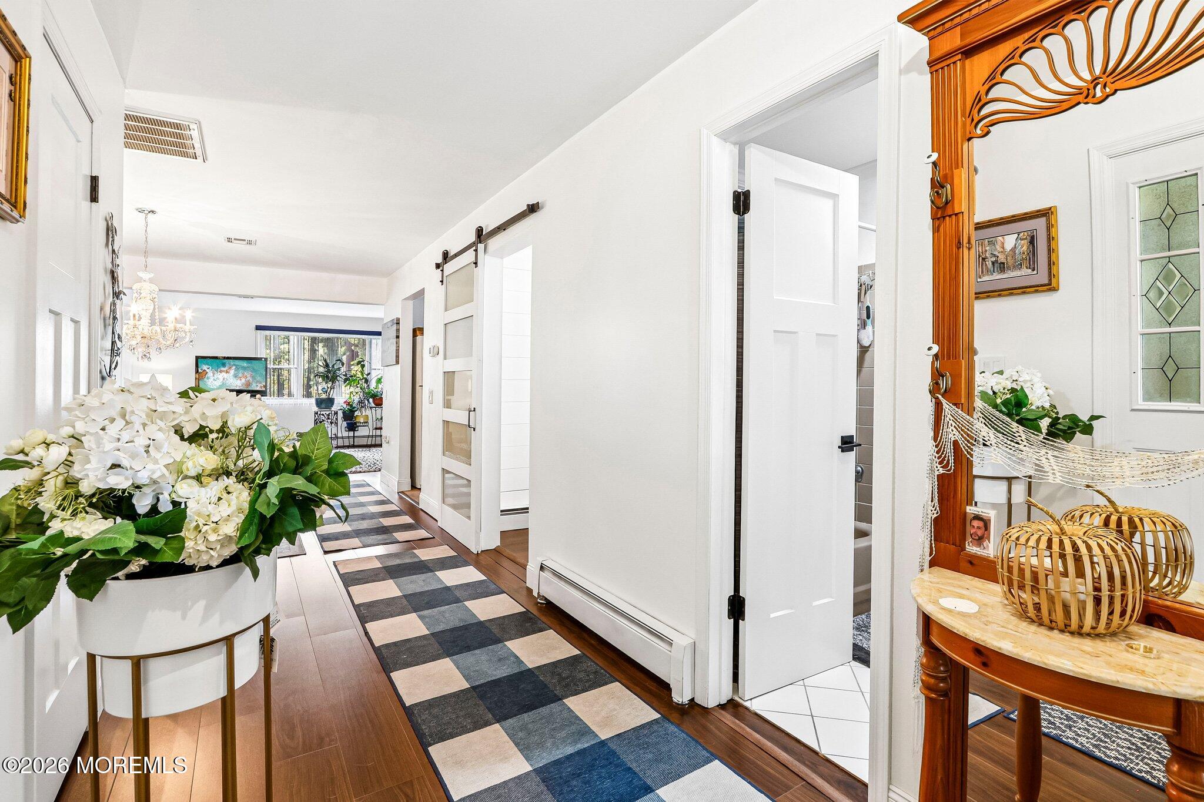
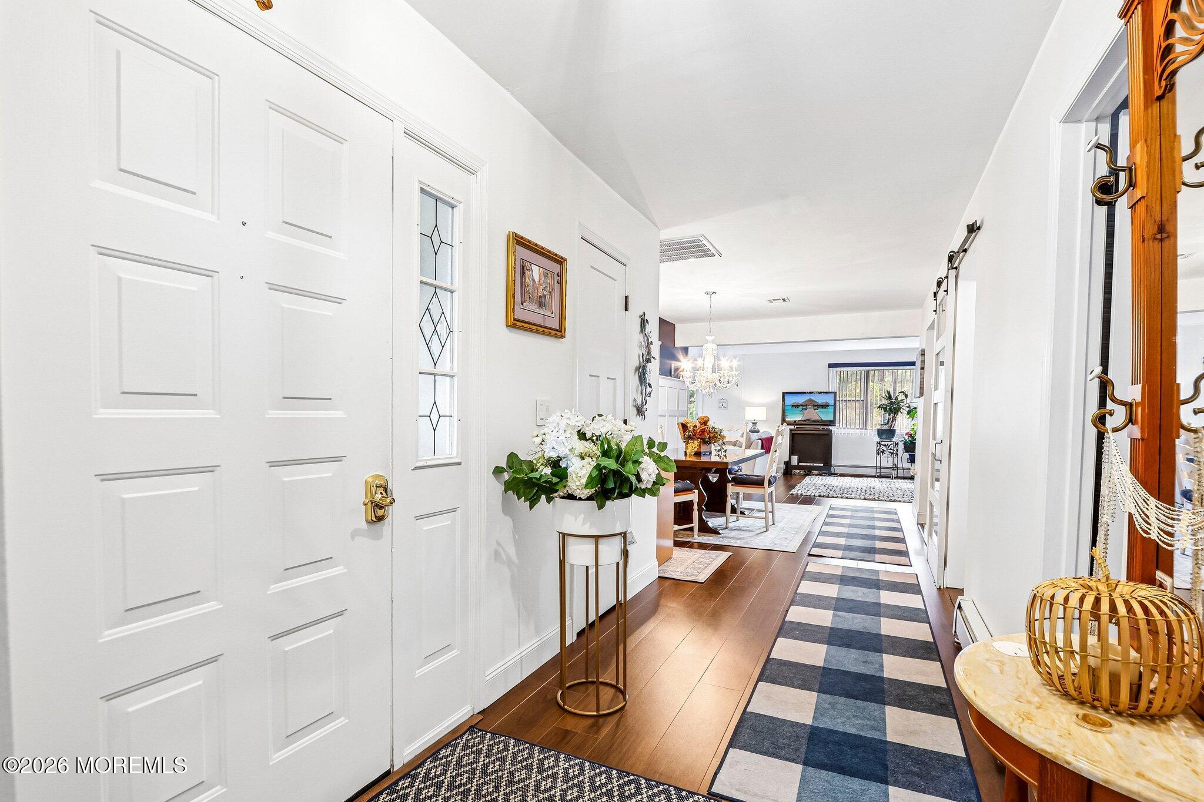
Enter an interest rate to see your estimated monthly payment.Welcome to Your Dream Retreat in Holiday City South! Discover the perfect blend of comfort, style, and carefree living in this meticulously maintained ranch-style home located in the vibrant and desirable adult community of Holiday City. Offering 2 spacious bedrooms, 2 full bathrooms, and an array of thoughtful personal touches, this inviting residence is designed to make you feel right at home. Step inside to a bright, open-concept living and dining area, complemented by an additional connected living space that creates a wonderful flow for everyday living, relaxing, and entertaining family and friends. The adjoining kitchen offers generous countertop space, providing both functionality and convenience. Just beyond the kitchen, you'll find a spacious, private laundry area freshly painted and enhanced with charming shiplap-style wall covering. To the right of the main entrance, two well-appointed bedrooms feature crown molding and recessed lighting. The primary bedroom offers the added convenience of a private full bathroom. Extend your living space outdoors to a beautifully designed private deck overlooking a wooded backdrop. Whether you're enjoying your morning coffee, soaking up the afternoon sunshine, entertaining guests, or unwinding beneath the stars, this inviting outdoor retreat is sure to become a favorite spot. Additional highlights include a one-car attached garage, lawn sprinkler system with a new pump, recently installed air-conditioning unit and hot water heater, a newer roof, and a vapor barrier installed in the crawl space. Enjoy the active lifestyle Holiday City South has to offer, with access to the community clubhouse, swimming pool, pickleball, bocce, and a variety of recreational opportunities. Ideally situated near the Garden State Parkway, major shopping centers, restaurants, and the beautiful Jersey Shore beaches, this home offers the perfect combination of comfort, convenience, and community living. Come discover all this special home has to offer! Schedule your private showing today and experience the charm of Holiday City South living.
| 3 hours ago | Listing first seen on site | |
| 3 hours ago | Listing updated with changes from the MLS |

Properties marked with this logo are courtesy of the Monmouth Ocean Regional MLS. Data deemed reliable but not guaranteed. Monmouth Ocean Regional REALTORS ®
Did you know? You can invite friends and family to your search. They can join your search, rate and discuss listings with you.