Save
Ask
Tour
Hide
Share
$925,000
19 Days On Site

1219 5th Avenue
Asbury Park, NJ 07712

For Sale|Single Family Residence|Active
3
Beds
2
Total Baths
1
Full Bath
1
Partial Bath
1,794
SqFt
$516
/SqFt
1920
Built
Subdivision:
None
County:
Monmouth
Call Now: 1-732-788-1148
Is this the listing for you? We can help make it yours.
1-732-788-1148
1219 5th Avenue1219 5th Avenue1219 5th Avenue1219 5th Avenue
Save
Ask
Tour
Hide
Share

Mortgage Calculator

Monthly Payment (Est.)

Enter an interest rate to see your estimated monthly payment.
Calculator powered by Showcase IDX, a Constellation1 Company. Copyright ©2026 Information is deemed reliable but not guaranteed.

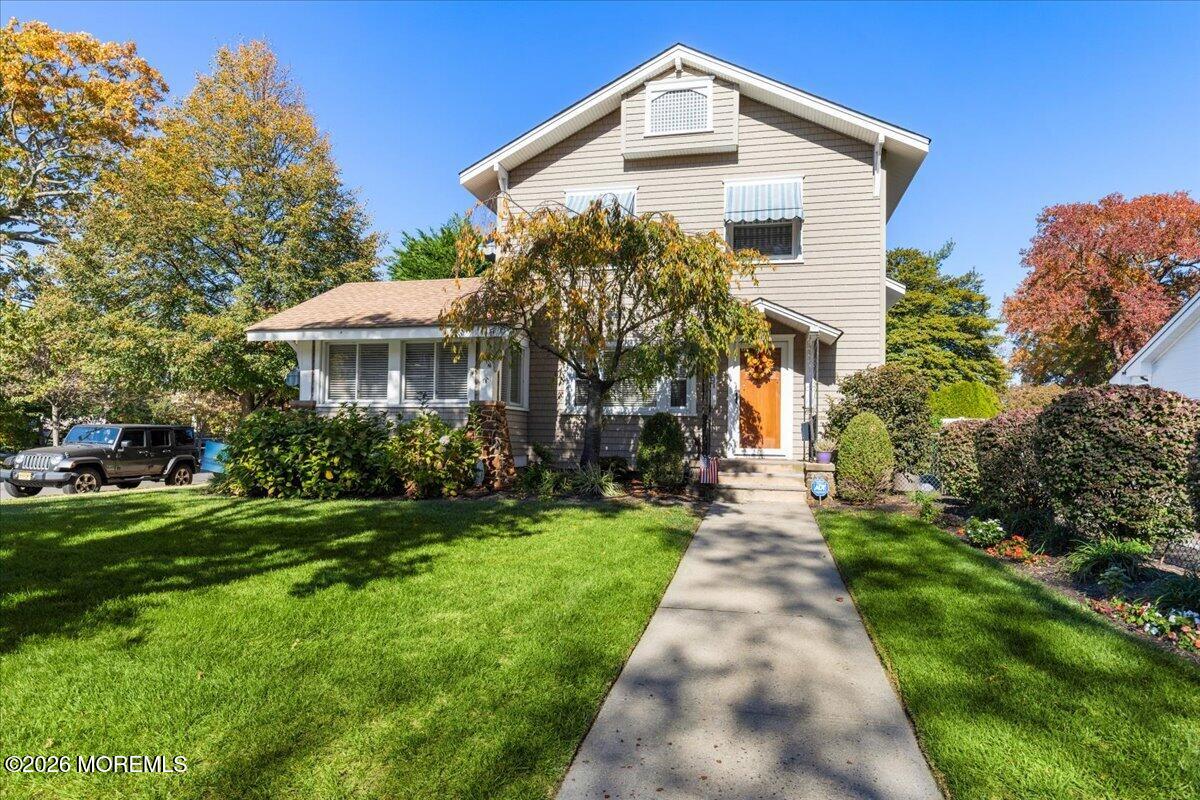
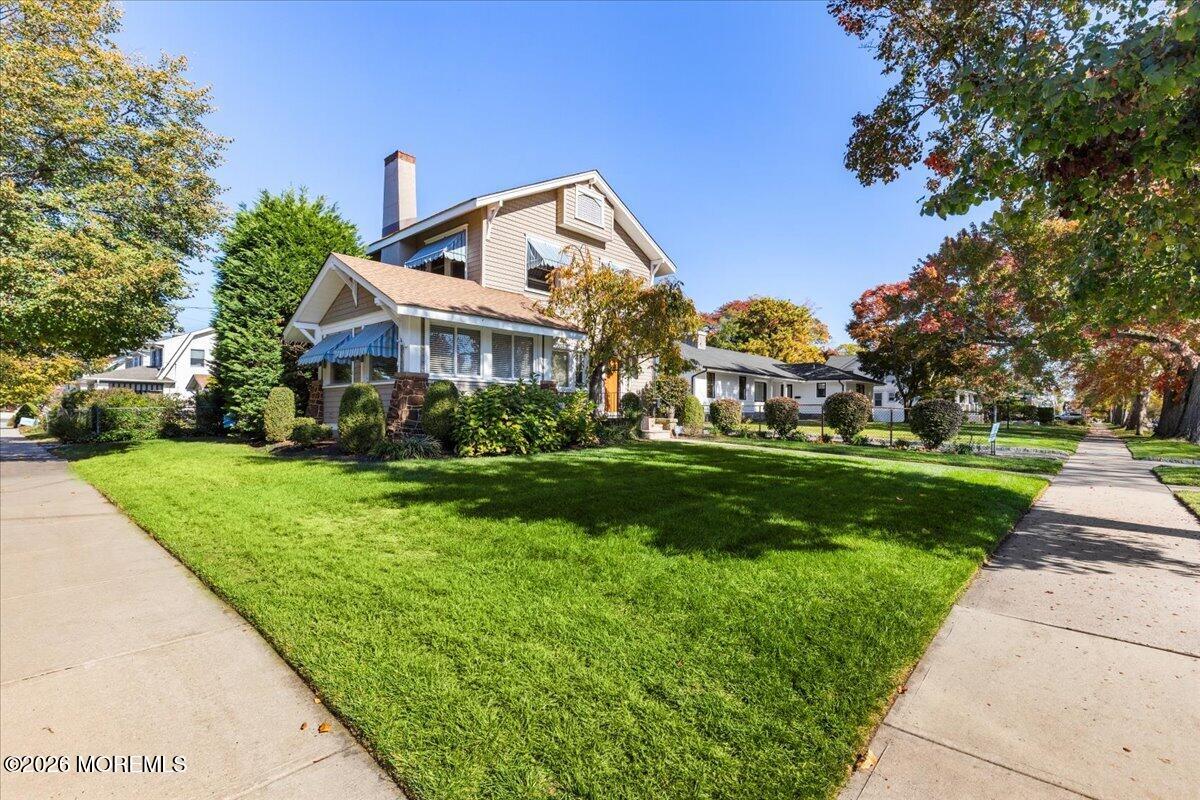
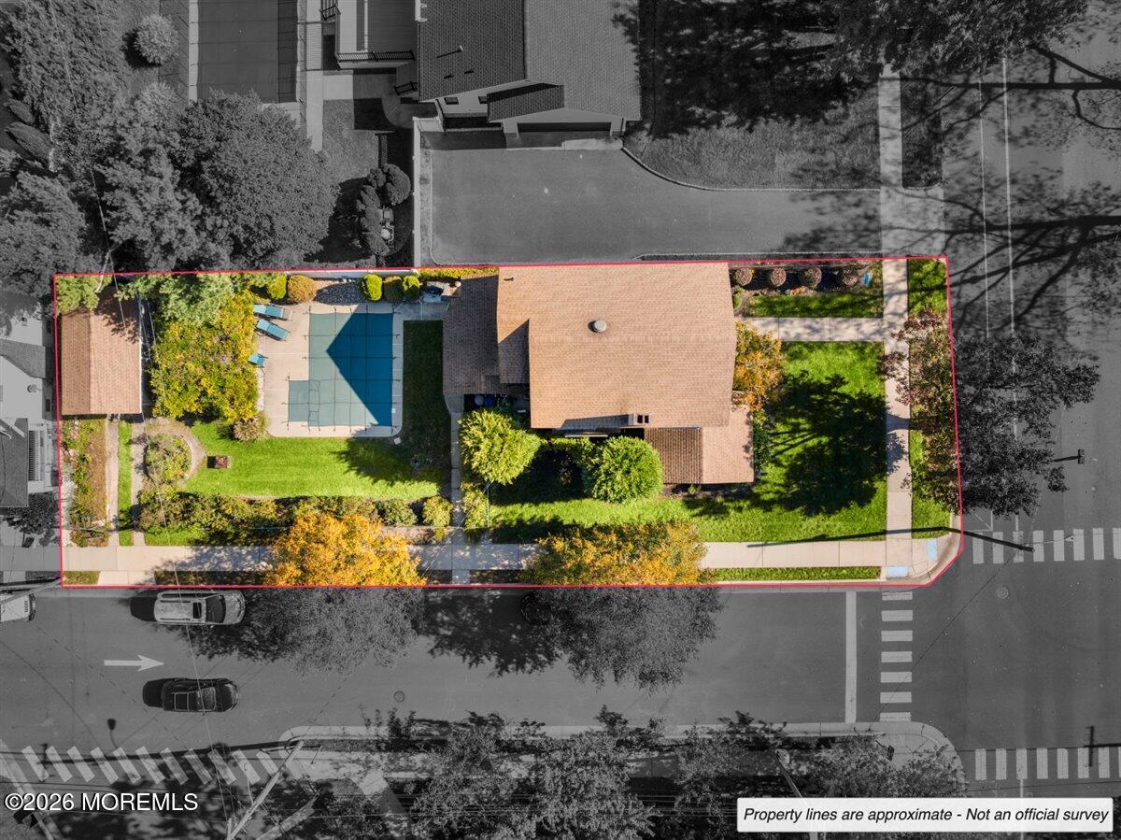
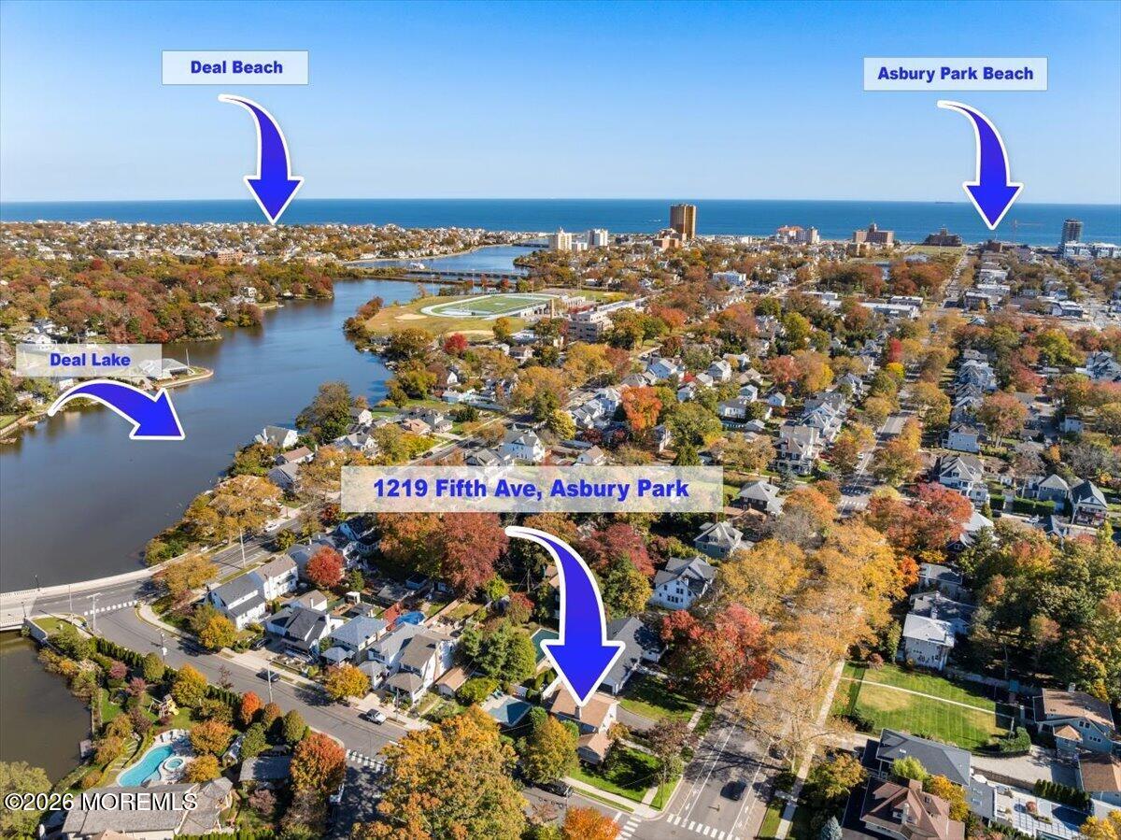
Meet me at 5th and Bridge to check out this Craftsman Colonial with charm galore! It's a quintessential 1920's home featuring 3 comfortable sized BR's with impressive closet space, an inviting LR with fireplace, a perfect dining room, a cute sunroom and a large eat-in-kitchen with updated cabinets and counters. Plenty of options to bring your finishing touches to this well designed home. The after beach pool-party will be yours to host in the 15 X 22 inground pool with concrete apron and spacious 11X18 patio with wisteria laced pergola! Yes, WOW factor! Extra storage available with the detached 1-car garage and full basement. Did I mention the 50 X 150 corner lot, central AC and gas heating? Here's a great opportunity to live in highly coveted NW Asbury. Being sold as-is.

Save
Ask
Tour
Hide
Share
Listing Snapshot
Price 
$925,000
Days On Site 
19 Days
Bedrooms 
3
Inside Area (SqFt) 
1,794 sqft
Total Baths 
2
Full Baths 
1
Partial Baths 
1
Lot Size 
0.17 Acres
Year Built 
1920
MLS Number 
22634099
Status 
Active
Property Tax 
$18,686
HOA/Condo/Coop Fees 
N/A
Sq Ft Source 
N/A
Friends & Family
Recent Activity
5 days agoStatus changed to Active
5 days agoListing updated with changes from the MLS
3 weeks agoListing first seen on site
General Features
Acres 
0.17
Garage 
Yes
Garage Spaces 
1
Parking 
Driveway
Property Sub Type 
Single Family Residence
Sewer 
Public Sewer
SqFt Total 
1794
Style 
DetachedColonialCraftsman
Water Source 
Public
Zoning 
Residential, Single Family
Interior Features
Appliances 
DishwasherDryerMicrowaveRefrigeratorCooktopWasherGas Water Heater
Basement 
Unfinished
Cooling 
ElectricCentral Air
Fireplace 
Yes
Fireplaces 
1
Flooring 
Ceramic TileLaminateWood
Heating 
Natural GasForced Air
Window Features 
Window CoveringsInsulated Windows
Bathroom 
Dimensions - 5.0 x 8.0Level - SecondDescription - Full bath with tub.
Bedroom 
Dimensions - 9.0 x 11.0Level - SecondDescription - Hardwood floors, closet
Den 
Dimensions - 9.0 x 13.0Level - FirstDescription - Cute room tucked off the LR, plenty of windows with SW exposure
Dining Room 
Dimensions - 13.0 x 14.0Level - FirstDescription - Many fine details plus window seat and hrdwd floors. Beamed ceiling
Kitchen 
Dimensions - 17.0 x 23.0Level - FirstDescription - L-shaped eat-in-kitchen with an inviting feel. Access to backyard oasis.
Living Room 
Dimensions - 13.0 x 20.0Level - FirstDescription - Open flow to the dining room and den. Hdwd floors + fireplace. Beamed ceiling
Save
Ask
Tour
Hide
Share
Exterior Features
Lot Features 
Corner Lot
Patio And Porch 
Patio
Pool Features 
In GroundVinyl
Roof 
Shingle
Windows/Doors 
Window CoveringsInsulated Windows
Community Features
MLS Area 
NW Asbury Pk
Financing Terms Available 
FHAConventionalCashVA Loan
Listing courtesy of Richard F Martel of Berkshire Hathaway HomeServices Fox & Roach - Toms River


Properties marked with this logo are courtesy of the Monmouth Ocean Regional MLS. Data deemed reliable but not guaranteed. Monmouth Ocean Regional REALTORS ®

Neighborhood & Commute
Source: Walkscore
Disclosure: Community information and market data powered by Constellation Data Labs. Information is deemed reliable but not guaranteed.
Save
Ask
Tour
Hide
Share