Save
Ask
Tour
Hide
Share
$385,000
20 Days On Site

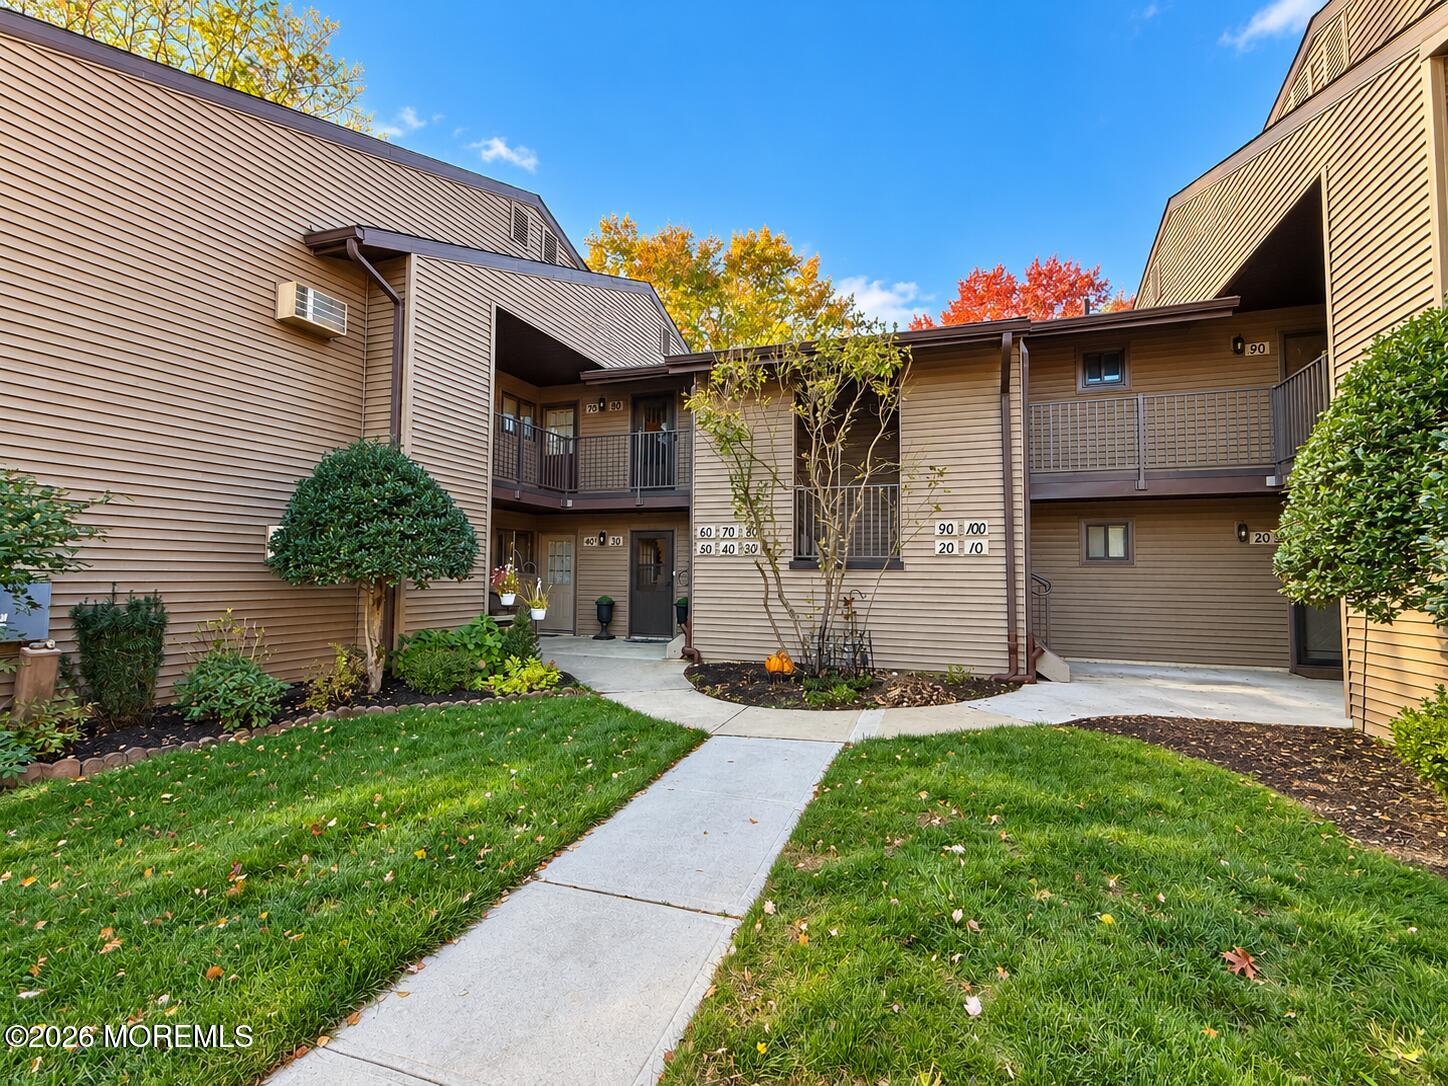
70 Hancock Court C129
Red Bank, NJ 07701

For Sale|Condominium|Active
2
Beds
2
Total Baths
2
Full Baths
1,210
SqFt
$318
/SqFt
1980
Built
Subdivision:
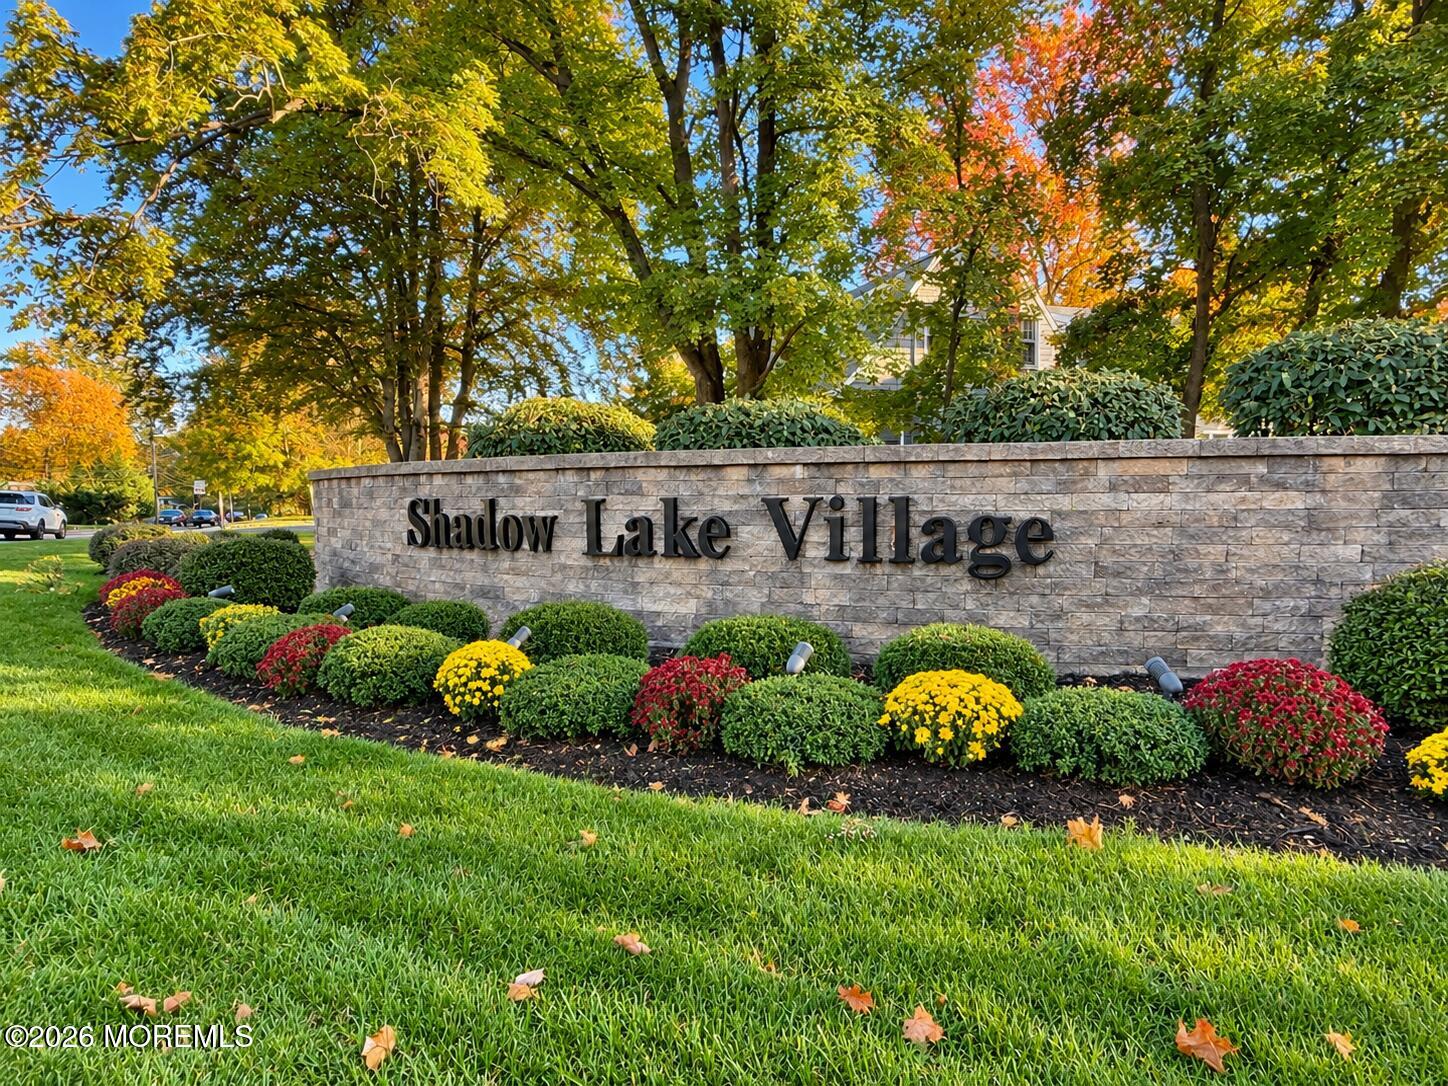
Shadow Lake Vil
County:
Monmouth
Call Now: 1-732-788-1148
Is this the listing for you? We can help make it yours.
1-732-788-1148
70 Hancock Court C12970 Hancock Court C12970 Hancock Court C12970 Hancock Court C129
Save
Ask
Tour
Hide
Share

Mortgage Calculator

Monthly Payment (Est.)

Enter an interest rate to see your estimated monthly payment.
Calculator powered by Showcase IDX, a Constellation1 Company. Copyright ©2026 Information is deemed reliable but not guaranteed.

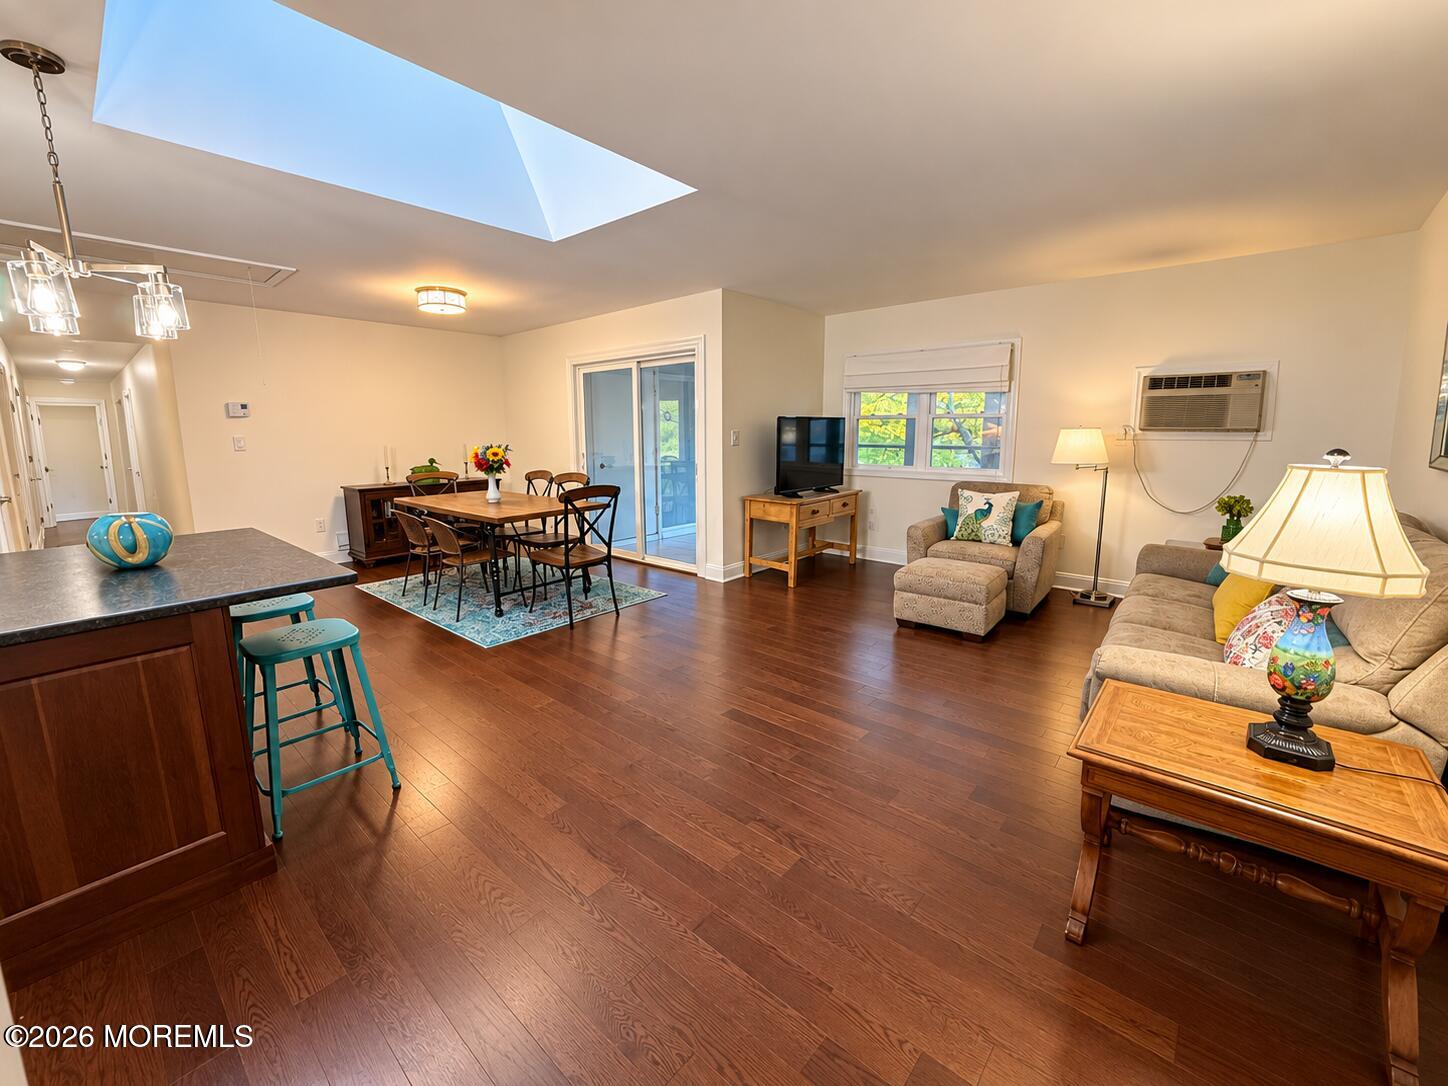
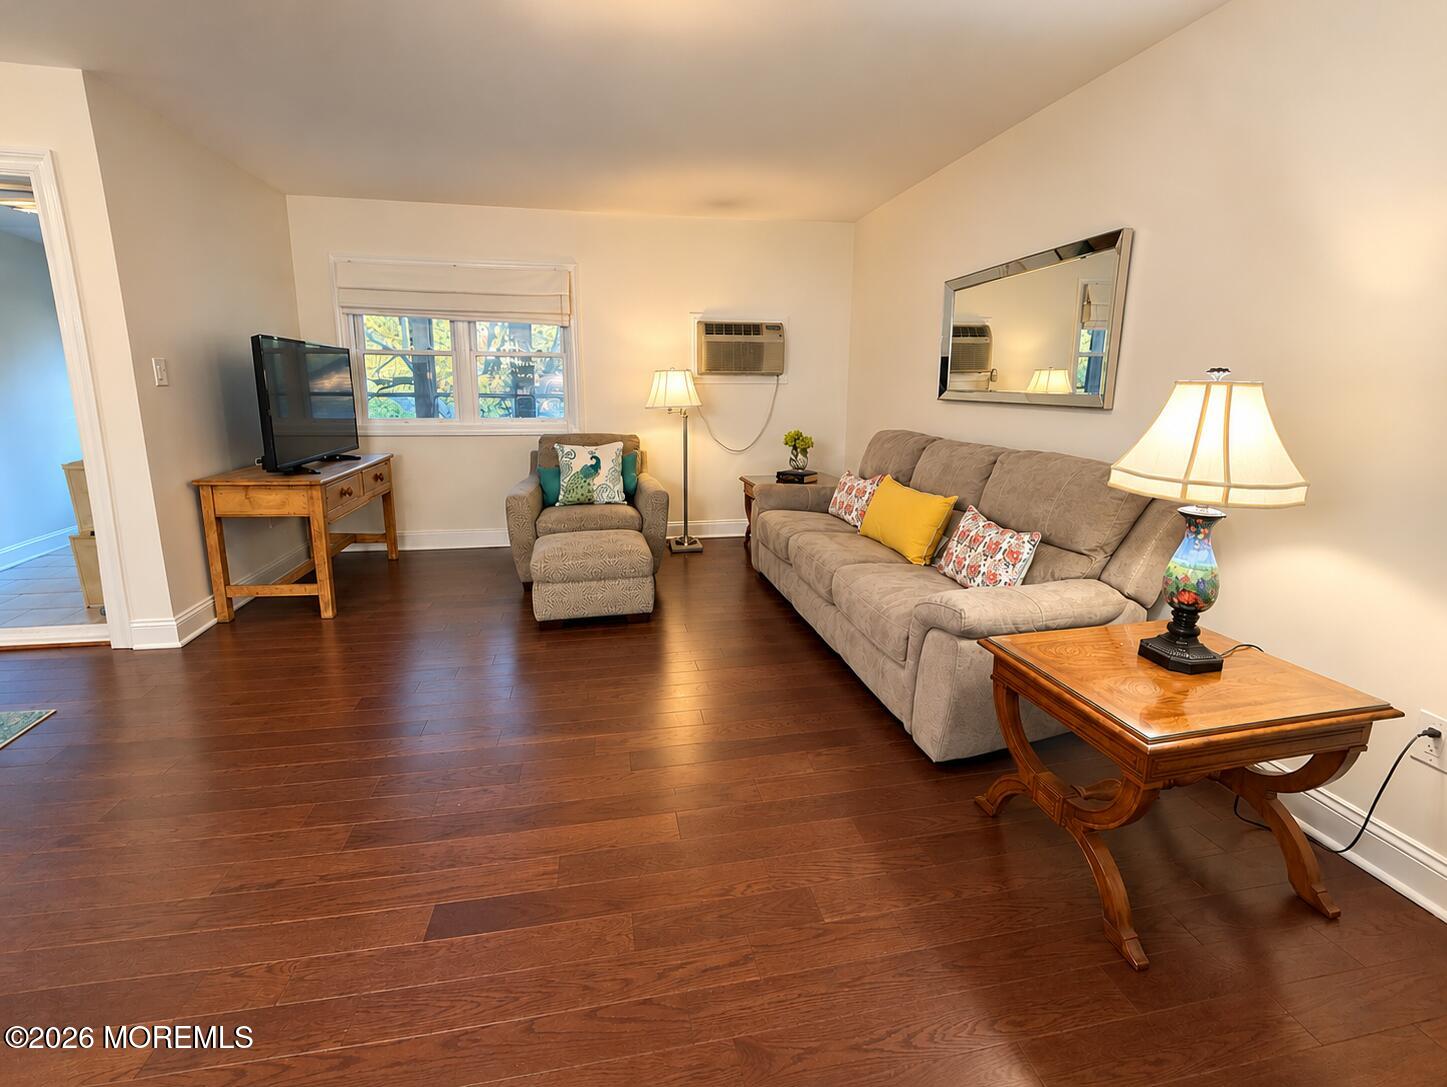
Enjoy comfortable living in this spacious upper-level 2-bedroom, 2-bath condo in Shadow Lake Village! The bright, open-concept living space features a beautifully renovated kitchen with center island, stainless steel appliances, soap stone counters, a skylight & hardwood floors that add extra warmth. Two generously sized bedrooms & updated baths add to the appeal. The primary suite offers a private bath and a walk-in closet. An enclosed sunroom with a spacious pantry/storage area provides added versatility. Enjoy many amenities; gated access with 24-hour security, a 9-hole golf course, pool, clubhouse, tennis, pickleball, bocce, billiards, library & lots more! Experience low-maintenance living with recreation right at your doorstep & all close to major highways, shopping, dining & more!

Save
Ask
Tour
Hide
Share
Listing Snapshot
Price 
$385,000
Days On Site 
20 Days
Bedrooms 
2
Inside Area (SqFt) 
1,210 sqft
Total Baths 
2
Full Baths 
2
Partial Baths 
N/A
Lot Size 
0.01 Acres
Year Built 
1980
MLS Number 
22634164
Status 
Active
Property Tax 
$5,990
HOA/Condo/Coop Fees 
$563 monthly
Sq Ft Source 
N/A
Friends & Family
Recent Activity
3 weeks agoListing first seen on site
3 weeks agoListing updated with changes from the MLS
General Features
Acres 
0.01
Parking 
AssignedOff StreetGuest
Pets 
Dogs OKCats OK
Property Sub Type 
Condominium
Security 
Security Guard
Sewer 
Public Sewer
SqFt Total 
1210
Style 
Upper Level
Water Source 
Public
Zoning 
"Condo": true
Interior Features
Appliances 
DishwasherDryerMicrowaveRefrigeratorCooktopWasherElectric Water Heater
Basement 
None
Cooling 
Ceiling Fan(s)Multi Units
Flooring 
CarpetCeramic Tile
Heating 
Electric
Interior 
Recessed Lighting
Bathroom 
Dimensions - 7.1 x 6.0Level - First
Bedroom 
Dimensions - 11.0 x 14.8Level - First
Dining Room 
Dimensions - 11.6 x 13.1Level - First
Kitchen 
Dimensions - 14.2 x 6.4Level - First
Laundry 
Dimensions - 5.11 x 6.0Level - First
Living Room 
Dimensions - 13.0 x 18.3Level - First
Primary Bathroom 
Dimensions - 8.1 x 6.0Level - First
Primary Bedroom 
Dimensions - 11.7 x 14.5Level - First
Save
Ask
Tour
Hide
Share
Exterior Features
Exterior 
Balcony
Patio And Porch 
PorchScreened
Pool Features 
In Ground
Roof 
ShingleWood
Windows/Doors 
Storm Door(s)Sliding Doors
Community Features
Association Amenities 
PoolTennis Court(s)Shuffleboard CourtBoat DockGolf CourseClubhouseJogging PathLandscapingFitness CenterSport CourtRecreation Facilities
Association Fee 
$563.0
Association Fee Frequency 
Monthly
Community Features 
Pool
MLS Area 
Middletown
Senior Community 
Yes
Financing Terms Available 
FHAConventionalCashVA Loan
Listing courtesy of Joseph Baumann of The Connolly Agency


Properties marked with this logo are courtesy of the Monmouth Ocean Regional MLS. Data deemed reliable but not guaranteed. Monmouth Ocean Regional REALTORS ®

Neighborhood & Commute
Source: Walkscore
Disclosure: Community information and market data powered by Constellation Data Labs. Information is deemed reliable but not guaranteed.
Save
Ask
Tour
Hide
Share