

Save
Ask
Tour
Hide
$699,000
19 Days On Site
248 Bayside DriveHighlands, NJ 07732
For Sale|Single Family Residence|Active
2
Beds
1
Total Bath
1
Full Bath
850
SqFt
$822
/SqFt
1923
Built
Subdivision:
None
County:
Monmouth
Call Now: 1-732-788-1148
Is this the listing for you? We can help make it yours.
1-732-788-1148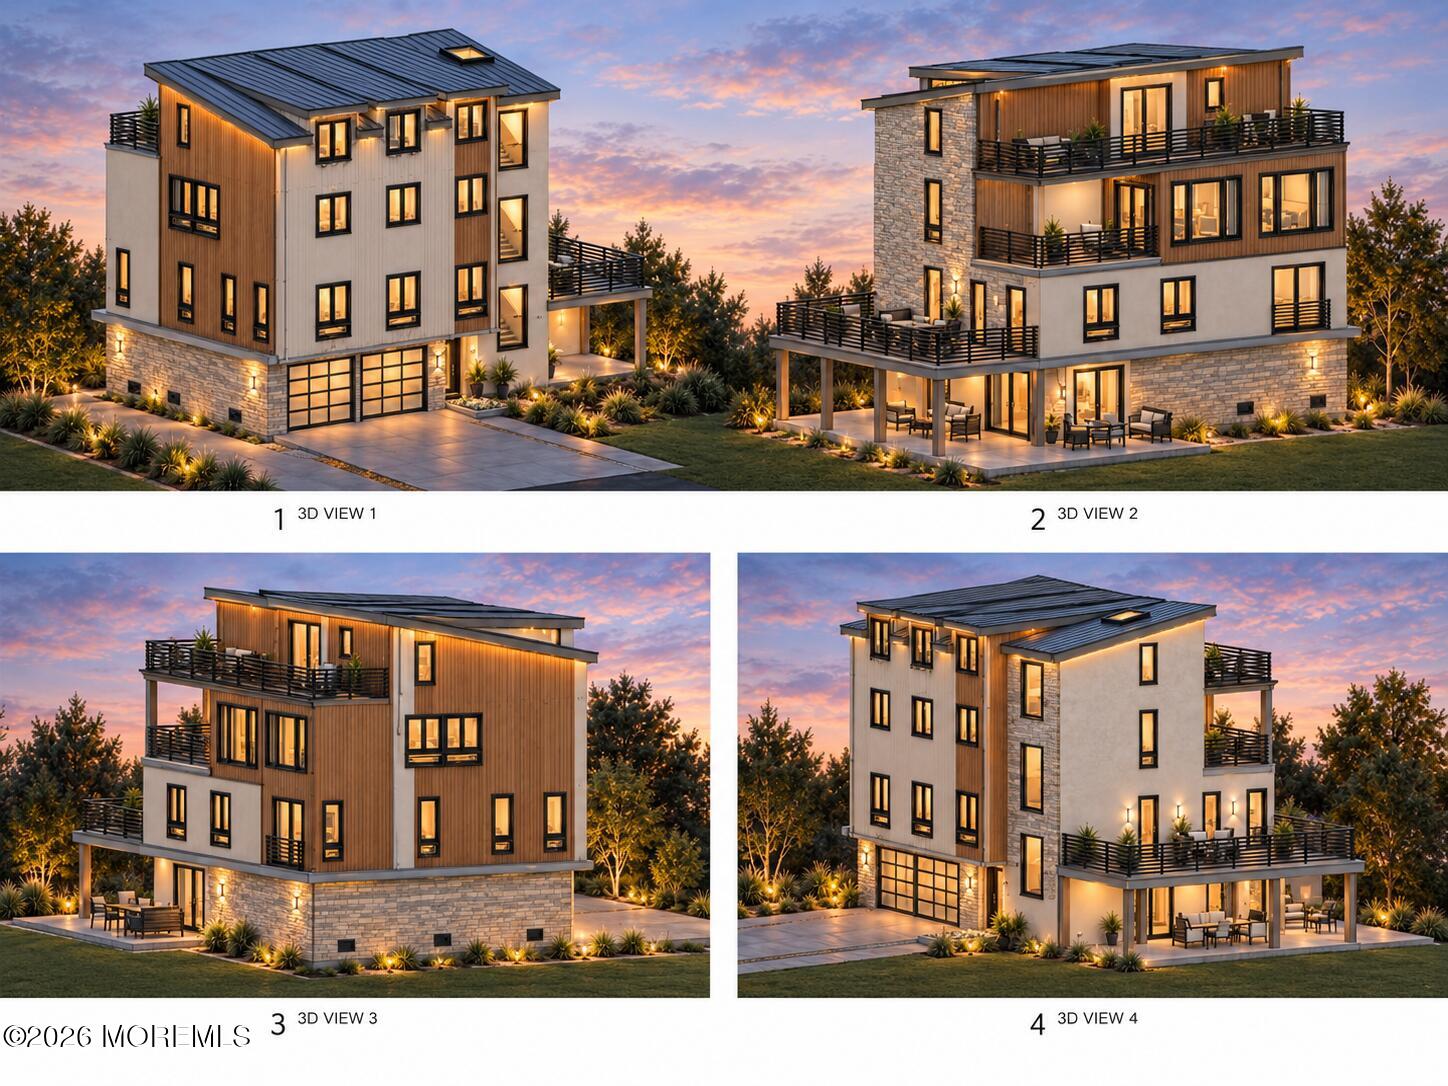
Save
Ask
Tour
Hide
Mortgage Calculator
Monthly Payment (Est.)
Enter an interest rate to see your estimated monthly payment.Calculator powered by Showcase IDX, a Constellation1 Company. Copyright ©2026 Information is deemed reliable but not guaranteed.
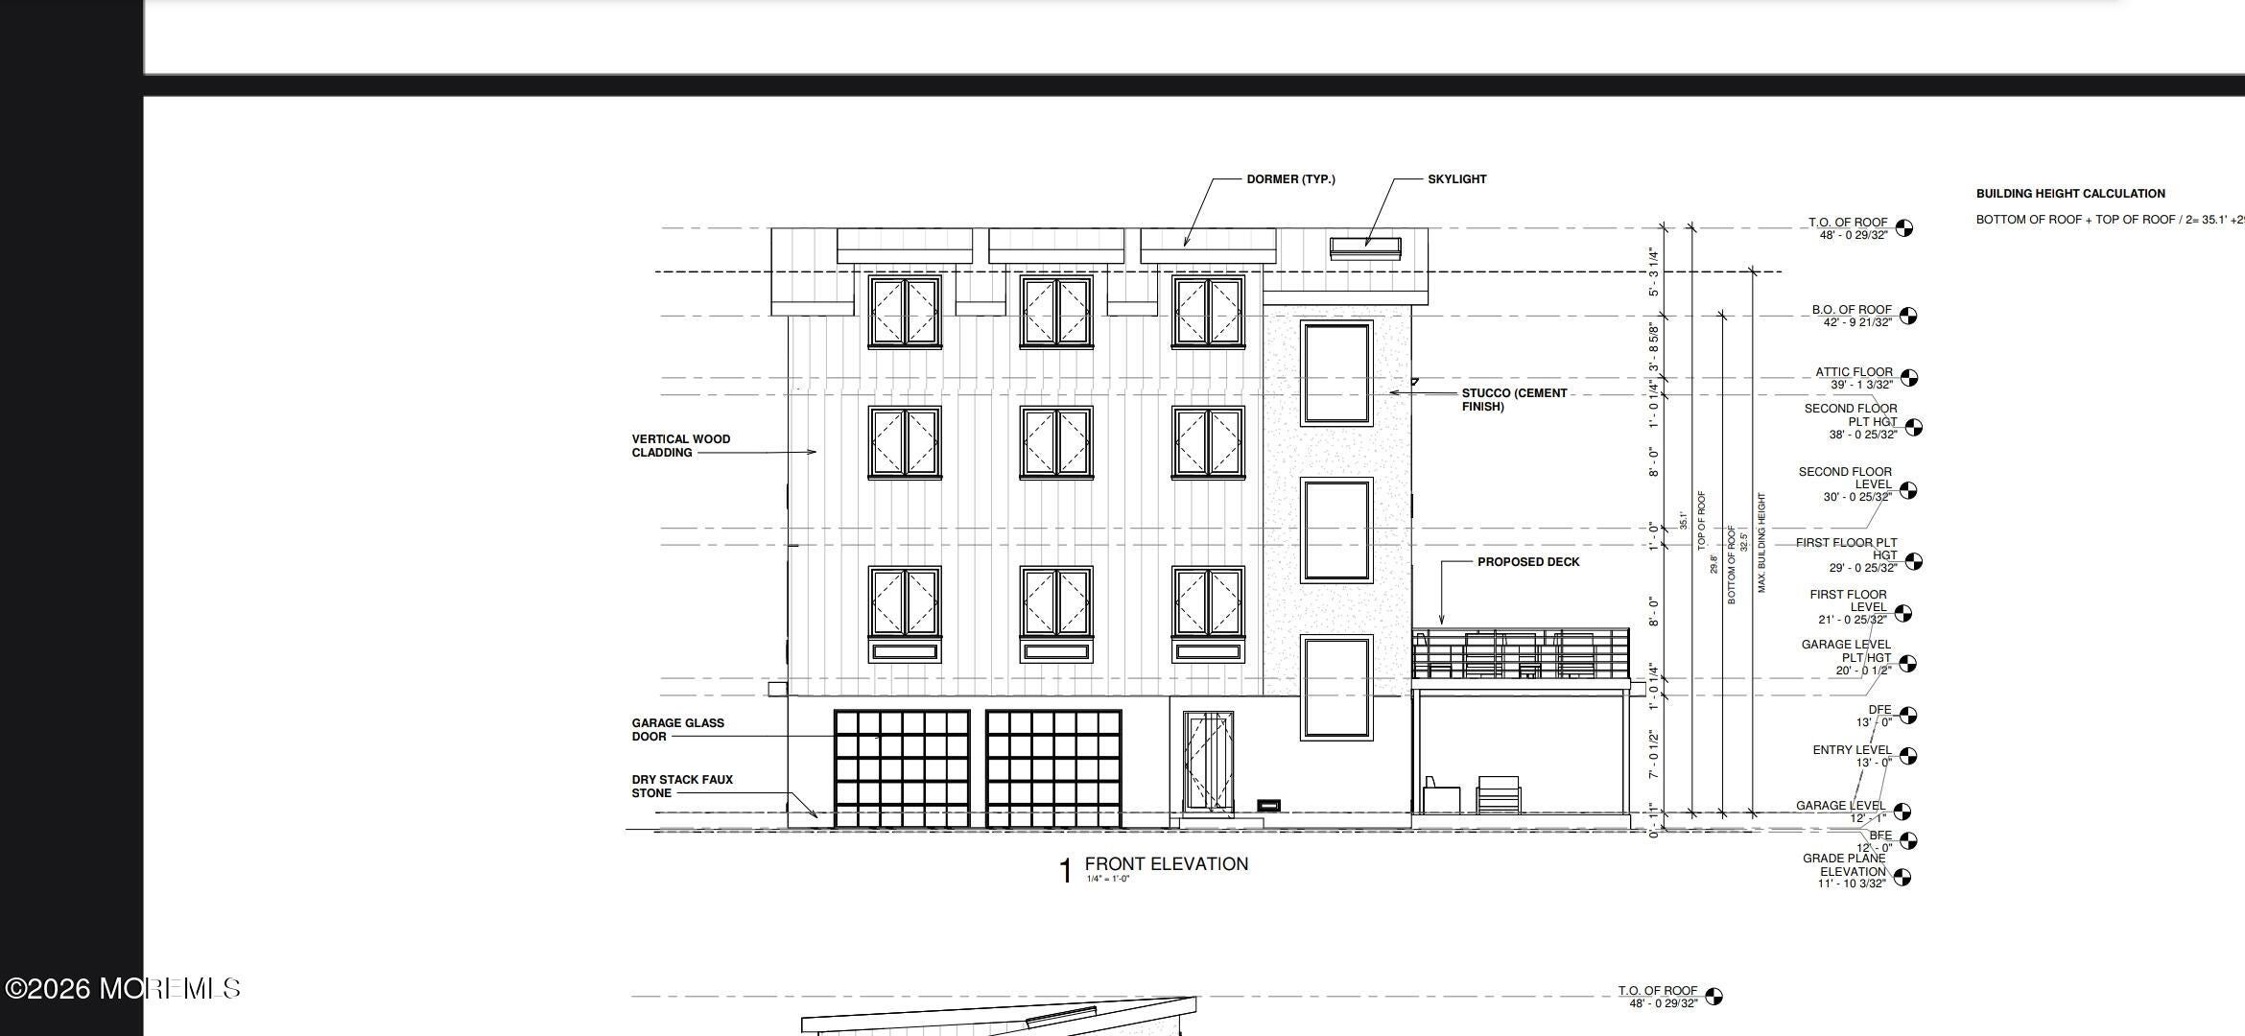
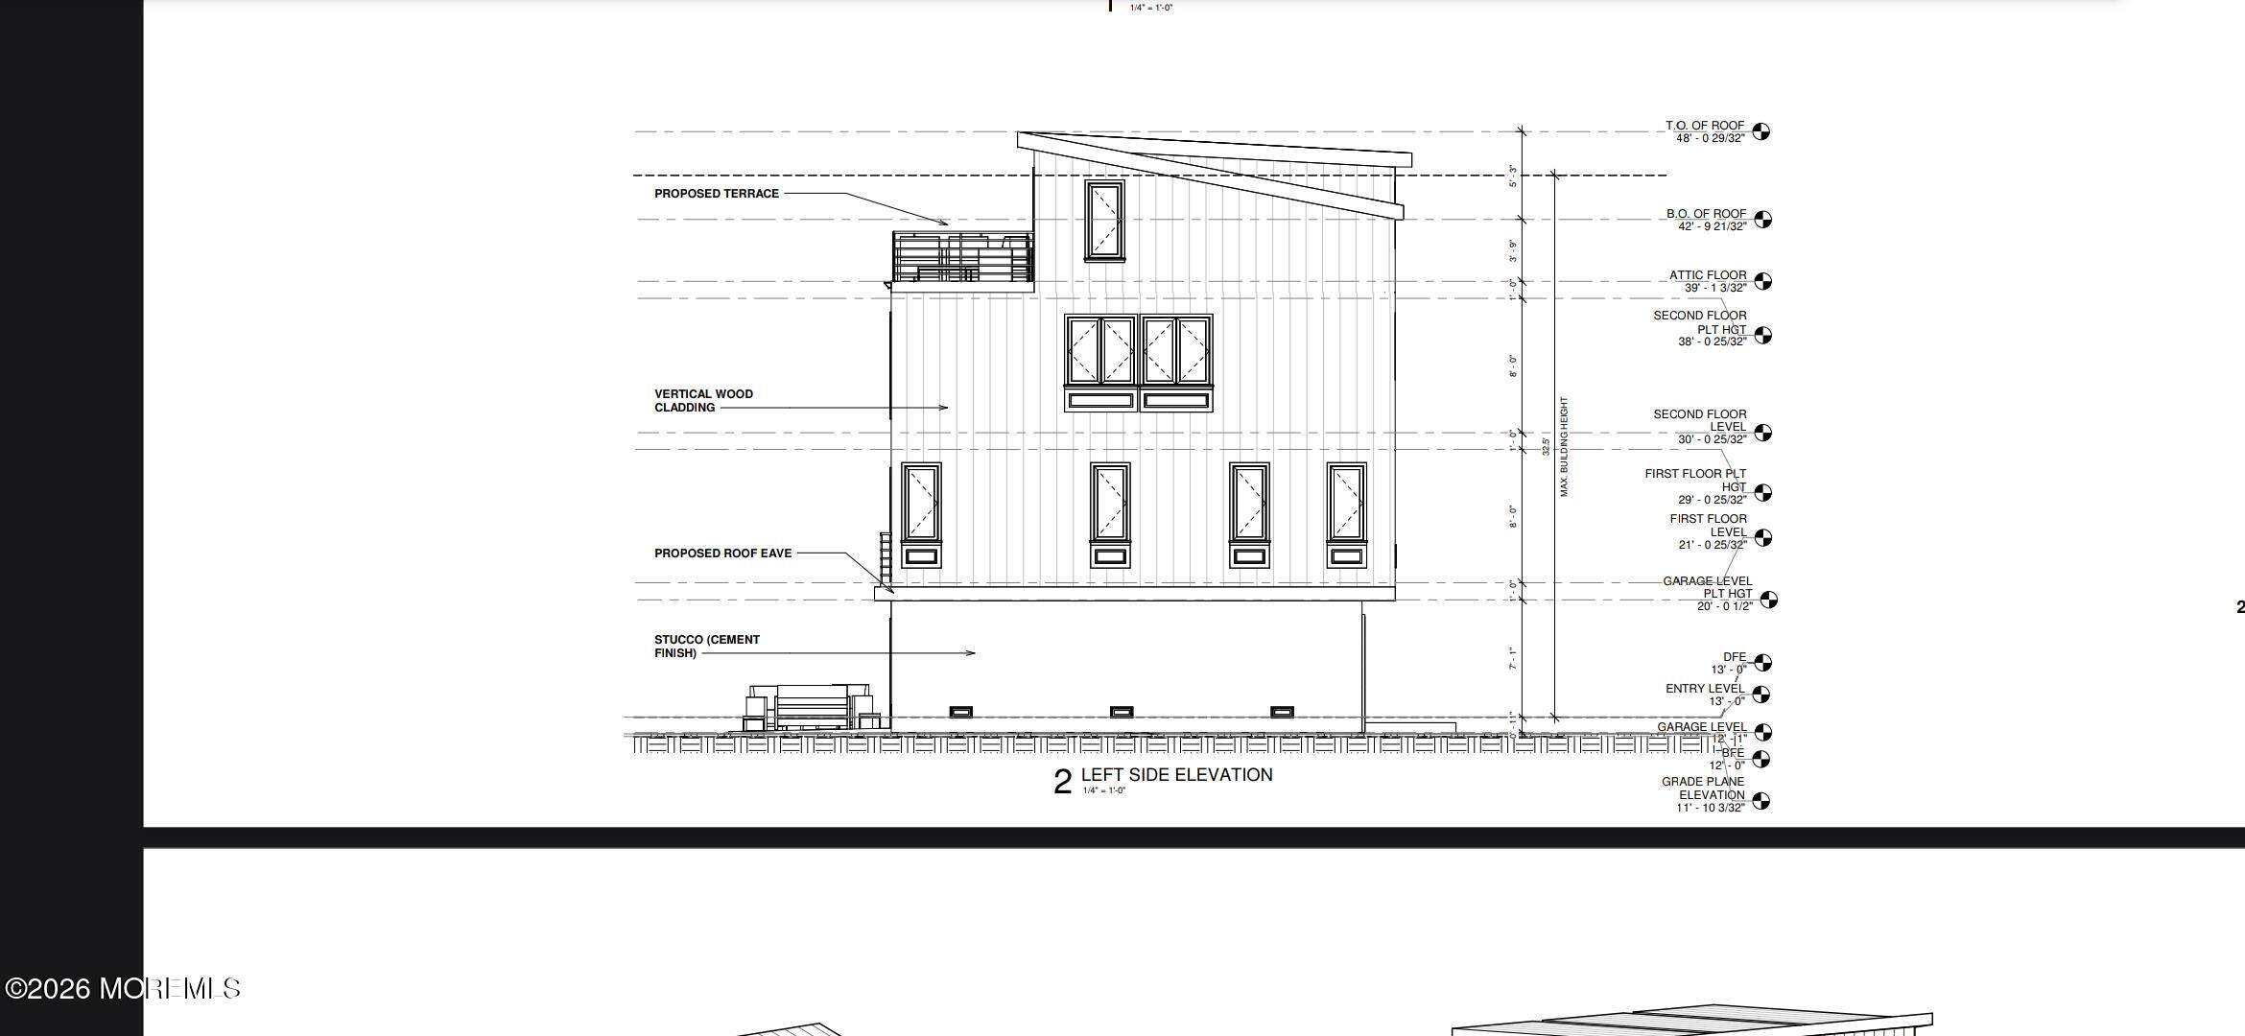
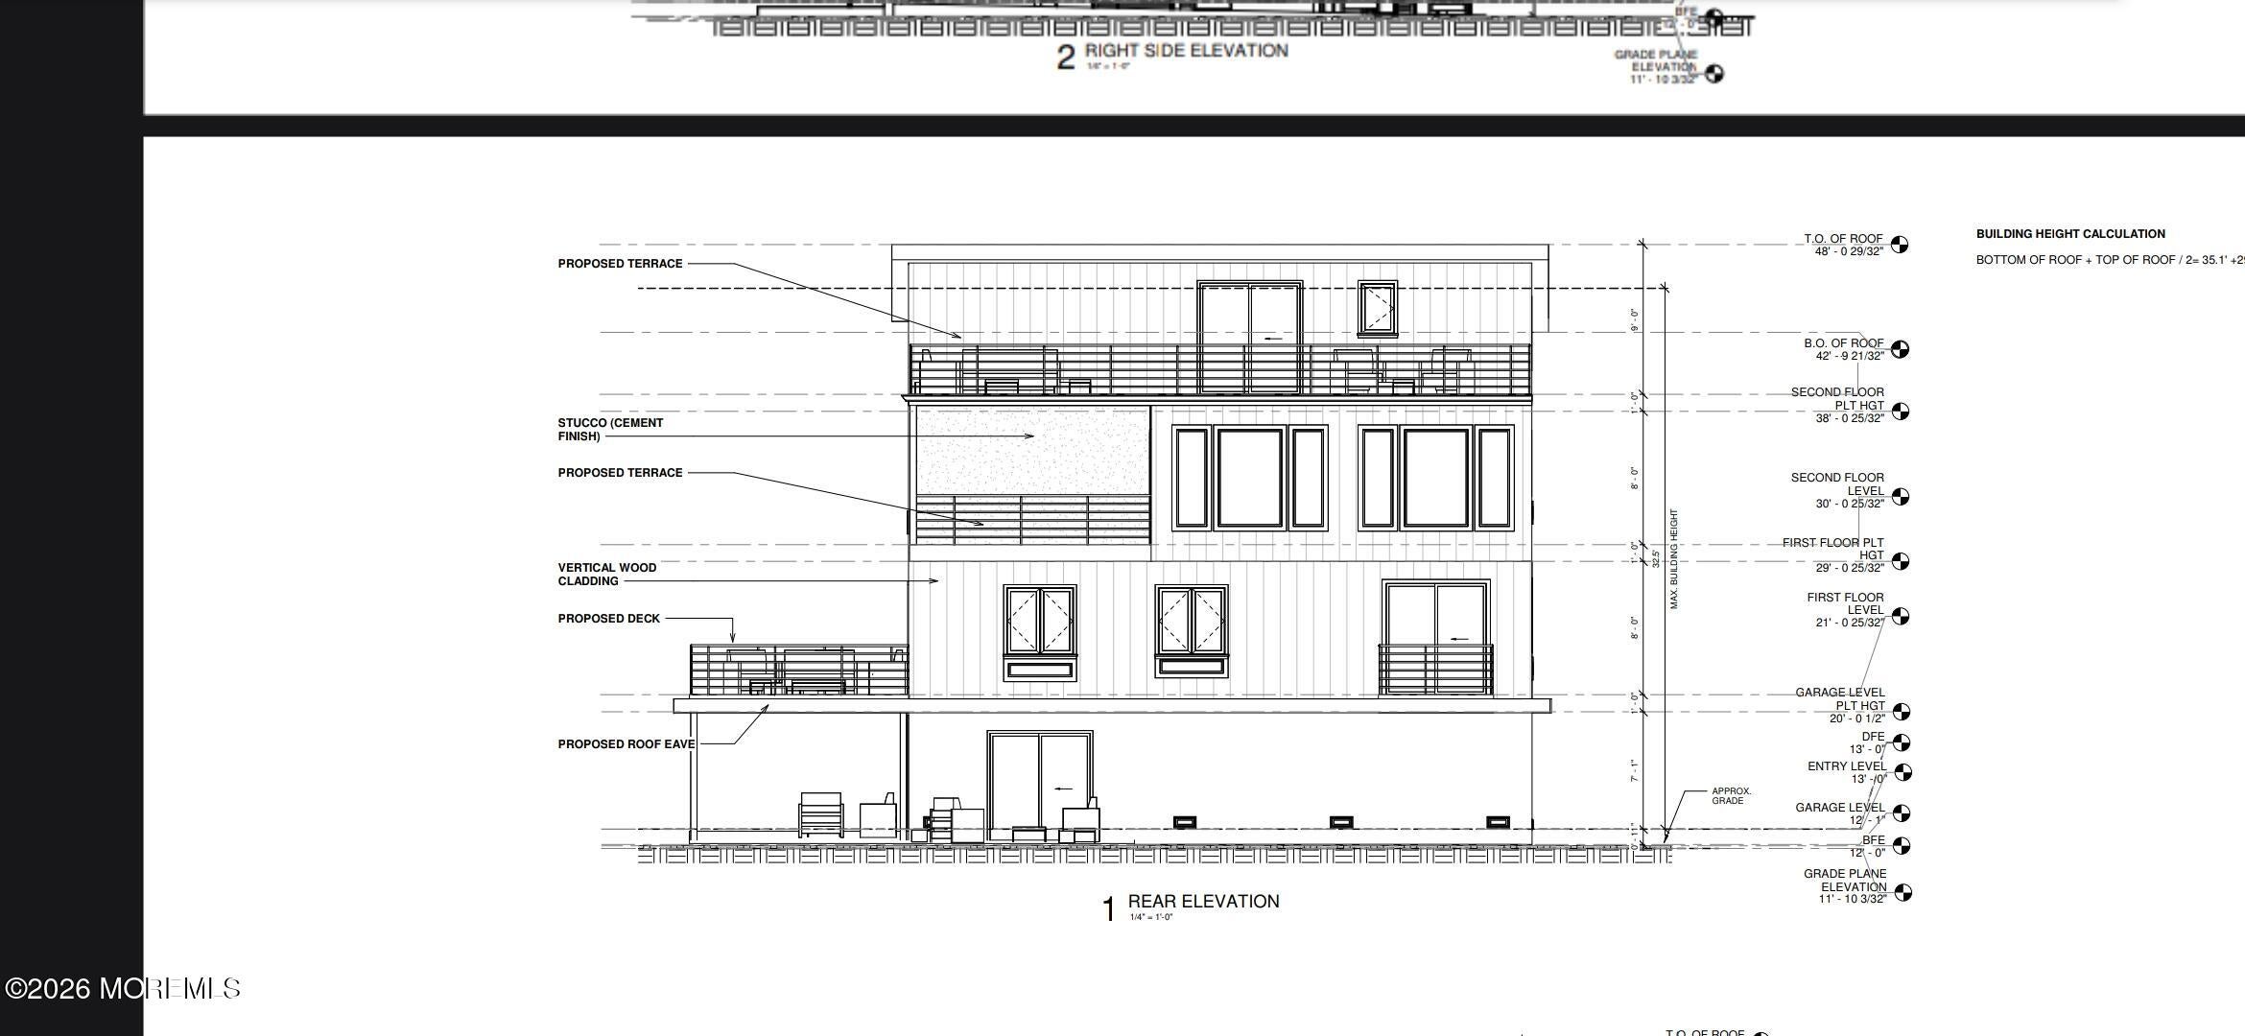
BUILD AN ARCHITECTURAL MASTERPIECE! Rare opportunity in Highlands for this lot and fully approved plans for an extraordinary 3,000 SF, four-level modern luxury residence. A breathtaking entry foyer with a dramatic stairwell rising to the roof, expansive open-concept living, elevator access to every level, and seamless indoor-outdoor spaces define this one-of-a-kind design. The showstopper? A spectacular penthouse level with a fully finished outdoor terrace showcasing panoramic NYC skyline and ocean views. Situated on a high-and-dry, oversized lot along a quiet wooded street, just one block from the NYC ferry. Bring your own builder or purchase the completed turnkey luxury home through our separate listing! MLS ID 22634260
Save
Ask
Tour
Hide
Listing Snapshot
Price
$699,000
Days On Site
19 Days
Bedrooms
2
Inside Area (SqFt)
850 sqft
Total Baths
1
Full Baths
1
Partial Baths
N/A
Lot Size
0.1 Acres
Year Built
1923
MLS Number
22634261
Status
Active
Property Tax
$5,939
HOA/Condo/Coop Fees
N/A
Sq Ft Source
N/A
Friends & Family
Recent Activity
| 3 weeks ago | Status changed to Active | |
| 3 weeks ago | Listing updated with changes from the MLS | |
| 3 weeks ago | Listing first seen on site |
General Features
Acres
0.1
Parking
On StreetNone
Property Sub Type
Single Family Residence
Sewer
Public Sewer
SqFt Total
850
Style
Bungalow
Water Source
Public
Zoning
Residential
Interior Features
Appliances
DryerRefrigeratorCooktopWasherTankless Water Heater
Basement
Crawl Space
Cooling
Zoned
Flooring
Laminate
Heating
Natural Gas
Bedroom
Dimensions - 15.5 x 10.0Level - First
Foyer
Dimensions - 8.0 x 8.0Level - First
Kitchen
Dimensions - 12.0 x 10.0Level - First
Living Room
Dimensions - 24.0 x 8.5Level - FirstDescription - Living/Dining Combination
Other
Dimensions - 18.0 x 6.0Level - FirstDescription - Enclosed Porch
Primary Bedroom
Dimensions - 14.5 x 10.0Level - First
Save
Ask
Tour
Hide
Exterior Features
Other Structures
Shed(s)
Patio And Porch
PorchEnclosed
Roof
ShingleRolled/Hot Mop
Community Features
MLS Area
None
Financing Terms Available
ConventionalCash
Schools
School District
Unknown
Elementary School
Highlands
Middle School
Henry Hudson Reg
High School
Henry Hudson
Listing courtesy of Charles LaRue of Real Broker, LLC- Hampton

Properties marked with this logo are courtesy of the Monmouth Ocean Regional MLS. Data deemed reliable but not guaranteed. Monmouth Ocean Regional REALTORS ®
Properties marked with this logo are courtesy of the Monmouth Ocean Regional MLS. Data deemed reliable but not guaranteed. Monmouth Ocean Regional REALTORS ®
Neighborhood & Commute
Source: Walkscore
Disclosure: Community information and market data powered by Constellation Data Labs. Information is deemed reliable but not guaranteed.
Save
Ask
Tour
Hide
Did you know? You can invite friends and family to your search. They can join your search, rate and discuss listings with you.