Save
Ask
Tour
Hide
Share
$3,950
19 Days On Site

88 Oak Hill Road
Red Bank, NJ 07701

For Rent|Single Family Residence|Active
3
Beds
1
Total Bath
1
Full Bath
1,320
SqFt
$3
/SqFt
1950
Built
Subdivision:
None
County:
Monmouth
Call Now: 1-732-788-1148
Is this the listing for you? We can help make it yours.
1-732-788-1148
88 Oak Hill Road88 Oak Hill Road88 Oak Hill Road88 Oak Hill Road
Save
Ask
Tour
Hide
Share

Mortgage Calculator

Monthly Payment (Est.)

Enter an interest rate to see your estimated monthly payment.
Calculator powered by Showcase IDX, a Constellation1 Company. Copyright ©2026 Information is deemed reliable but not guaranteed.

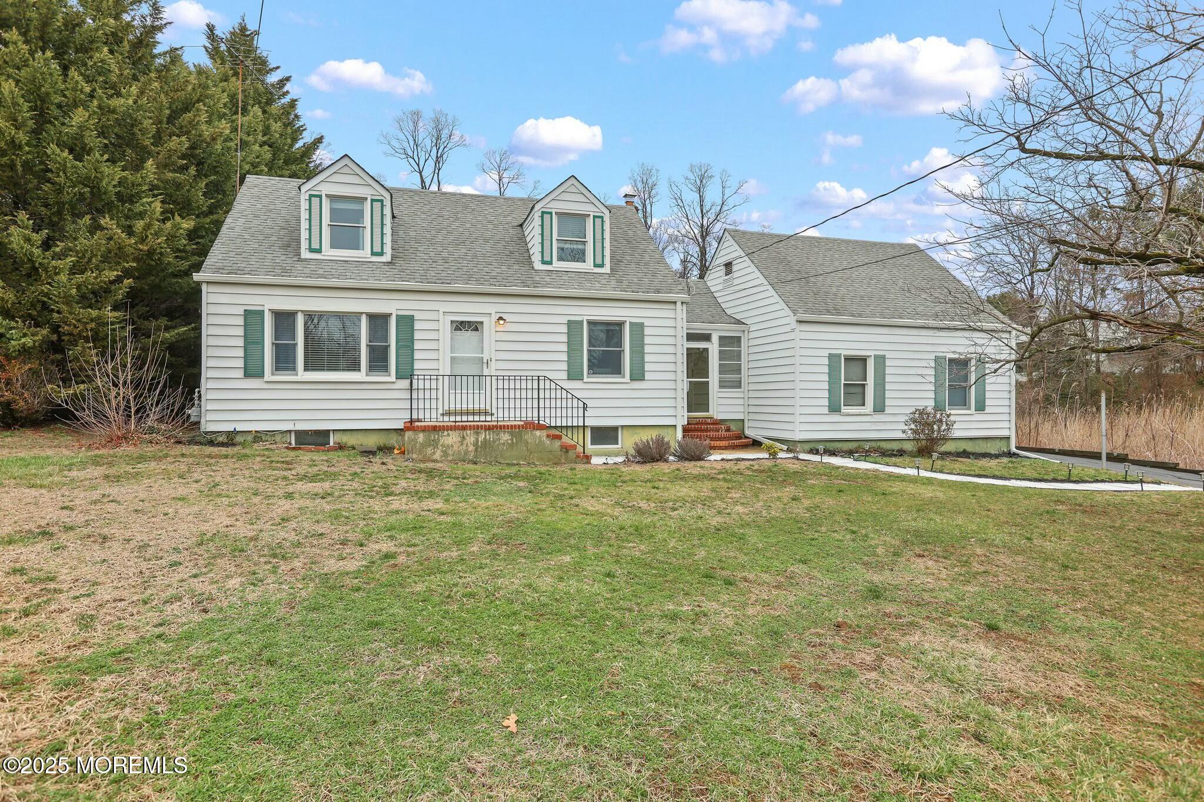
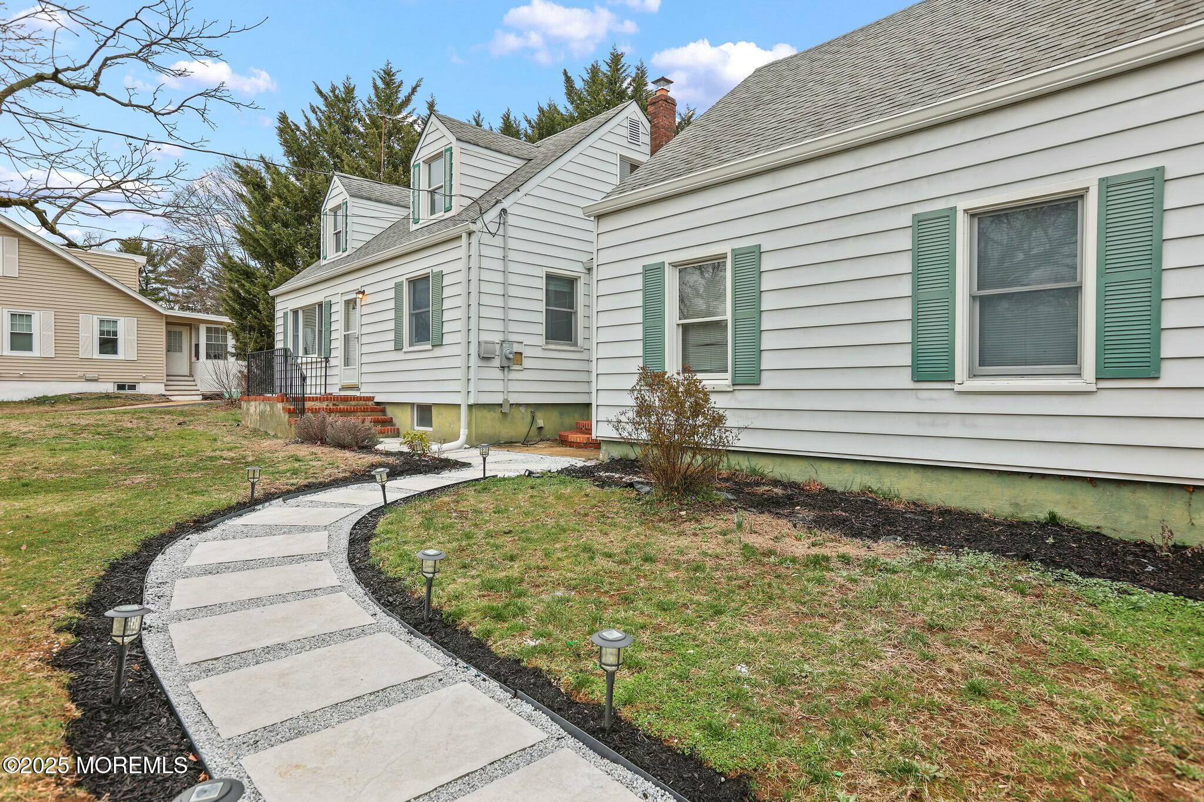
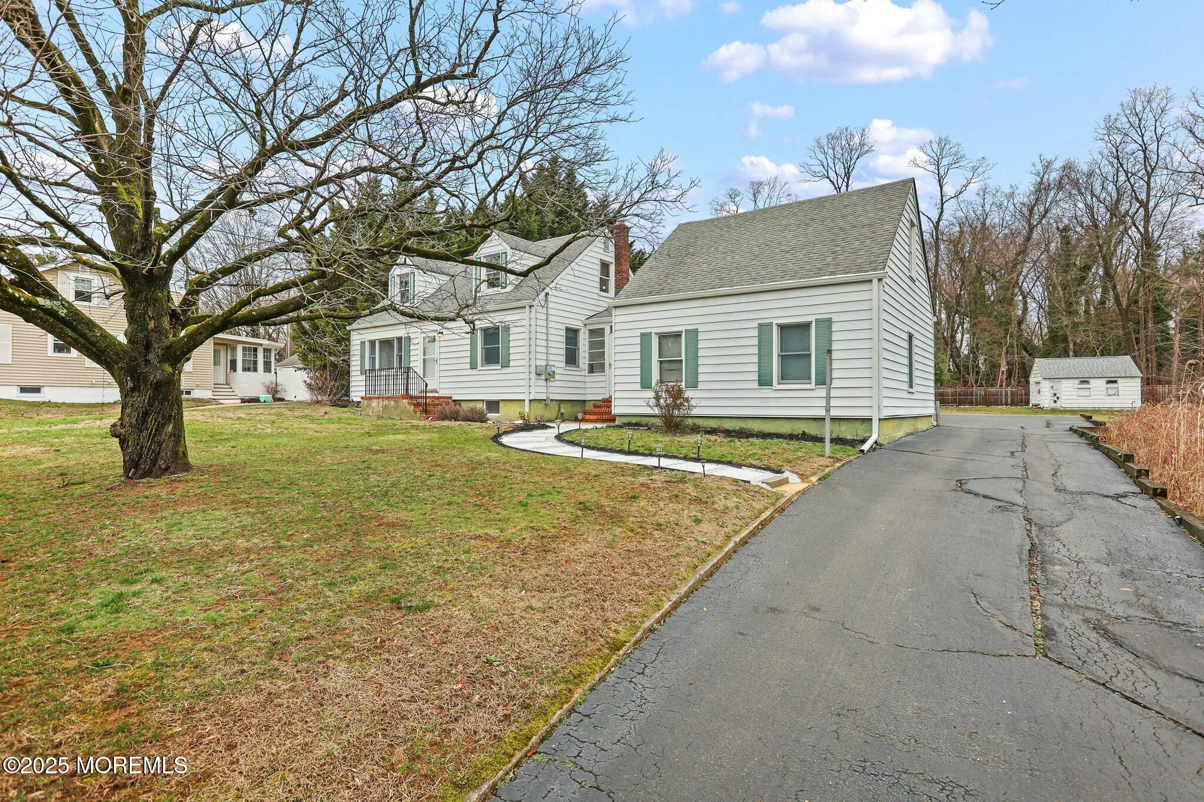
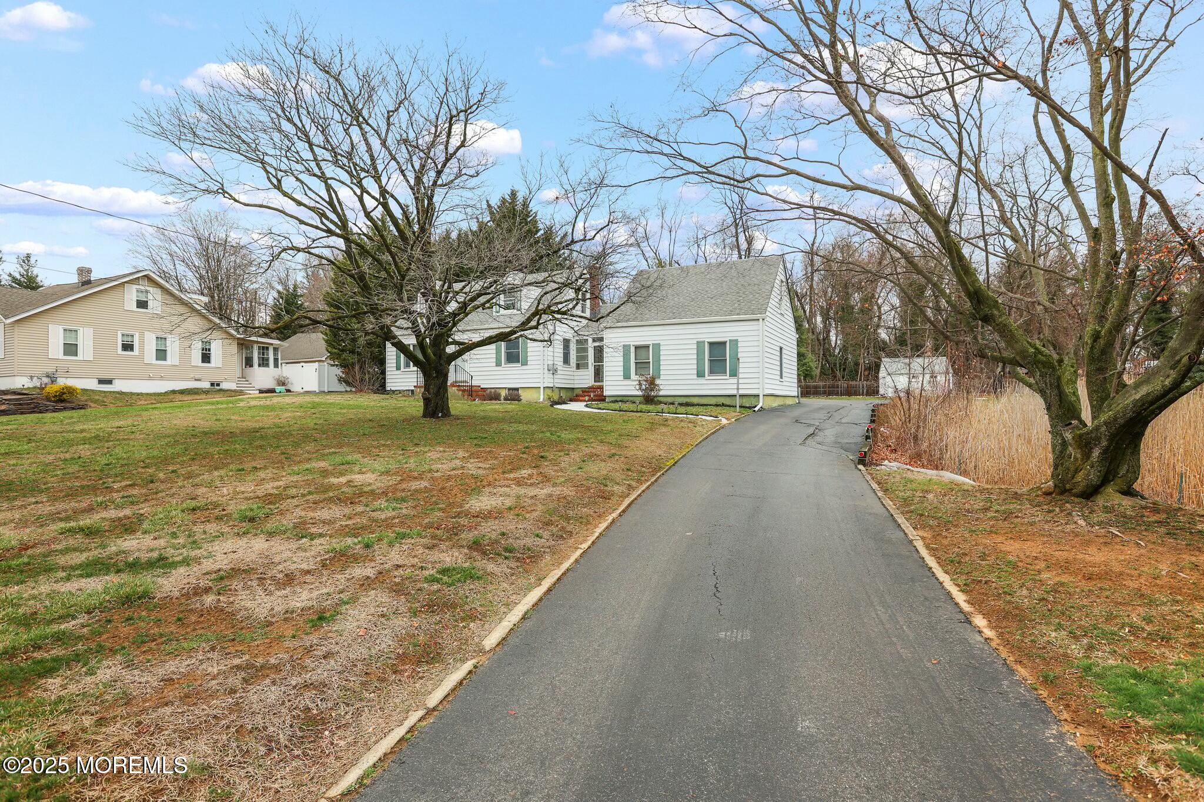
Don't miss this wonderful opportunity to rent a charming Cape Cod home set on nearly 1.5 acres with a private pond! This home features beautiful hardwood floors in the living room, dining room, hallway, and primary bedroom. The eat-in kitchen offers direct access to the breezeway—a perfect spot to relax and enjoy a summer breeze. Upstairs, you'll find two spacious bedrooms with ample attic storage. The large finished basement provides a fantastic play area, plus additional unfinished space for storage. Step outside to an oversized rear deck, ideal for family barbecues and entertaining. Additional features include an oversized two-car garage with a loft area and an extra-long driveway with parking for six or more cars. Plenty of space to enjoy both indoors and out!

Save
Ask
Tour
Hide
Share
Listing Snapshot
Price 
$3,950
Days On Site 
19 Days
Bedrooms 
3
Inside Area (SqFt) 
1,320 sqft
Total Baths 
1
Full Baths 
1
Partial Baths 
N/A
Lot Size 
1.44 Acres
Year Built 
1950
MLS Number 
22634283
Status 
Active
Property Tax 
N/A
HOA/Condo/Coop Fees 
N/A
Sq Ft Source 
N/A
Friends & Family
Recent Activity
3 weeks agoListing first seen on site
3 weeks agoListing updated with changes from the MLS
General Features
Acres 
1.44
Attached Garage 
Yes
Garage 
Yes
Garage Spaces 
2
Parking 
OversizedDrivewayAttached
Property Sub Type 
Single Family Residence
Sewer 
Public Sewer
SqFt Total 
1320
Style 
Cape Cod
Water Source 
Public
Interior Features
Appliances 
DishwasherDryerRefrigeratorElectric Water Heater
Basement 
Partially Finished
Cooling 
Ceiling Fan(s)Central AirMulti Units
Furnished 
Partially
Heating 
Forced Air
Bedroom 
Dimensions - 13.0 x 12.0Level - Second
Dining Room 
Dimensions - 12.0 x 11.0Level - First
Kitchen 
Dimensions - 12.0 x 12.0Level - First
Living Room 
Dimensions - 16.0 x 11.0Level - First
Save
Ask
Tour
Hide
Share
Exterior Features
Patio And Porch 
Deck
Waterfront Features 
Pond
Community Features
MLS Area 
Middletown
Schools
School District
Unknown
Elementary School
Nut Swamp
Middle School
Thompson
High School
Middle South
Listing courtesy of Christine Sassin of RE/MAX Synergy


Properties marked with this logo are courtesy of the Monmouth Ocean Regional MLS. Data deemed reliable but not guaranteed. Monmouth Ocean Regional REALTORS ®

Neighborhood & Commute
Source: Walkscore
Disclosure: Community information and market data powered by Constellation Data Labs. Information is deemed reliable but not guaranteed.
Save
Ask
Tour
Hide
Share