

Save
Ask
Tour
Hide
$895,000
7 Days On Site
35 Fairfield AvenueOceanport, NJ 07757
For Sale|Single Family Residence|Active
3
Beds
2
Total Baths
2
Full Baths
Subdivision:
None
County:
Monmouth
Call Now: 1-732-788-1148
Is this the listing for you? We can help make it yours.
1-732-788-1148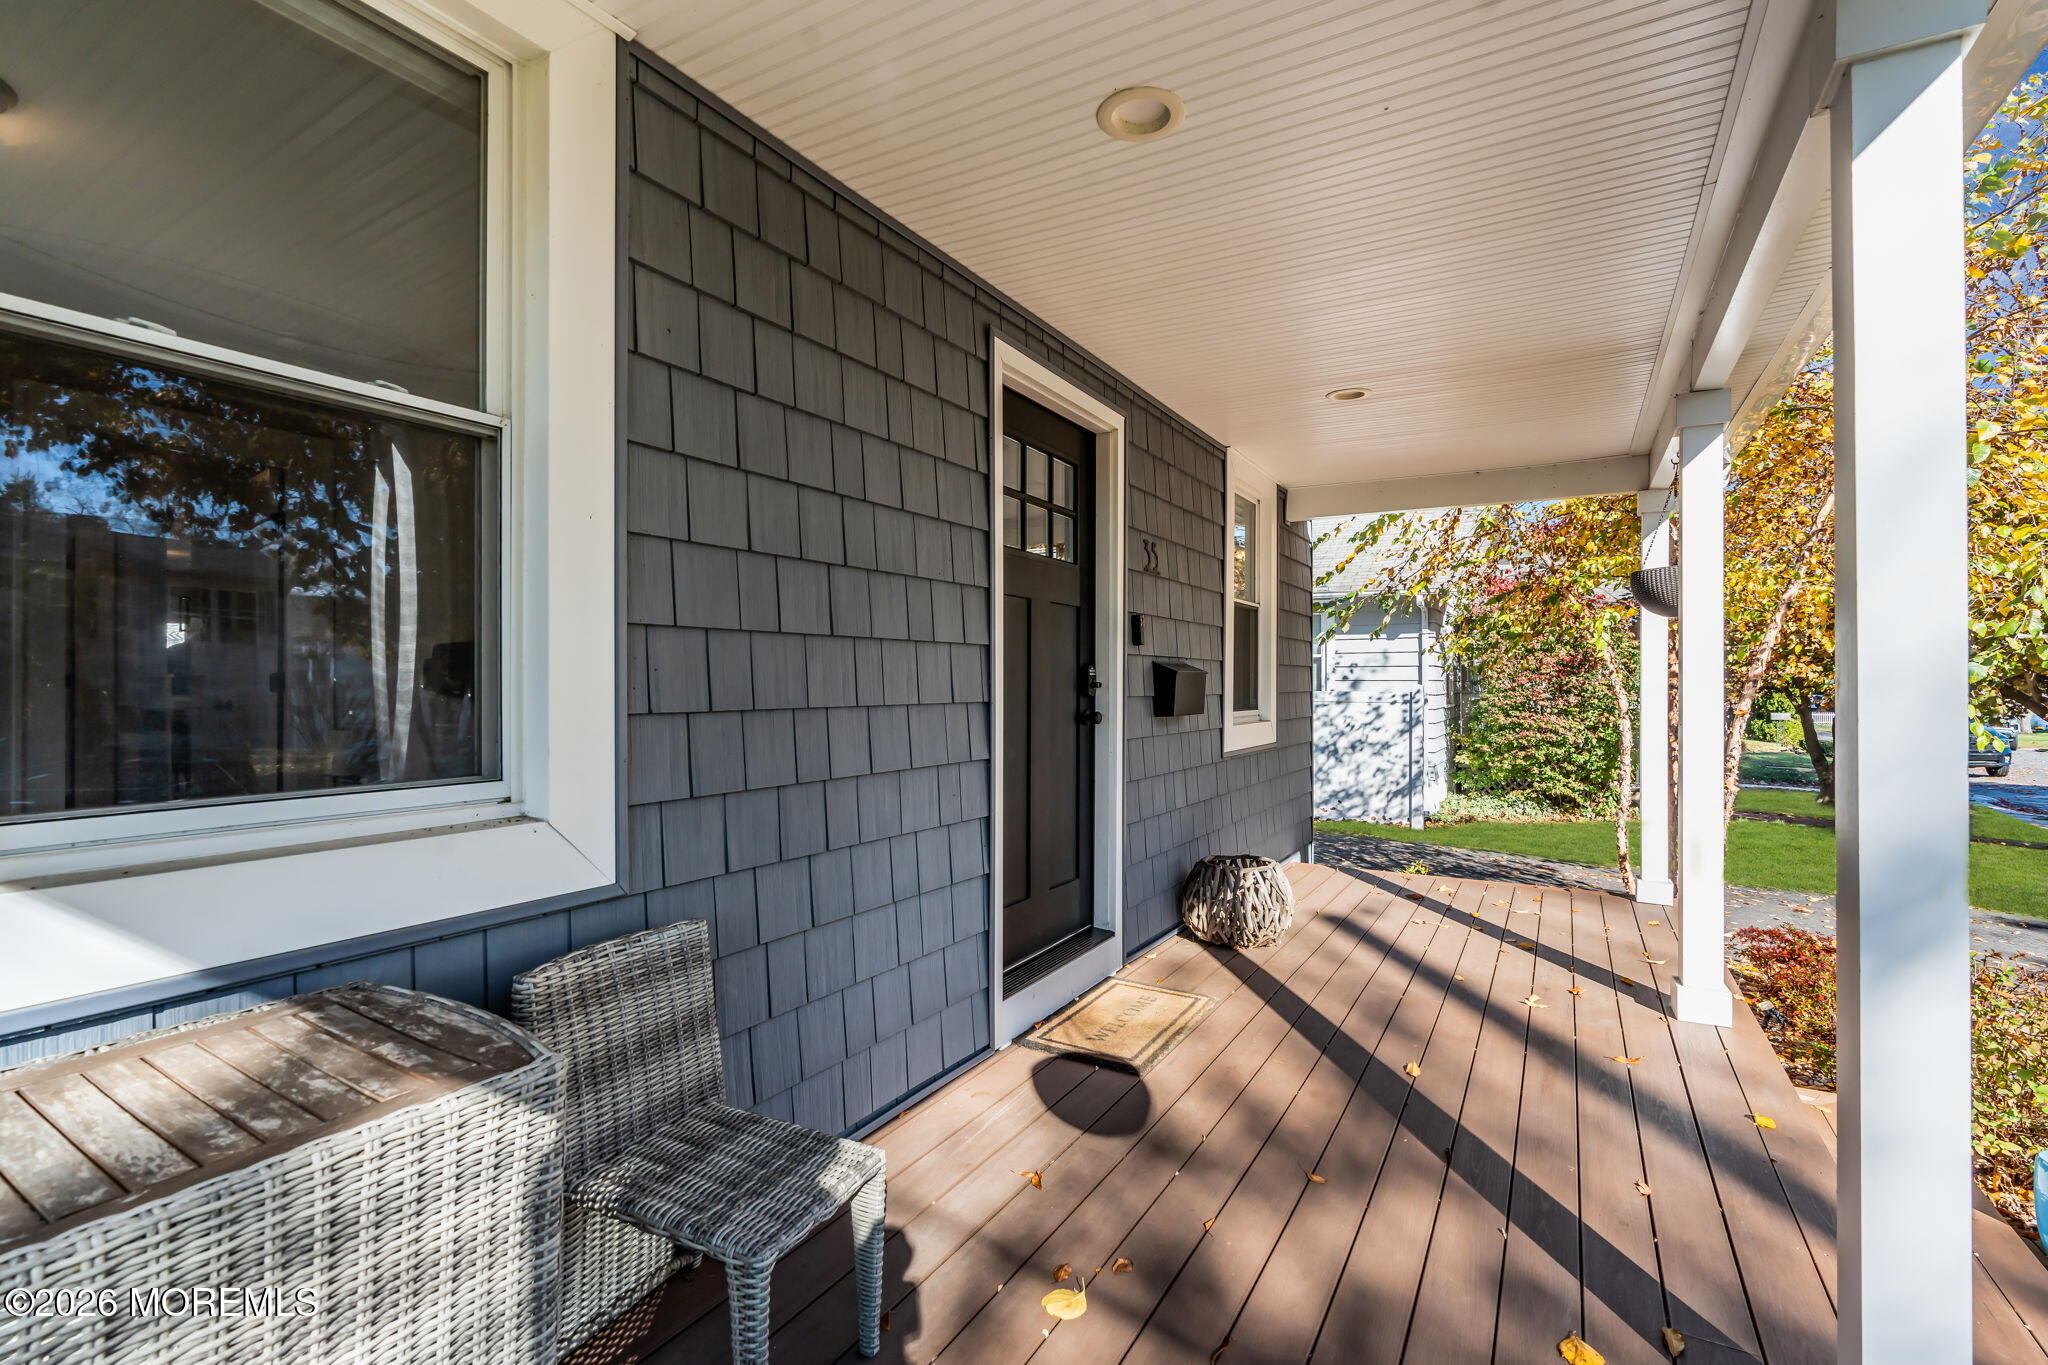
Save
Ask
Tour
Hide
Mortgage Calculator
Monthly Payment (Est.)
Enter an interest rate to see your estimated monthly payment.Calculator powered by Showcase IDX, a Constellation1 Company. Copyright ©2026 Information is deemed reliable but not guaranteed.
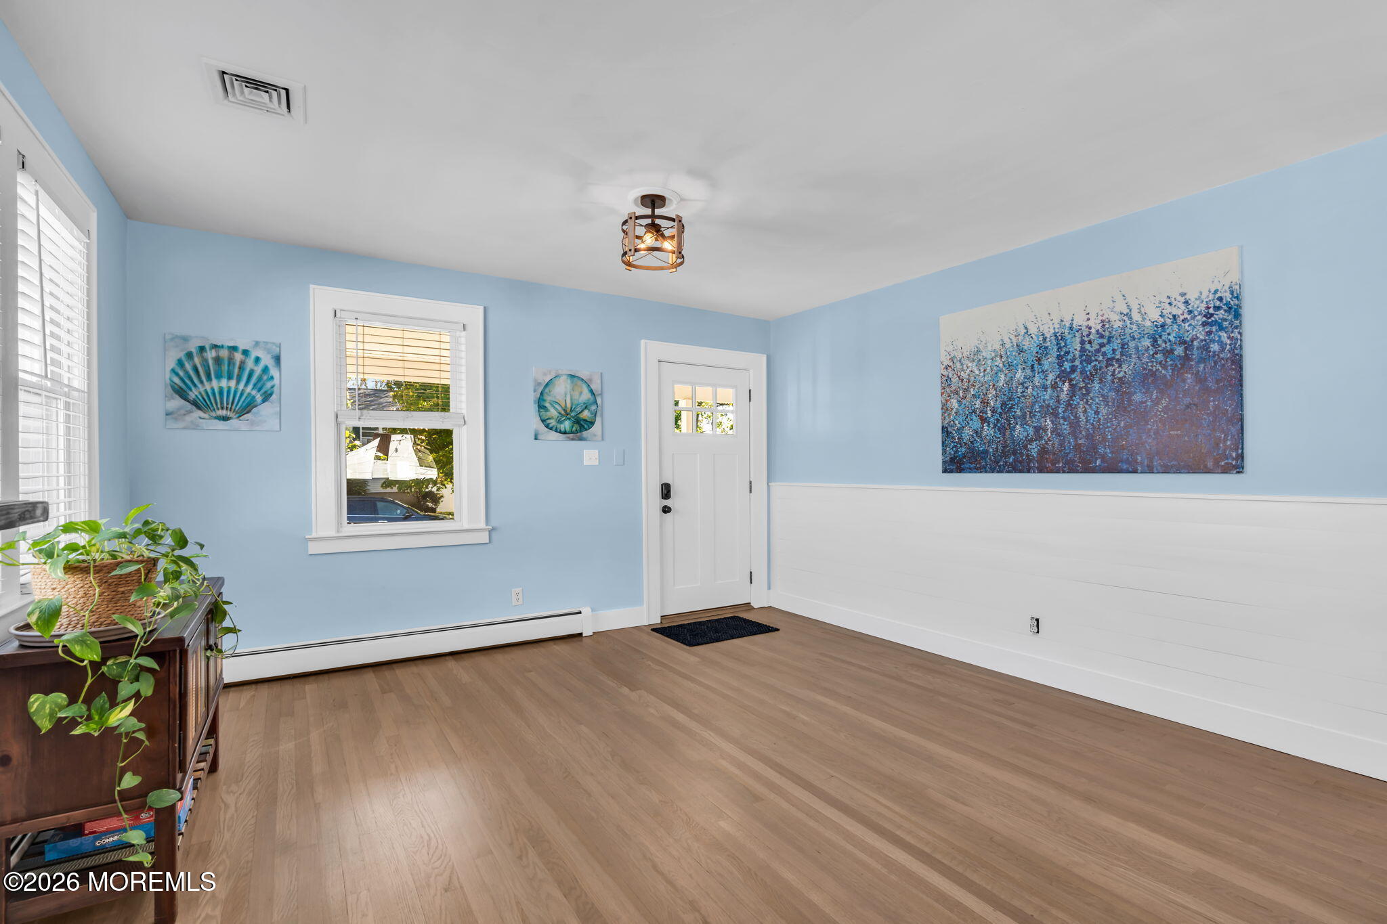
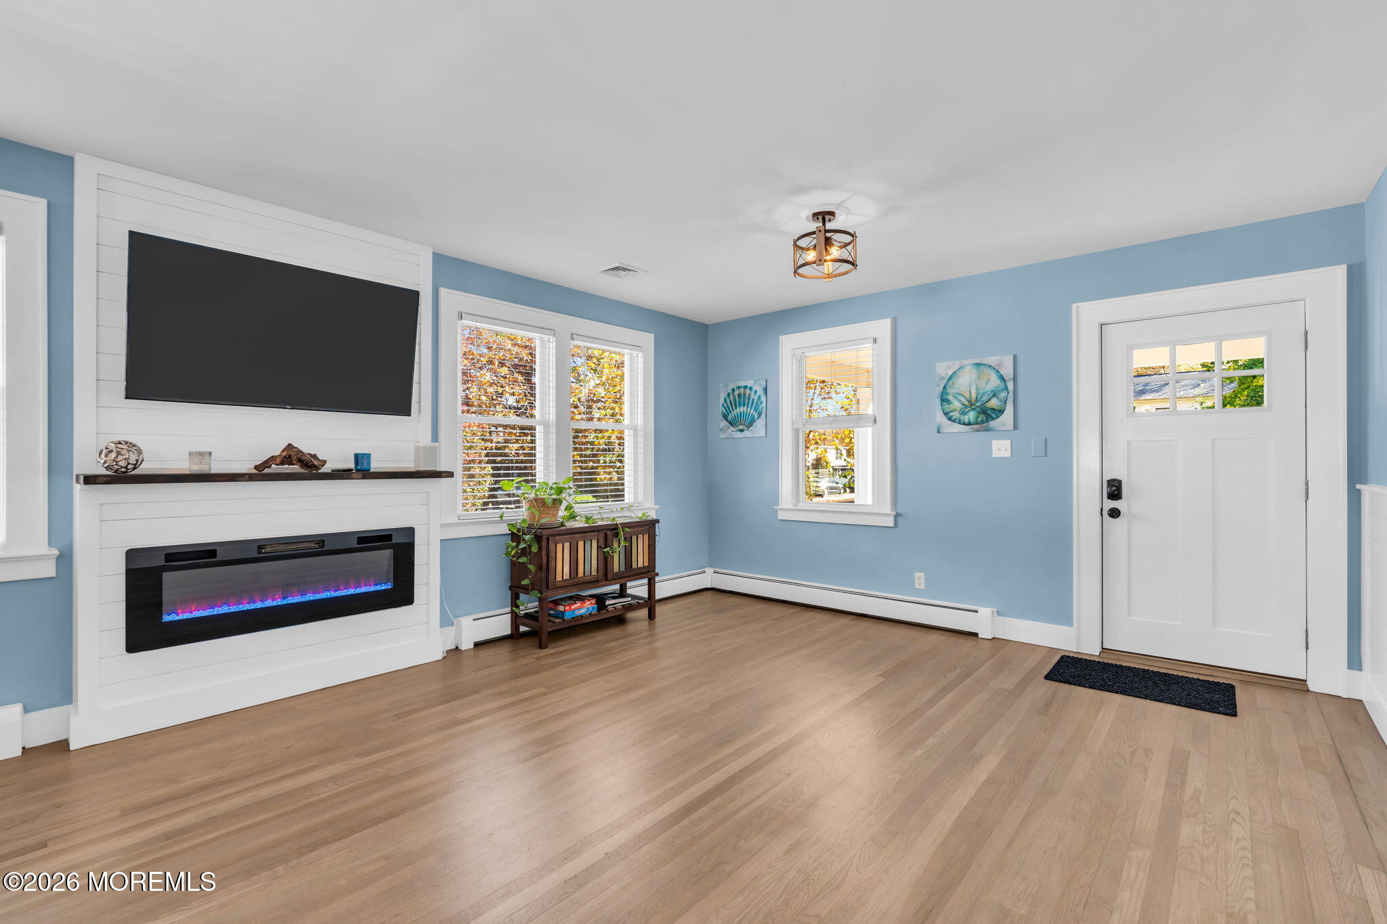
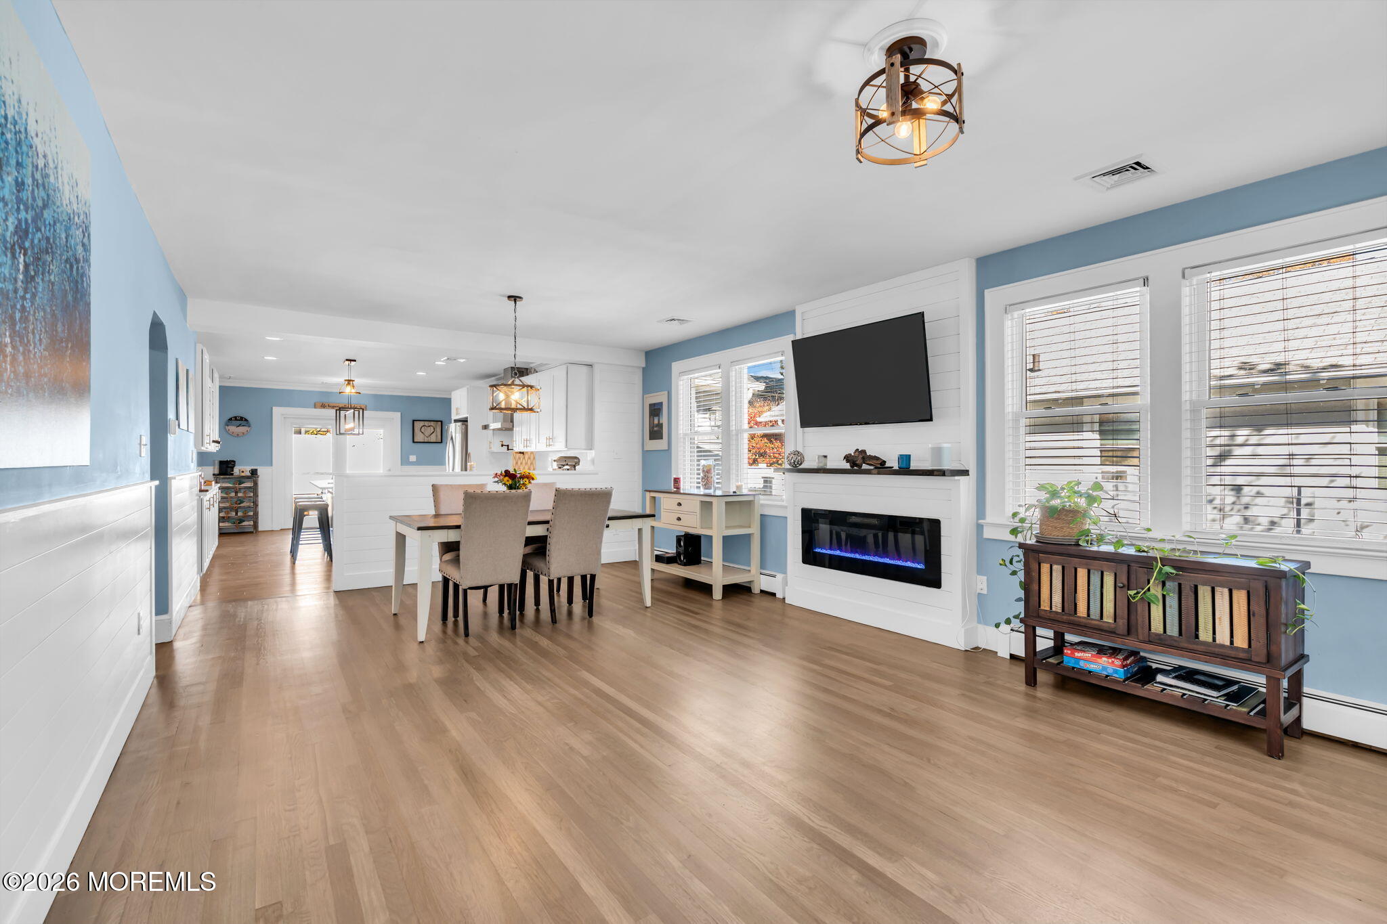
An Absolute Must See. Custom 3 Bedroom, 2 Full Bath Ranch w/Full Basement + Detached Garage. Recently remodeled + renovated within the past 3 years. Newer Kitchen w/Quartz Countertops, Marble Backsplash, Cabinets, Center Island, Appliances + Wine Cooler. Decorative Trim, Moldings and Electric Fireplace. Newer Hotwater Heater/Furnace, Cen Air, Roof, Vinyl Siding, Windows, Doors, Electric Panel, Front Porch, Patio + so much more. Spacious Lot on Dead End Street. Truly a Turn Key. Shows like a Model.
Save
Ask
Tour
Hide
Listing Snapshot
Price
$895,000
Days On Site
7 Days
Bedrooms
3
Inside Area (SqFt)
N/A
Total Baths
2
Full Baths
2
Partial Baths
N/A
Lot Size
N/A
Year Built
N/A
MLS Number
22635462
Status
Active
Property Tax
$8,600
HOA/Condo/Coop Fees
N/A
Sq Ft Source
N/A
Friends & Family
Recent Activity
| a week ago | Listing first seen on site | |
| a week ago | Listing updated with changes from the MLS |
General Features
Garage
Yes
Garage Spaces
1
Parking
Garage Door OpenerPavedAsphaltDrivewayStorage
Property Sub Type
Single Family Residence
Sewer
Public Sewer
Style
CustomDetachedRanch
Water Source
Public
Interior Features
Appliances
DishwasherDryerMicrowaveRefrigeratorCooktopWasherWater PurifierGas Water HeaterTankless Water Heater
Basement
Full
Cooling
Ceiling Fan(s)Central Air
Flooring
Wood
Heating
RadiantBaseboard
Interior
Eat-in KitchenRecessed Lighting
Window Features
Window Coverings
Bathroom
Level - FirstDescription - Full
Bedroom
Dimensions - 14.0 x 11.0Level - First
Dining Room
Dimensions - 15.0 x 12.0Level - FirstDescription - Living Room/Dining Room Combo
Kitchen
Dimensions - 21.0 x 15.0Level - FirstDescription - w/Dining Area
Laundry
Dimensions - 9.0 x 5.0Level - First
Living Room
Dimensions - 15.0 x 12.0Level - FirstDescription - Living Room/Dining Room Combo
Mud
Dimensions - 7.0 x 11.0Level - First
Primary Bathroom
Level - First
Primary Bedroom
Dimensions - 16.0 x 18.0Level - FirstDescription - w/Full Bath + WI Closet
Save
Ask
Tour
Hide
Exterior Features
Exterior
Outdoor GrillLighting
Lot Features
Wooded
Patio And Porch
PatioPorch
Roof
OtherShingle
Windows/Doors
Window Coverings
Community Features
MLS Area
None
Schools
School District
Unknown
Elementary School
Wolf Hill
Middle School
Maple Place
High School
Shore Reg
Listing courtesy of Frank P Camassa of Camassa Agency Inc

Properties marked with this logo are courtesy of the Monmouth Ocean Regional MLS. Data deemed reliable but not guaranteed. Monmouth Ocean Regional REALTORS ®
Properties marked with this logo are courtesy of the Monmouth Ocean Regional MLS. Data deemed reliable but not guaranteed. Monmouth Ocean Regional REALTORS ®
Neighborhood & Commute
Source: Walkscore
Disclosure: Community information and market data powered by Constellation Data Labs. Information is deemed reliable but not guaranteed.
Save
Ask
Tour
Hide
Did you know? You can invite friends and family to your search. They can join your search, rate and discuss listings with you.