

Save
Ask
Tour
Hide
$225,000
6 Days On Site
44A Sunset RoadWhiting, NJ 08759
For Sale|Single Family Residence|Active
2
Beds
2
Total Baths
2
Full Baths
1,544
SqFt
$146
/SqFt
1979
Built
Subdivision:
Crestwood 5
County:
Ocean
Call Now: 1-732-788-1148
Is this the listing for you? We can help make it yours.
1-732-788-1148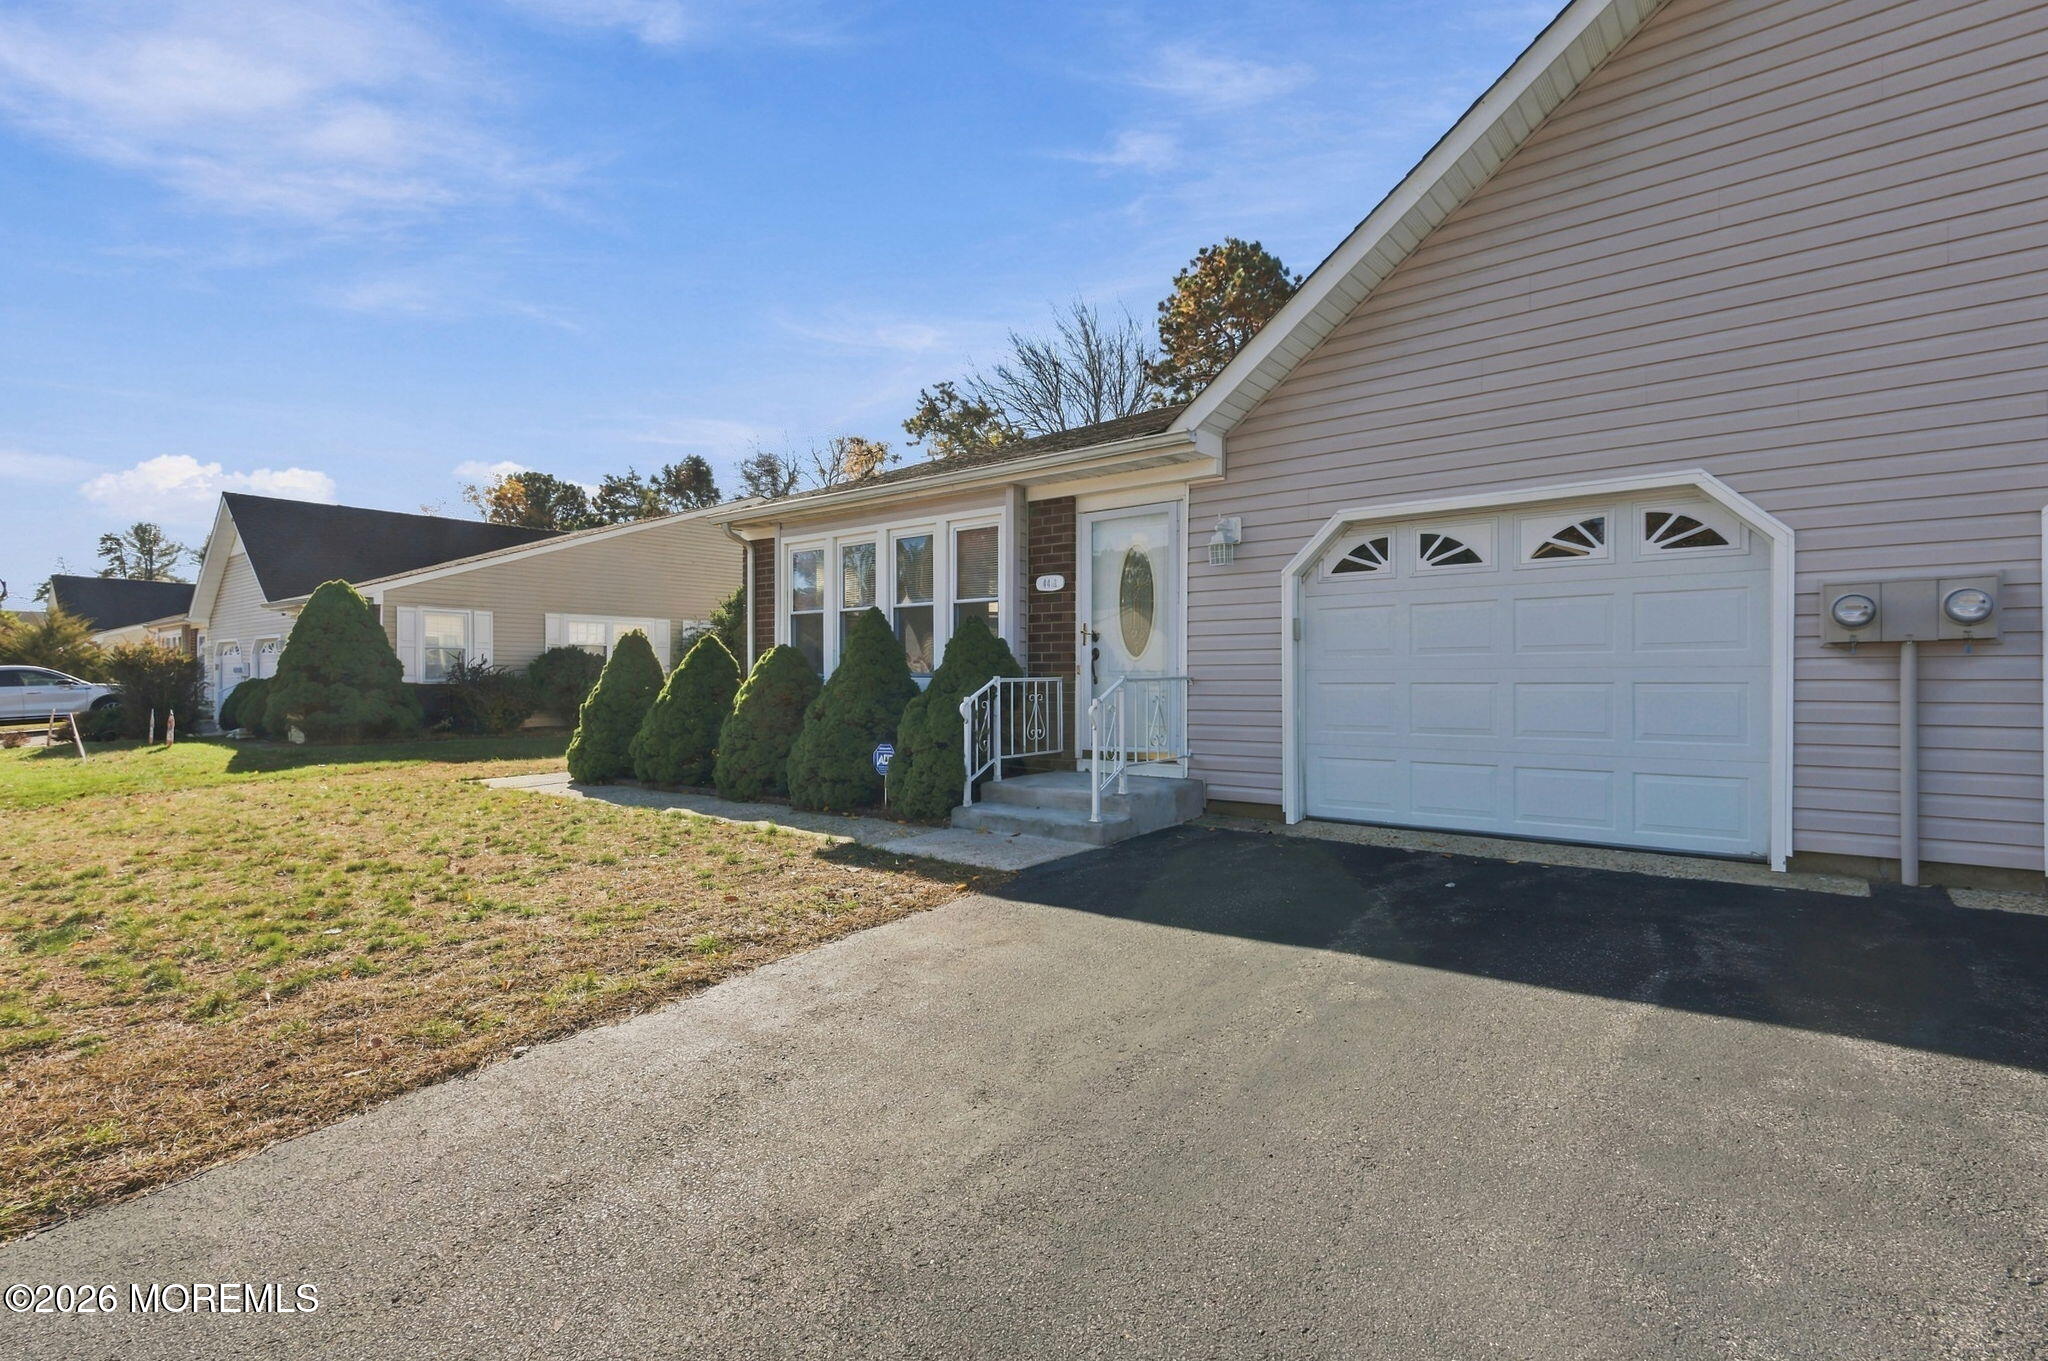
Save
Ask
Tour
Hide
Mortgage Calculator
Monthly Payment (Est.)
Enter an interest rate to see your estimated monthly payment.Calculator powered by Showcase IDX, a Constellation1 Company. Copyright ©2026 Information is deemed reliable but not guaranteed.
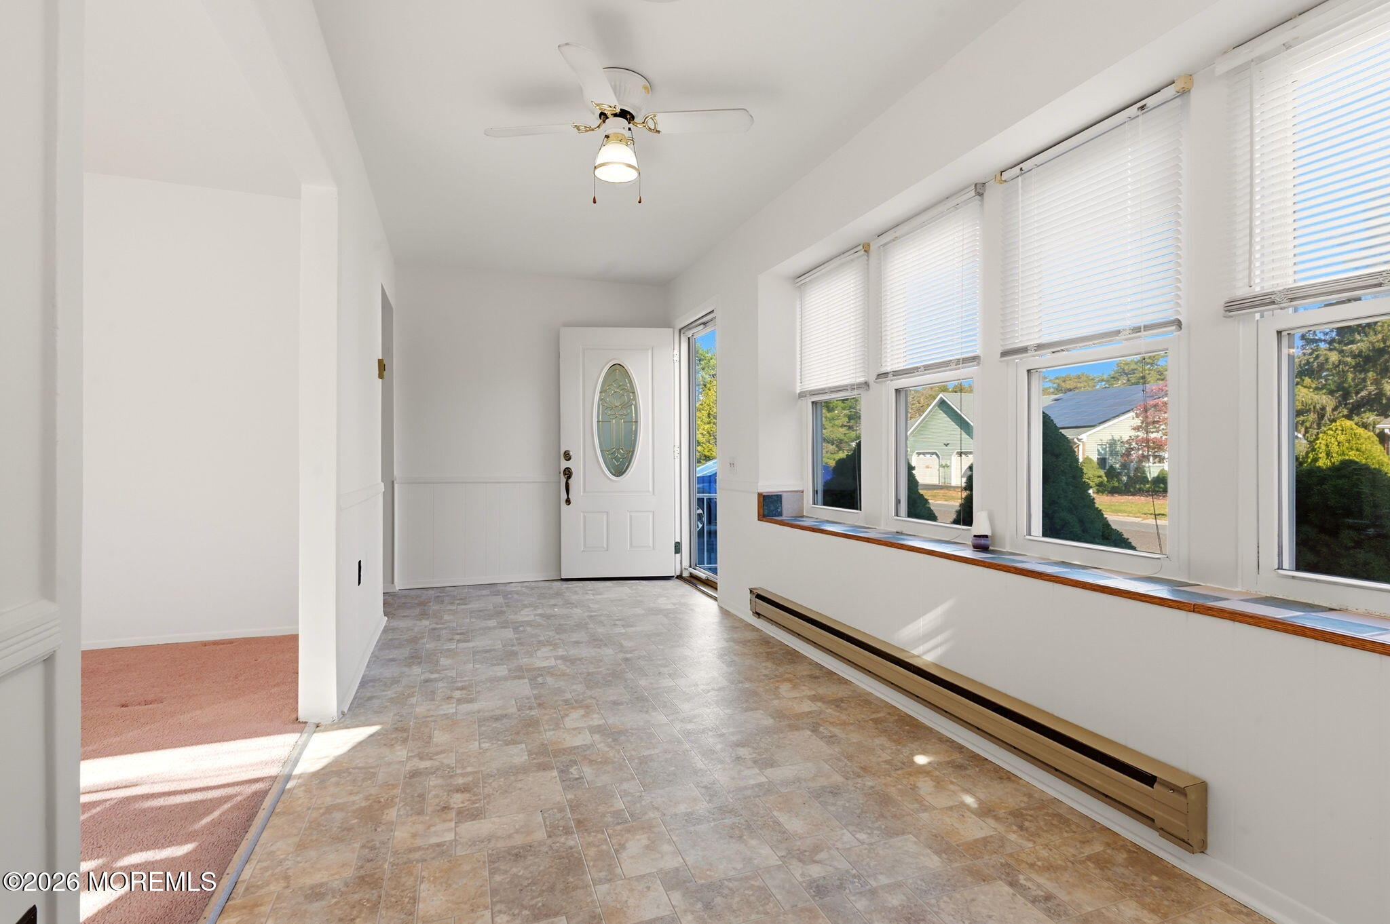
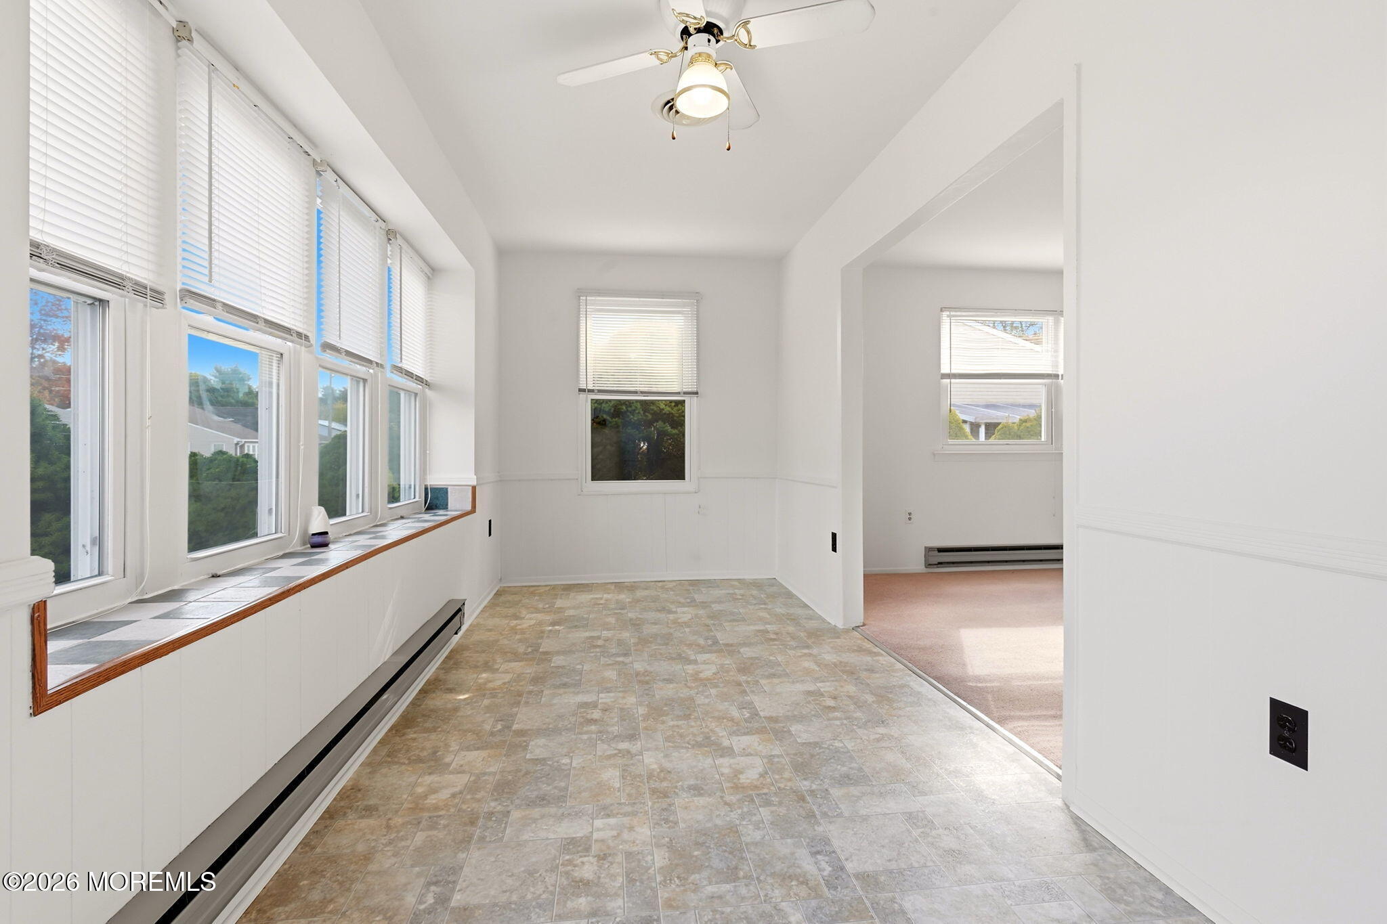
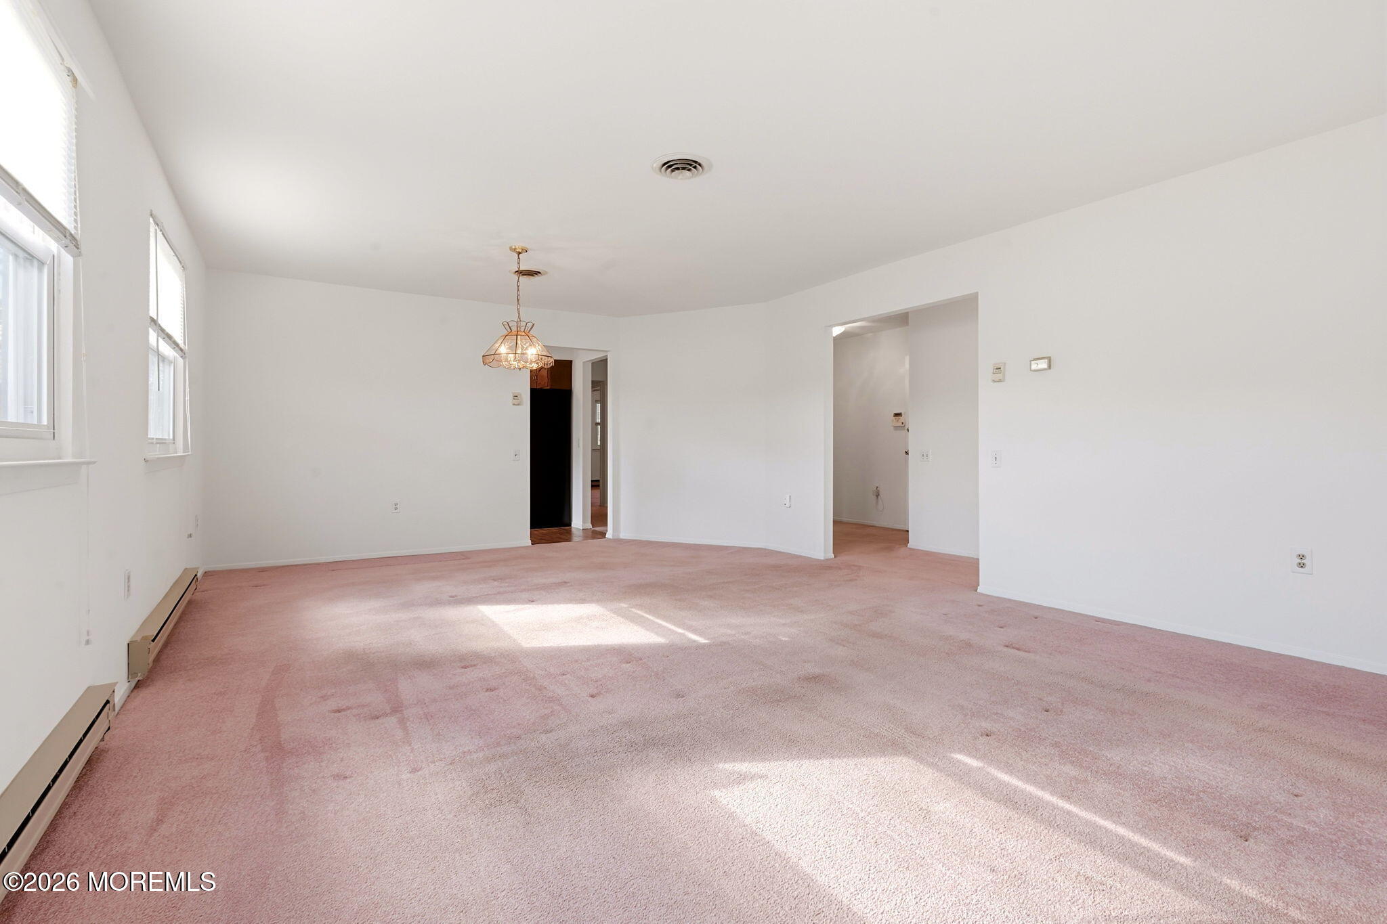
Lexington Attached Model That Is 1544 Sq Ft. Enter Into Front Porch That Leads To A Spacious Living Room & Dining Room! Eat In Kitchen With Plenty Of Cabinets! Utility Room With Washer And Dryer! Mop Tub And Plenty Of Storage Including Pull Down Attic Stairs To Attic. Primary Bedroom With Two Large Closets And A Private Primary Bathroom With Walk In Shower And Another Large Closet! Second Bedroom Is A Nice Size Too! Second Full Bathroom Offers A Tub/Shower! Plenty Of Closets In The Hallway! One Car Direct Entry Garage! Covered Side Patio With Plenty Of Privacy!
Save
Ask
Tour
Hide
Listing Snapshot
Price
$225,000
Days On Site
6 Days
Bedrooms
2
Inside Area (SqFt)
1,544 sqft
Total Baths
2
Full Baths
2
Partial Baths
N/A
Lot Size
0.15 Acres
Year Built
1979
MLS Number
22635517
Status
Active
Property Tax
$2,894
HOA/Condo/Coop Fees
$185 monthly
Sq Ft Source
N/A
Friends & Family
Recent Activity
| 7 days ago | Listing first seen on site | |
| 7 days ago | Listing updated with changes from the MLS |
General Features
Acres
0.15
Attached Garage
Yes
Garage
Yes
Garage Spaces
1
Parking
Garage Door OpenerAsphaltDrivewayAttached
Pets
Dogs OKCats OK
Property Sub Type
Single Family Residence
Sewer
Public Sewer
SqFt Total
1544
Style
Side By Side
Water Source
Public
Zoning
Residential, Single Family
Interior Features
Appliances
DishwasherDryerRefrigeratorCooktopWasherElectric Water Heater
Basement
Crawl Space
Cooling
Central Air
Flooring
CarpetLinoleumLaminate
Heating
ElectricBaseboard
Interior
Eat-in Kitchen
Bathroom
Level - First
Bedroom
Dimensions - 14.1 x 12.1Level - First
Garage
Dimensions - 22.5 x 12.3Level - First
Kitchen
Dimensions - 12.1 x 11.2Level - First
Living/Dining Combo
Dimensions - 23.5 x 15.0Level - First
Primary Bathroom
Level - First
Primary Bedroom
Dimensions - 14.3 x 14.0Level - First
Sunroom
Dimensions - 18.8 x 7.0Level - First
Utility Room
Level - First
Save
Ask
Tour
Hide
Exterior Features
Construction Details
Aluminum Siding
Lot Features
Other
Patio And Porch
Patio
Roof
Shingle
Community Features
Association Amenities
ManagementFitness CenterRecreation Facilities
Association Fee
$185.0
Association Fee Frequency
Monthly
MLS Area
Whiting
Senior Community
Yes
Financing Terms Available
ConventionalCash
Listing courtesy of Kathleen L Pascocello of Weichert Realtors-Freehold

Properties marked with this logo are courtesy of the Monmouth Ocean Regional MLS. Data deemed reliable but not guaranteed. Monmouth Ocean Regional REALTORS ®
Properties marked with this logo are courtesy of the Monmouth Ocean Regional MLS. Data deemed reliable but not guaranteed. Monmouth Ocean Regional REALTORS ®
Neighborhood & Commute
Source: Walkscore
Disclosure: Community information and market data powered by Constellation Data Labs. Information is deemed reliable but not guaranteed.
Save
Ask
Tour
Hide
Did you know? You can invite friends and family to your search. They can join your search, rate and discuss listings with you.