Save
Ask
Tour
Hide
Share
$825,000
7 Days On Site

1 5th Avenue #204
Neptune City, NJ 07753

For Sale|Condominium|Active
2
Beds
2
Total Baths
2
Full Baths
1,247
SqFt
$662
/SqFt
2026
Built
Subdivision:
1100 Fifth Avenue
County:
Monmouth
Call Now: 1-732-788-1148
Is this the listing for you? We can help make it yours.
1-732-788-1148
1 5th Avenue #2041 5th Avenue #2041 5th Avenue #2041 5th Avenue #204
Save
Ask
Tour
Hide
Share

Mortgage Calculator

Monthly Payment (Est.)

Enter an interest rate to see your estimated monthly payment.
Calculator powered by Showcase IDX, a Constellation1 Company. Copyright ©2026 Information is deemed reliable but not guaranteed.

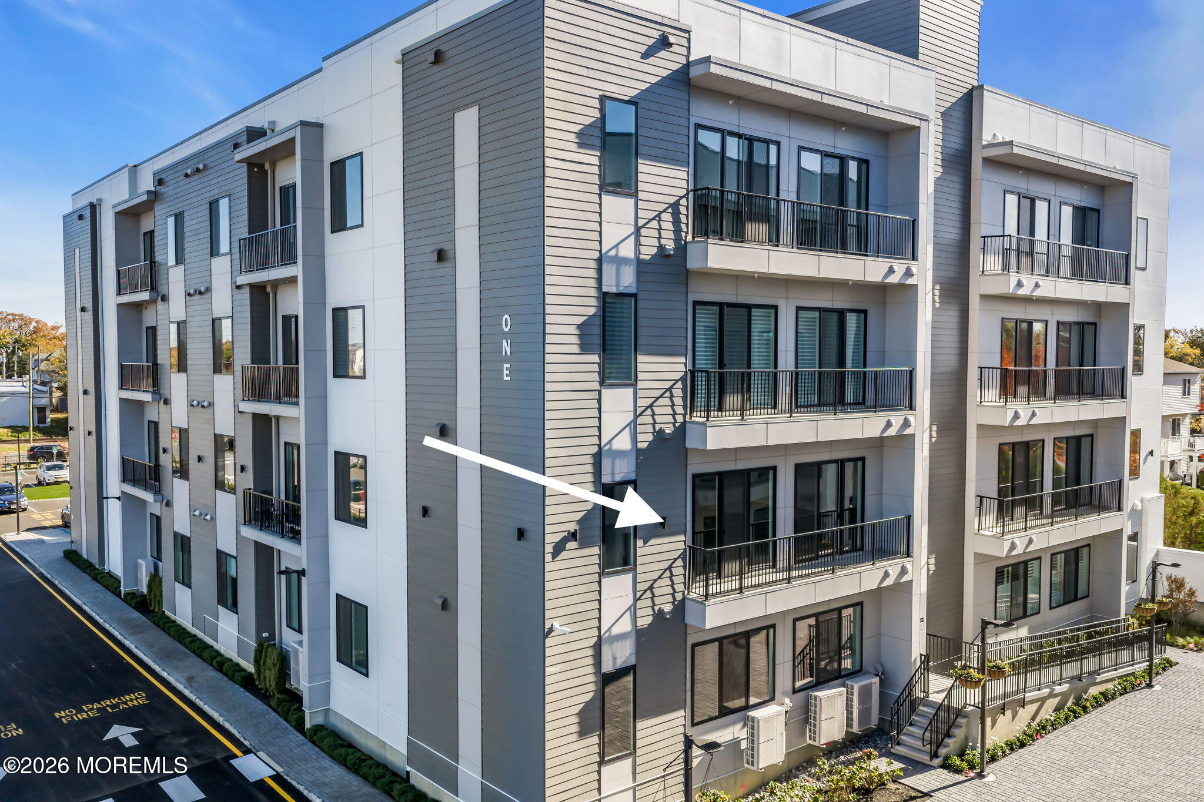
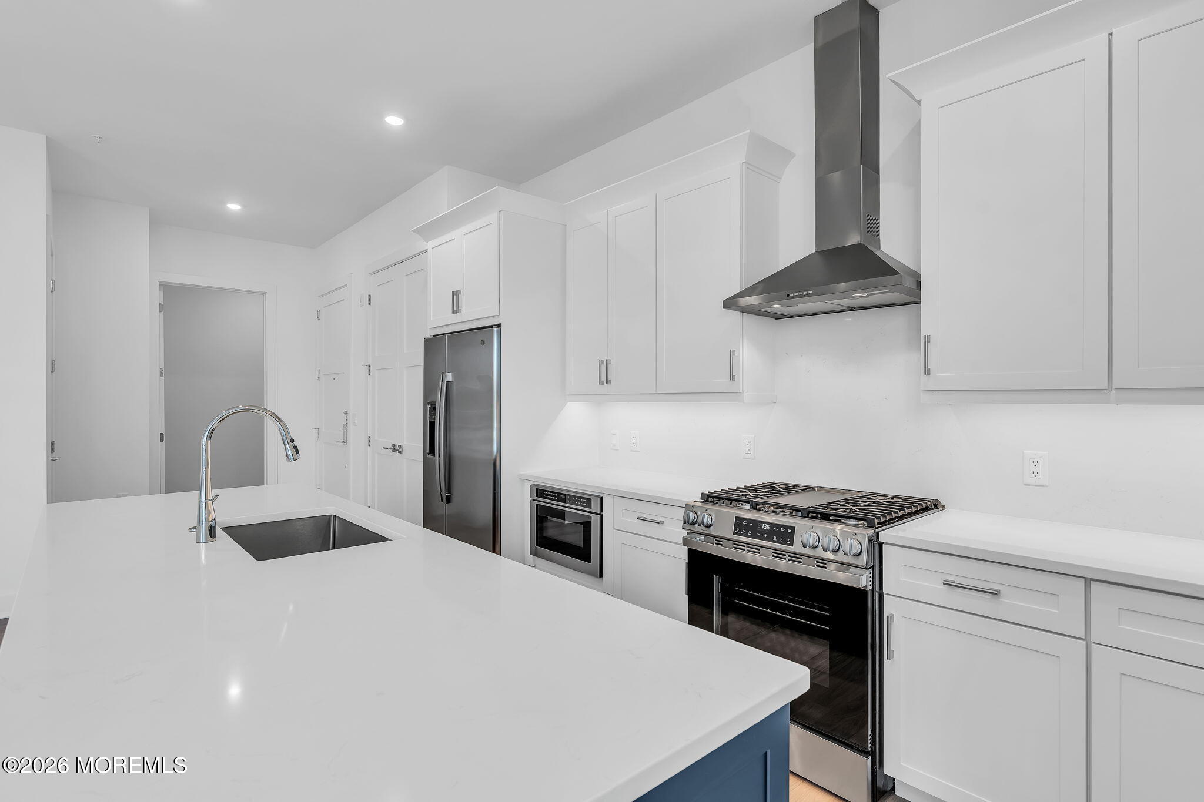
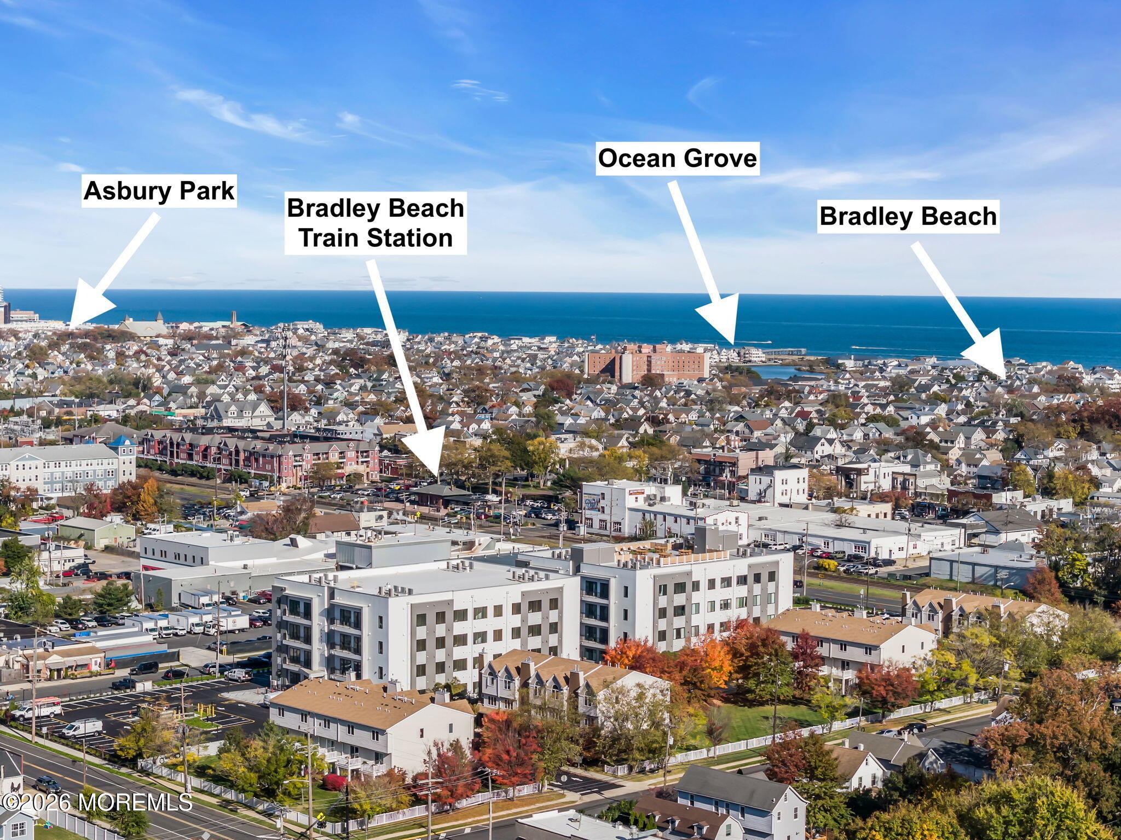
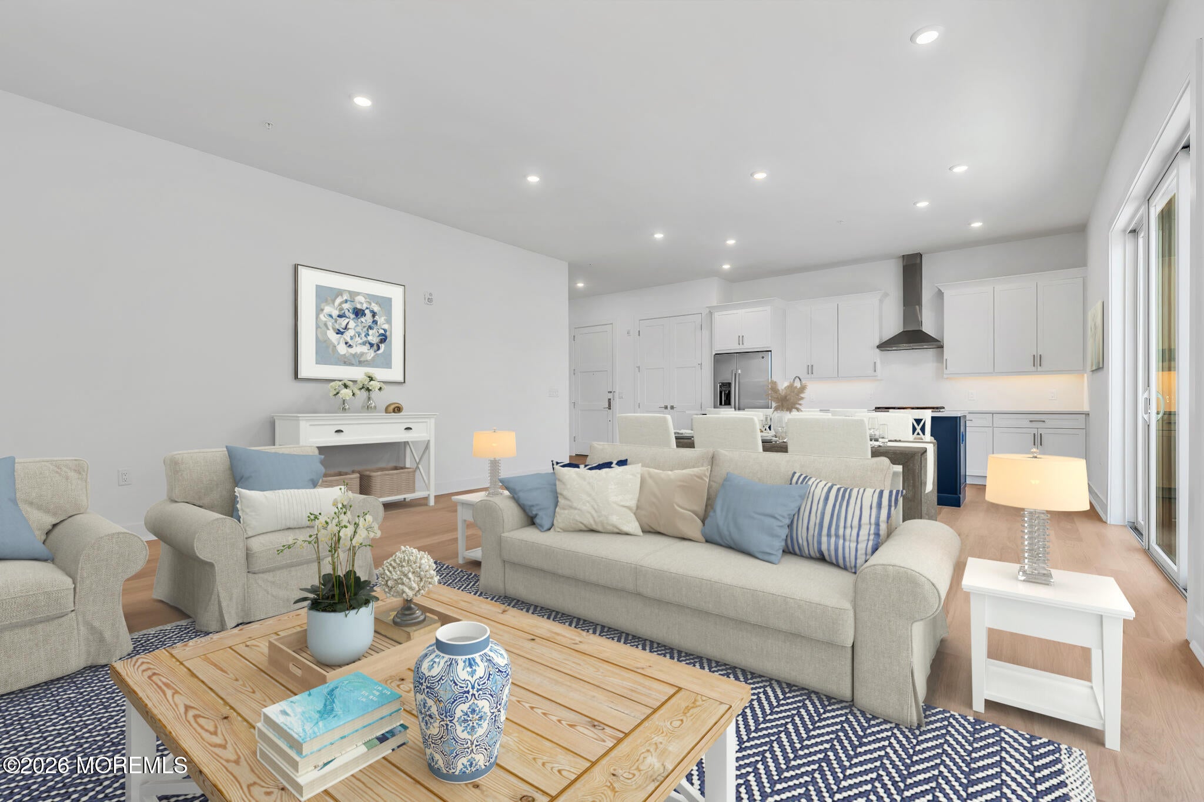
Your Jersey Shore Corner End Unit Retreat Awaits. Welcome to 1100 5th Ave Unit 204. Quality in Craftmanship, Design & Layout. This F-2 Model is the Most Attractive & Largest Unit Available. Boasting 1247 Sq. Ft. of Luxurious Open Concept Living, 10" Ceilings, Generously Sized Bedrooms, Spa Like Baths, Expansive True Chefs Kitchen with S/S Appliances, Quartz Counters, Custom Cabinetry & Decorative Moldings. The Preliminary Upgrade Package was in Excess of $28,000 Dollars! Tons of Natural Light Poor Through the Sliders Which Open up to the Lengthy Balcony, Strategically Picked to Overlook the Court Yard. Ideally Situated in Building One, Enjoy the Benefits of the Gated Community , Private Designated Parking, Keyless Common Area Access, a Complete Gym & Direct Access to the Roof Top Terrace. Breathtaking Panoramic Views of the Entire Jersey Shore, Atlantic Ocean, Magnificent Sunrises/Sunsets & The Perfect Location for Firework Displays. Too Much to List. Schedule your Private Tour Today.

Save
Ask
Tour
Hide
Share
Listing Snapshot
Price 
$825,000
Days On Site 
7 Days
Bedrooms 
2
Inside Area (SqFt) 
1,247 sqft
Total Baths 
2
Full Baths 
2
Partial Baths 
N/A
Lot Size 
N/A
Year Built 
2026
MLS Number 
22635523
Status 
Active
Property Tax 
N/A
HOA/Condo/Coop Fees 
$400 monthly
Sq Ft Source 
N/A
Friends & Family
Recent Activity
a week agoListing first seen on site
a week agoListing updated with changes from the MLS
General Features
Green Energy Efficient 
Thermostat
Parking 
Electric Vehicle Charging Station(s)AsphaltAssignedDrivewayOff Street
Pets 
Dogs OKCats OKSize Limit
Property Condition 
New Construction
Property Sub Type 
Condominium
Security 
Security System
Sewer 
Public Sewer
SqFt Total 
1247
Style 
One Level Unit
Water Source 
Public
Zoning 
"Condo": true
Interior Features
Appliances 
DishwasherDryerMicrowaveRefrigeratorCooktopWasherGas Water Heater
Basement 
None
Cooling 
Zoned
Flooring 
Ceramic TileLaminate
Heating 
Interior 
Built-in FeaturesElevatorRecessed Lighting
Window Features 
Insulated WindowsENERGY STAR Qualified Windows
Bathroom 
Level - Second
Bedroom 
Level - Second
Dining Room 
Level - Second
Family Room 
Level - Second
Kitchen 
Level - Second
Laundry 
Level - Second
Primary Bathroom 
Level - Second
Primary Bedroom 
Level - Second
Utility Room 
Level - Second
Save
Ask
Tour
Hide
Share
Exterior Features
Exterior 
BalconyStorageLighting
Patio And Porch 
PorchCovered
Roof 
Flat
View 
Water
Waterview 
Water
Windows/Doors 
Insulated WindowsENERGY STAR Qualified Windows
Community Features
Association Amenities 
StorageManagementLandscapingFitness CenterRecreation Facilities
Association Fee 
$400.0
Association Fee Frequency 
Monthly
MLS Area 
None
Financing Terms Available 
FHAConventionalContractCash
Schools
School District
Unknown
Elementary School
Woodrow Wilson
Middle School
Woodrow Wilson
High School
Neptune Twp
Listing courtesy of Antonio Almeida of Shire Realty Inc


Properties marked with this logo are courtesy of the Monmouth Ocean Regional MLS. Data deemed reliable but not guaranteed. Monmouth Ocean Regional REALTORS ®

Neighborhood & Commute
Source: Walkscore
Disclosure: Community information and market data powered by Constellation Data Labs. Information is deemed reliable but not guaranteed.
Save
Ask
Tour
Hide
Share