

1652 White Water CourtToms River, NJ 08755
Mortgage Calculator
Monthly Payment (Est.)
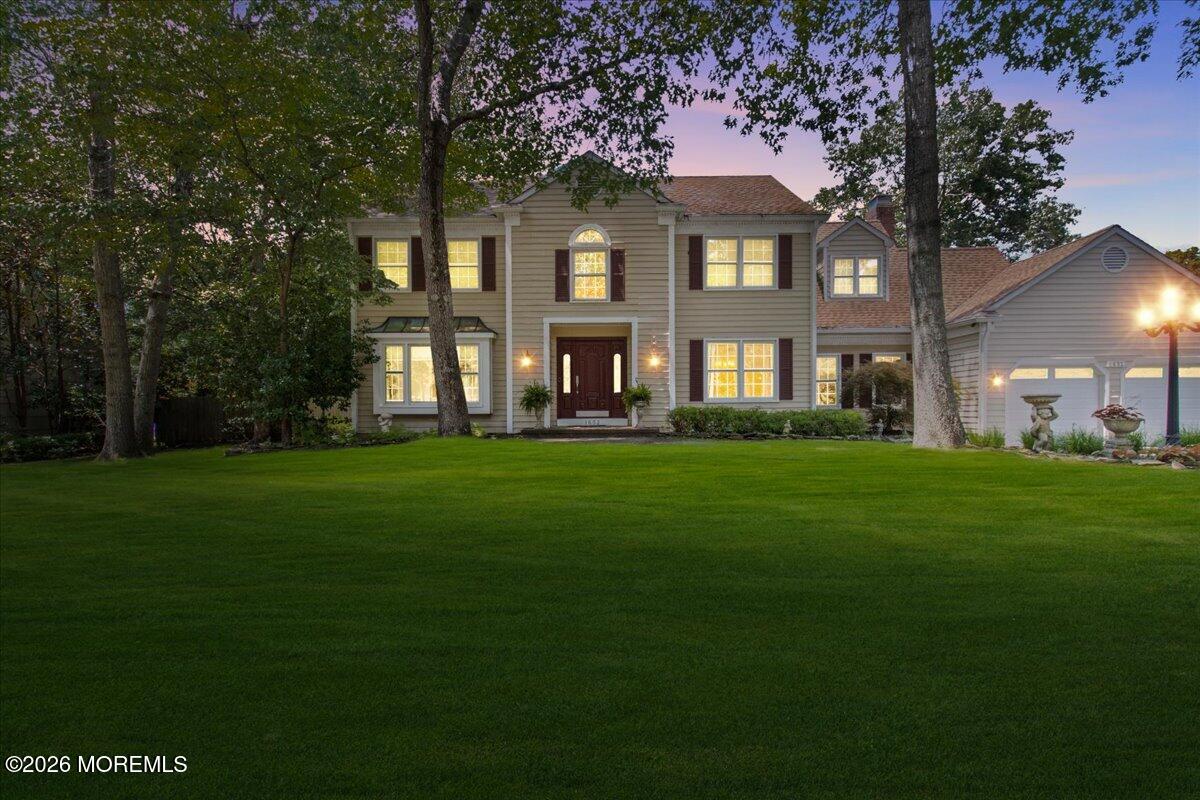
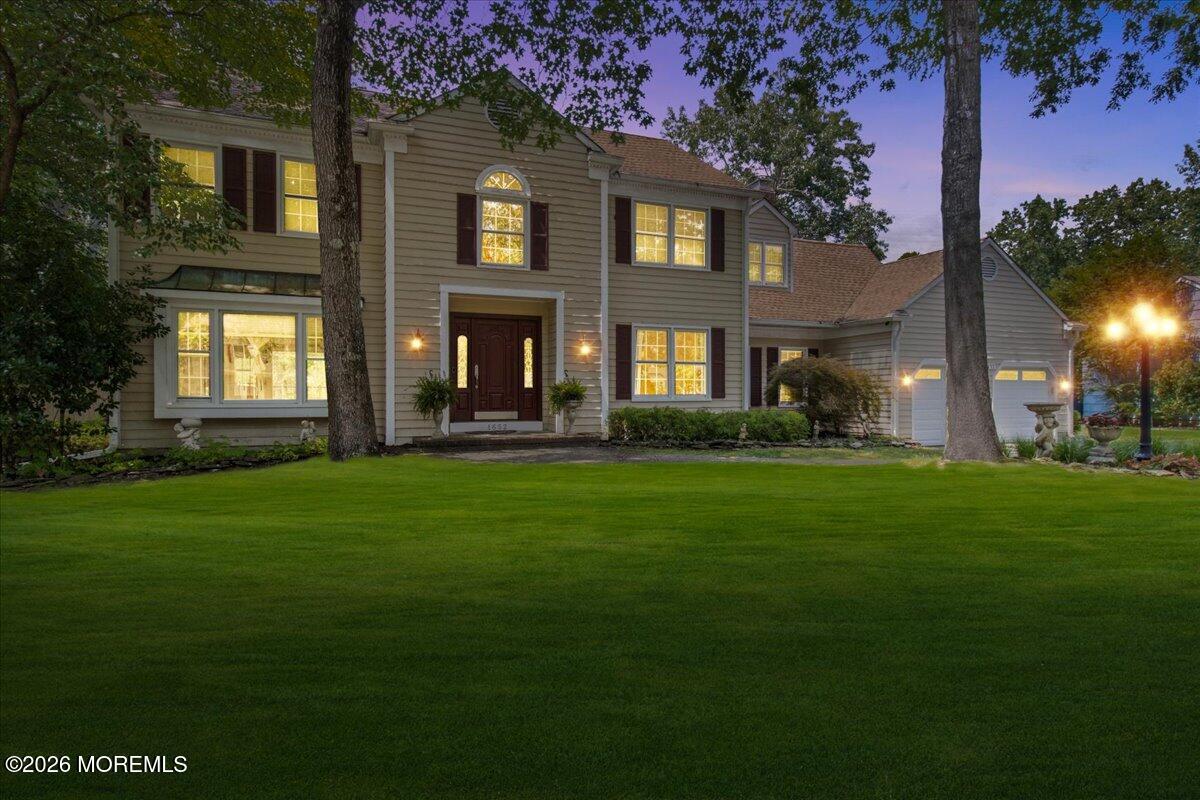
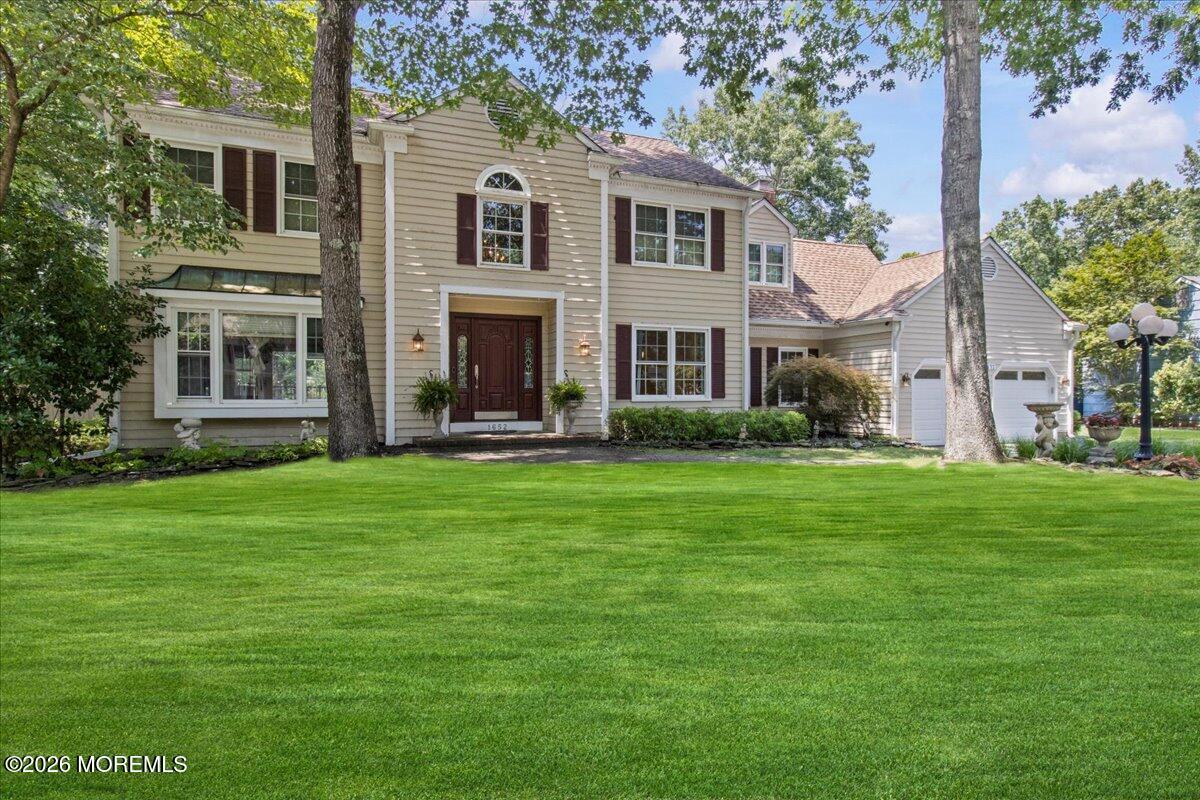
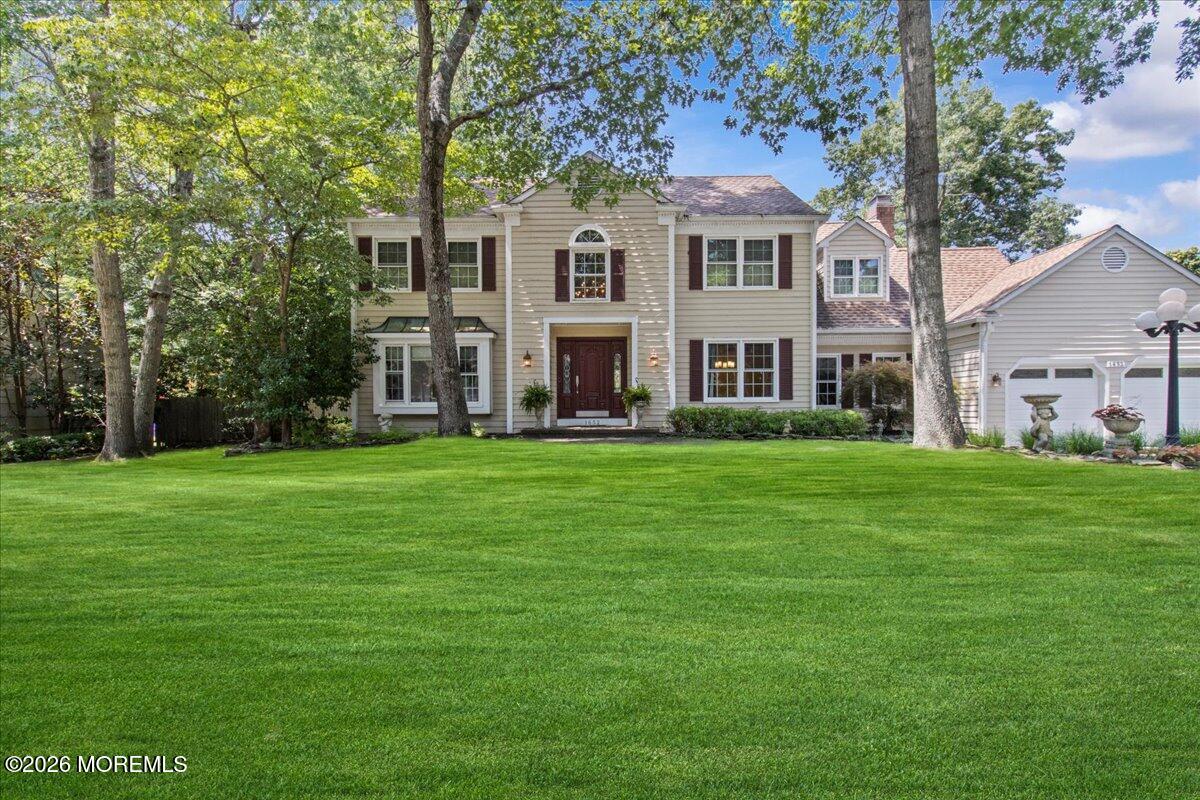
Enter an interest rate to see your estimated monthly payment.Welcome to this beautifully updated Gettysburg model situated on one of the largest lots in the neighborhood! This spacious 4-bedroom, 3.5-bath home offers the perfect blend of comfort, functionality, and exceptional indoor and outdoor living. Step inside through the stunning custom solid wood front entry door into a bright, open floor plan featuring engineered wood flooring, recessed lighting, and a cozy electric fireplace. The versatile front living room offers endless possibilities as a home office, playroom, bonus room, or could easily be converted into a fifth bedroom. The beautifully designed kitchen is sure to impress with custom solid wood soft-close cabinetry, convenient pull-out drawers, granite countertops, a custom tile backsplash, stainless steel appliances, and plenty of space for everyday living and entertaining. Upstairs, you'll find all four bedrooms, including a spacious primary suite complete with a renovated spa-like bathroom featuring a soaking tub, heated floors, custom tiled walk-in shower, double vanity, updated skylights that fill the room with natural light, and a generous walk-in closet. The renovated guest bath also offers a double vanity and beautifully tiled shower. The full walk-out basement provides an expansive blank canvas ready to be finished as a recreation room, home gym, theater, or additional living space. Outside, your private backyard oasis awaits! Enjoy the oversized three-tier composite deck with aluminum railing, retractable awning, custom paver patio, wood-burning fire pit with paver seating wall, and an incredible 40' x 40' in-ground pool featuring both shallow and deep areas--perfect for entertaining all summer long. Additional exterior highlights include a stamped concrete driveway, 2-car garage pre-wired for an EV charger, outdoor shower, convenient half bath with direct pool and garage access, irrigation well for landscape and separate line for pool, in-ground sprinkler system, two storage sheds, and newer custom backyard pavers. This exceptional home combines thoughtful upgrades, flexible living space, and resort-style outdoor amenities in one incredible package.
| a week ago | Listing first seen on site | |
| a week ago | Listing updated with changes from the MLS |

Properties marked with this logo are courtesy of the Monmouth Ocean Regional MLS. Data deemed reliable but not guaranteed. Monmouth Ocean Regional REALTORS ®
Did you know? You can invite friends and family to your search. They can join your search, rate and discuss listings with you.