Save
Ask
Tour
Hide
Share
$599,999
6 Days On Site

11 Stollman Street
Bayville, NJ 08721

For Sale|Single Family Residence|Active
3
Beds
2
Total Baths
2
Full Baths
1,923
SqFt
$312
/SqFt
1995
Built
Subdivision:
Woodhampton
County:
Ocean
Call Now: 1-732-788-1148
Is this the listing for you? We can help make it yours.
1-732-788-1148
Upcoming Open Houses
Sun, Nov 22, 12:00 PM - 2:00 PM
11 Stollman Street11 Stollman Street11 Stollman Street11 Stollman Street
Save
Ask
Tour
Hide
Share

Mortgage Calculator

Monthly Payment (Est.)

Enter an interest rate to see your estimated monthly payment.
Calculator powered by Showcase IDX, a Constellation1 Company. Copyright ©2026 Information is deemed reliable but not guaranteed.

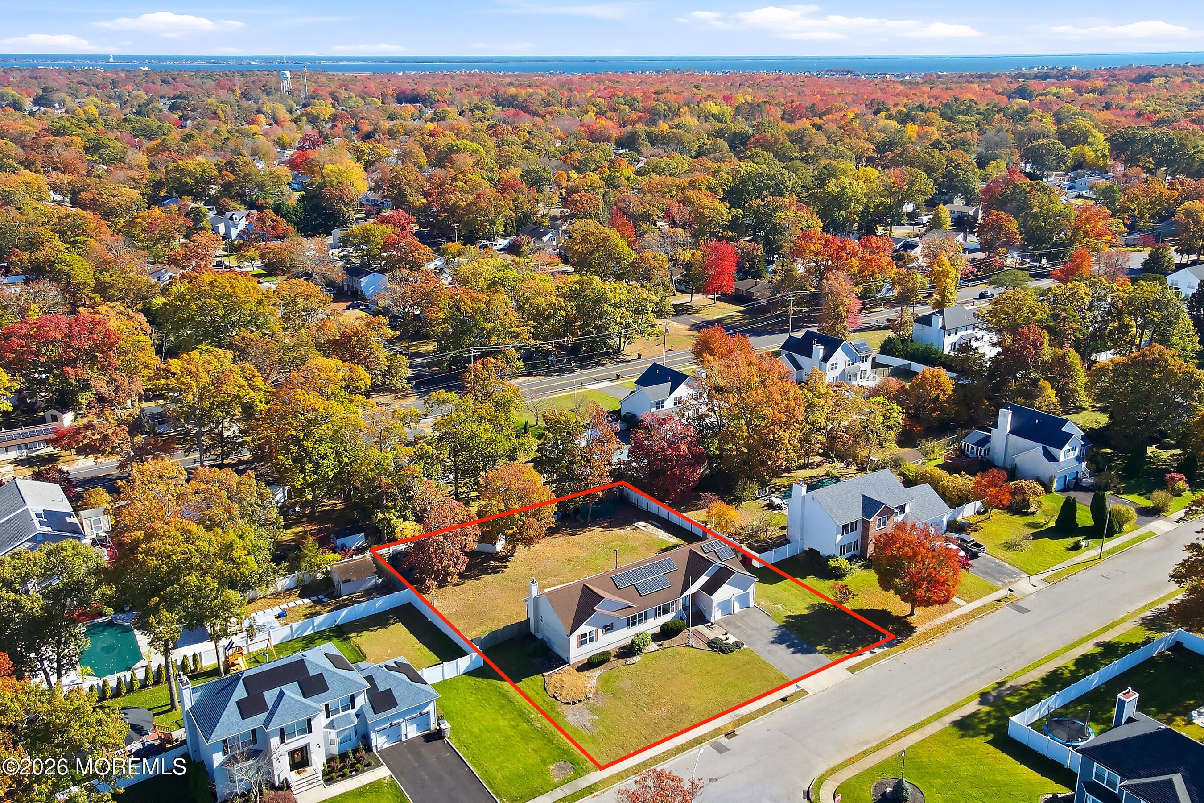
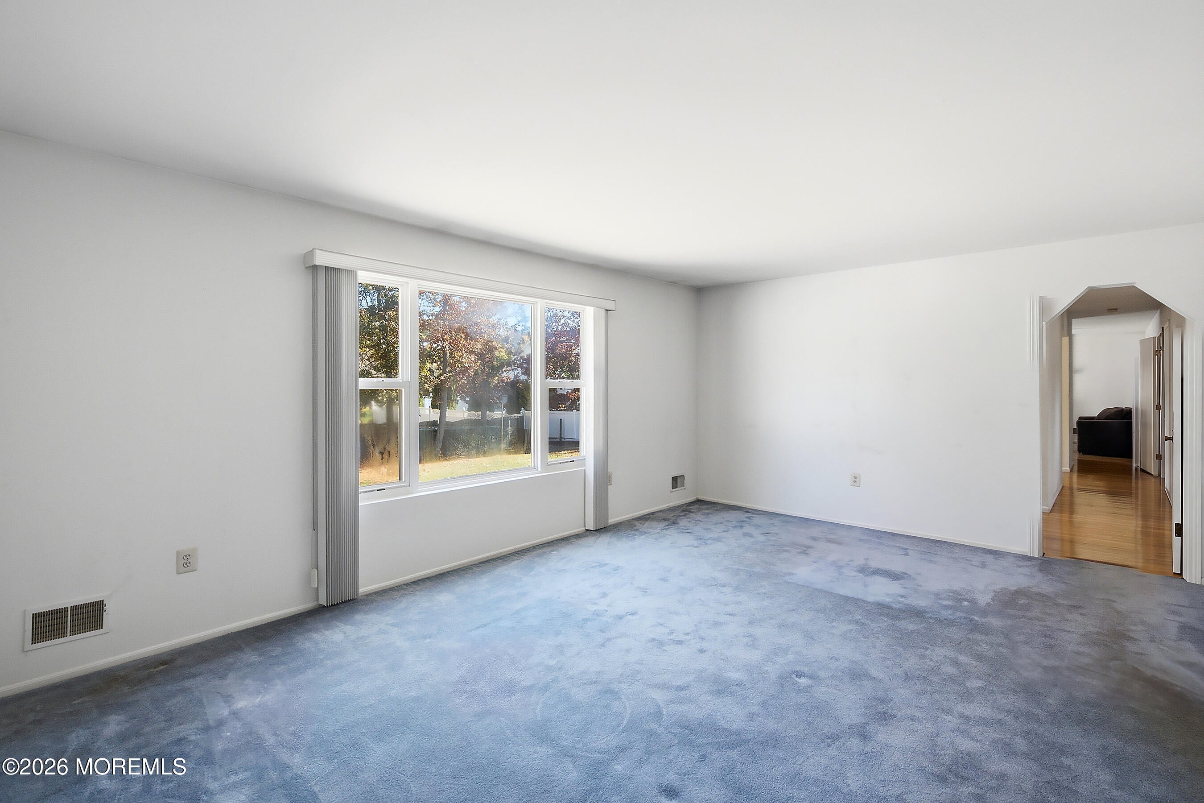
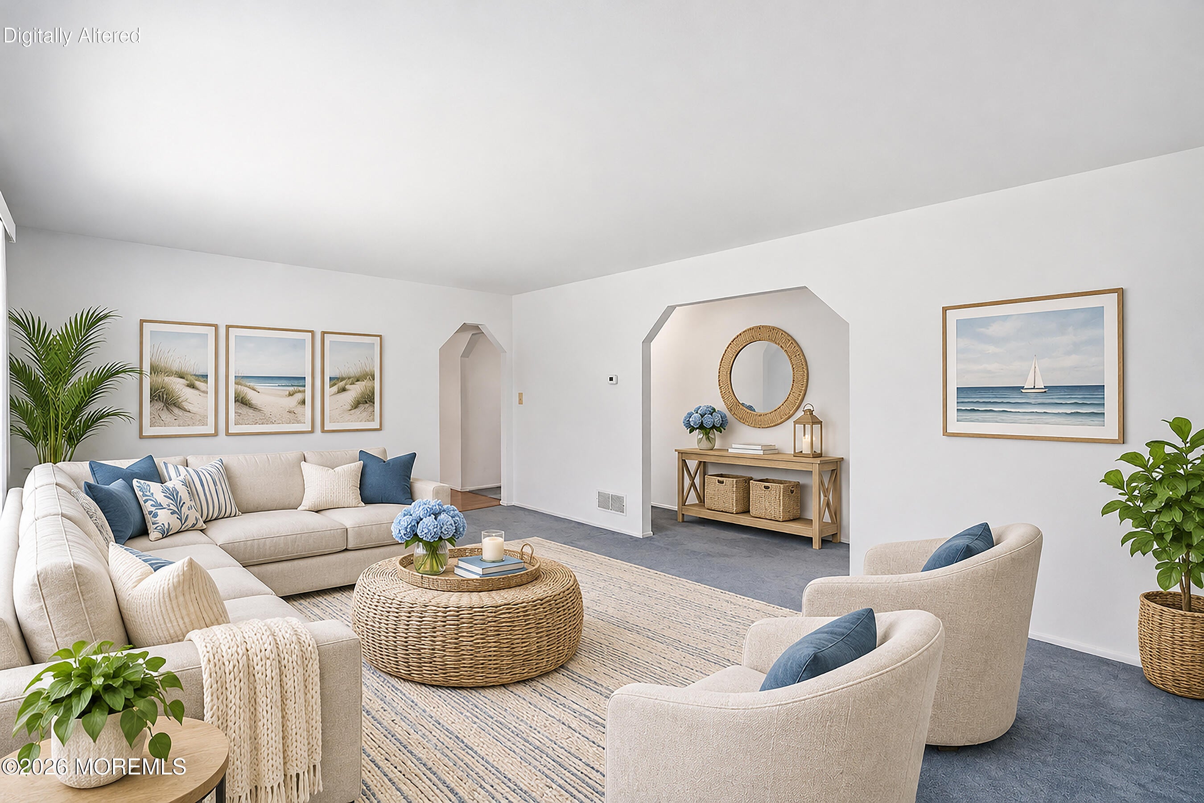
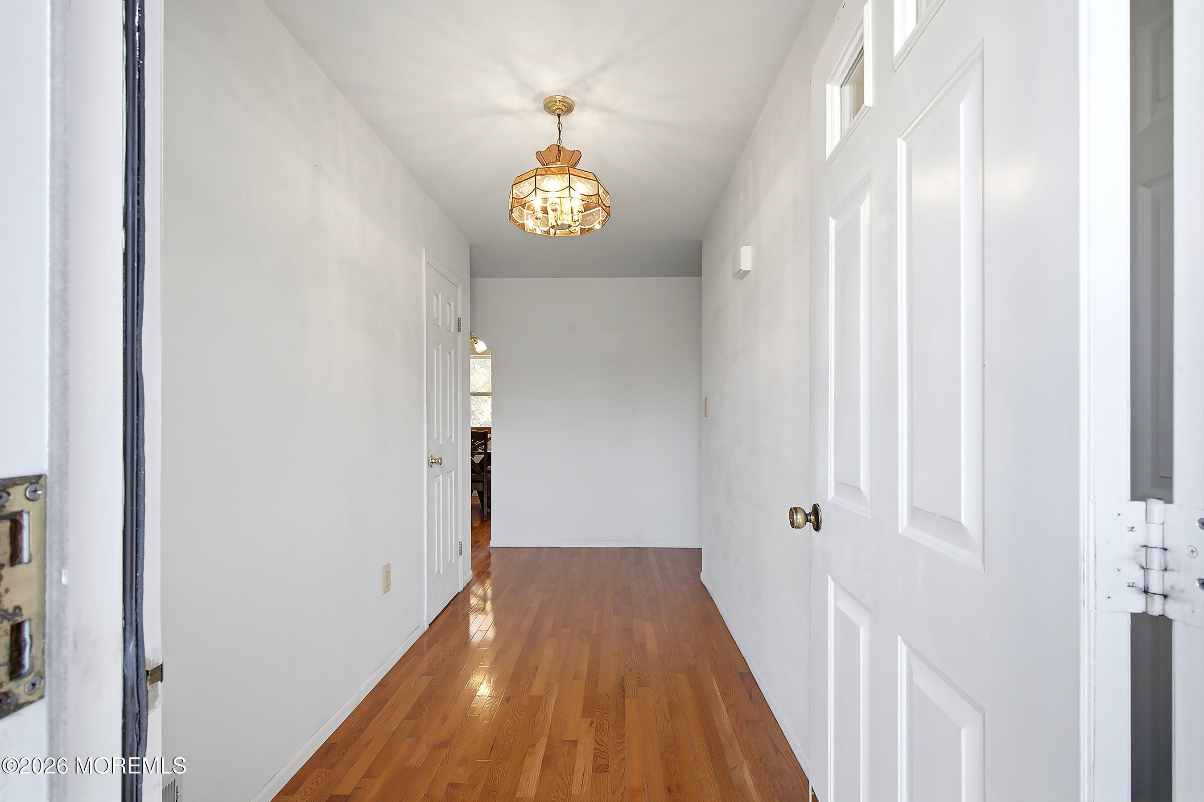
Opportunity to live in a neighborhood that rarely has homes for sale. Wood Hampton Estates is one of Bayville's treasured neighborhoods. This spacious ranch has been lovingly maintained and waiting for new owners to make it their own. Situated on a larger lot, with a few well-maintained mature trees, with room for a Pool, firepit and outdoor entertaining area. Featuring 3 generous size Bedrooms, 2 full baths, living room, dining room & cozy family room with woodstove. Full unfinished basement 12 blocks high with French drains, sump pump & wood stove ready for finishing. Solar panels lease keeps electric bills affordable. This home offers so much potential for buyers with imagination. Make your appointment today. All room sizes approximate. Underground sprinkler system as-is has not been used in 2 years. Refrigerator in basement included. Full attic access with drop stairs from garage. Sheds in yard included. Located close to Route 9, shopping, GSP. not far to Ocean Gate Marina and waterfront area.

Save
Ask
Tour
Hide
Share
Listing Snapshot
Price 
$599,999
Days On Site 
6 Days
Bedrooms 
3
Inside Area (SqFt) 
1,923 sqft
Total Baths 
2
Full Baths 
2
Partial Baths 
N/A
Lot Size 
0.46 Acres
Year Built 
1995
MLS Number 
22635567
Status 
Active
Property Tax 
$7,286
HOA/Condo/Coop Fees 
N/A
Sq Ft Source 
N/A
Friends & Family
Recent Activity
6 days agoListing first seen on site
6 days agoListing updated with changes from the MLS
General Features
Acres 
0.46
Attached Garage 
Yes
Garage 
Yes
Garage Spaces 
2
Parking 
Garage Door OpenerDirect AccessAsphaltAttachedStorage
Property Sub Type 
Single Family Residence
Sewer 
Public Sewer
SqFt Total 
1923
Style 
Ranch
Water Source 
Public
Zoning 
Residential, Single Family
Interior Features
Appliances 
DishwasherDryerRefrigeratorCooktopWasherGas Water Heater
Basement 
Unfinished
Cooling 
Ceiling Fan(s)Central Air
Electric 
Photovoltaics Third-Party Owned
Fireplace 
Yes
Fireplaces 
2
Flooring 
CarpetCeramic TileWood
Heating 
Wood StoveNatural GasForced Air
Bedroom 
Dimensions - 14.0 x 11.0Level - FirstDescription - bedroom 2
Breakfast 
Dimensions - 8.0 x 10.0Level - First
Dining Room 
Dimensions - 14.0 x 11.0Level - First
Family Room 
Dimensions - 14.0 x 13.0
Living Room 
Dimensions - 19.0 x 13.0Level - First
Save
Ask
Tour
Hide
Share
Exterior Features
Other Structures 
Shed(s)
Roof 
Shingle
Windows/Doors 
Sliding Doors
Community Features
MLS Area 
Bayville
Financing Terms Available 
ConventionalCash
Schools
School District
Unknown
Elementary School
Bayville
Middle School
Central Reg Middle
High School
Central Regional
Listing courtesy of David Paul Angelini of C21/ Action Plus Realty


Properties marked with this logo are courtesy of the Monmouth Ocean Regional MLS. Data deemed reliable but not guaranteed. Monmouth Ocean Regional REALTORS ®

Neighborhood & Commute
Source: Walkscore
Disclosure: Community information and market data powered by Constellation Data Labs. Information is deemed reliable but not guaranteed.
Save
Ask
Tour
Hide
Share