Save
Ask
Tour
Hide
Share
$375,000
6 Days On Site

67 Virgin Islands Drive
Toms River, NJ 08757

For Sale|Single Family Residence|Active
2
Beds
2
Total Baths
2
Full Baths
1,440
SqFt
$260
/SqFt
1985
Built
Subdivision:
Hc South
County:
Ocean
Call Now: 1-732-788-1148
Is this the listing for you? We can help make it yours.
1-732-788-1148
67 Virgin Islands Drive67 Virgin Islands Drive67 Virgin Islands Drive67 Virgin Islands Drive
Save
Ask
Tour
Hide
Share

Mortgage Calculator

Monthly Payment (Est.)

Enter an interest rate to see your estimated monthly payment.
Calculator powered by Showcase IDX, a Constellation1 Company. Copyright ©2026 Information is deemed reliable but not guaranteed.

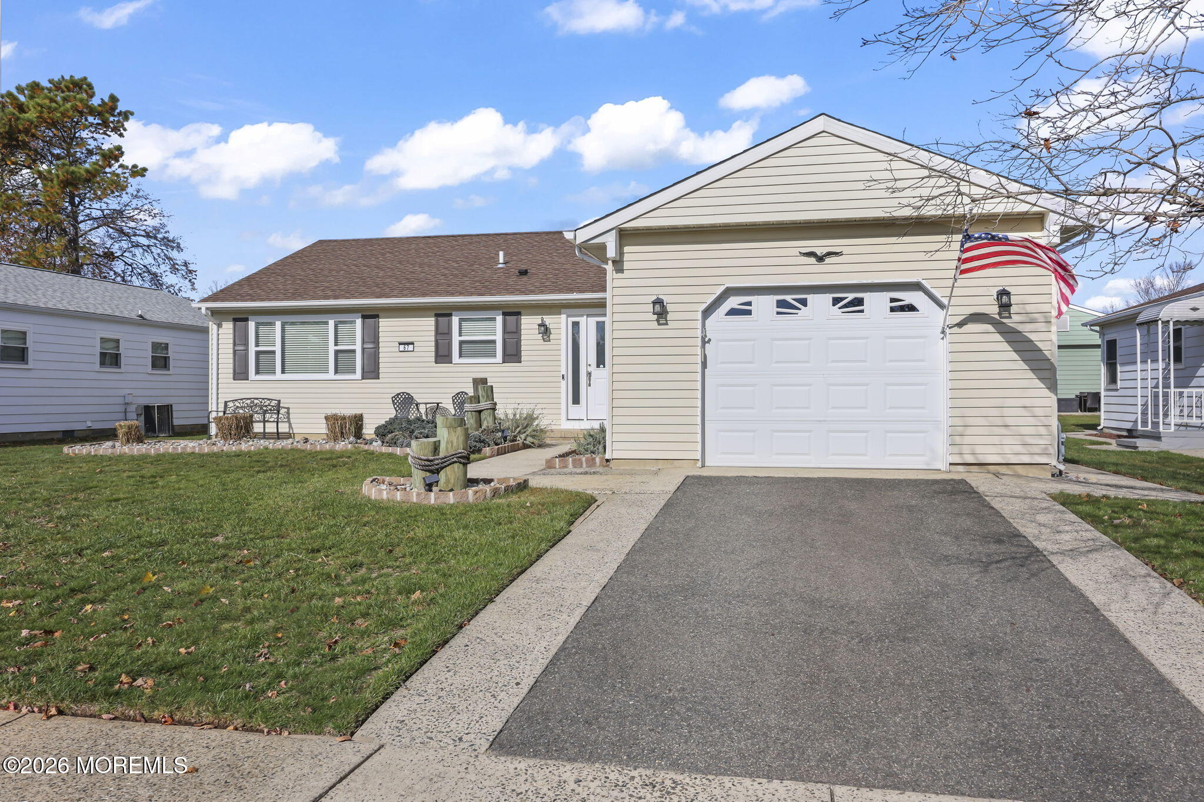
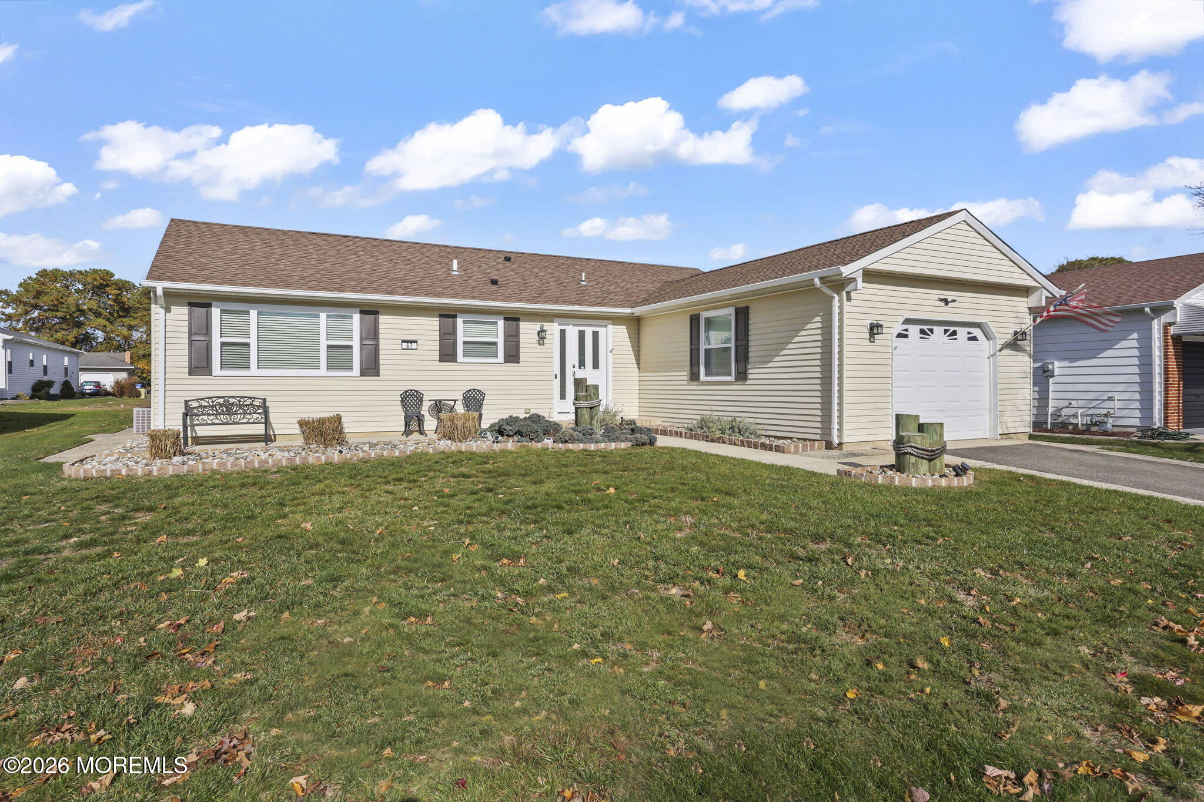
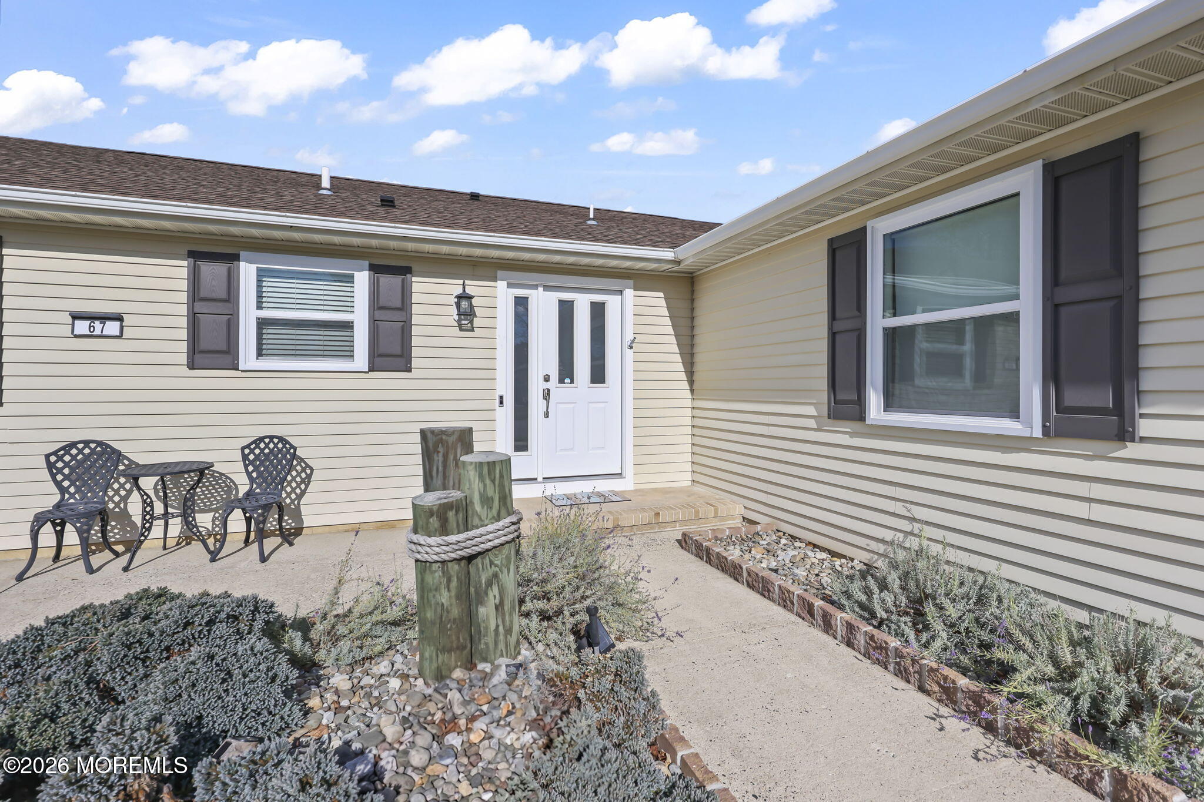
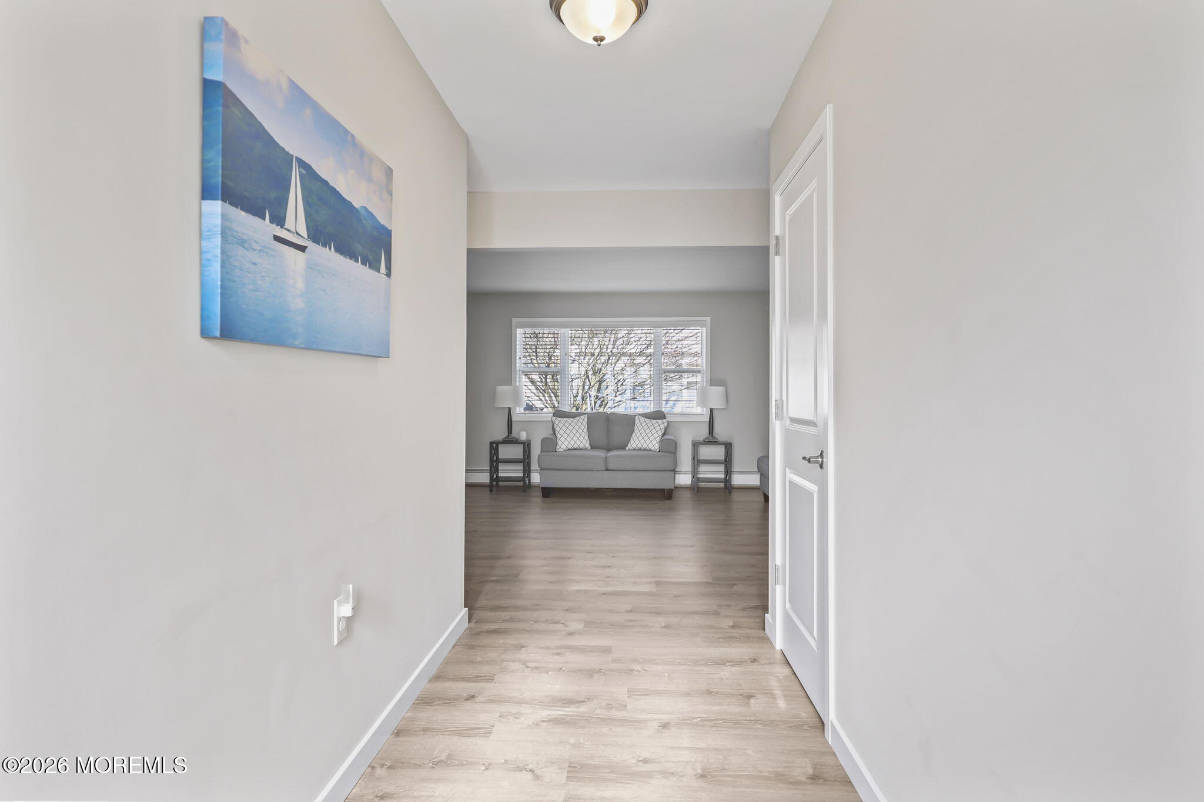
Welcome home to this fully renovated ranch in Holiday City. Nothing to do but unpack your bags. Priced to sell!! Attention to detail in all renovations to this home. Fully updated kitchen with quartz, SS appliances, pantry, flow to dining room. 2 Full bathrooms are fully updated with quality porcelain tiles and fixtures. 2 generous size bedrooms. Master bedroom with full bathroom, fully renovated. Second bathroom fully renovated with same quality. Amenities include a large clubhouse, various activities and clubs and a community pool. Be as active as you want or enjoy a quiet lifestyle or both. Close to parkway, shopping, restaurants and enjoy the beach a few min away. You can have it all and enjoy a reasonable cost of living! Definitely do not pass this great home and value up!

Save
Ask
Tour
Hide
Share
Listing Snapshot
Price 
$375,000
Days On Site 
6 Days
Bedrooms 
2
Inside Area (SqFt) 
1,440 sqft
Total Baths 
2
Full Baths 
2
Partial Baths 
N/A
Lot Size 
0.15 Acres
Year Built 
1985
MLS Number 
22635579
Status 
Active
Property Tax 
$5,066
HOA/Condo/Coop Fees 
$50 monthly
Sq Ft Source 
N/A
Friends & Family
Recent Activity
6 days agoListing first seen on site
6 days agoListing updated with changes from the MLS
General Features
Acres 
0.15
Attached Garage 
Yes
Garage 
Yes
Garage Spaces 
1
Green Energy Efficient 
Thermostat
Parking 
Garage Door OpenerDirect AccessPavedDrivewayAttached
Pets 
Dogs OKCats OK
Property Sub Type 
Single Family Residence
Sewer 
Public Sewer
SqFt Total 
1440
Style 
Ranch
Water Source 
Public
Zoning 
Residential
Interior Features
Appliances 
DishwasherDryerMicrowaveRefrigeratorCooktopWasherGas Water Heater
Basement 
Crawl Space
Cooling 
Ceiling Fan(s)Central Air
Flooring 
CarpetLaminate
Heating 
Natural GasForced Air
Interior 
Eat-in KitchenRecessed Lighting
Window Features 
Window CoveringsInsulated Windows
Save
Ask
Tour
Hide
Share
Exterior Features
Exterior 
Lighting
Patio And Porch 
Patio
Pool Features 
In Ground
Roof 
Shingle
Windows/Doors 
Window CoveringsInsulated Windows
Community Features
Association Amenities 
Shuffleboard CourtManagementPoolClubhouseLandscapingRecreation Facilities
Association Fee 
$50.0
Association Fee Frequency 
Monthly
Community Features 
Pool
MLS Area 
Berkeley Twnshp
Senior Community 
Yes
Financing Terms Available 
FHAConventionalCash
Schools
School District
Unknown
Elementary School
Unknown
Middle School
Central Reg Middle
High School
Unknown
Listing courtesy of Michael Kalagassy of C21/ Mack Morris Iris Lurie


Properties marked with this logo are courtesy of the Monmouth Ocean Regional MLS. Data deemed reliable but not guaranteed. Monmouth Ocean Regional REALTORS ®

Neighborhood & Commute
Source: Walkscore
Disclosure: Community information and market data powered by Constellation Data Labs. Information is deemed reliable but not guaranteed.
Save
Ask
Tour
Hide
Share