

19 W Potomac DriveLittle Egg Harbor, NJ 08087
Mortgage Calculator
Monthly Payment (Est.)
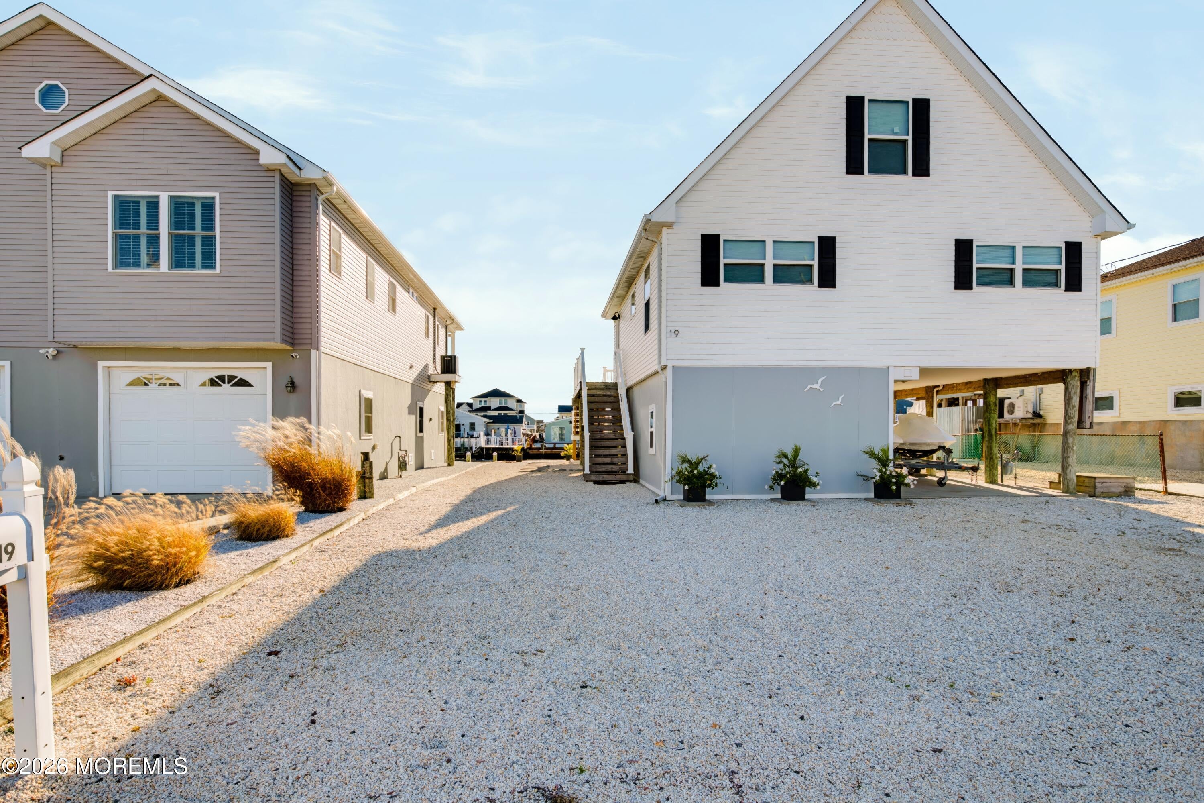
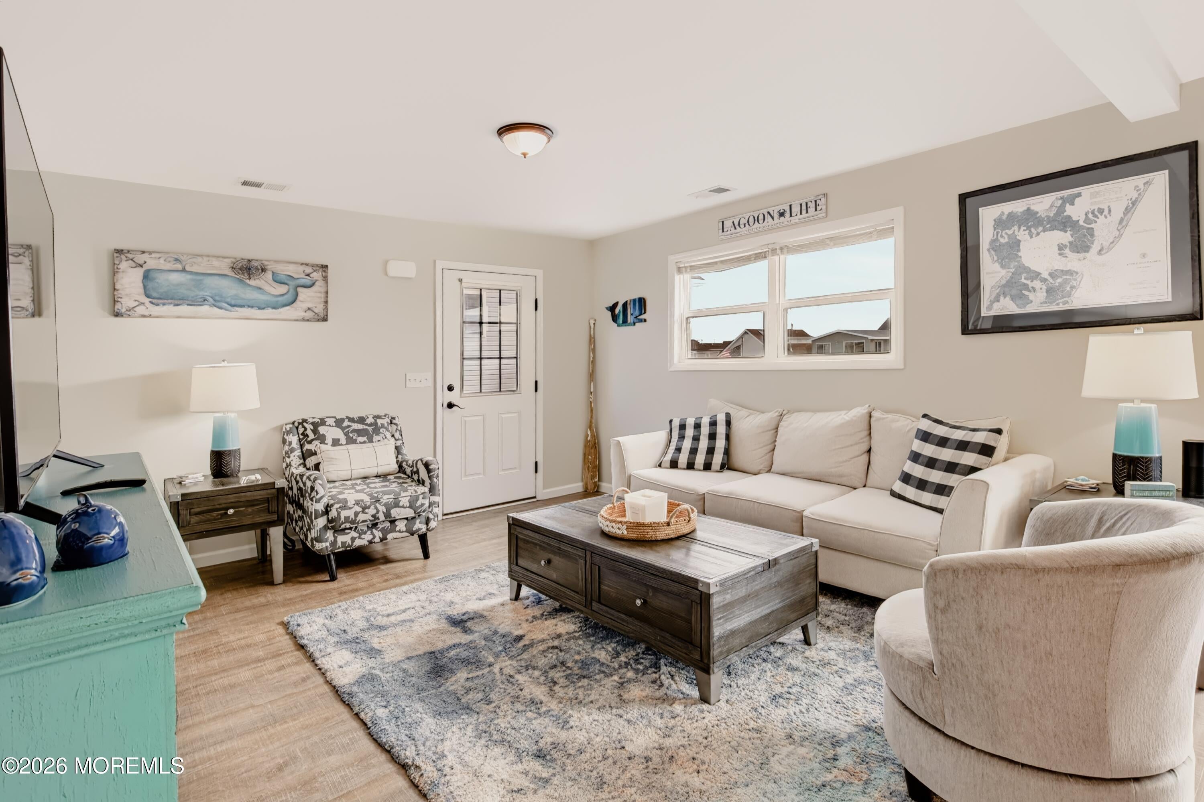
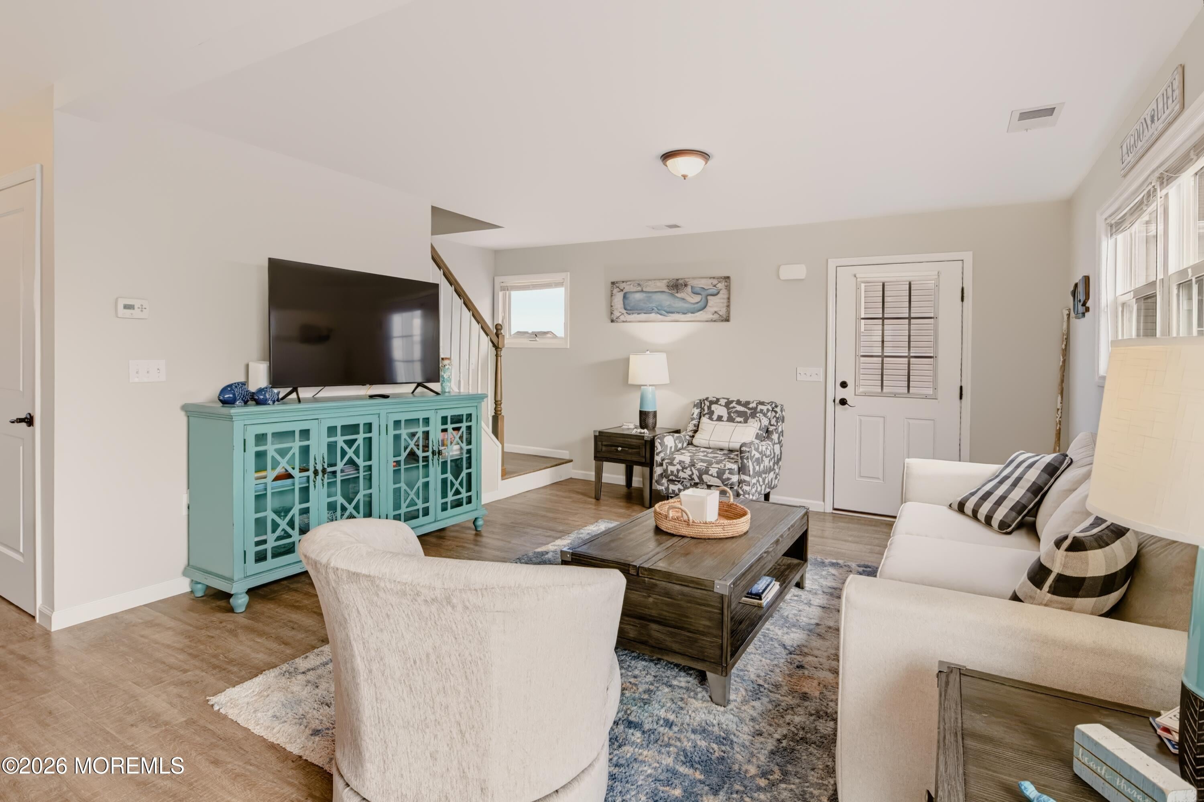
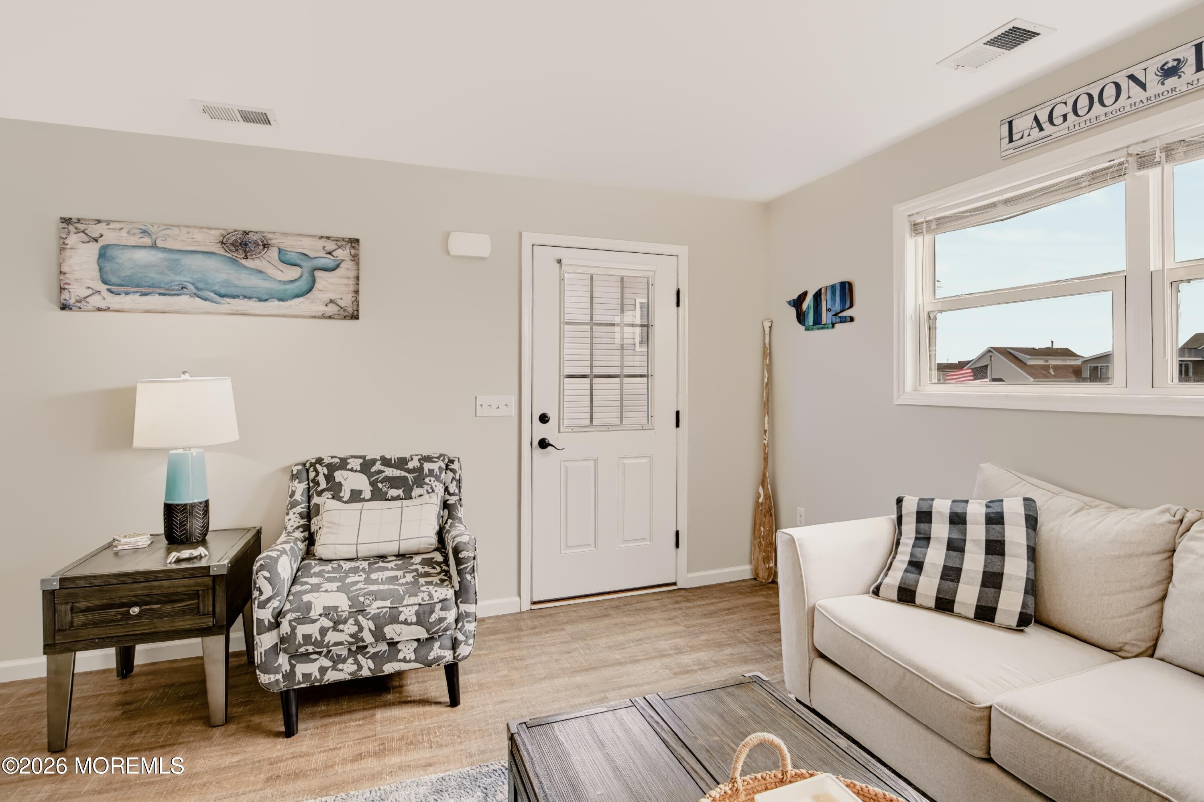
Enter an interest rate to see your estimated monthly payment.Custom-built, beautifully maintained waterfront home raised on pilings featuring 4 bedrooms, 2 baths, and a saltwater pool, perfectly suited for summer getaways or year-round living. The open-concept main level offers an eat-in kitchen, living room, two bedrooms, a full bath, and washer and dryer. Upstairs are two spacious bedrooms and an additional full bath. Enjoy lagoon views from the deck, relax by the pool, or head out on the water from your boat dock with access to the bay. Dual-zone heating and A/C provide year-round comfort. Ground-level storage offers plenty of room for bikes and water sports equipment. Sold fully furnished, including outdoor furniture, grill, kayaks, paddle boards, and accessories. Turnkey move-in ready. Start living the coastal lifestyle. Welcome to this custom-built waterfront retreat, a beautifully maintained four-bedroom, two-bath home elevated on pilings and designed for effortless coastal living. Whether you're boating to the open bay, kayaking through the lagoons, or unwinding by your saltwater pool, this exceptional property offers the ultimate waterfront lifestyle. Inside, the thoughtfully designed two-level floor plan blends comfort and functionality. The main level features an open-concept eat-in kitchen and living room with an abundance of natural light, creating a bright and airy space for relaxing and entertaining. Also on this level are two bedrooms, a full bath, and a washer and dryer for added convenience. Upstairs, two generously sized bedrooms and a full bath provide comfortable accommodations for family and guests. Step outside to the expansive deck overlooking the lagoon, perfect for morning coffee, waterfront dining, or simply enjoying spectacular sunset views. Below, the inviting saltwater pool provides the ideal setting for summer entertaining and relaxation. The property's boat dock and WaveRunner docking ports provide convenient access to the bay and keep your watercraft secure and ready for your next day on the water. Designed for year-round comfort, the home features dual-zone heating and air conditioning with separate thermostats for each level. The ground level offers abundant storage for bikes, kayaks, paddle boards, fishing gear, and all your waterfront essentials and a covered parking area. The fully stone-landscaped yard minimizes maintenance, allowing you to spend more time enjoying the water and less time on upkeep. Being sold fully furnished, this turnkey property includes outdoor furniture, a grill, kayaks, paddle boards, and accessories, making it ready for immediate enjoyment. Whether you're searching for a summer escape, or a year-round waterfront residence, this move-in-ready home is your chance to start living the coastal lifestyle you've always imagined. Just bring your suitcase and start making memories on the water.
| 6 days ago | Listing first seen on site | |
| 6 days ago | Listing updated with changes from the MLS |

Properties marked with this logo are courtesy of the Monmouth Ocean Regional MLS. Data deemed reliable but not guaranteed. Monmouth Ocean Regional REALTORS ®
Did you know? You can invite friends and family to your search. They can join your search, rate and discuss listings with you.