

Save
Ask
Tour
Hide
$1,125,000
6 Days On Site
297 Lakeside AvenueColts Neck, NJ 07722
For Sale|Single Family Residence|Active
3
Beds
3
Total Baths
2
Full Baths
1
Partial Bath
2,651
SqFt
$424
/SqFt
1968
Built
Subdivision:
None
County:
Monmouth
Call Now: 1-732-788-1148
Is this the listing for you? We can help make it yours.
1-732-788-1148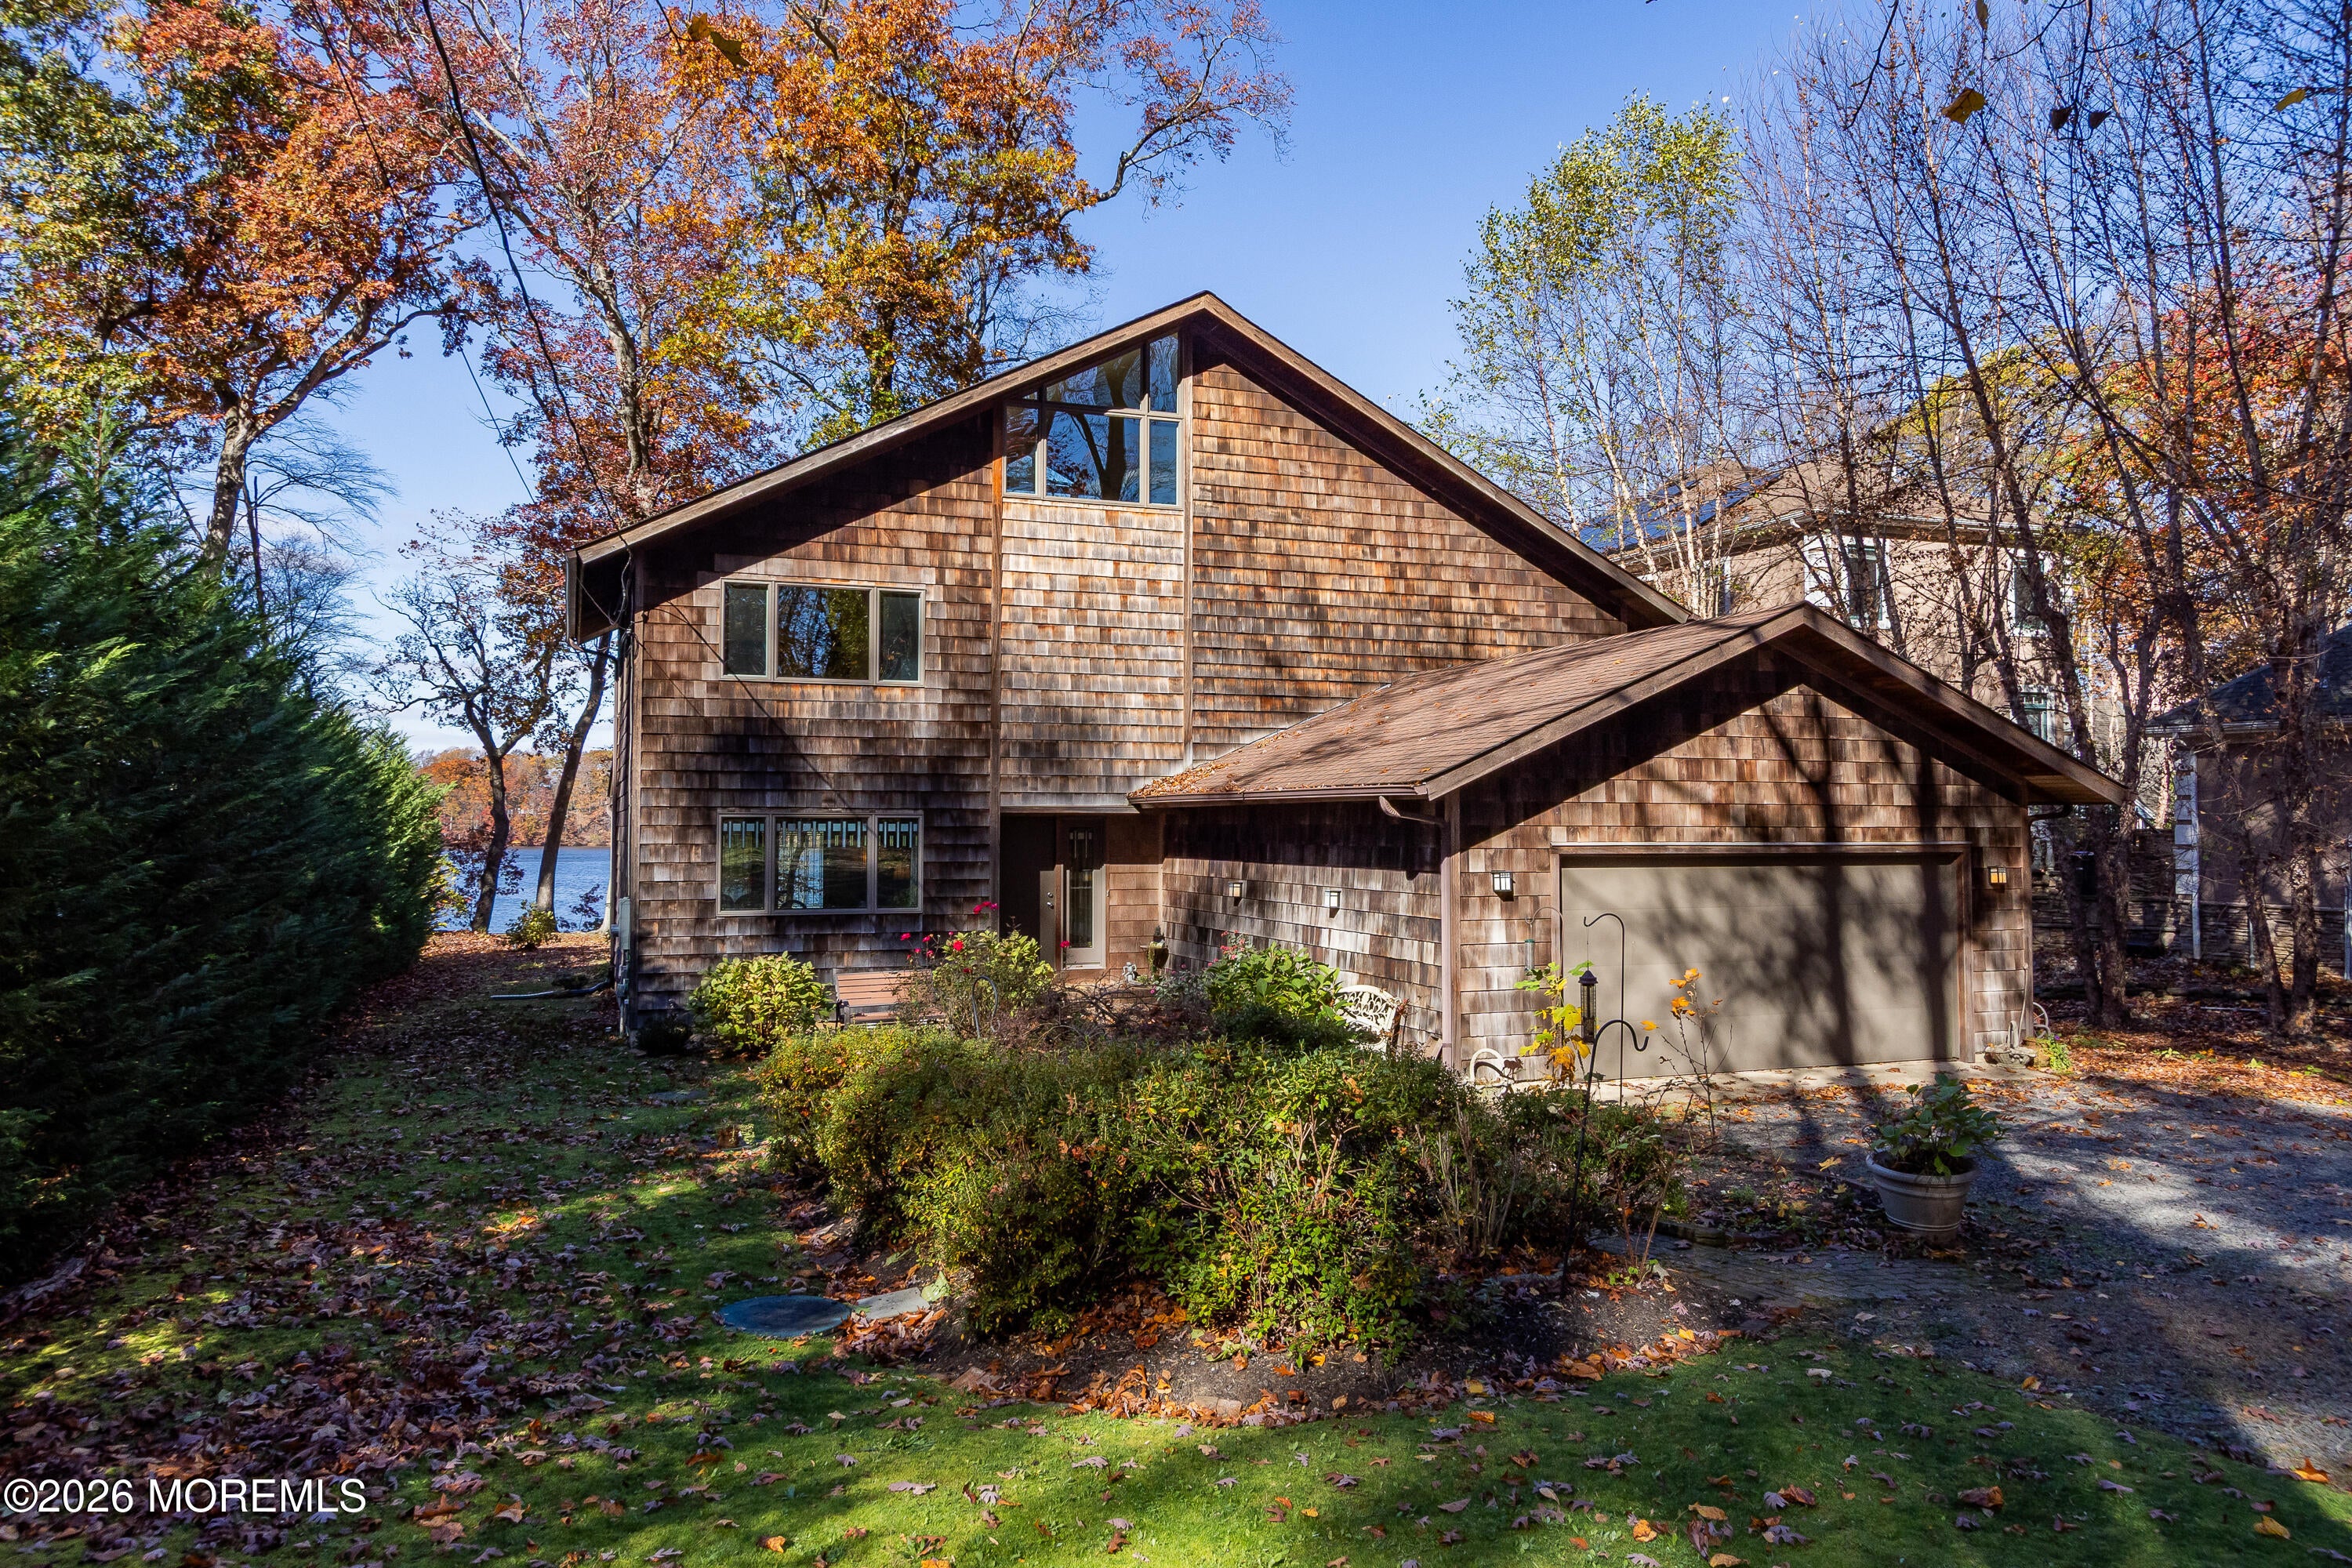
Save
Ask
Tour
Hide
Mortgage Calculator
Monthly Payment (Est.)
Enter an interest rate to see your estimated monthly payment.Calculator powered by Showcase IDX, a Constellation1 Company. Copyright ©2026 Information is deemed reliable but not guaranteed.
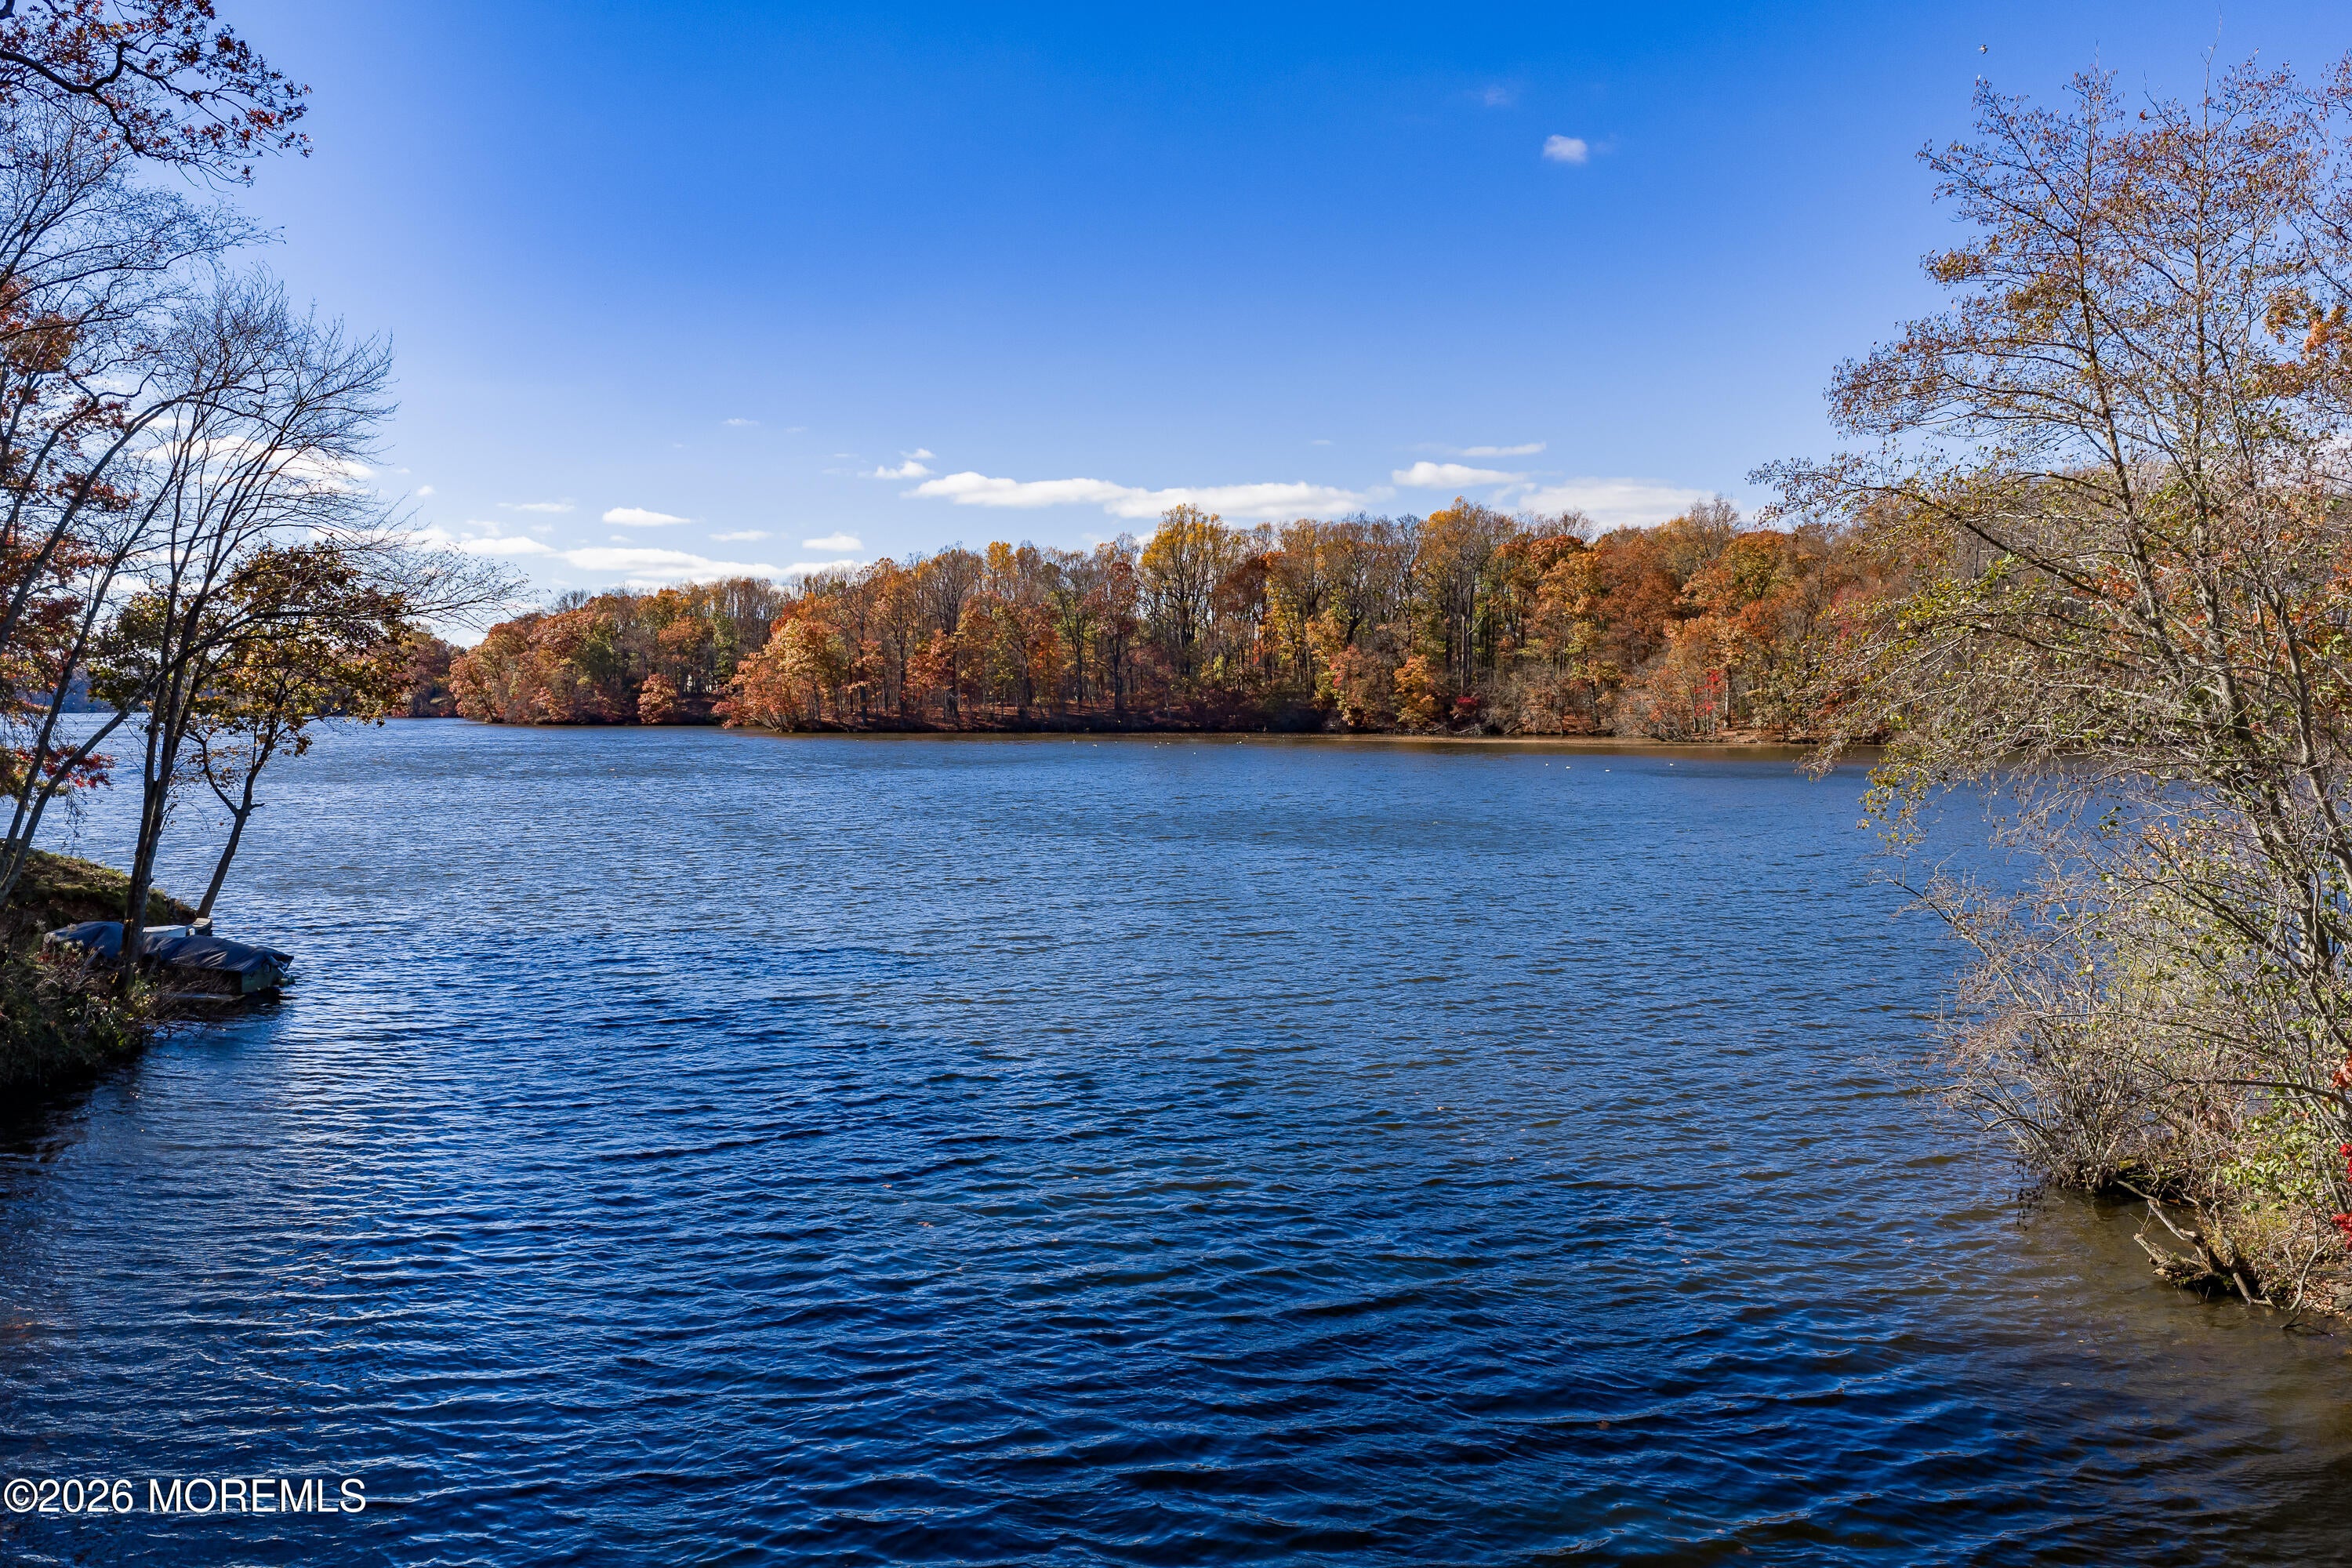
Enjoy breathtaking reservoir views from nearly every room of this custom Mid-Century Modern waterfront home. Tucked away on a quiet dead-end road in a serene woodland setting, this private 3-bedroom residence offers the ultimate staycation lifestyle. The spacious layout features an inspiring third-floor - perfect for a creative studio, office, or wellness space. Unwind on the covered brick patio to enjoy birdwatching, local wildlife, and spectacular sunsets over the water that bring a permanent vacation vibe to everyday life. A truly unique natural oasis blending peace, privacy, and custom design.
Save
Ask
Tour
Hide
Listing Snapshot
Price
$1,125,000
Days On Site
6 Days
Bedrooms
3
Inside Area (SqFt)
2,651 sqft
Total Baths
3
Full Baths
2
Partial Baths
1
Lot Size
0.65 Acres
Year Built
1968
MLS Number
22635637
Status
Active
Property Tax
$10,529
HOA/Condo/Coop Fees
N/A
Sq Ft Source
N/A
Friends & Family
Recent Activity
| 6 days ago | Listing first seen on site | |
| 6 days ago | Listing updated with changes from the MLS |
General Features
Acres
0.65
Garage
Yes
Garage Spaces
2
Parking
Garage Door OpenerDirect AccessGravelDriveway
Property Sub Type
Single Family Residence
Sewer
Septic Tank
SqFt Total
2651
Style
Custom
Water Source
Well
Zoning
Single Family
Interior Features
Appliances
DishwasherDouble OvenDryerRefrigeratorCooktopWasherGas Water Heater
Basement
FullUnfinished
Cooling
Central Air
Fireplace
Yes
Fireplaces
1
Flooring
CarpetCeramic TileWood
Heating
Natural GasForced Air
Interior
Recessed Lighting
Window Features
Window Coverings
Bathroom
Dimensions - 14.0 x 11.0Level - Second
Bedroom
Dimensions - 14.0 x 11.0Level - Second
Bonus Room
Dimensions - 14.0 x 12.0Level - Second
Dining Room
Dimensions - 15.0 x 11.0Level - First
Family Room
Dimensions - 22.0 x 15.0Level - First
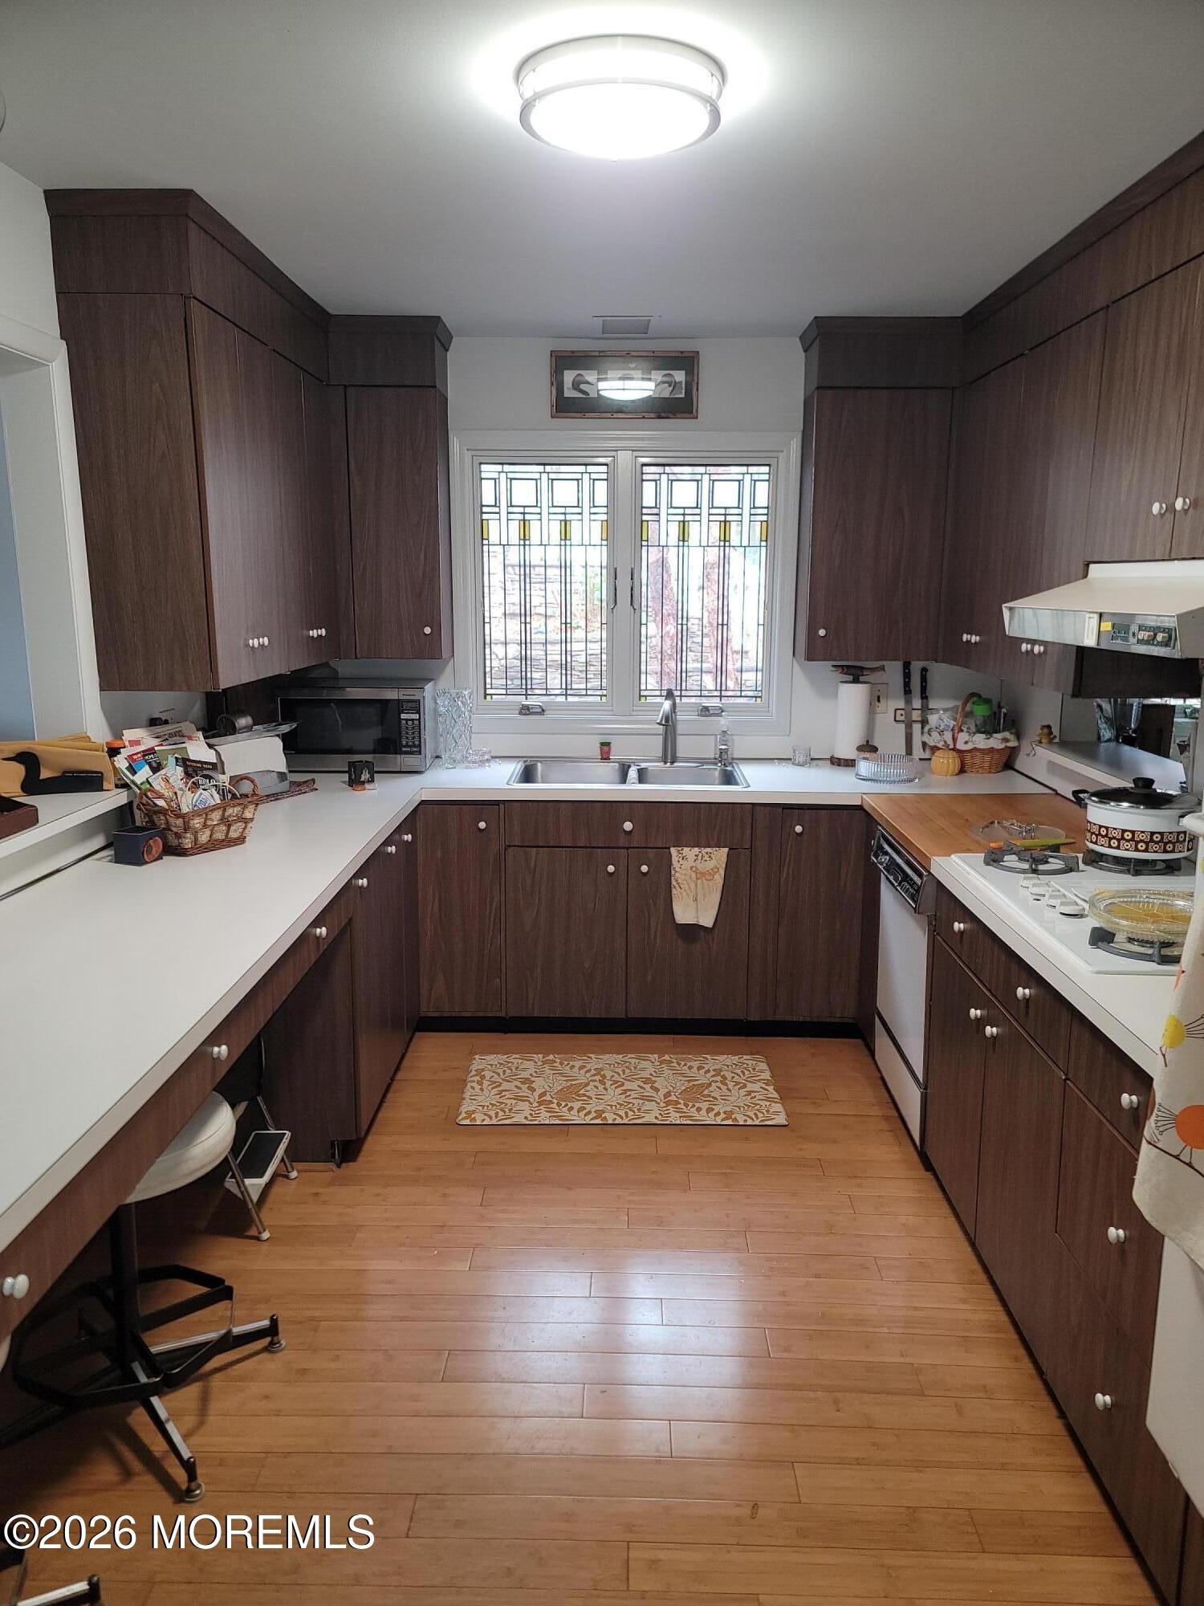
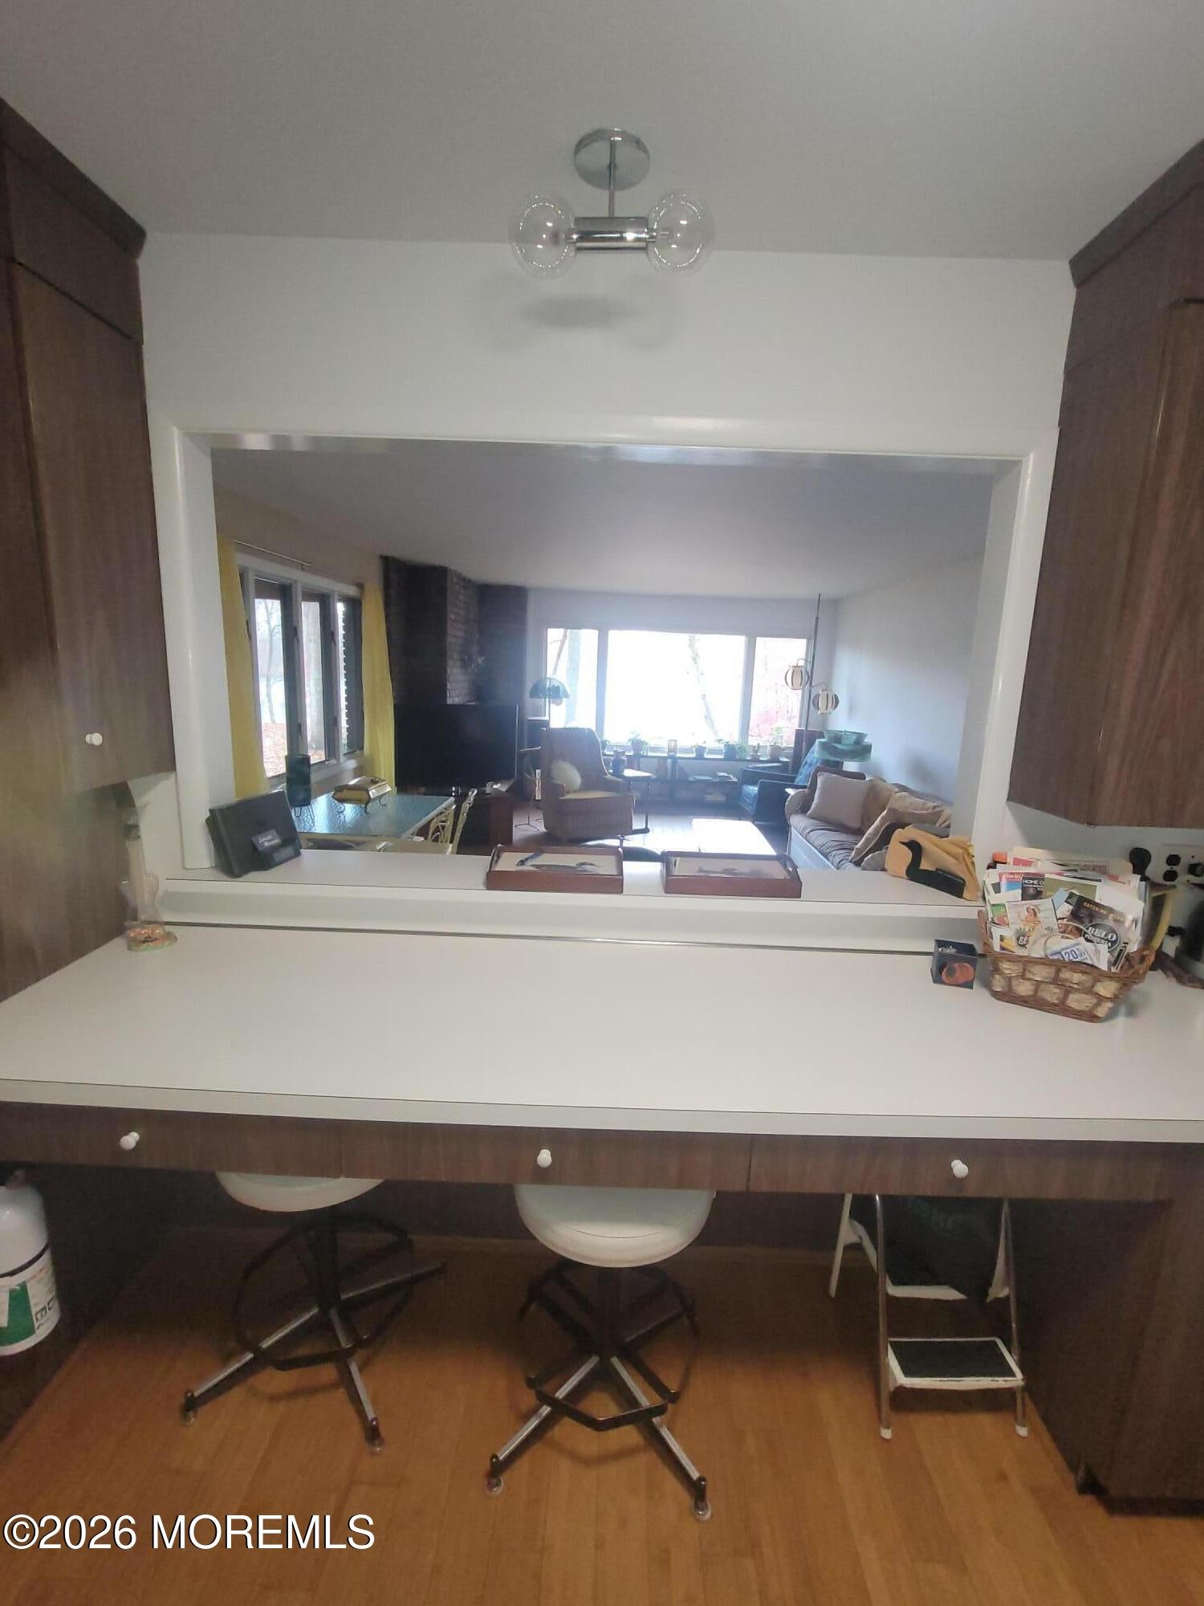
Kitchen
Dimensions - 15.0 x 9.0Level - First
Laundry
Dimensions - 10.0 x 8.0Level - First
Living Room
Dimensions - 23.0 x 13.0Level - First
Loft
Dimensions - 23.0 x 17.0Level - Third
Primary Bedroom
Dimensions - 17.0 x 13.0Level - Second
Save
Ask
Tour
Hide
Exterior Features
Construction Details
CedarShake Siding
Lot Features
WoodedWaterfront
Patio And Porch
Porch
Roof
Shingle
View
Water
Waterfront Features
Lake
Waterview
Water
Windows/Doors
Window Coverings
Community Features
MLS Area
Reservoir Area
Schools
School District
Unknown
Elementary School
Conover Road
Middle School
Cedar Drive
High School
Colts Neck
Listing courtesy of Dinneen M Jackson of Heritage House Sotheby's International Realty

Properties marked with this logo are courtesy of the Monmouth Ocean Regional MLS. Data deemed reliable but not guaranteed. Monmouth Ocean Regional REALTORS ®
Properties marked with this logo are courtesy of the Monmouth Ocean Regional MLS. Data deemed reliable but not guaranteed. Monmouth Ocean Regional REALTORS ®
Neighborhood & Commute
Source: Walkscore
Disclosure: Community information and market data powered by Constellation Data Labs. Information is deemed reliable but not guaranteed.
Save
Ask
Tour
Hide
Did you know? You can invite friends and family to your search. They can join your search, rate and discuss listings with you.