Save
Ask
Tour
Hide
Share
$1,399,000
6 Days On Site

113 Parker Road
West Long Branch, NJ 07764

For Sale|Single Family Residence|Active
4
Beds
3
Total Baths
3
Full Baths
2,706
SqFt
$517
/SqFt
1959
Built
Subdivision:
None
County:
Monmouth
Call Now: 1-732-788-1148
Is this the listing for you? We can help make it yours.
1-732-788-1148
113 Parker Road113 Parker Road113 Parker Road113 Parker Road
Save
Ask
Tour
Hide
Share

Mortgage Calculator

Monthly Payment (Est.)

Enter an interest rate to see your estimated monthly payment.
Calculator powered by Showcase IDX, a Constellation1 Company. Copyright ©2026 Information is deemed reliable but not guaranteed.

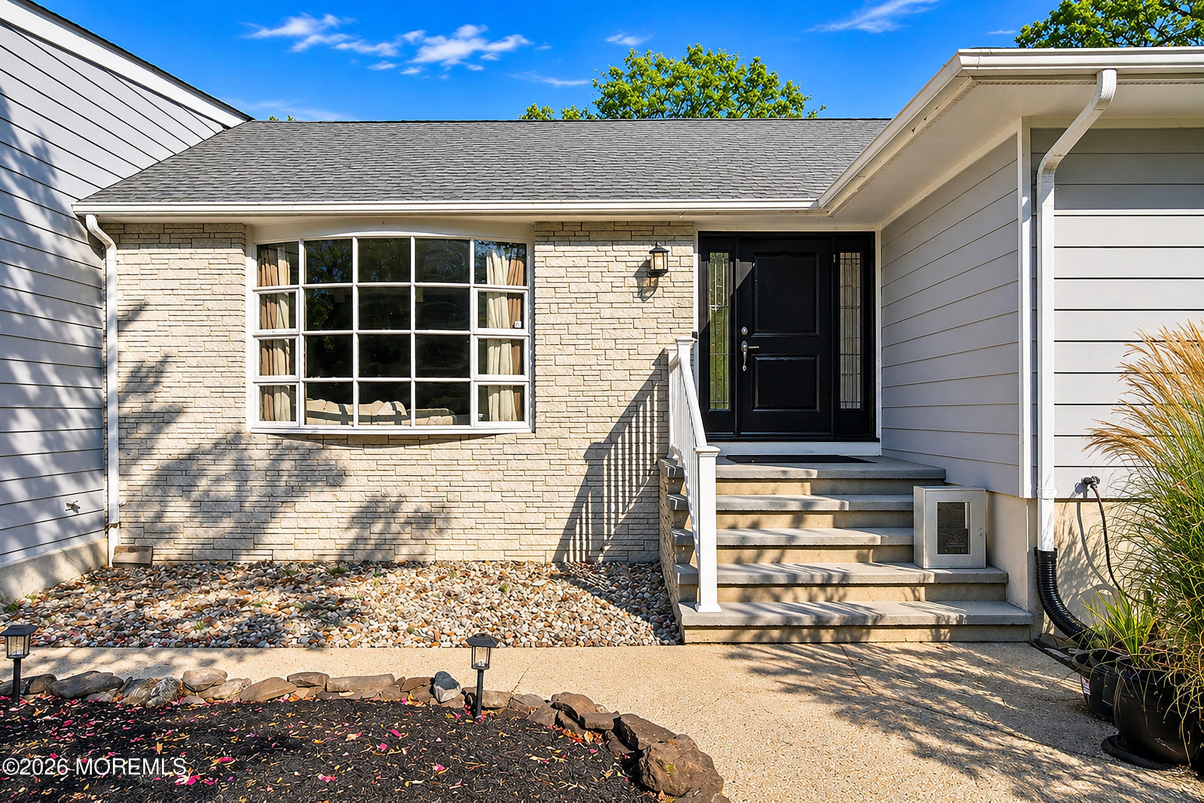
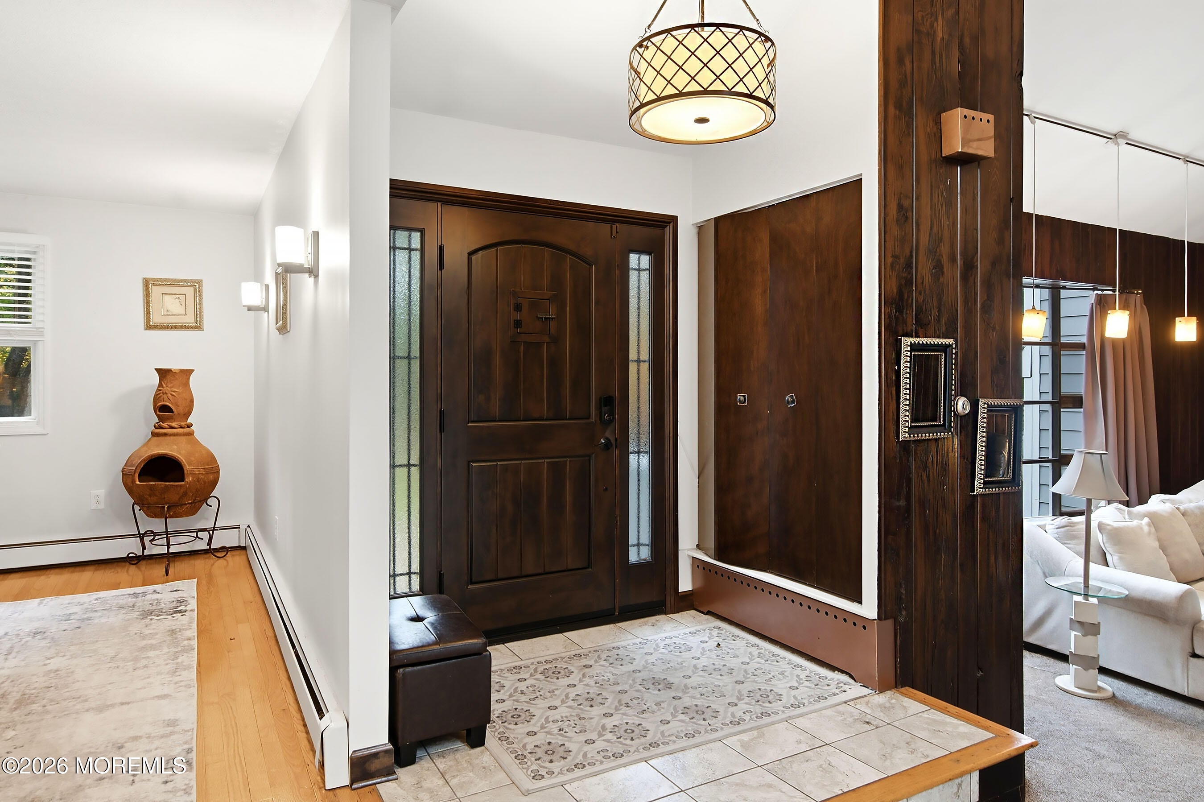
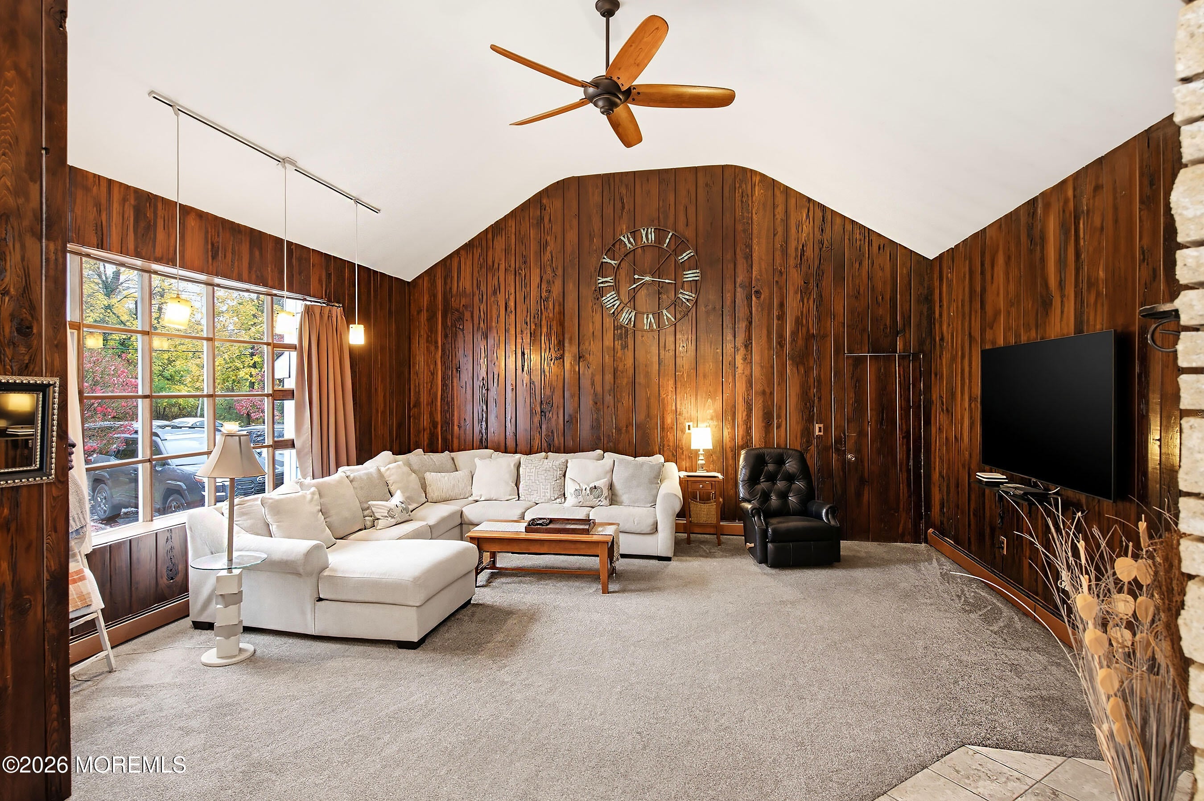
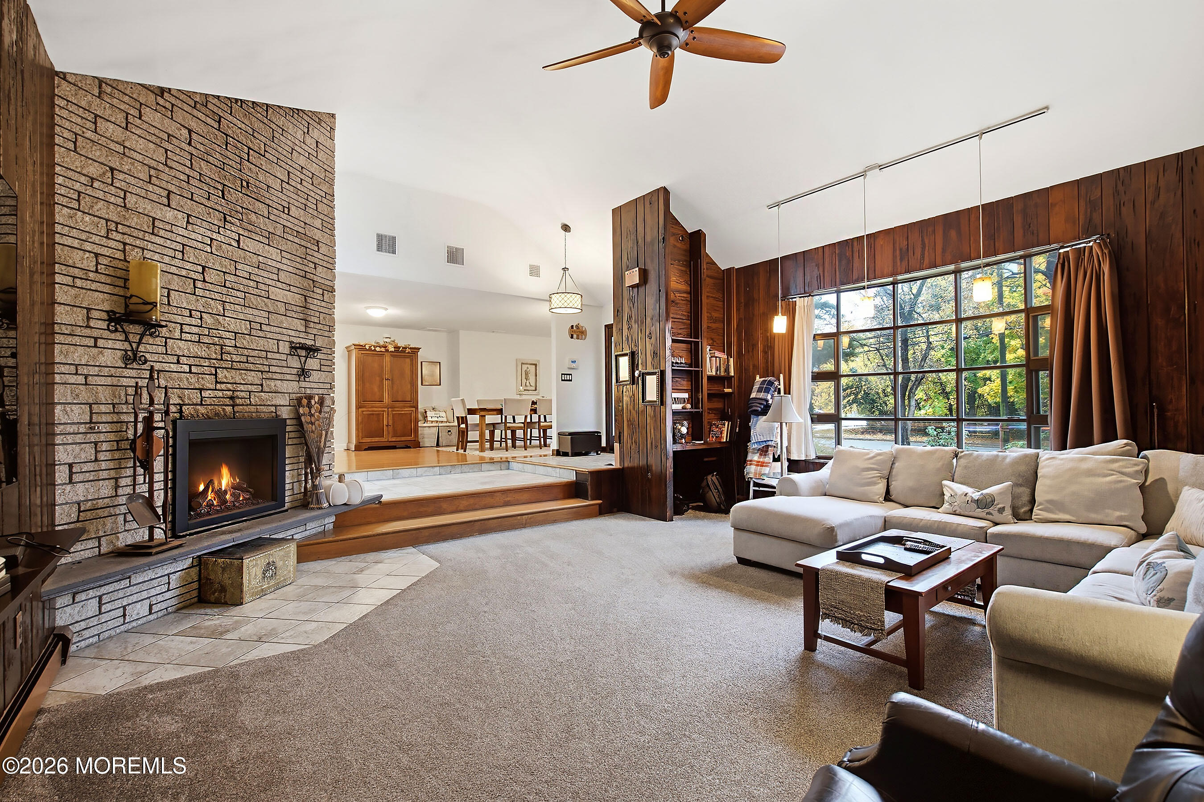
An exceptional property with room to grow! Discover space, flexibility and endless possibilities on just over an acre in one of the Jersey Shore's most desirable communities. This 4 bedroom, 3 bath ranch features a mother/daughter or nanny style suite with private entrance over the garage. Designed with both everyday comfort & entertaining in mind, the highlights of this home include vaulted ceilings & fireplace in family room, dining room, eat in kitchen, spacious bedrooms & full basement. This wonderful residence provides the flexibility to accommodate a variety of living arrangements including multigenerational living! Located in the heart of West Long Branch offering convenient access to beaches, dining, shopping, major highways and houses of worship.

Save
Ask
Tour
Hide
Share
Listing Snapshot
Price 
$1,399,000
Days On Site 
6 Days
Bedrooms 
4
Inside Area (SqFt) 
2,706 sqft
Total Baths 
3
Full Baths 
3
Partial Baths 
N/A
Lot Size 
1.01 Acres
Year Built 
1959
MLS Number 
22635652
Status 
Active
Property Tax 
$13,751
HOA/Condo/Coop Fees 
N/A
Sq Ft Source 
N/A
Friends & Family
Recent Activity
6 days agoListing first seen on site
6 days agoListing updated with changes from the MLS
General Features
Acres 
1.01
Garage 
Yes
Garage Spaces 
2
Parking 
Direct AccessDrivewayOff Street
Property Sub Type 
Single Family Residence
Sewer 
Public Sewer
SqFt Total 
2706
Style 
Mother/DaughterRanch
Water Source 
Public
Zoning 
Residential
Interior Features
Appliances 
DryerCooktopGas Water Heater
Basement 
Dimensions - 29.0 x 9.0Level - Basement
Cooling 
Central Air
Fireplace 
Yes
Fireplaces 
1
Flooring 
CarpetCeramic TileLaminateWood
Heating 
Hot WaterBaseboard
Interior 
In-Law Floorplan
Bathroom 
Dimensions - 12.0 x 8.0Level - First
Bedroom 
Dimensions - 12.0 x 12.0Level - First
Dining Room 
Dimensions - 13.0 x 6.0Level - Second
Family Room 
Dimensions - 20.0 x 19.0Level - First
Foyer 
Dimensions - 7.0 x 5.0Level - First
Garage 
Dimensions - 23.0 x 22.0Level - First
Kitchen 
Dimensions - 10.0 x 6.0Level - Second
Laundry 
Dimensions - 9.0 x 7.0Level - First
Living Room 
Dimensions - 20.0 x 16.0Level - First
Primary Bathroom 
Dimensions - 10.0 x 3.0Level - First
Primary Bedroom 
Dimensions - 16.0 x 15.0Level - First
Save
Ask
Tour
Hide
Share
Exterior Features
Lot Features 
Wooded
Patio And Porch 
DeckPatio
Roof 
Shingle
Windows/Doors 
Sliding Doors
Community Features
MLS Area 
None
Schools
School District
Unknown
Elementary School
Betty McElmom
Middle School
Frank Antonides
High School
Shore Reg
Listing courtesy of Rose Tawil of Brokers 3 Realtors


Properties marked with this logo are courtesy of the Monmouth Ocean Regional MLS. Data deemed reliable but not guaranteed. Monmouth Ocean Regional REALTORS ®

Neighborhood & Commute
Source: Walkscore
Disclosure: Community information and market data powered by Constellation Data Labs. Information is deemed reliable but not guaranteed.
Save
Ask
Tour
Hide
Share