Save
Ask
Tour
Hide
Share
$2,549,000
5 Days On Site

21 Barra Street
Interlaken, NJ 07712

For Sale|Single Family Residence|Active
4
Beds
3
Total Baths
2
Full Baths
1
Partial Bath
2,995
SqFt
$851
/SqFt
1940
Built
Subdivision:
None
County:
Monmouth
Call Now: 1-732-788-1148
Is this the listing for you? We can help make it yours.
1-732-788-1148
21 Barra Street21 Barra Street21 Barra Street21 Barra Street
Save
Ask
Tour
Hide
Share

Mortgage Calculator

Monthly Payment (Est.)

Enter an interest rate to see your estimated monthly payment.
Calculator powered by Showcase IDX, a Constellation1 Company. Copyright ©2026 Information is deemed reliable but not guaranteed.

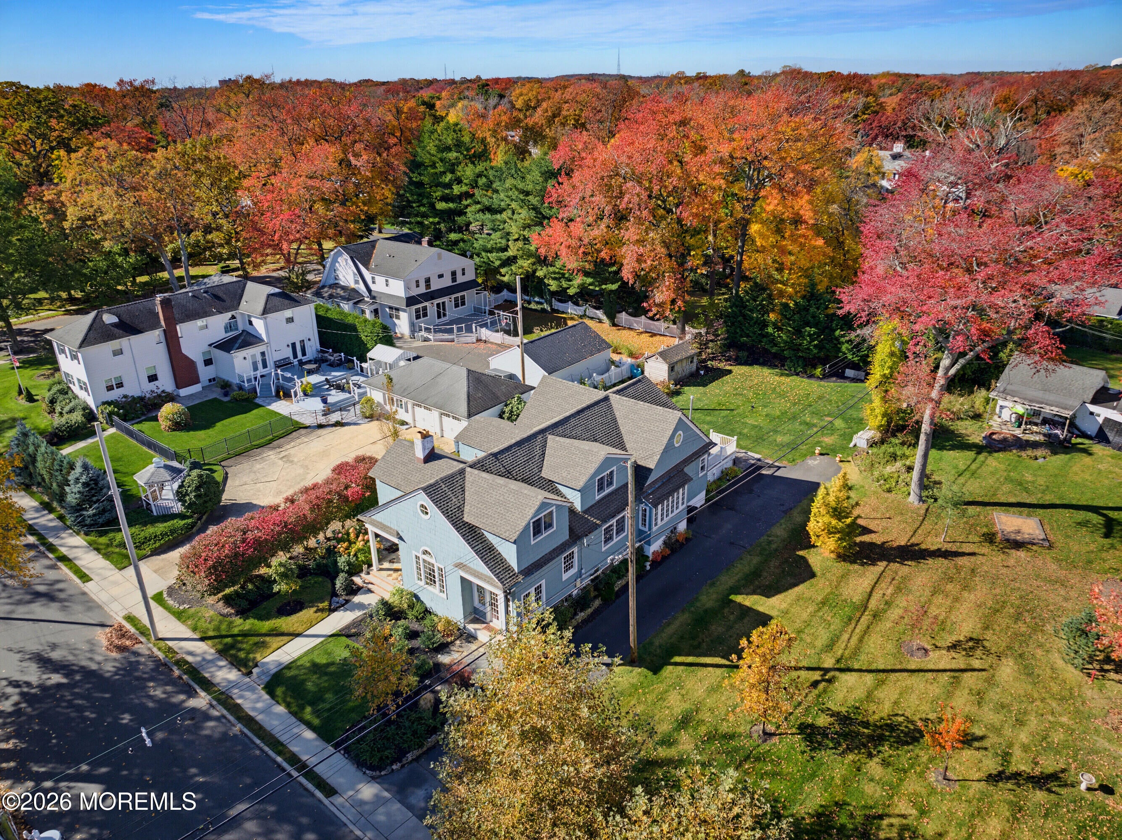
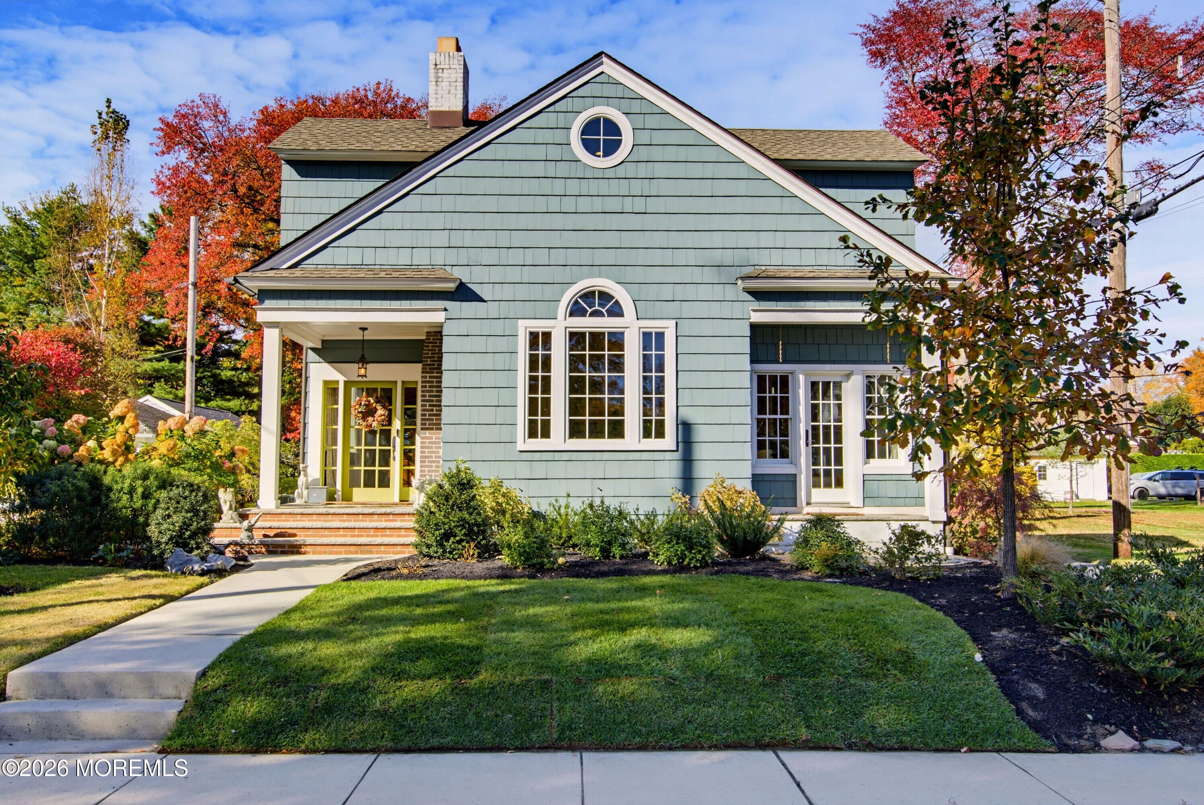
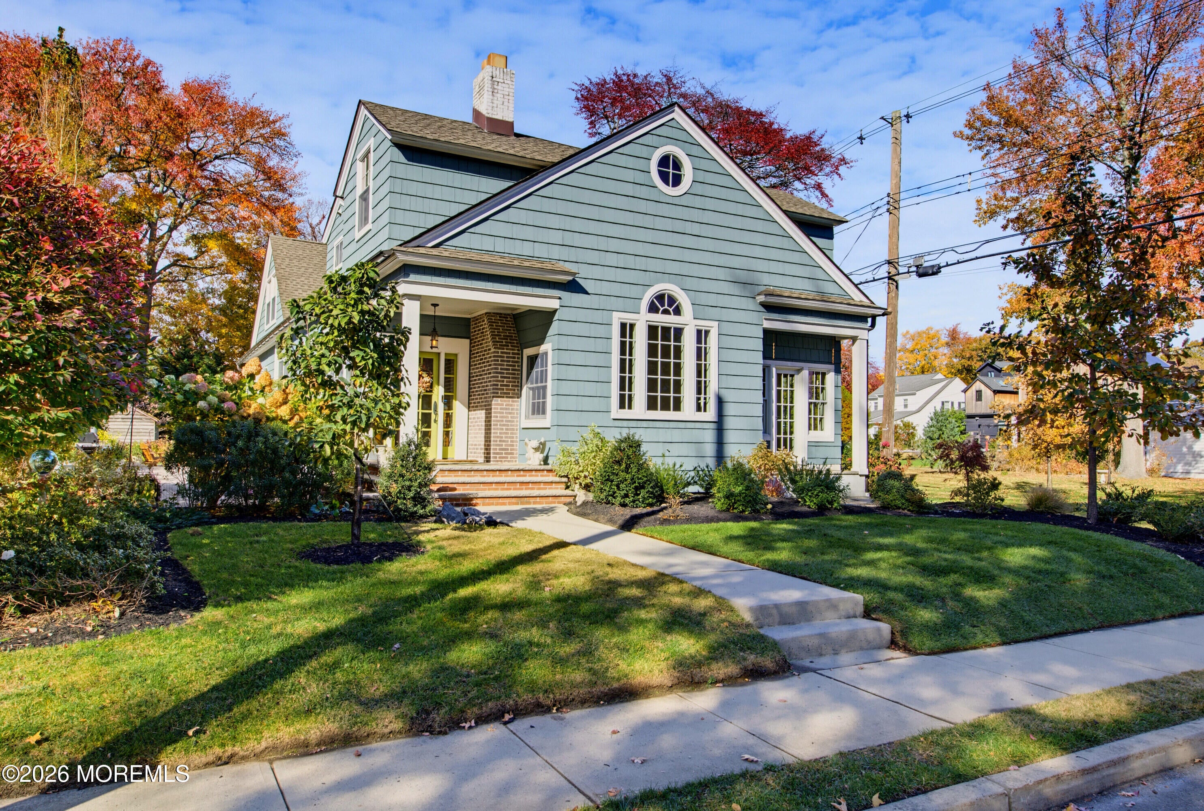
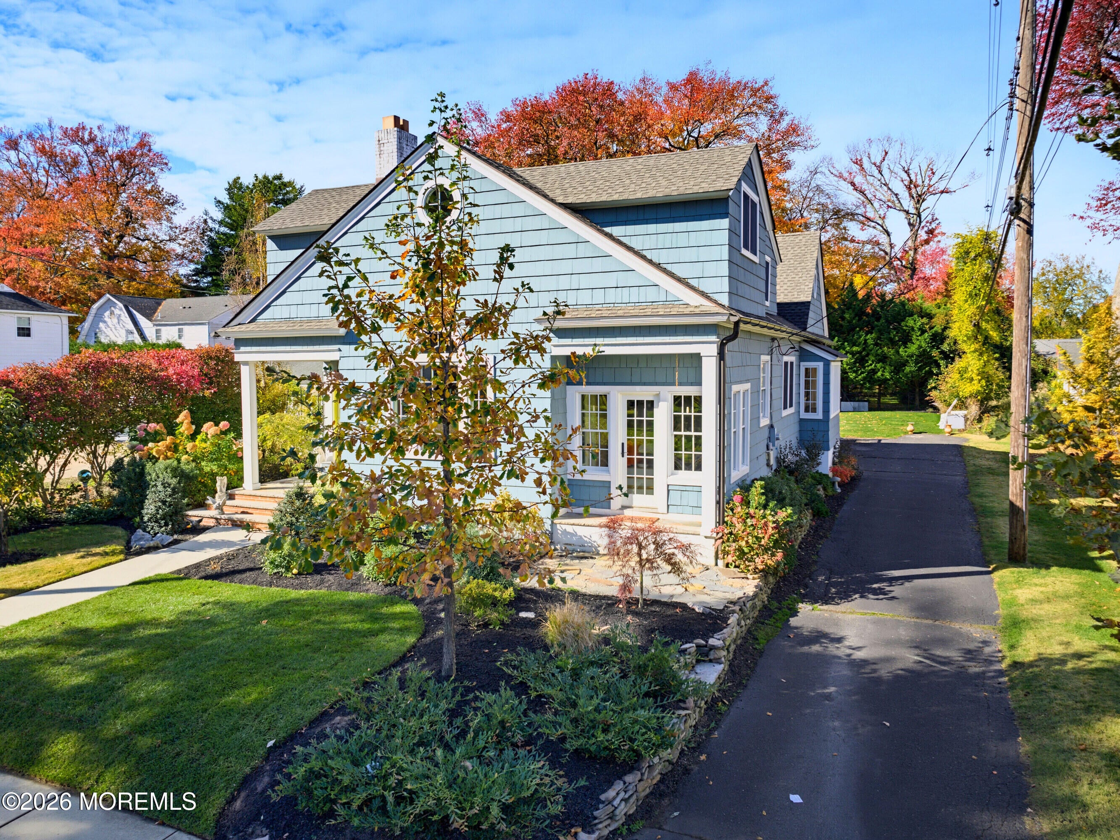
Super charming one-of-a-kind Cape is much larger than it appears! Beautifully renovated & offering nearly 3,000 sq ft, this truly unique 4 BD home features a 1st fl primary, 2.5 updated baths, a grand foyer that welcomes you into an inviting Great Room w/high ceilings, hdwd floors & a woodburning FP. Warm farmhouse-inspired kitchen w/wood cabinetry,a built-in Wolf warming drawer, AGA vintage-style range & a dining space perfect for large gatherings.Gorgeous staircase leads to 2nd fl w/3 oversized BD, each w/its own flair. Bright office, laundry/butler's pantry w/2nd stove & wine fridge add versatility.Enjoy a gorgeous yard w/deck,hot tub,outdoor shower & patio. 2-zone A/C,radiator heat,newer roof & windows w/room to expand. Anything but cookie-cutter- this home has nothing but great vibes!

Save
Ask
Tour
Hide
Share
Listing Snapshot
Price 
$2,549,000
Days On Site 
5 Days
Bedrooms 
4
Inside Area (SqFt) 
2,995 sqft
Total Baths 
3
Full Baths 
2
Partial Baths 
1
Lot Size 
0.25 Acres
Year Built 
1940
MLS Number 
22635653
Status 
Active
Property Tax 
$11,277
HOA/Condo/Coop Fees 
N/A
Sq Ft Source 
N/A
Friends & Family
Recent Activity
6 days agoListing first seen on site
6 days agoListing updated with changes from the MLS
General Features
Acres 
0.25
Parking 
DrivewayNone
Property Sub Type 
Single Family Residence
Sewer 
Public Sewer
SqFt Total 
2995
Style 
Cape
Water Source 
Public
Zoning 
Residential
Interior Features
Appliances 
DishwasherDryerRefrigeratorCooktopWasherGas Water Heater
Basement 
Crawl SpacePartialUnfinished
Cooling 
Zoned
Fireplace 
Yes
Fireplaces 
1
Flooring 
Wood
Heating 
Natural Gas
Spa 
Yes
Attic 
Dimensions - 13.1 x 8.3Level - SecondDescription - walk-in storage/utilities
Bathroom 
Dimensions - 5.7 x 9.0Level - Second
Bedroom 
Dimensions - 10.11 x 15.5Level - Second
Dining Room 
Dimensions - 15.5 x 13.2Level - First
Foyer 
Dimensions - 5.7 x 10.9Level - First
Kitchen 
Dimensions - 22.11 x 11.1Level - First
Laundry 
Dimensions - 6.0 x 14.8Level - Lower
Living Room 
Dimensions - 15.7 x 20.2Level - First
Office 
Dimensions - 8.1 x 17.2Level - First
Primary Bathroom 
Dimensions - 9.0 x 8.1Level - First
Primary Bedroom 
Dimensions - 17.1 x 16.9Level - First
Sitting 
Dimensions - 13.0 x 12.1Level - First
Save
Ask
Tour
Hide
Share
Exterior Features
Construction Details 
CedarShake Siding
Exterior 
Outdoor Shower
Lot Features 
Irregular LotWooded
Patio And Porch 
Deck
Roof 
Shingle
Spa 
Yes
Community Features
MLS Area 
None
Financing Terms Available 
ConventionalCash
Schools
School District
Unknown
Elementary School
Betty McElmom
Middle School
Frank Antonides
High School
Shore Reg
Listing courtesy of Joseph Baumann of The Connolly Agency


Properties marked with this logo are courtesy of the Monmouth Ocean Regional MLS. Data deemed reliable but not guaranteed. Monmouth Ocean Regional REALTORS ®

Neighborhood & Commute
Source: Walkscore
Disclosure: Community information and market data powered by Constellation Data Labs. Information is deemed reliable but not guaranteed.
Save
Ask
Tour
Hide
Share