Save
Ask
Tour
Hide
Share
$149,000
5 Days On Site

41 Hudson Parkway A
Manchester, NJ 08759

For Sale|Stock Cooperative|Active
2
Beds
2
Total Baths
2
Full Baths
Subdivision:
Crestwood 2
County:
Ocean
Call Now: 1-732-788-1148
Is this the listing for you? We can help make it yours.
1-732-788-1148
41 Hudson Parkway A41 Hudson Parkway A41 Hudson Parkway A41 Hudson Parkway A
Save
Ask
Tour
Hide
Share

Mortgage Calculator

Monthly Payment (Est.)

Enter an interest rate to see your estimated monthly payment.
Calculator powered by Showcase IDX, a Constellation1 Company. Copyright ©2026 Information is deemed reliable but not guaranteed.

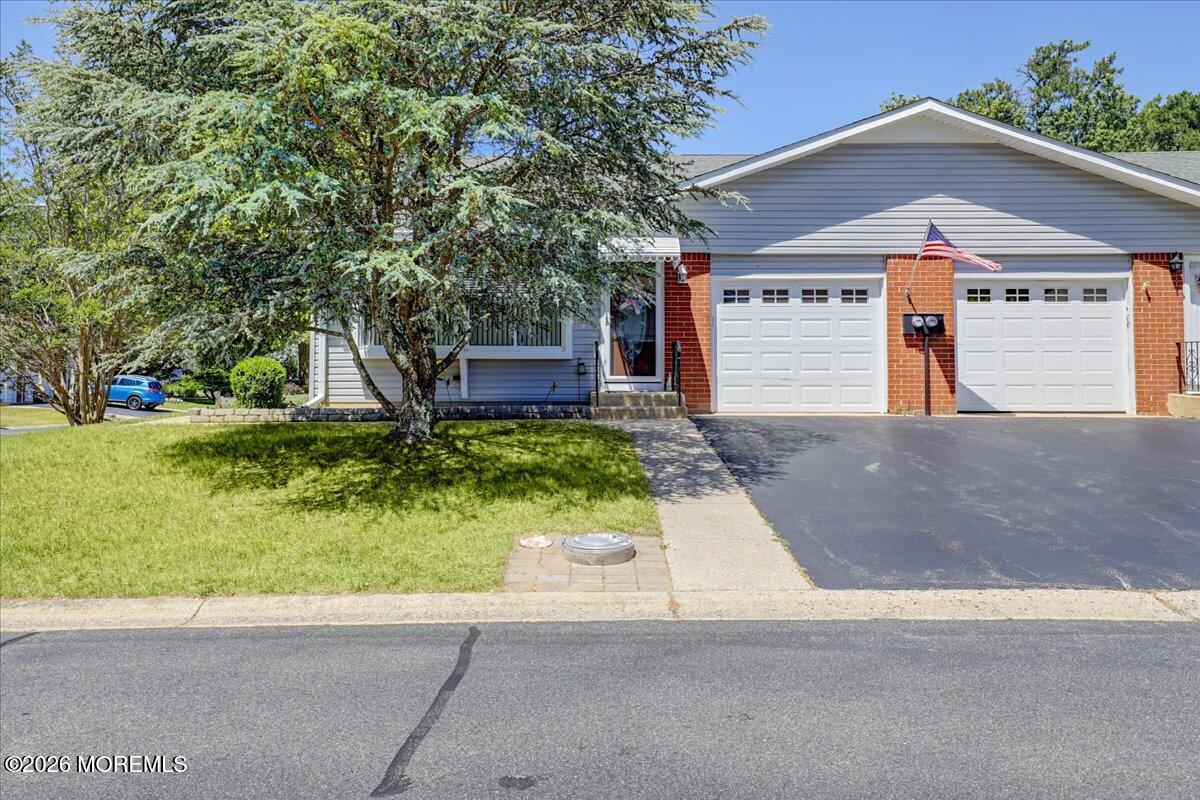
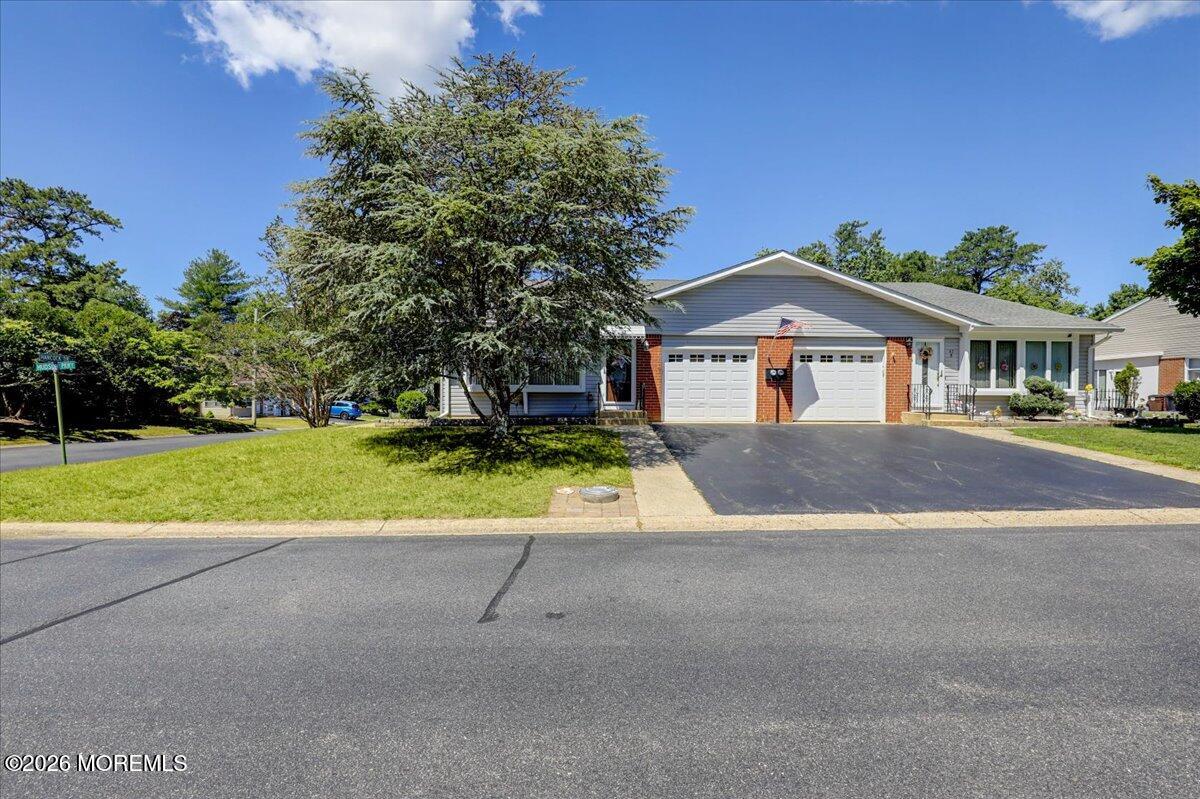
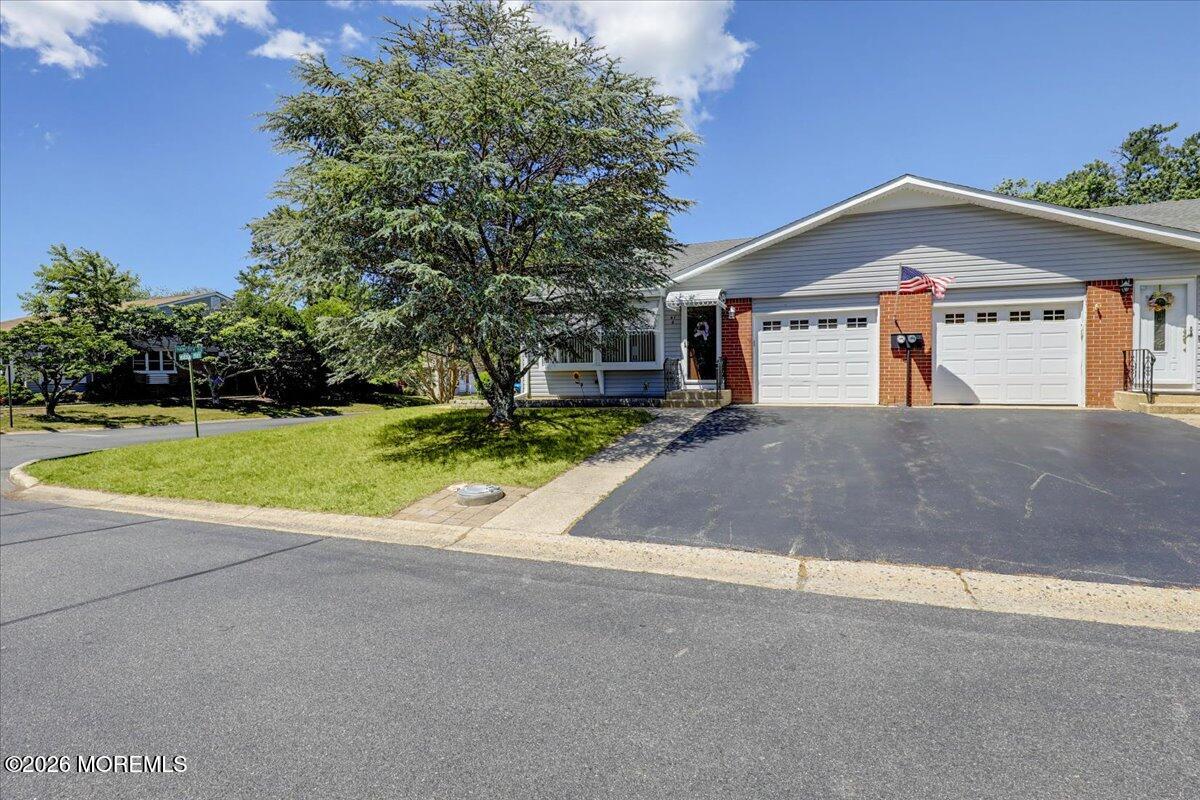
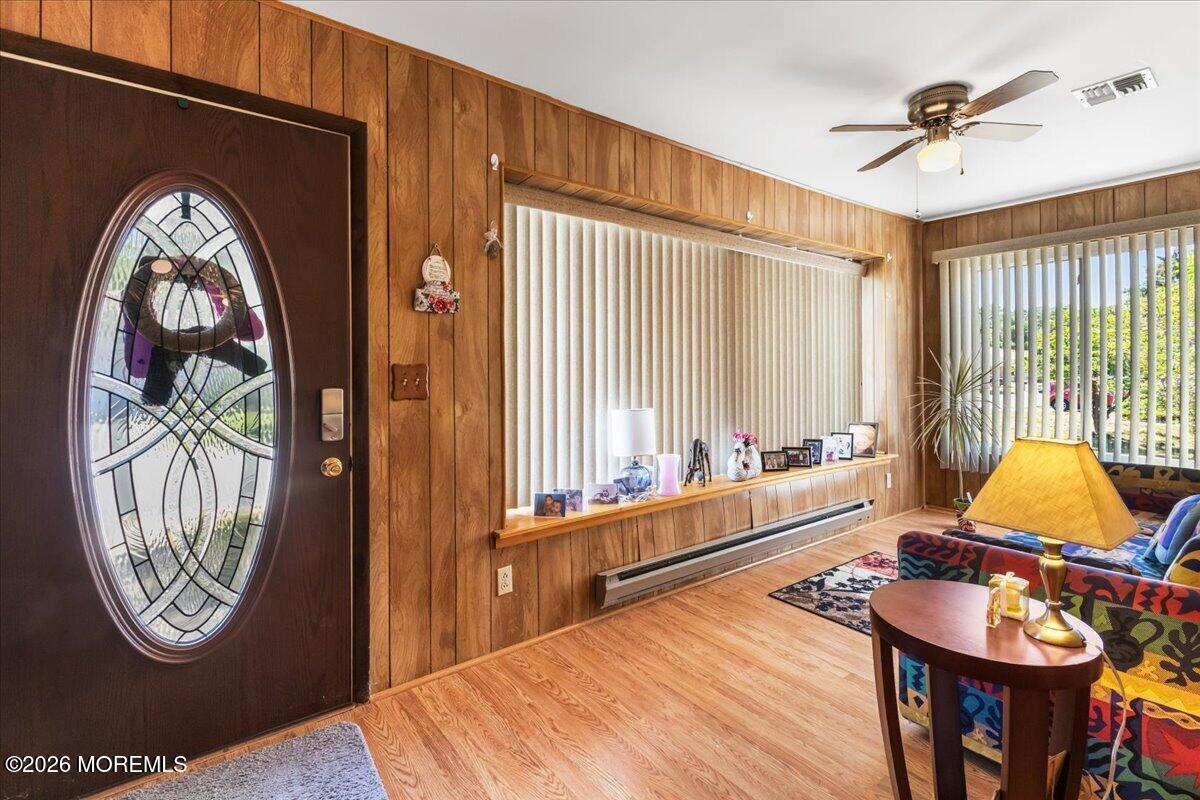
Welcome to this popular Lexington duplex model in the desirable Crestwood 55+ community! This spacious side-by-side home offers 2 generously sized bedrooms and 2 full bathrooms, providing comfortable, easy living. Enjoy abundant natural light throughout thanks to plenty of windows, and relax year-round in the bright and inviting sunroom. The eat-in kitchen offers ample space for everyday meals and entertaining. The primary suite features double closets and a walk-in shower, while the second full bath includes a convenient tub/shower combination. Residents enjoy access to a wide variety of community amenities, including a clubhouse, auditorium, fitness center, game room, library, card room, and community kitchen, offering plenty of opportunities to stay active and social... Conveniently located near beautiful Harry Wright Lake, where residents can enjoy scenic walking paths, swimming, picnics, and seasonal summer concerts and community events. Don't miss this opportunity to enjoy an active lifestyle here!

Save
Ask
Tour
Hide
Share
Listing Snapshot
Price 
$149,000
Days On Site 
5 Days
Bedrooms 
2
Inside Area (SqFt) 
N/A
Total Baths 
2
Full Baths 
2
Partial Baths 
N/A
Lot Size 
N/A
Year Built 
N/A
MLS Number 
22635654
Status 
Active
Property Tax 
N/A
HOA/Condo/Coop Fees 
$460 monthly
Sq Ft Source 
N/A
Friends & Family
Recent Activity
6 days agoListing first seen on site
6 days agoListing updated with changes from the MLS
General Features
Attached Garage 
Yes
Garage 
Yes
Garage Spaces 
1
Parking 
DrivewayAttached
Property Sub Type 
Stock Cooperative
Sewer 
Public Sewer
Water Source 
Public
Zoning 
Residential
Interior Features
Appliances 
DishwasherDryerMicrowaveRefrigeratorCooktopWasherElectric Water Heater
Basement 
Crawl Space
Cooling 
Central Air
Heating 
ElectricBaseboard
Bathroom 
Dimensions - 5.0 x 8.8
Bedroom 
Dimensions - 12.0 x 14.0
Kitchen 
Dimensions - 11.1 x 12.0
Laundry 
Dimensions - 9.6 x 8.8
Living Room 
Dimensions - 23.5 x 14.7Description - Dining Combo
Primary Bedroom 
Dimensions - 14.0 x 14.0
Sunroom 
Dimensions - 18.8 x 7.0
Save
Ask
Tour
Hide
Share
Exterior Features
Roof 
Shingle
Windows/Doors 
Storm Door(s)
Community Features
Association Amenities 
ClubhouseFitness Center
Association Fee 
$460.0
Association Fee Frequency 
Monthly
MLS Area 
Whiting
Senior Community 
Yes
Financing Terms Available 
Cash
Schools
School District
Unknown
Elementary School
Manchester Twnshp
Middle School
Manchester TWP
High School
Manchester Twnshp
Listing courtesy of Jodi Leigh Harris of Keller Williams Shore Properties


Properties marked with this logo are courtesy of the Monmouth Ocean Regional MLS. Data deemed reliable but not guaranteed. Monmouth Ocean Regional REALTORS ®

Neighborhood & Commute
Source: Walkscore
Disclosure: Community information and market data powered by Constellation Data Labs. Information is deemed reliable but not guaranteed.
Save
Ask
Tour
Hide
Share