Save
Ask
Tour
Hide
Share
$859,000
5 Days On Site

158 Skyline Drive
Lakewood, NJ 08701

For Sale|Single Family Residence|Active
3
Beds
3
Total Baths
3
Full Baths
2,983
SqFt
$288
/SqFt
1999
Built
Subdivision:
Fairways @ Lkw
County:
Ocean
Call Now: 1-732-788-1148
Is this the listing for you? We can help make it yours.
1-732-788-1148
158 Skyline Drive158 Skyline Drive158 Skyline Drive158 Skyline Drive
Save
Ask
Tour
Hide
Share

Mortgage Calculator

Monthly Payment (Est.)

Enter an interest rate to see your estimated monthly payment.
Calculator powered by Showcase IDX, a Constellation1 Company. Copyright ©2026 Information is deemed reliable but not guaranteed.

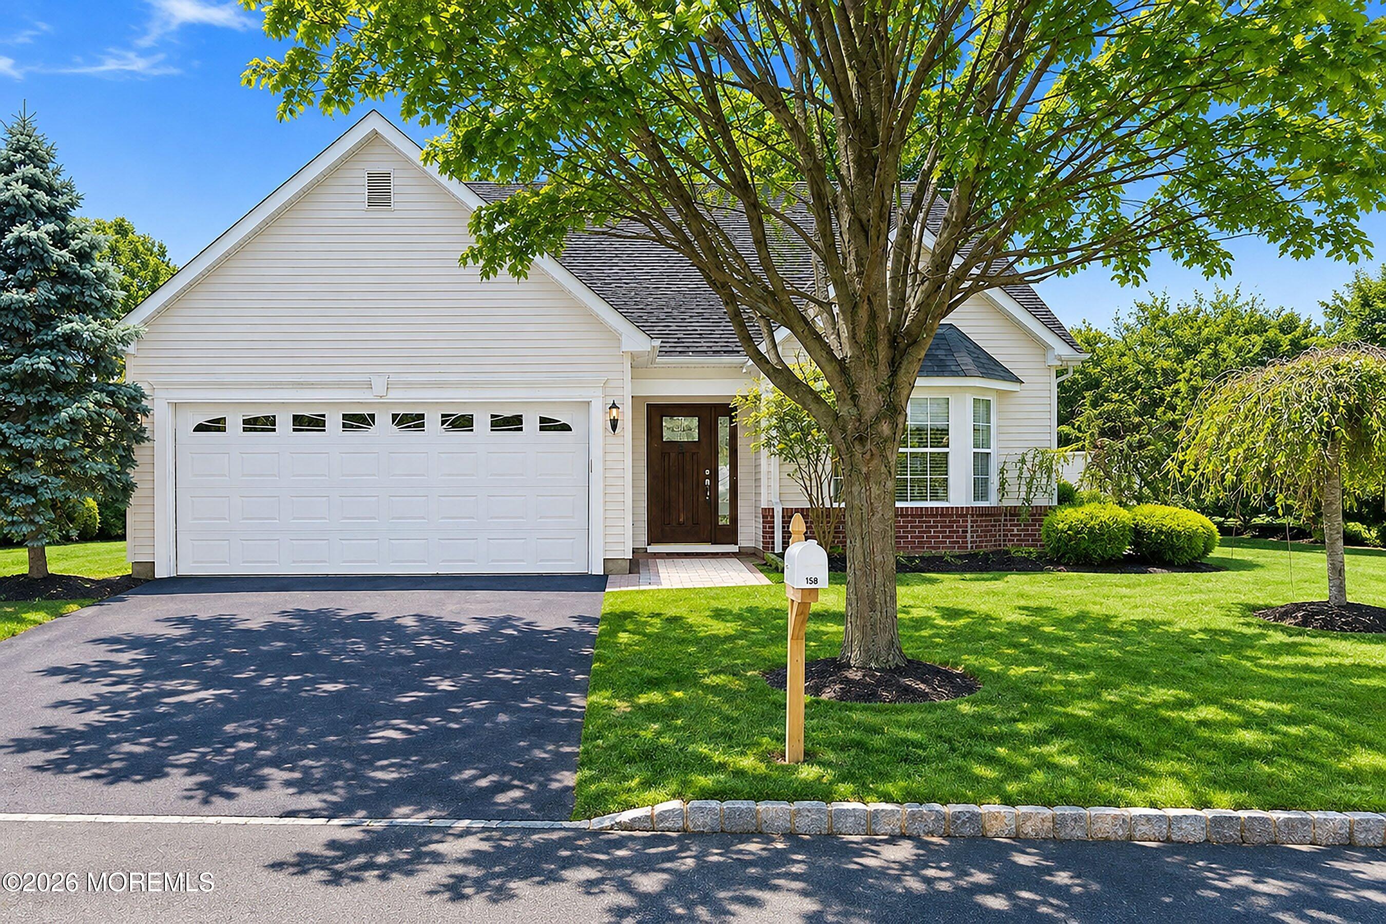
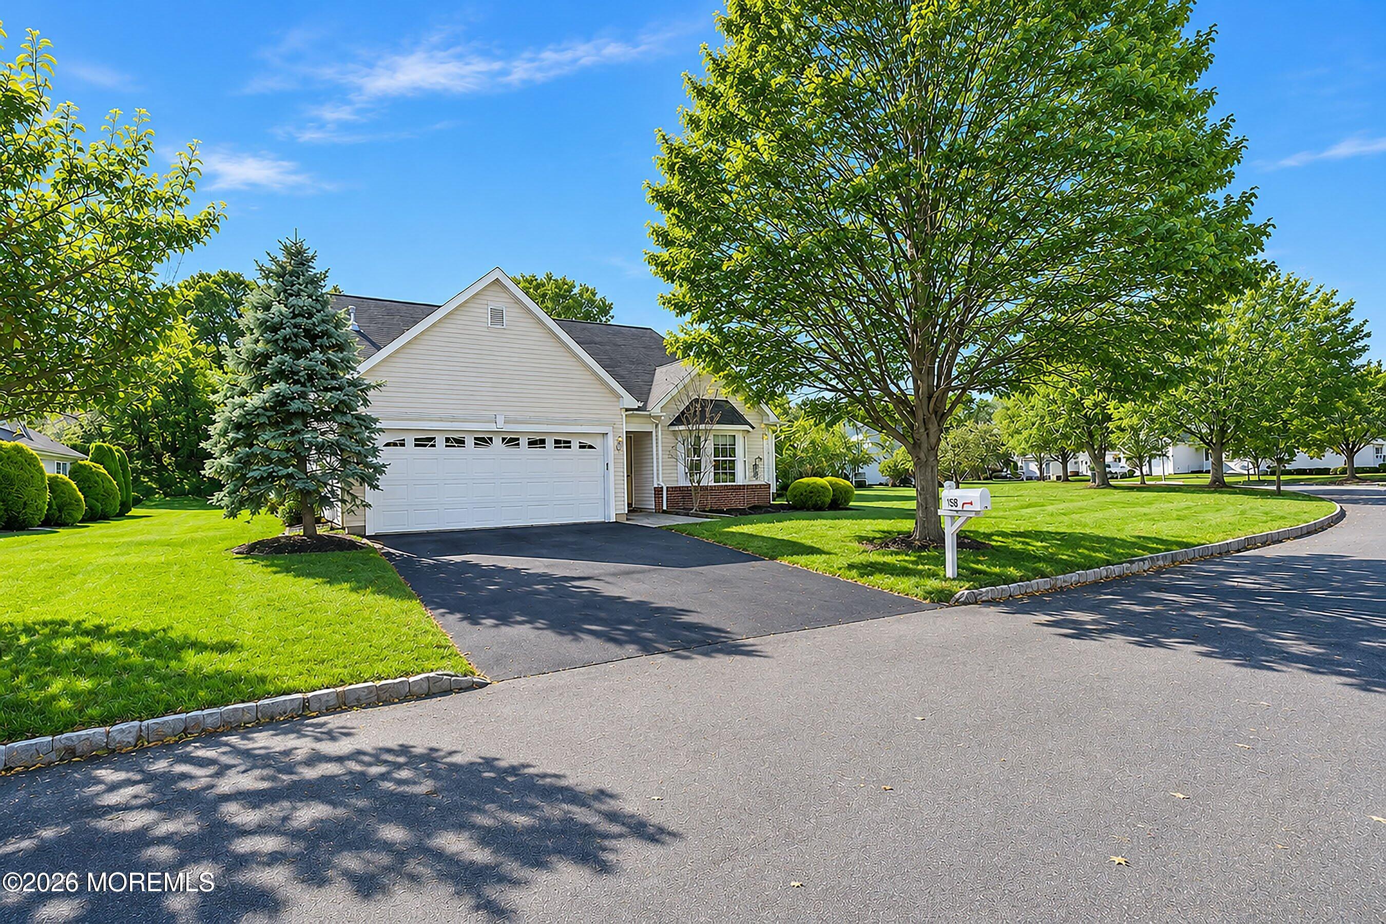
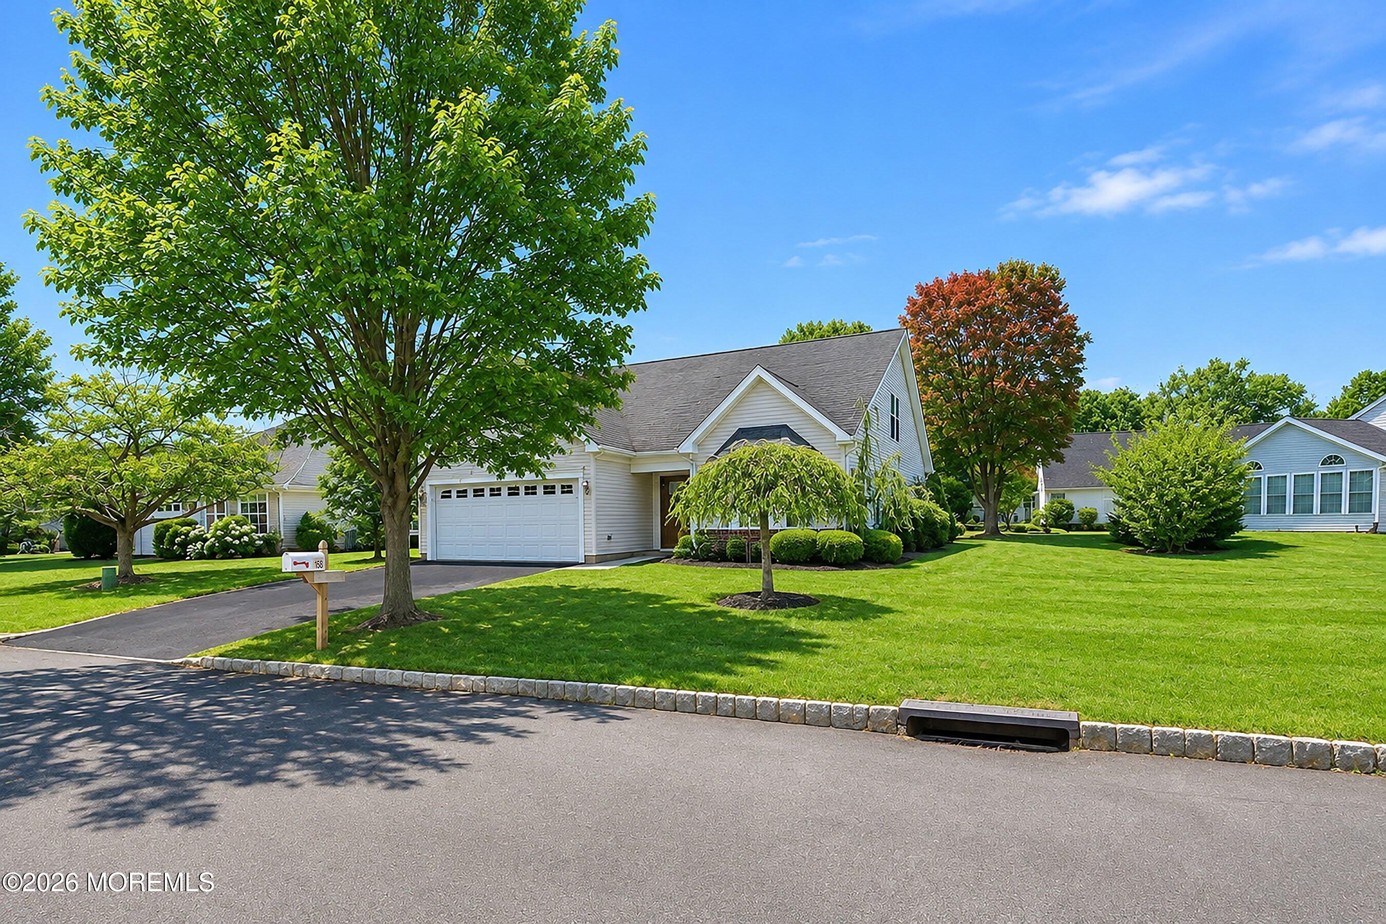
Welcome to 158 Skyline Dr, where warmth, charm, and beautiful living spaces come together! This lovingly maintained home offers nearly 3,000 square feet of living space, featuring 3 bedrooms, 3 full bathrooms, a spacious loft, and hardwood floors. Step inside and enjoy soaring vaulted ceilings, beautiful natural light pouring through the many windows, and an open, airy layout that feels welcoming from the moment you enter. A beautiful extended dining area, surrounded by elegant arched windows and centered around a cozy fireplace, creates the perfect setting for family gatherings and special occasions. Outside, a lovely backyard patio invites you to relax and enjoy the outdoors. Upstairs, a private second-floor suite offers wonderful flexibility for guests, extended family, or live-in assistance. Spacious, inviting, and beautifully cared for, this is a home where lasting memories are waiting to be made!

Save
Ask
Tour
Hide
Share
Listing Snapshot
Price 
$859,000
Days On Site 
5 Days
Bedrooms 
3
Inside Area (SqFt) 
2,983 sqft
Total Baths 
3
Full Baths 
3
Partial Baths 
N/A
Lot Size 
0.18 Acres
Year Built 
1999
MLS Number 
22635668
Status 
Active
Property Tax 
$8,550
HOA/Condo/Coop Fees 
$220 monthly
Sq Ft Source 
N/A
Friends & Family
Recent Activity
6 days agoListing first seen on site
6 days agoListing updated with changes from the MLS
General Features
Acres 
0.18
Attached Garage 
Yes
Foundation 
Slab
Garage 
Yes
Garage Spaces 
2
Parking 
Garage Door OpenerDirect AccessDrivewayOff StreetAttachedStorage
Property Sub Type 
Single Family Residence
Security 
Security Guard
Sewer 
Public Sewer
SqFt Total 
2983
Style 
Detached
Water Source 
Public
Zoning 
Planned Residential, Residential
Interior Features
Appliances 
DishwasherDryerMicrowaveRefrigeratorCooktopWasherGas Water Heater
Cooling 
Attic FanCeiling Fan(s)ZonedCentral Air
Fireplace 
Yes
Fireplaces 
1
Heating 
Natural GasForced Air
Interior 
Recessed Lighting
Window Features 
Window Coverings
Bedroom 
Dimensions - 14.0 x 12.0Level - First
Dining Room 
Dimensions - 16.0 x 11.0Level - First
Family Room 
Dimensions - 17.0 x 18.0Level - First
Kitchen 
Dimensions - 12.0 x 16.0Level - First
Living Room 
Dimensions - 12.0 x 17.0Level - First
Loft 
Dimensions - 14.0 x 18.0Level - Second
Primary Bedroom 
Dimensions - 16.0 x 14.0Level - First
Sunroom 
Level - First
Save
Ask
Tour
Hide
Share
Exterior Features
Lot Features 
Cul-De-Sac
Patio And Porch 
Patio
Roof 
Shingle
Windows/Doors 
Window Coverings
Community Features
Association Amenities 
PoolTennis Court(s)Shuffleboard CourtManagementClubhouse
Association Fee 
$220.0
Association Fee Frequency 
Monthly
Community Features 
Pool
MLS Area 
None
Senior Community 
Yes
Financing Terms Available 
ConventionalCash
Schools
School District
Unknown
Elementary School
Unknown
Middle School
Lakewood
High School
Unknown
Listing courtesy of Naomi Lieberman of Keller Williams Shore Properties


Properties marked with this logo are courtesy of the Monmouth Ocean Regional MLS. Data deemed reliable but not guaranteed. Monmouth Ocean Regional REALTORS ®

Neighborhood & Commute
Source: Walkscore
Disclosure: Community information and market data powered by Constellation Data Labs. Information is deemed reliable but not guaranteed.
Save
Ask
Tour
Hide
Share