

12 Barrett WalkBrick, NJ 08724



Mortgage Calculator
Monthly Payment (Est.)
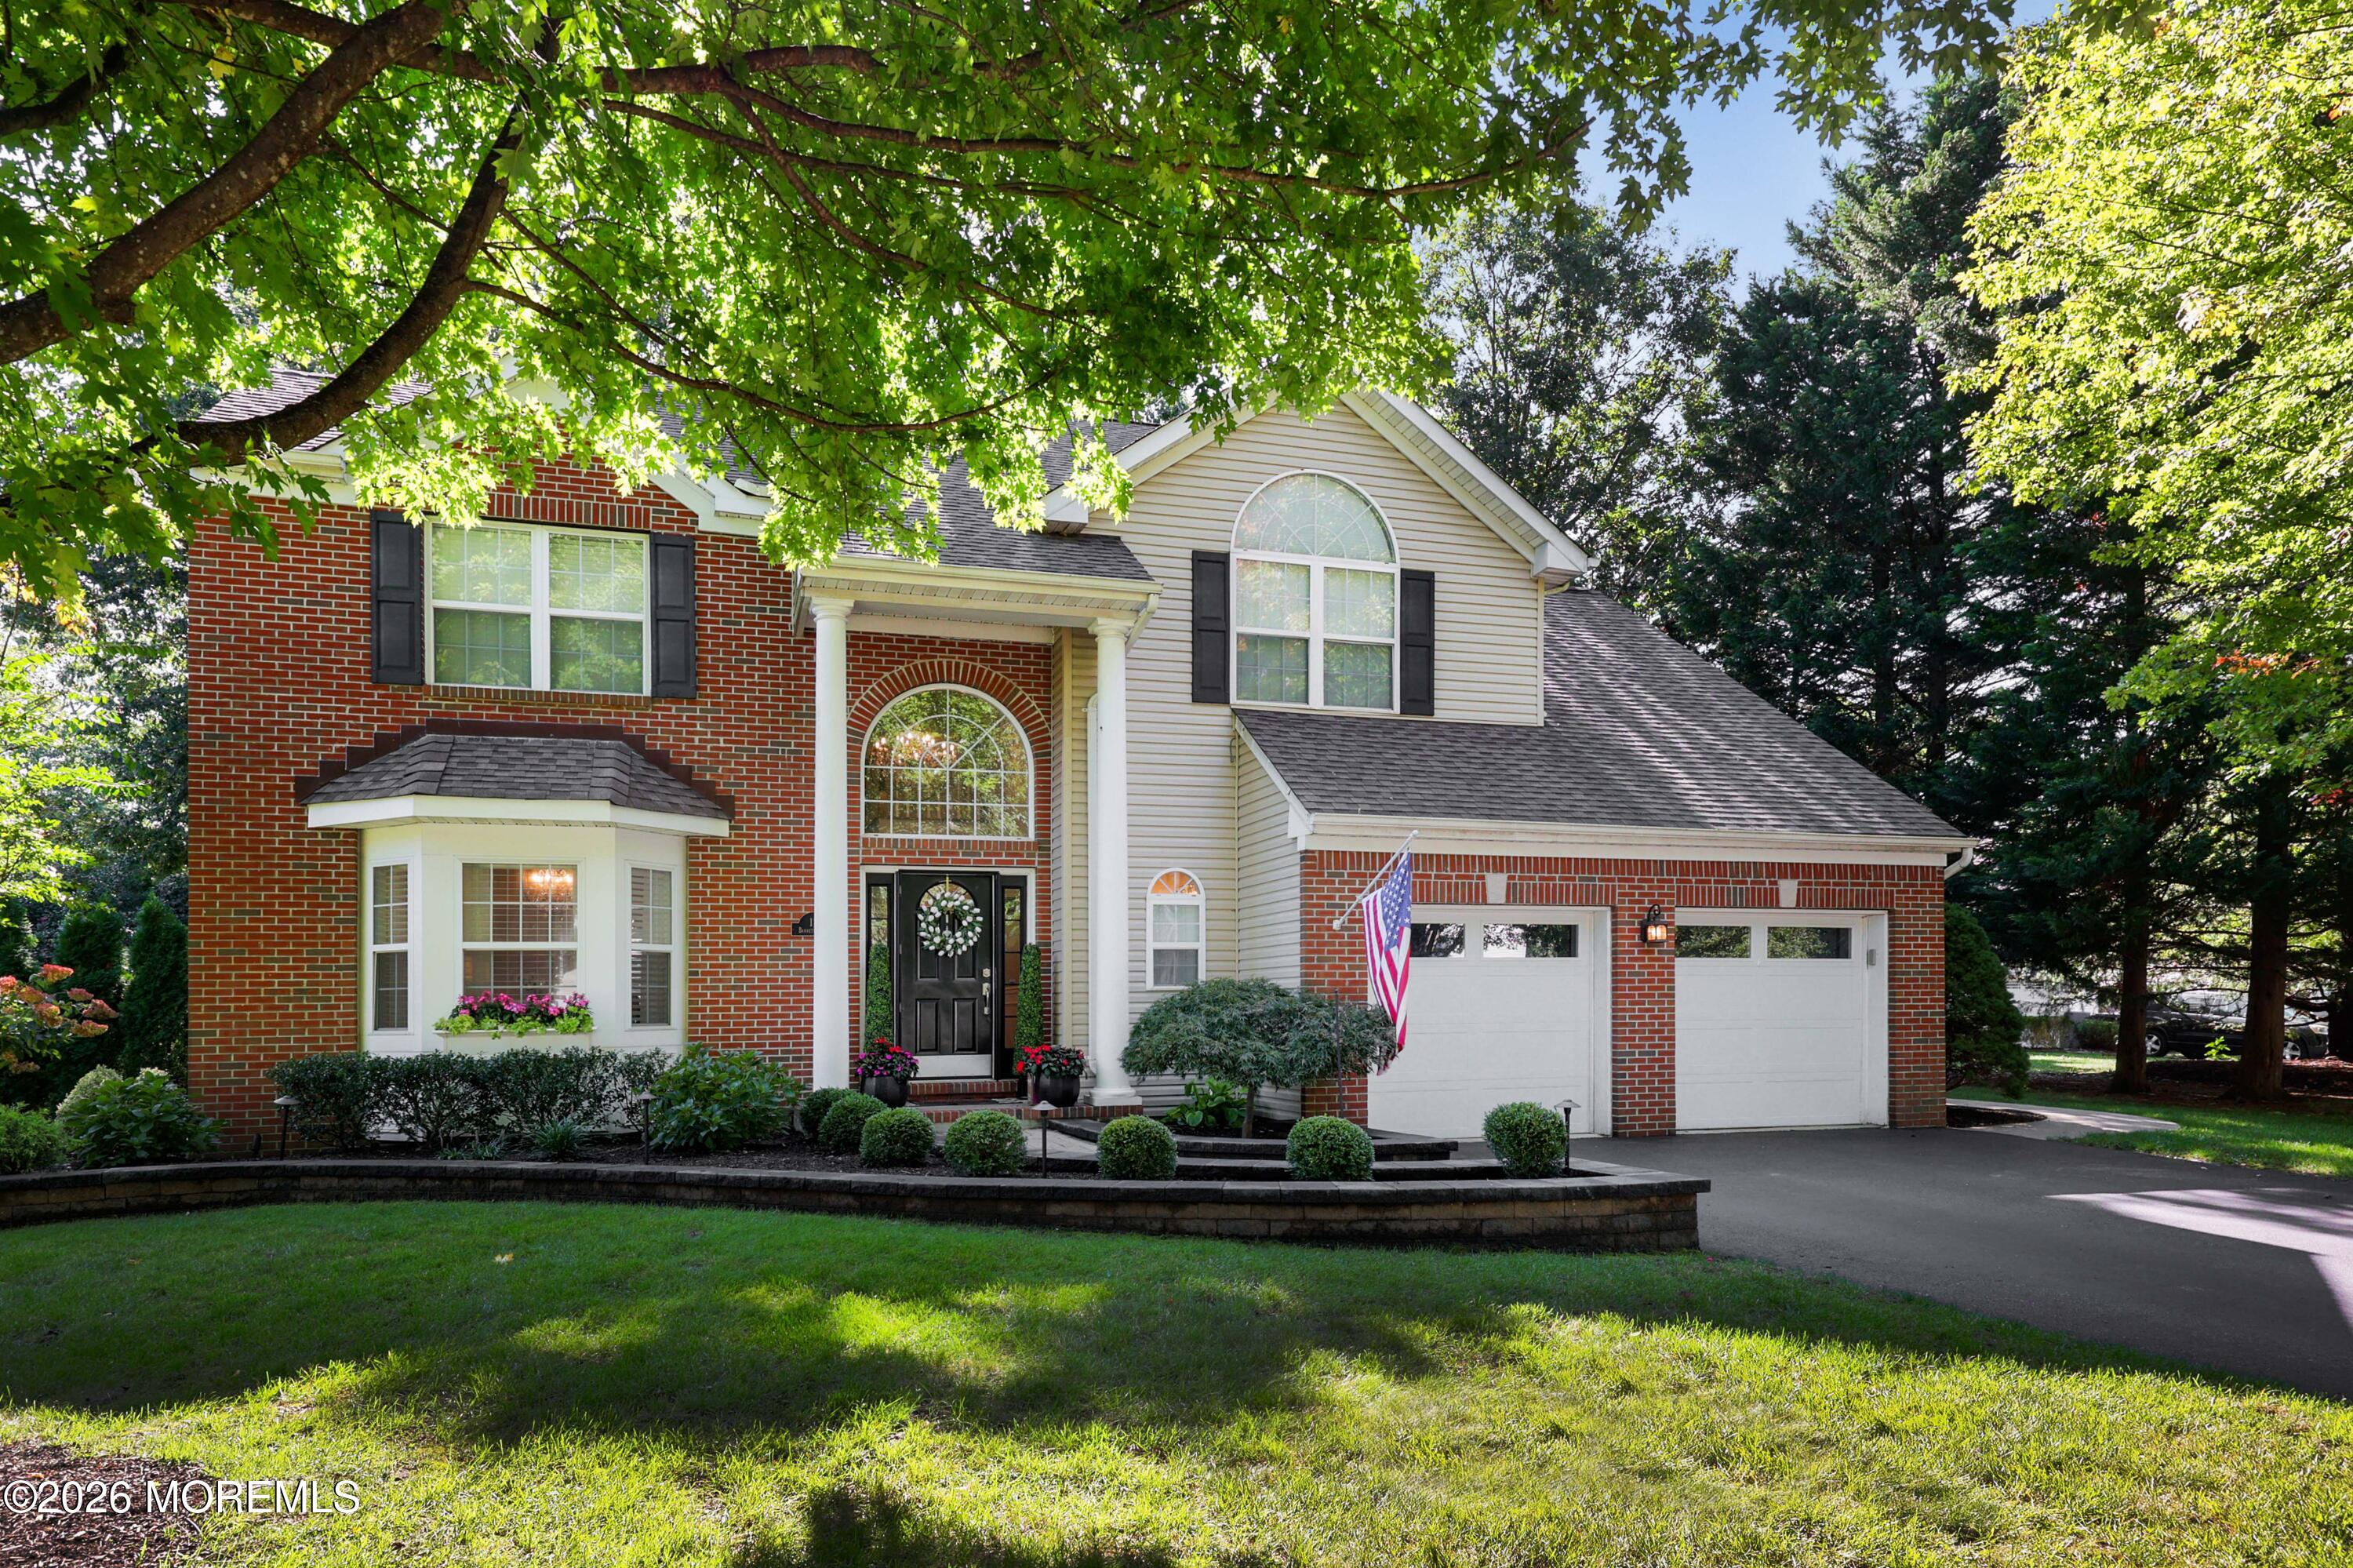
Enter an interest rate to see your estimated monthly payment.Welcome to 12 Barrett Walk, where magazine-worthy design, exceptional craftsmanship, and resort-style living come together to create a truly extraordinary home! Perfectly positioned on a quiet cul-de-sac in Brick, this spectacular 4-bedroom, 2.5-bath residence has been beautifully renovated and thoughtfully designed with an extraordinary level of attention to detail. From the moment you step inside, it's immediately apparent that this is no ordinary home. Every space feels as though it belongs in the pages of a luxury design magazine, showcasing a sophisticated blend of timeless elegance, impeccable finishes, and exceptional style. Absolutely nothing has been overlooked! The interior is nothing short of breathtaking, featuring gorgeous hardwood floors, exquisite crown molding, extensive custom millwork, and stunning designer light fixtures that make a statement throughout. The beautifully appointed living room is a true showpiece, highlighted by dramatic coffered ceilings and elegant architectural detailing. The family room adjacent to the kitchen is a warm, inviting space with large windows and beautiful gas fireplace. The eat-in kitchen has been tastefully updated with a separate casual dining space and sliding doors leading to a dream backyard. Every room has been thoughtfully curated to create a seamless combination of luxury, comfort, and everyday functionality. The attention to detail is remarkable, with high-end finishes and beautiful design elements around every corner. The primary suite is an absolute dream, offering a luxurious private retreat complete with not one, but TWO walk-in closets, including an incredible, oversized dream closet that is sure to impress! The beautifully remodeled bathrooms throughout the home are equally spectacular, showcasing stunning finishes, sophisticated design choices, and a level of craftsmanship that rivals luxury custom homes. Every detail has been carefully considered, creating spaces that are as beautiful as they are functional. Adding even more versatility is the fully finished basement, providing an abundance of additional living space ideal for entertaining, a recreation area, home theater, or whatever suits your lifestyle. As impressive as the interior is, the backyard takes this property to an entirely different level! Step outside into your very own private resort, where an incredible outdoor entertaining space has been designed to make every day feel like a vacation. The centerpiece is a gorgeous heated inground saltwater pool, complete with a brand-new pump and heater, surrounded by an expansive, fully fenced backyard offering both privacy and plenty of room to enjoy. An incredible outdoor bar creates the perfect setting for entertaining guests, while a separate covered pavilion provides a beautiful space for outdoor dining, lounging, and relaxing in the shade. Whether hosting unforgettable summer parties, enjoying cocktails poolside, or spending a quiet afternoon with family, this backyard delivers the ultimate resort-style experience right at home. This is the kind of home that rarely comes along, where the interior looks like it belongs in a magazine and the backyard feels like a luxury resort. From its exceptional design and flawless renovations to its incredible outdoor amenities and desirable cul-de-sac setting, 12 Barrett Walk truly offers the complete package. Every inch of this property has been meticulously updated, beautifully maintained, and thoughtfully designed, leaving absolutely nothing for the next owner to do but unpack and enjoy. An extraordinary turnkey home that must be seen in person to fully appreciate!
| 5 days ago | Listing first seen on site | |
| 5 days ago | Listing updated with changes from the MLS |

Properties marked with this logo are courtesy of the Monmouth Ocean Regional MLS. Data deemed reliable but not guaranteed. Monmouth Ocean Regional REALTORS ®
Did you know? You can invite friends and family to your search. They can join your search, rate and discuss listings with you.