

11 Jeri-AnnManahawkin, NJ 08050
Mortgage Calculator
Monthly Payment (Est.)
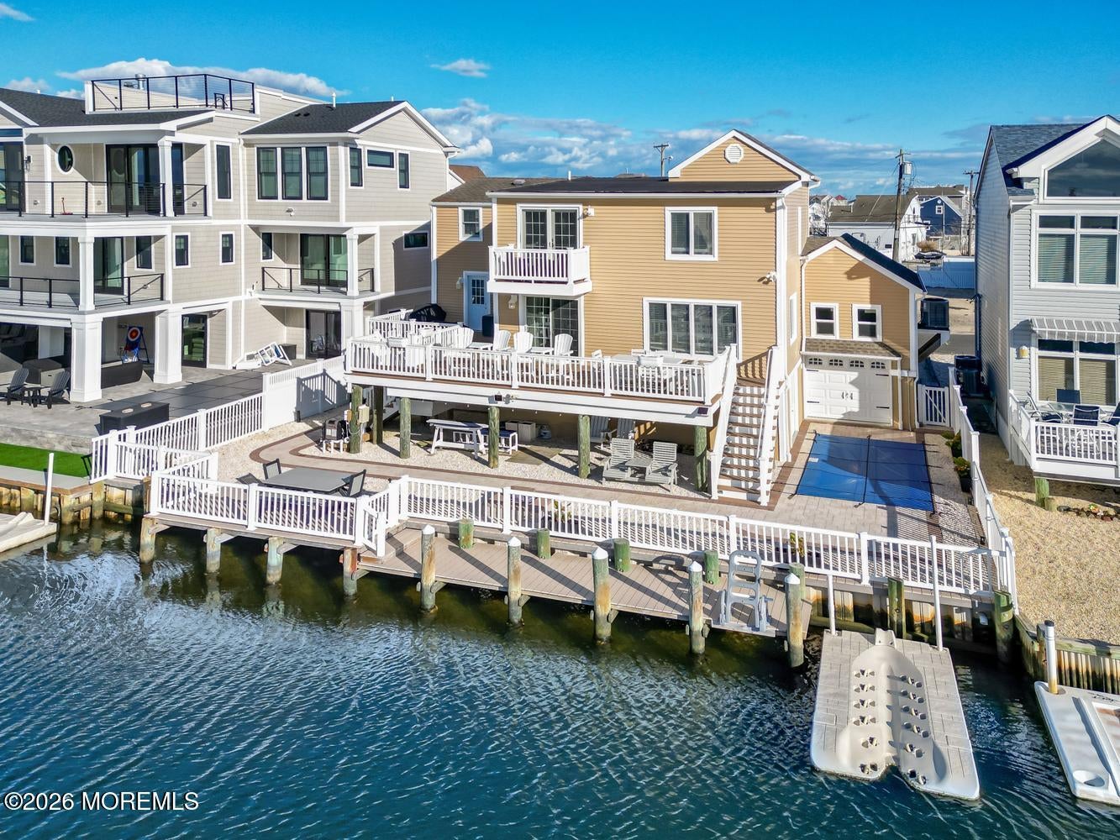
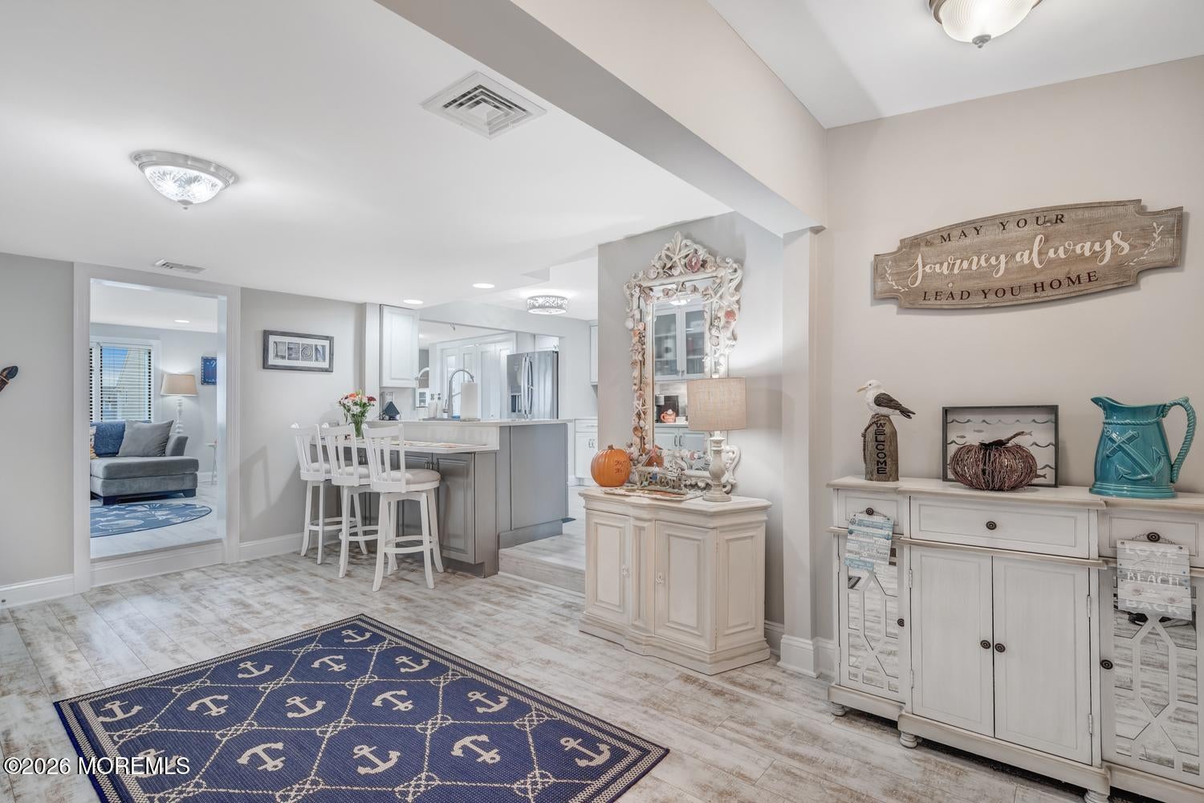
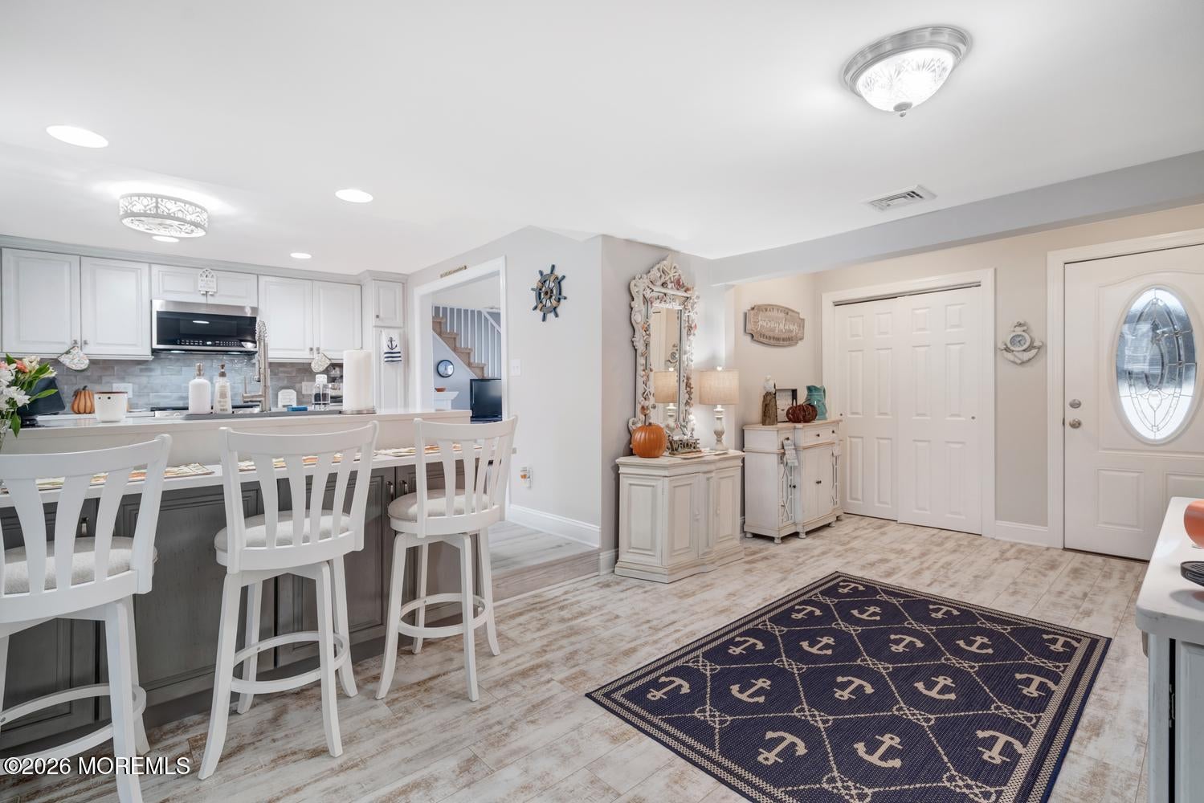
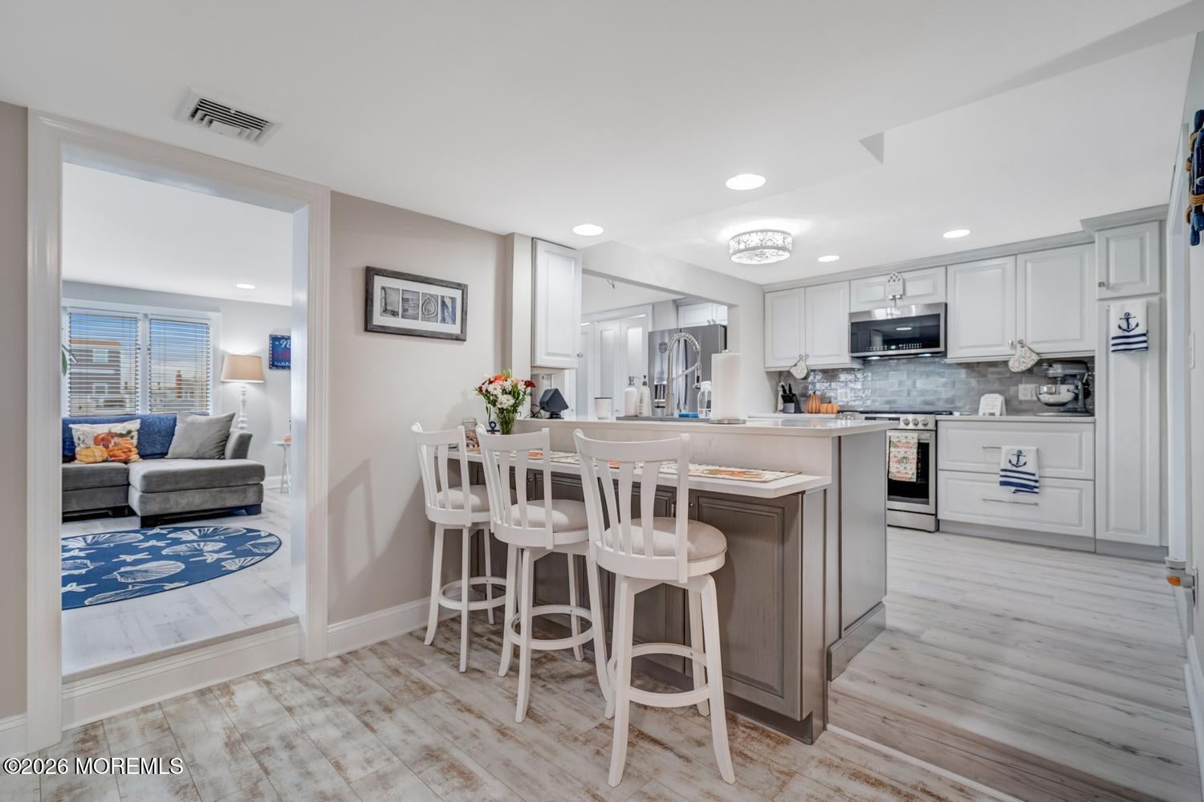
Enter an interest rate to see your estimated monthly payment.*SEE LAST PHOTO FOR A COMPLETE LIST OF FEATURES AND AMENITIES!* Welcome to Jeri Ann Drive! Set on a 60-foot-wide lagoon lot, close to the bay with no bridges, this is the Beach Haven West waterfront home that truly offers the whole package: raised with plenty of storage under the house, wide lagoon views, an in-ground pool, and a vinyl bulkhead with a low-maintenance dock ready for your boat! Begin the morning with coffee on the private balcony off the primary suite, spend the afternoon out on the water and/or by the pool, and finish the day on the spacious rear deck as the sun sets over the lagoon. Long Beach Island's beaches and attractions are also just a short drive away, or get your steps in and walk to LBI with quick and easy access to the causeway bridge pedestrian walkway. The interior the home is equally considered: the kitchen is designed for both everyday living and entertaining, with custom cabinetry, with deep storage drawers, two clever toe-kick drawers, stainless steel appliances, and a breakfast bar with storage below, complemented by a wet bar near the entry and a pantry with built-in shelving. The open living and dining area is framed by windows overlooking the lagoon, and a first-floor bedroom and full bath make hosting guests effortless. Upstairs, hardwood floors lead to two additional bedrooms and a primary suite with French doors opening to that private balcony, along with generous closet space throughout. A drive-through one-car garage, a private outdoor shower, and insulated storage beneath nearly the entire home complete a property that is as practical as it is beautiful. Don't delay - make an appointment to see this special piece of real estate today!
| yesterday | Status changed to Active | |
| yesterday | Listing updated with changes from the MLS | |
| 5 days ago | Listing first seen on site |

Properties marked with this logo are courtesy of the Monmouth Ocean Regional MLS. Data deemed reliable but not guaranteed. Monmouth Ocean Regional REALTORS ®
Did you know? You can invite friends and family to your search. They can join your search, rate and discuss listings with you.