Save
Ask
Tour
Hide
Share
$899,000
6 Days On Site

1302 Shore Court
Marlboro, NJ 07746

For Sale|Condominium|Active
4
Beds
4
Total Baths
3
Full Baths
1
Partial Bath
2,753
SqFt
$327
/SqFt
2026
Built
Subdivision:
None
County:
Monmouth
Call Now: 1-732-788-1148
Is this the listing for you? We can help make it yours.
1-732-788-1148
1302 Shore Court1302 Shore Court1302 Shore Court1302 Shore Court
Save
Ask
Tour
Hide
Share

Mortgage Calculator

Monthly Payment (Est.)

Enter an interest rate to see your estimated monthly payment.
Calculator powered by Showcase IDX, a Constellation1 Company. Copyright ©2026 Information is deemed reliable but not guaranteed.

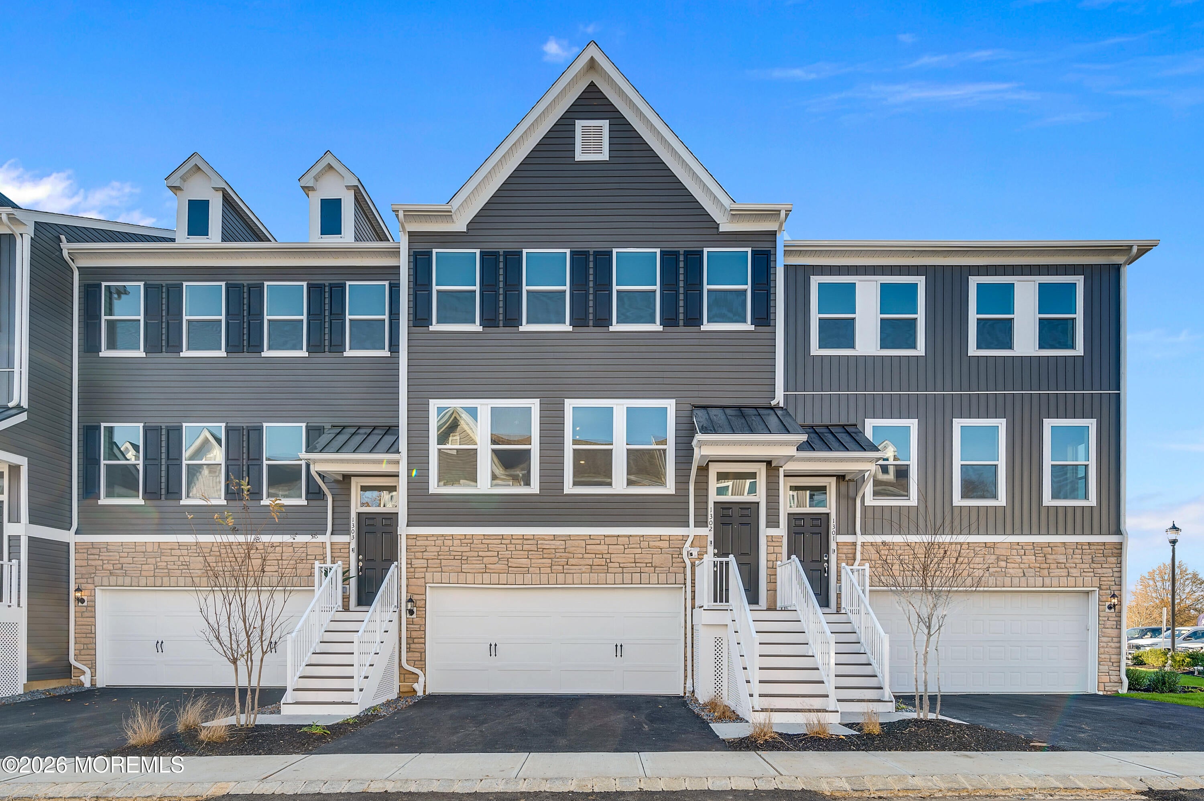
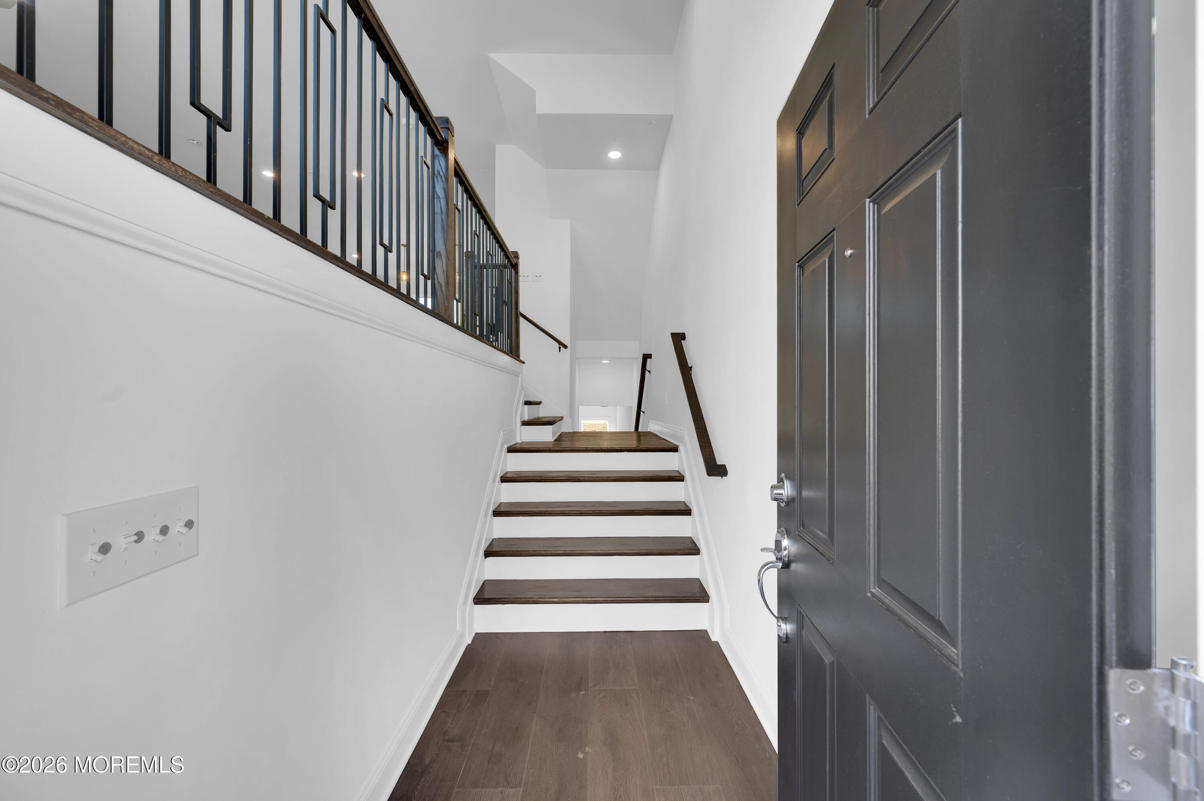
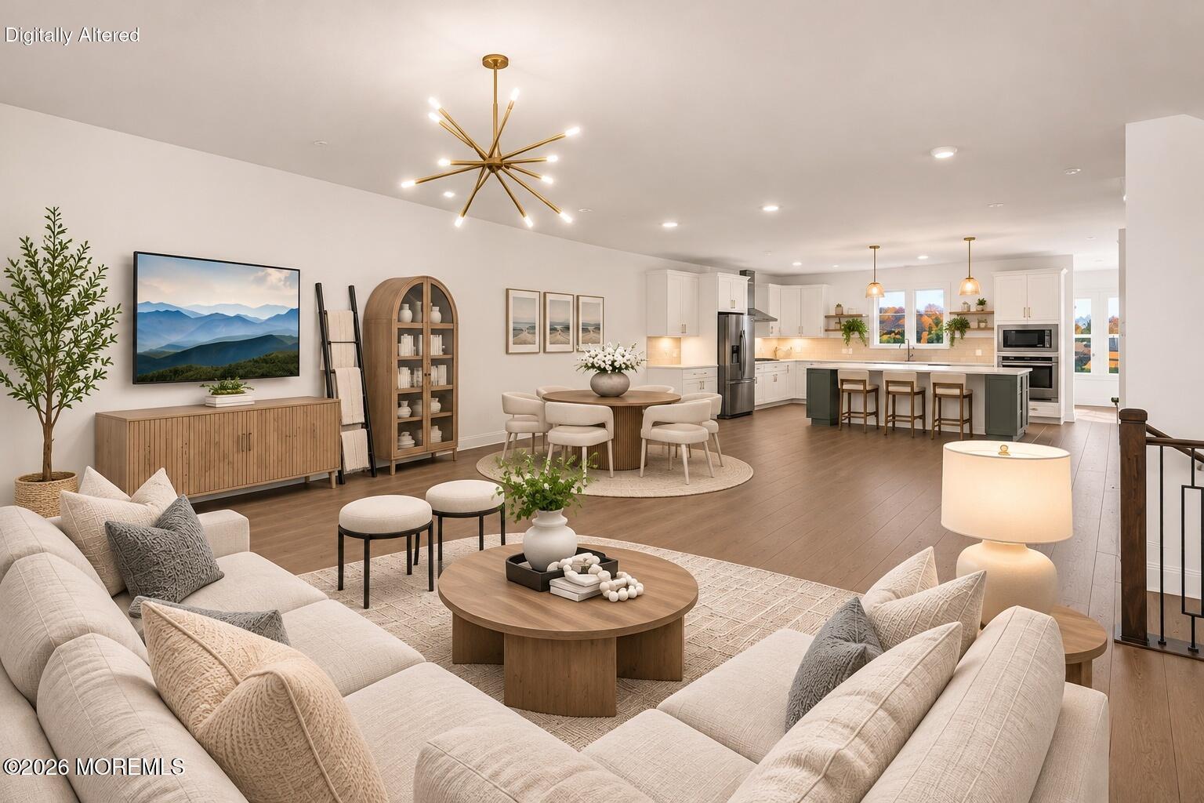
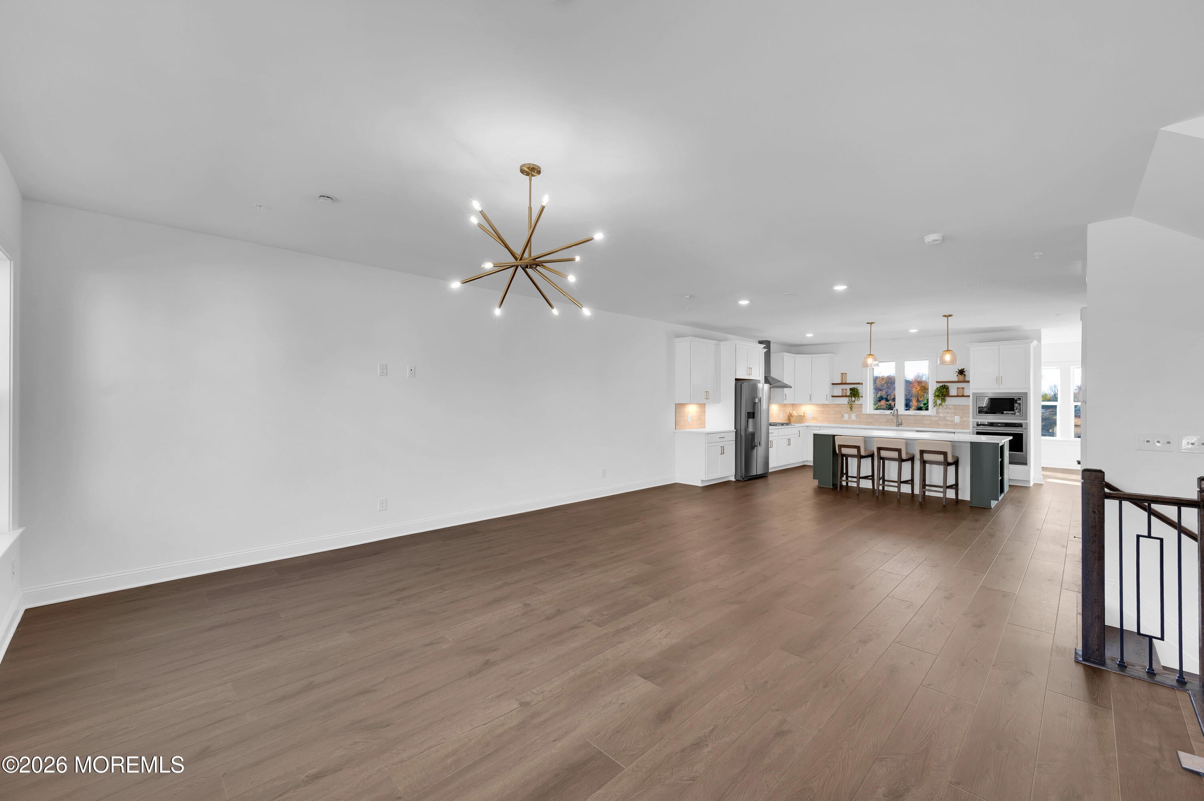
THIS IS THE ONE TO SEE! Brand-new construction, the LARGEST FLOOR PLAN in Marlboro Trail, and available for immediate occupancy! This exceptional townhome showcases over $130,000 in upgrades and thoughtfully selected designer finishes throughout. Enjoy a premium waterfront setting with tranquil pond and fountain views, backing to the scenic Henry Hudson Trail. The beautifully designed open-concept interior features soaring 9-foot ceilings, premium luxury vinyl flooring, and 4 bedrooms, 3.5 baths, and a gourmet kitchen with quartz countertops, custom soft-close cabinetry, and high-end KitchenAid appliances. The sought-after rear EXTENSION UPGRADE adds living space, including a bright, inviting sunroom/den, a private lower-level fourth bedroom, and an oversized flex room for guests, a home office, or recreation. Upstairs, the EXPANDED PRIMARY SUITE features a tray ceiling, two walk-in closets and a beautifully appointed ensuite bath with double vanity. A convenient third-floor laundry room completes the upper level. Additional highlights include a two-car garage with direct entry and a home security system. Community amenities include a pergola, multiple gathering areas, a children's play area, and a dog run. Close to everything: shopping, dining, commuter routes, bus and train transportation, and just a short drive to Monmouth County's beautiful beaches and boardwalks. Stunning designer selections, exceptional upgrades, and a premium location make this move-in-ready residence truly special. Quick closing is available!

Save
Ask
Tour
Hide
Share
Listing Snapshot
Price 
$899,000
Days On Site 
6 Days
Bedrooms 
4
Inside Area (SqFt) 
2,753 sqft
Total Baths 
4
Full Baths 
3
Partial Baths 
1
Lot Size 
N/A
Year Built 
2026
MLS Number 
22635738
Status 
Active
Property Tax 
$24,412
HOA/Condo/Coop Fees 
$284 monthly
Sq Ft Source 
N/A
Friends & Family
Recent Activity
5 days agoStatus changed to Active
5 days agoListing updated with changes from the MLS
7 days agoListing first seen on site
General Features
Attached Garage 
Yes
Foundation 
Slab
Garage 
Yes
Garage Spaces 
2
Parking 
Garage Door OpenerDrivewayAttached
Pets 
Dogs OK
Property Condition 
New Construction
Property Sub Type 
Condominium
Security 
Security System
Sewer 
Public Sewer
SqFt Total 
2753
Water Source 
Public
Zoning 
Residential
Interior Features
Appliances 
DishwasherDryerMicrowaveRefrigeratorCooktopWasherGas Water HeaterTankless Water Heater
Cooling 
Central Air
Flooring 
Ceramic TileVinyl
Heating 
Natural GasForced Air
Bathroom 
Dimensions - 8.5 x 5.4Level - ThirdDescription - Guest Bath
Bedroom 
Dimensions - 11.1 x 12.5Level - Third
Dining Room 
Dimensions - 16.3 x 9.9Level - Second
Foyer 
Dimensions - 4.8 x 21.9Level - First
Garage 
Dimensions - 22.8 x 19.6Level - First
Kitchen 
Dimensions - 16.3 x 9.9Level - Second
Laundry 
Dimensions - 3.4 x 5.4Level - Third
Living Room 
Dimensions - 17.8 x 14.7Level - Second
Pantry 
Dimensions - 3.9 x 5.6Level - Second
Primary Bathroom 
Dimensions - 16.7 x 12.1Level - Third
Primary Bedroom 
Dimensions - 18.1 x 14.6Level - Third
Rec Room 
Dimensions - 21.1 x 11.3Level - First
Sitting 
Dimensions - 11.3 x 9.8Level - SecondDescription - sunroom
Save
Ask
Tour
Hide
Share
Exterior Features
Patio And Porch 
Deck
Roof 
Shingle
View 
Water
Waterfront Features 
Pond
Waterview 
Water
Community Features
Association Fee 
$284.0
Association Fee Frequency 
Monthly
MLS Area 
None
Schools
School District
Unknown
Elementary School
Marlboro
Middle School
Marlboro
High School
Marlboro
Listing courtesy of Kerry Tarigo of Diane Turton, Realtors-Sea Girt


Properties marked with this logo are courtesy of the Monmouth Ocean Regional MLS. Data deemed reliable but not guaranteed. Monmouth Ocean Regional REALTORS ®

Neighborhood & Commute
Source: Walkscore
Disclosure: Community information and market data powered by Constellation Data Labs. Information is deemed reliable but not guaranteed.
Save
Ask
Tour
Hide
Share