Save
Ask
Tour
Hide
Share
$649,900
5 Days On Site

14 Chestnut Hill Road
Howell, NJ 07731

For Sale|Single Family Residence|Active
3
Beds
2
Total Baths
1
Full Bath
1
Partial Bath
1,988
SqFt
$327
/SqFt
1965
Built
Subdivision:
Candlewood
County:
Monmouth
Call Now: 1-732-788-1148
Is this the listing for you? We can help make it yours.
1-732-788-1148
14 Chestnut Hill Road14 Chestnut Hill Road14 Chestnut Hill Road14 Chestnut Hill Road
Save
Ask
Tour
Hide
Share

Mortgage Calculator

Monthly Payment (Est.)

Enter an interest rate to see your estimated monthly payment.
Calculator powered by Showcase IDX, a Constellation1 Company. Copyright ©2026 Information is deemed reliable but not guaranteed.

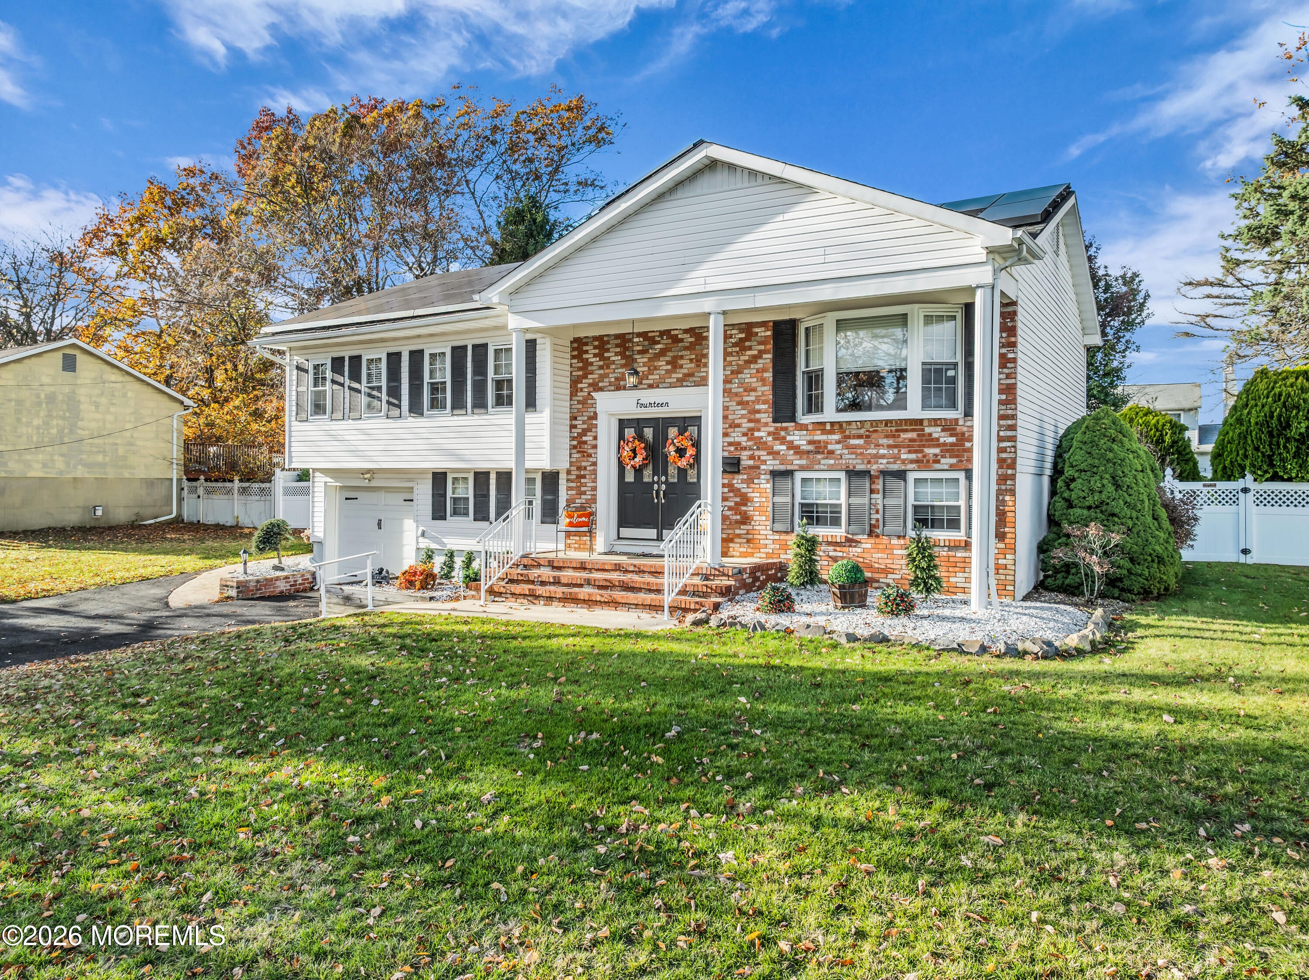
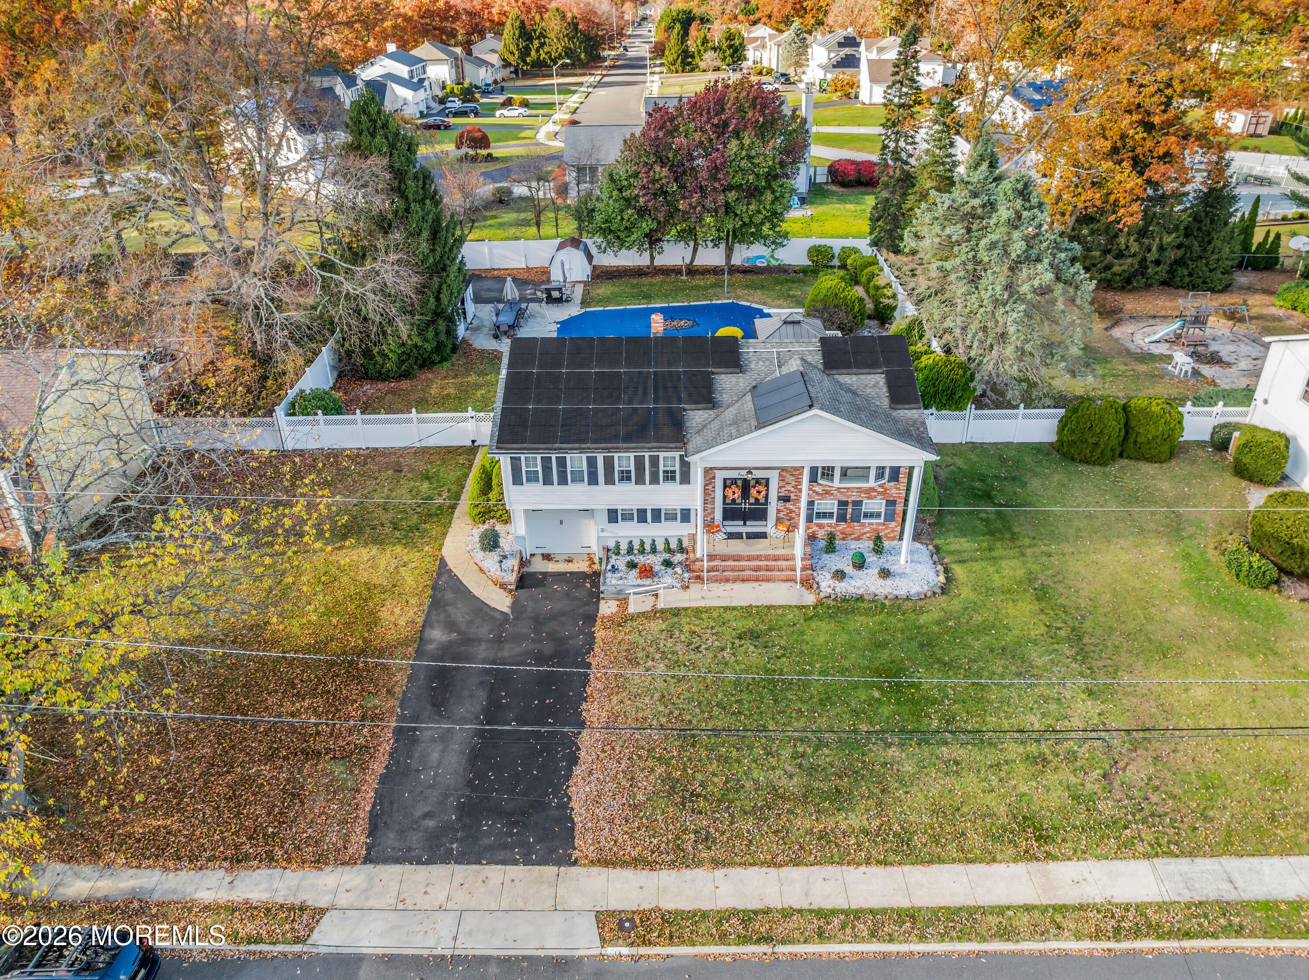
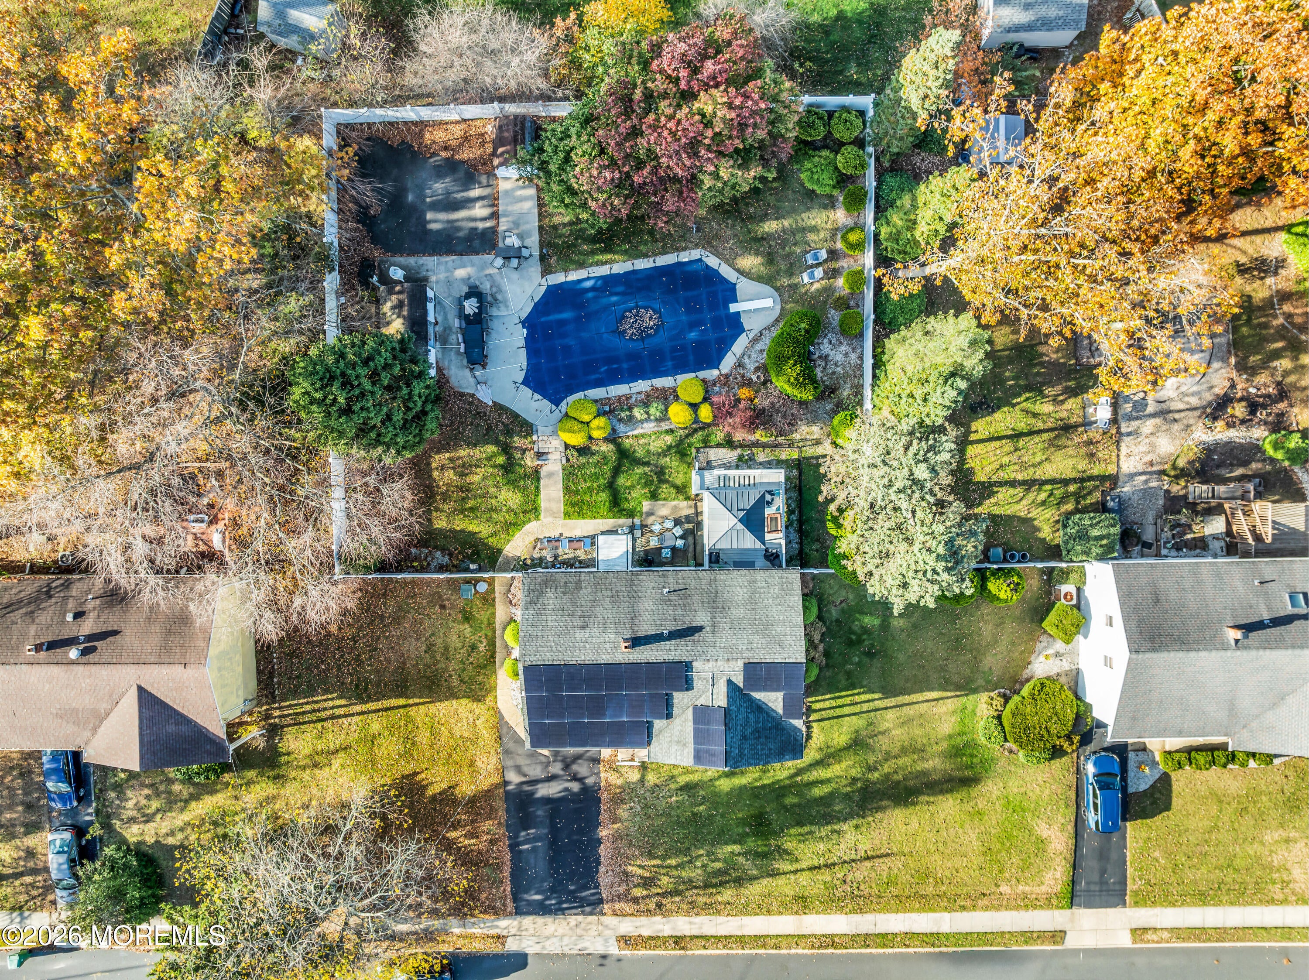
Welcome home to this beautifully updated bi-level in desirable Candlewood! This inviting home offers 3 bedrooms and 1.5 baths, featuring a tastefully updated kitchen with gorgeous granite countertops and updated bathrooms with elegant vanities and modern finishes. Recessed lighting throughout adds a bright, welcoming feel to the home's living spaces. Hardwood flooring lies beneath the existing vinyl flooring, offering even more potential to customize and make the space your own. The versatile lower level provides wonderful possibilities for a fourth bedroom, home office, den, or additional living space to fit your needs. Step outside to a fantastic backyard featuring an inground pool, cabana, and paved half basketball court, creating the perfect setting for summer entertaining, weekend gatherings, outdoor recreation, or simply relaxing in your own private retreat. With its updated interior, flexible floor plan, and backyard packed with amenities, this Howell home is one you won't want to miss!

Save
Ask
Tour
Hide
Share
Listing Snapshot
Price 
$649,900
Days On Site 
5 Days
Bedrooms 
3
Inside Area (SqFt) 
1,988 sqft
Total Baths 
2
Full Baths 
1
Partial Baths 
1
Lot Size 
0.34 Acres
Year Built 
1965
MLS Number 
22635739
Status 
Active
Property Tax 
$9,958
HOA/Condo/Coop Fees 
N/A
Sq Ft Source 
N/A
Friends & Family
Recent Activity
5 days agoListing first seen on site
5 days agoListing updated with changes from the MLS
General Features
Acres 
0.34
Foundation 
Slab
Garage 
Yes
Garage Spaces 
1
Parking 
Direct AccessAsphaltDrivewayOn Street
Property Sub Type 
Single Family Residence
SqFt Total 
1988
Water Source 
Public
Zoning 
Residential
Interior Features
Appliances 
DishwasherDryerRefrigeratorCooktopWasherGas Water Heater
Cooling 
Ceiling Fan(s)Central Air
Electric 
Photovoltaics Third-Party Owned
Flooring 
Ceramic TileWoodVinyl
Heating 
Natural GasForced Air
Interior 
Recessed Lighting
Window Features 
Storm Window(s)Window Coverings
Bathroom 
Dimensions - 8.5 x 5.0Level - Second
Bedroom 
Dimensions - 10.0 x 14.8Level - Second
Den 
Dimensions - 13.9 x 13.3Level - Lower
Dining Room 
Dimensions - 9.9 x 11.1Level - Second
Foyer 
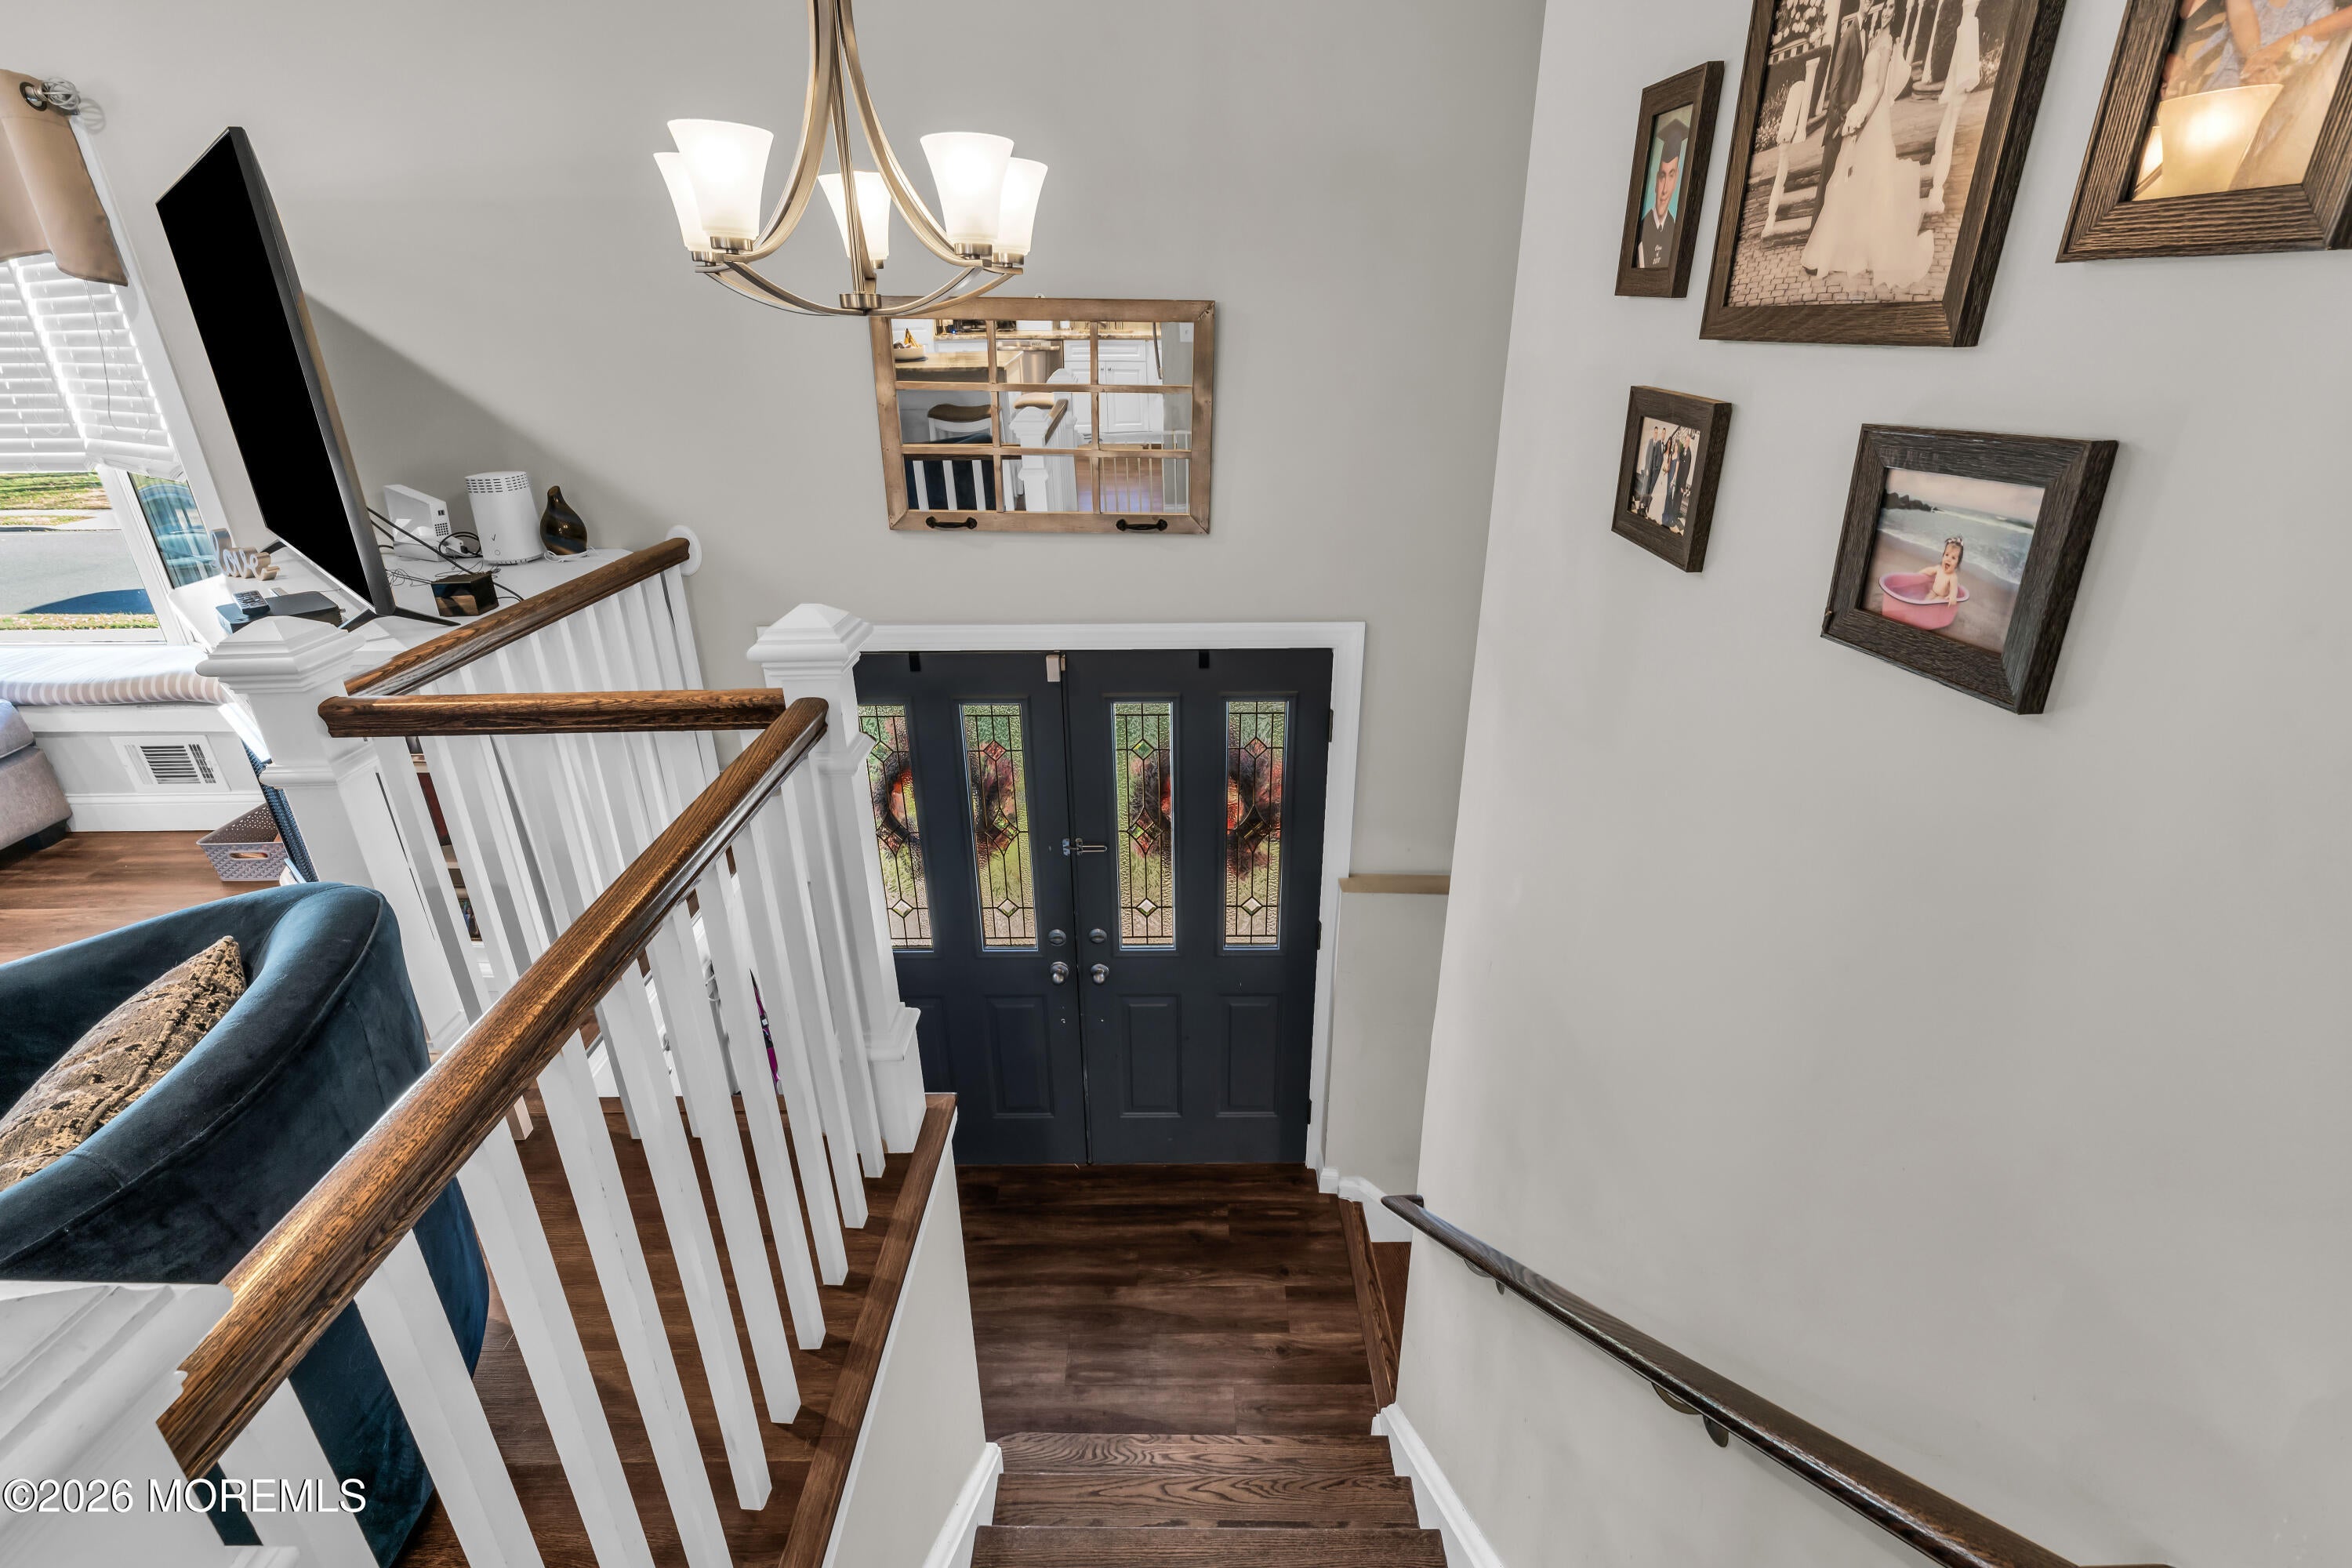
Dimensions - 18.0 x 12.11Level - LowerDescription - Downstairs foyer
Great Room 
Dimensions - 20.11 x 11.1Level - Lower
Kitchen 
Dimensions - 11.2 x 11.1Level - Second
Laundry 
Dimensions - 10.1 x 14.5Level - LowerDescription - Laundry/Utility
Living Room 
Dimensions - 20.7 x 13.3Level - Second
Primary Bedroom 
Dimensions - 15.0 x 11.1Level - Second
Save
Ask
Tour
Hide
Share
Exterior Features
Construction Details 
Brick
Exterior 
Basketball CourtOther
Other Structures 
Shed(s)Pool House
Patio And Porch 
DeckPatioPorch
Pool Features 
FencedIn GroundVinyl
Roof 
Shingle
Windows/Doors 
Storm Window(s)Window Coverings
Community Features
MLS Area 
Howell Twnsp
Financing Terms Available 
FHAConventionalCashVA Loan
Schools
School District
Unknown
Elementary School
Taunton
Middle School
Howell South
High School
Howell HS
Listing courtesy of Stacey Sanzone of Realty One Group Emerge


Properties marked with this logo are courtesy of the Monmouth Ocean Regional MLS. Data deemed reliable but not guaranteed. Monmouth Ocean Regional REALTORS ®

Neighborhood & Commute
Source: Walkscore
Disclosure: Community information and market data powered by Constellation Data Labs. Information is deemed reliable but not guaranteed.
Save
Ask
Tour
Hide
Share