

Save
Ask
Tour
Hide
$579,000
5 Days On Site
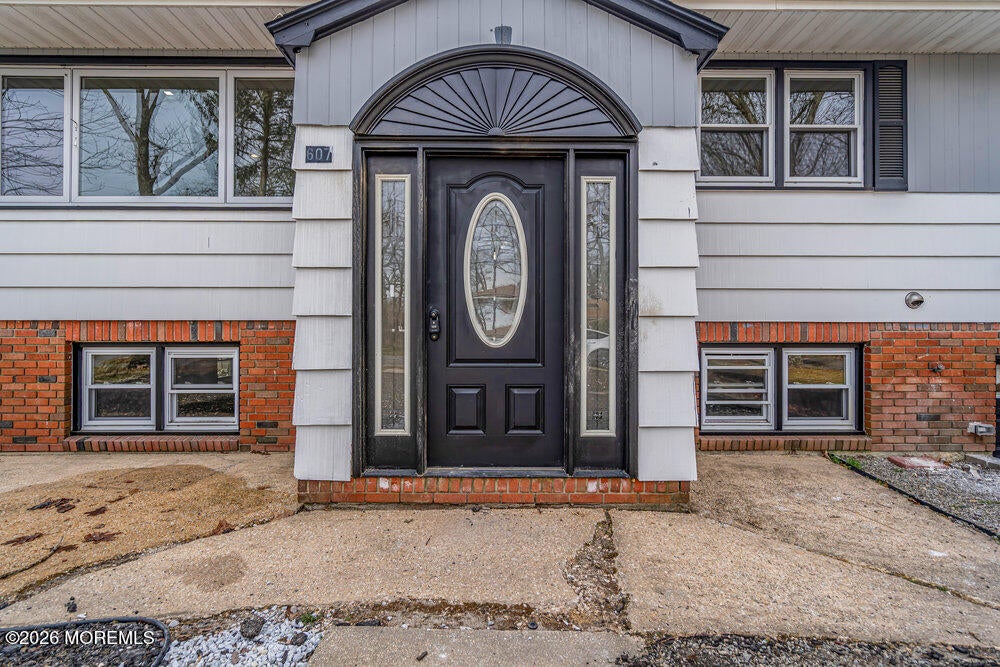
607 Cosy LaneJackson, NJ 08527
For Sale|Single Family Residence|Active
5
Beds
2
Total Baths
2
Full Baths
2,130
SqFt
$272
/SqFt
1959
Built
Subdivision:
None
County:
Ocean
Call Now: 1-732-788-1148
Is this the listing for you? We can help make it yours.
1-732-788-1148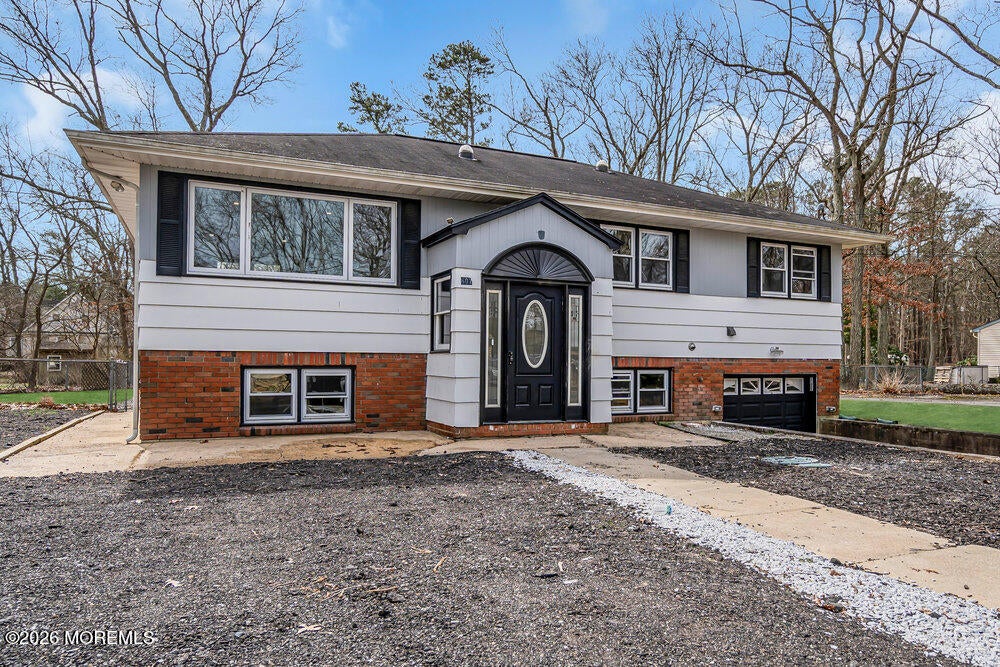
Save
Ask
Tour
Hide
Mortgage Calculator
Monthly Payment (Est.)
Enter an interest rate to see your estimated monthly payment.Calculator powered by Showcase IDX, a Constellation1 Company. Copyright ©2026 Information is deemed reliable but not guaranteed.
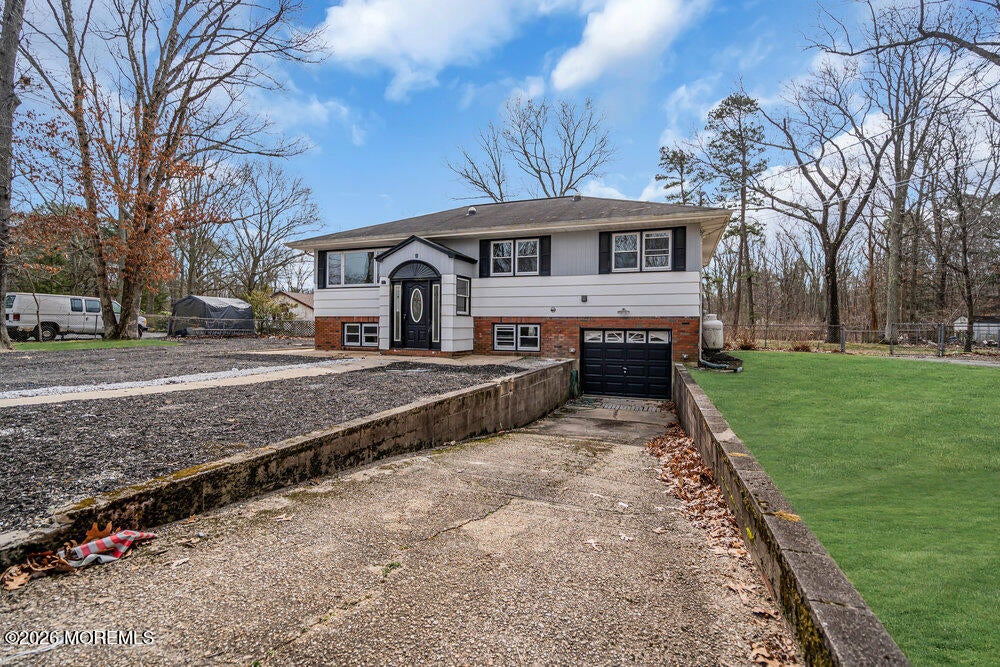
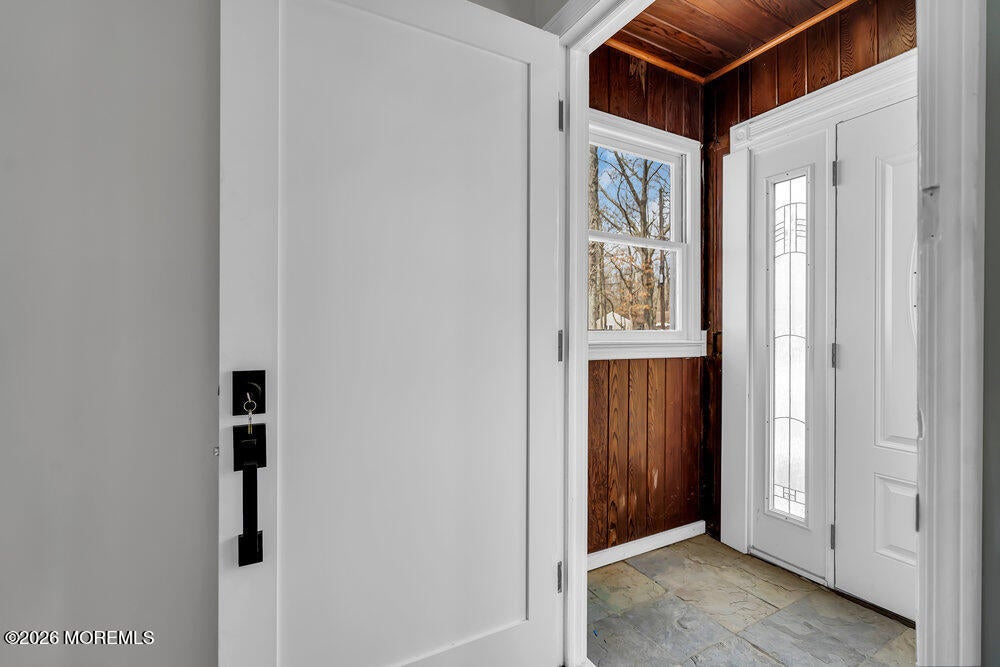
Spacious 5-bedroom, 2-bath home in Jackson on approximately ½ acre in a quiet dead-end street. Features hardwood floors, a bright sunroom with skylights, spacious living areas, an eat-in kitchen, and a lower level with multi-generational potential including two additional bedrooms, a second bath, and separate living space. Enjoy a large fenced-in yard with ample parking. Conveniently located near local amenities and Six Flags.
Save
Ask
Tour
Hide
Listing Snapshot
Price
$579,000
Days On Site
5 Days
Bedrooms
5
Inside Area (SqFt)
2,130 sqft
Total Baths
2
Full Baths
2
Partial Baths
N/A
Lot Size
0.47 Acres
Year Built
1959
MLS Number
22635753
Status
Active
Property Tax
$6,736
HOA/Condo/Coop Fees
N/A
Sq Ft Source
N/A
Friends & Family
Recent Activity
| 5 days ago | Listing first seen on site | |
| 5 days ago | Listing updated with changes from the MLS |
General Features
Acres
0.47
Attached Garage
Yes
Garage
Yes
Garage Spaces
1
Parking
Garage Door OpenerAsphaltDrivewayAttached
Property Sub Type
Single Family Residence
Sewer
Septic Tank
SqFt Total
2130
Water Source
Well
Zoning
Residential
Interior Features
Appliances
DishwasherDryerMicrowaveRefrigeratorWasherGas Water Heater
Basement
None
Cooling
Central Air
Flooring
VinylWood
Heating
Propane
Window Features
Skylight(s)
Bedroom
Dimensions - 11.0 x 11.0Level - First
Dining Room
Dimensions - 11.0 x 10.0Level - Second
Family Room
Dimensions - 14.0 x 17.0Level - First
Kitchen
Dimensions - 15.0 x 11.0Level - Second
Living Room
Dimensions - 12.0 x 15.0Level - Second
Primary Bedroom
Dimensions - 12.0 x 11.0Level - First
Sunroom
Dimensions - 14.0 x 18.0Level - First
Save
Ask
Tour
Hide
Exterior Features
Construction Details
Shingle SidingBrick
Lot Features
Wooded
Other Structures
Shed(s)
Patio And Porch
PorchEnclosed
Roof
ShingleWood
Windows/Doors
Skylight(s)
Community Features
MLS Area
Cassville
Financing Terms Available
ConventionalCash
Schools
School District
Unknown
Elementary School
Elms
Middle School
Carl W. Goetz
High School
Jackson Memorial
Listing courtesy of Cheskel Lefkowitz of Blue Key Realty, LLC

Properties marked with this logo are courtesy of the Monmouth Ocean Regional MLS. Data deemed reliable but not guaranteed. Monmouth Ocean Regional REALTORS ®
Properties marked with this logo are courtesy of the Monmouth Ocean Regional MLS. Data deemed reliable but not guaranteed. Monmouth Ocean Regional REALTORS ®
Neighborhood & Commute
Source: Walkscore
Disclosure: Community information and market data powered by Constellation Data Labs. Information is deemed reliable but not guaranteed.
Save
Ask
Tour
Hide
Did you know? You can invite friends and family to your search. They can join your search, rate and discuss listings with you.